4 Gregg Street Baie-Sainte-Anne, New Brunswick E9A 1B3
$209,000
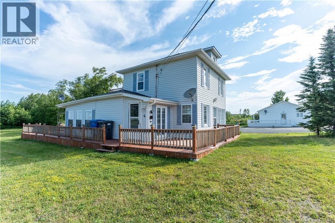
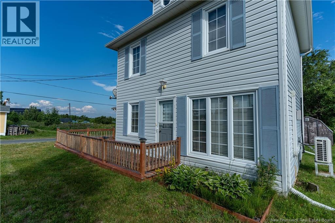
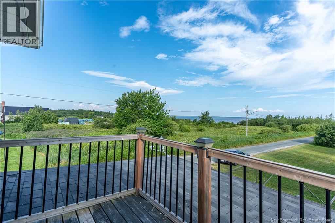
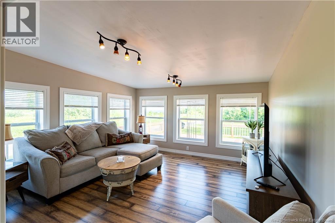
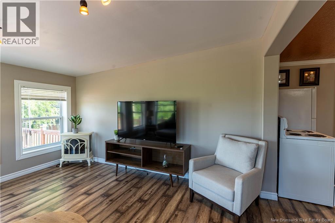
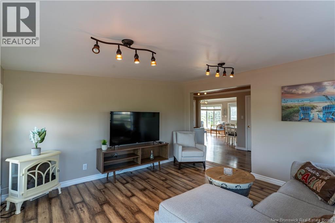
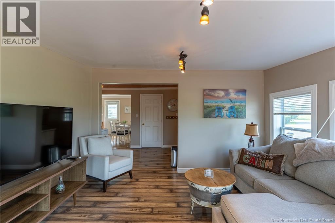
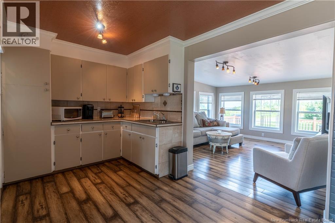
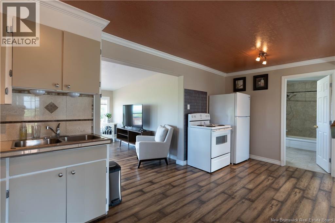
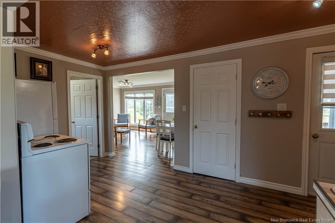
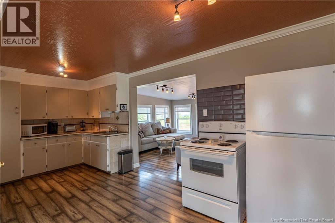
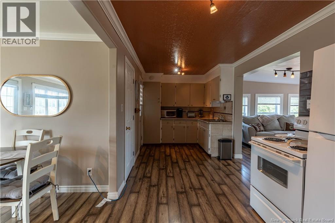
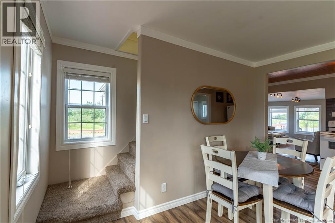
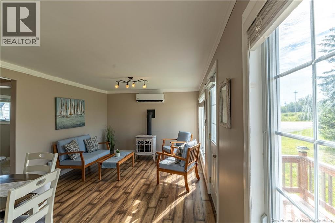
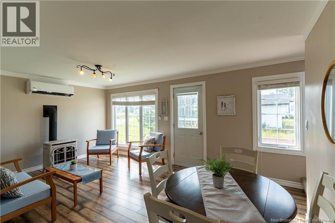
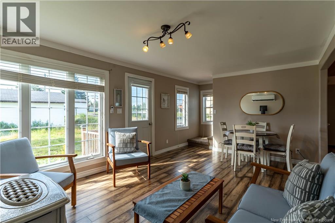
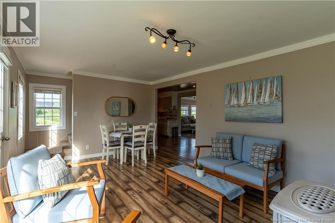
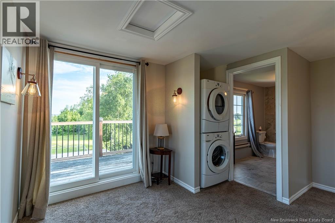
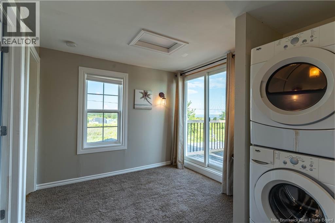
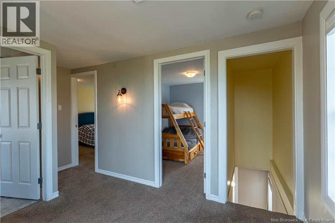
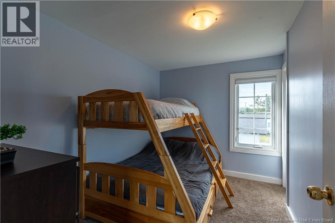
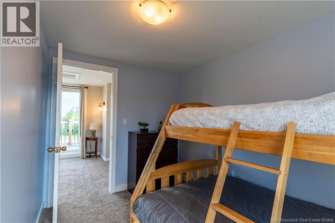
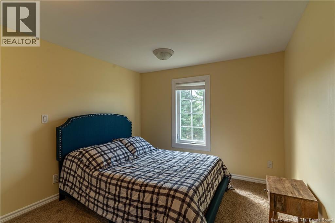
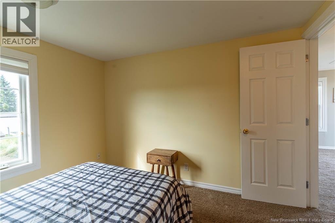
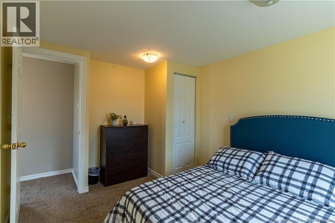
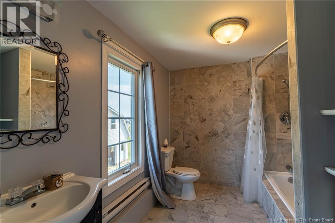
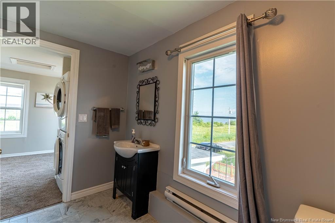
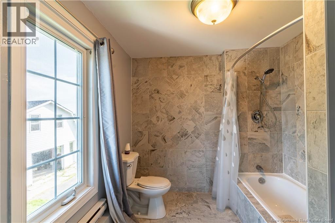
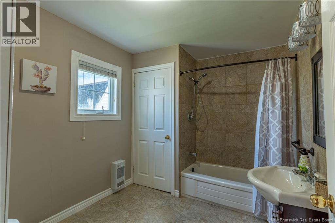
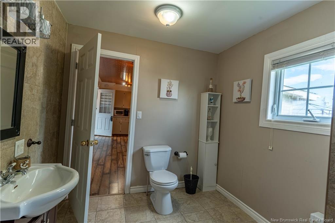
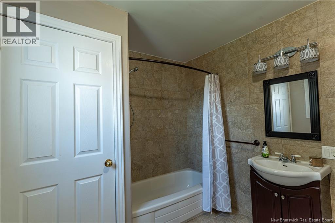
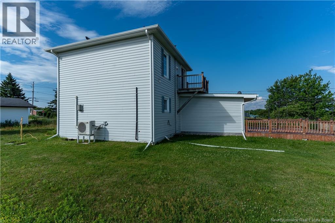
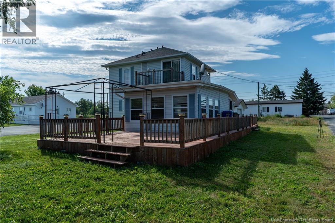
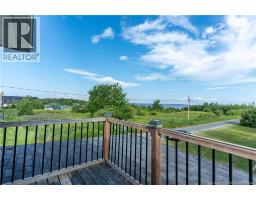
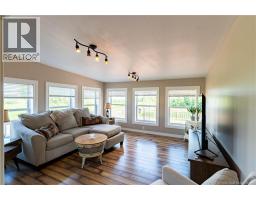
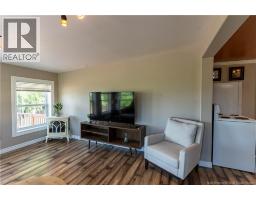
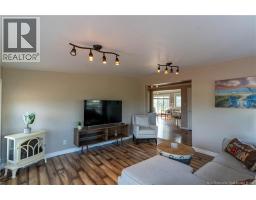
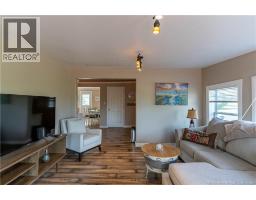
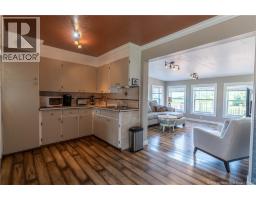
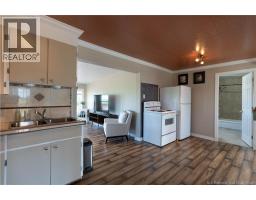
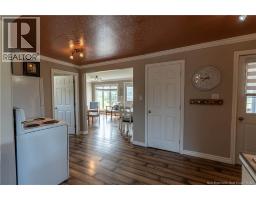
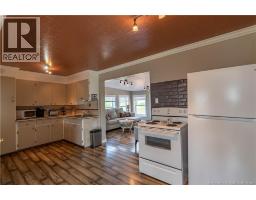
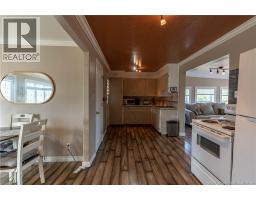
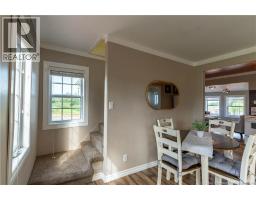
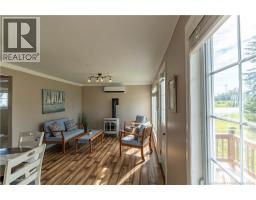
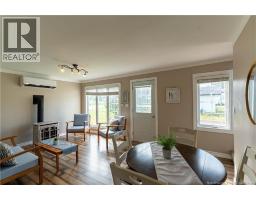
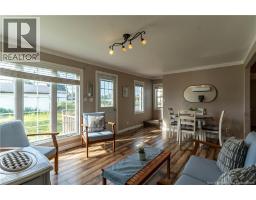
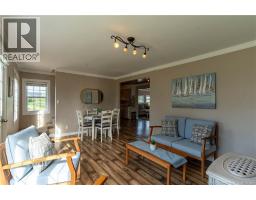
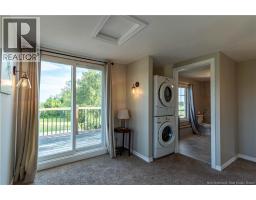
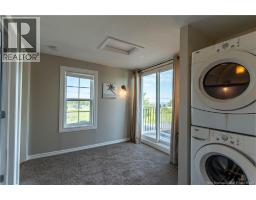
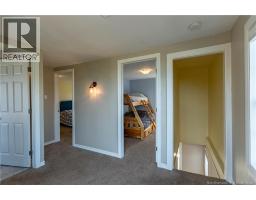
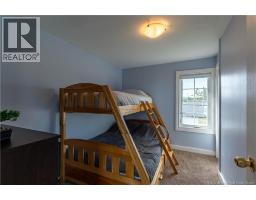
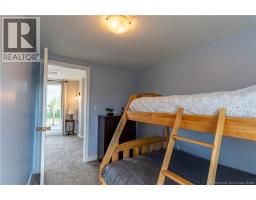
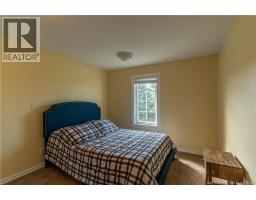
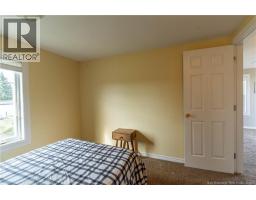
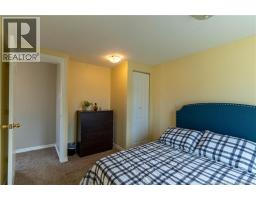
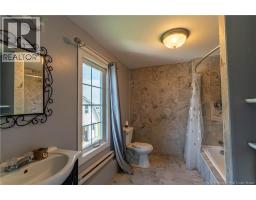
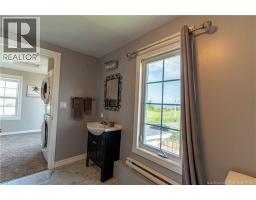
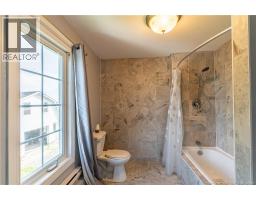
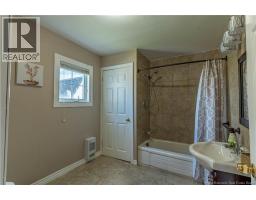
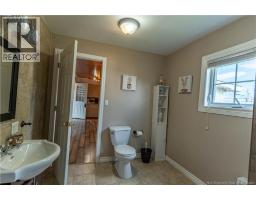
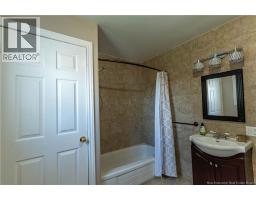
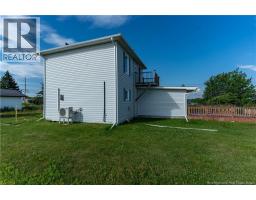
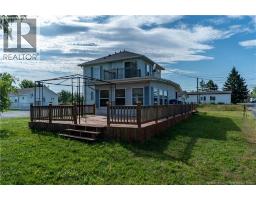
Wake up to beautiful water views and enjoy coastal living just minutes from the shoreline in Baie-Sainte-Anne. This property offers a welcoming entry with space to leave beach towels and flip-flops after a day by the water. The main level features a functional kitchen, attractive flooring throughout, and a bright dining and family room surrounded by windows. A separate spacious living room provides additional room to relax or entertain and includes both a ductless heat pump and propane stove. A full bathroom completes the main floor. Upstairs, you will find two comfortable bedrooms, a second full bathroom, stackable laundry, and access to an upper deck where you can unwind while taking in the water views and evening sunsets. Outside, a full-length deck creates the perfect setting for morning coffee, outdoor meals, or quiet afternoons near the coast. Located close to local amenities, the wharf, and fresh seafood, this property offers an inviting retreat or beachy getaway. (id:19018)
Property Details
| MLS® Number | NB143911 |
| Property Type | Single Family |
| Equipment Type | Water Heater |
| Features | Balcony/deck/patio |
| Rental Equipment Type | Water Heater |
| Road Type | Seasonal Road |
| Water Front Name | Miramichi Bay |
Building
| Bathroom Total | 2 |
| Bedrooms Above Ground | 2 |
| Bedrooms Total | 2 |
| Basement Type | Crawl Space |
| Constructed Date | 1977 |
| Cooling Type | Heat Pump |
| Exterior Finish | Vinyl |
| Flooring Type | Carpeted, Ceramic, Laminate |
| Foundation Type | Block, Concrete |
| Heating Type | Heat Pump |
| Stories Total | 2 |
| Size Interior | 1,120 Sqft |
| Total Finished Area | 1120 Sqft |
| Type | House |
| Utility Water | Well |
Land
| Acreage | No |
| Sewer | Septic System |
| Size Irregular | 1125 |
| Size Total | 1125 M2 |
| Size Total Text | 1125 M2 |
Rooms
| Level | Type | Length | Width | Dimensions |
|---|---|---|---|---|
| Second Level | Bath (# Pieces 1-6) | 9'4'' x 7'6'' | ||
| Second Level | Bedroom | 9'7'' x 11'10'' | ||
| Second Level | Bedroom | 10'7'' x 7'7'' | ||
| Second Level | Laundry Room | 13'6'' x 8'9'' | ||
| Main Level | Sitting Room | 11'4'' x 9'7'' | ||
| Main Level | Dining Room | 11'5'' x 7'10'' | ||
| Main Level | Bath (# Pieces 1-6) | 7'10'' x 9'6'' | ||
| Main Level | Kitchen | 7'10'' x 18'6'' | ||
| Main Level | Family Room | 13'3'' x 12'11'' |
https://www.realtor.ca/real-estate/30037000/4-gregg-street-baie-sainte-anne
Contact Us
Contact us for more information

The trademarks REALTOR®, REALTORS®, and the REALTOR® logo are controlled by The Canadian Real Estate Association (CREA) and identify real estate professionals who are members of CREA. The trademarks MLS®, Multiple Listing Service® and the associated logos are owned by The Canadian Real Estate Association (CREA) and identify the quality of services provided by real estate professionals who are members of CREA. The trademark DDF® is owned by The Canadian Real Estate Association (CREA) and identifies CREA's Data Distribution Facility (DDF®)
July 16 2026 01:42:34
Saint John Real Estate Board Inc
