7290 Route 114 West River, New Brunswick E4H 2L6
$289,900
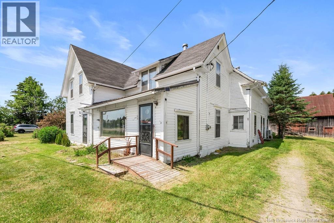
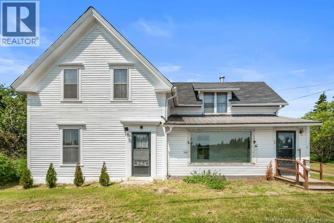
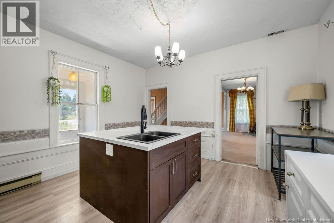
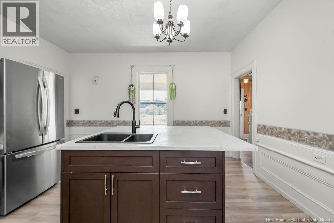
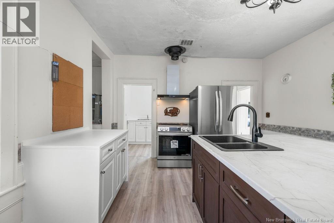
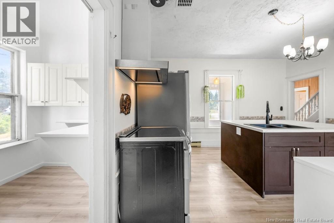
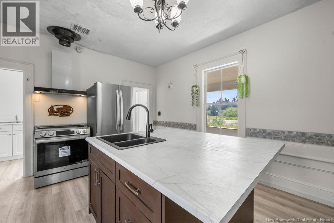
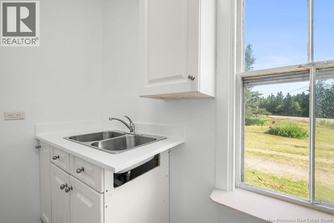
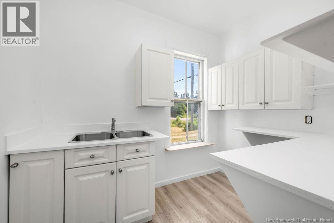
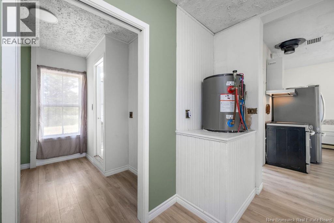
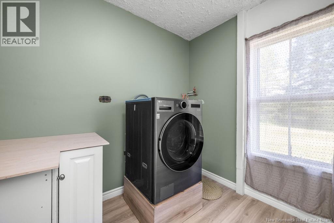
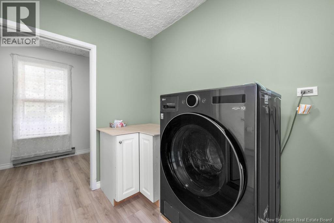
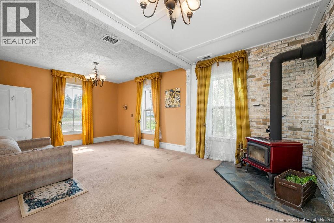
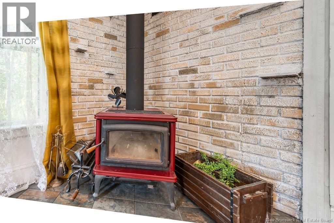
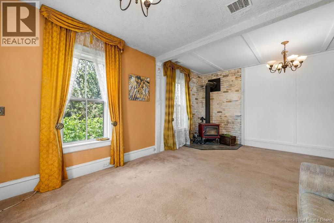
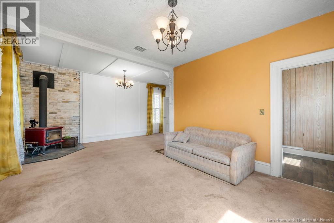
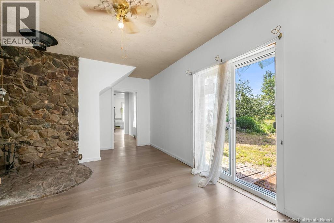
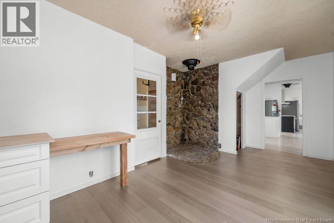
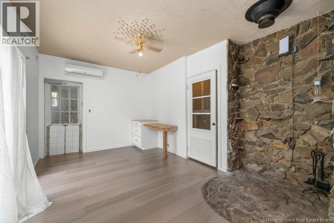
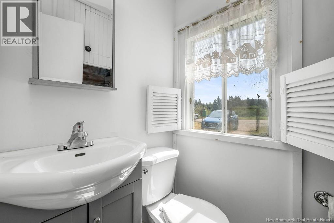
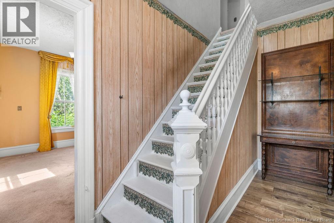
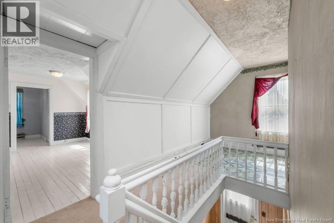
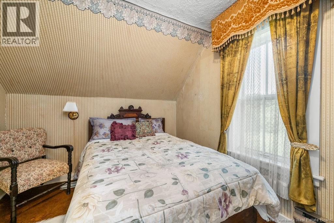
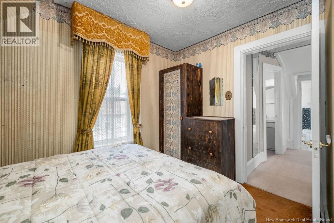
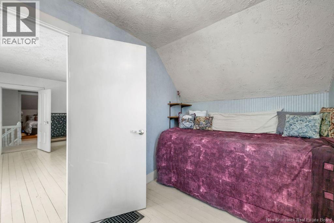
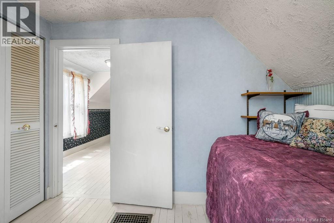
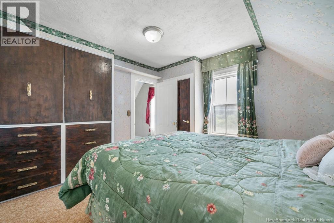
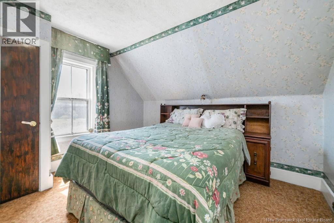
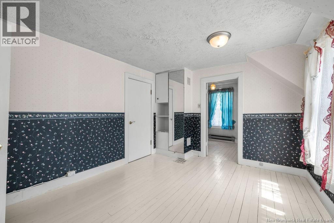
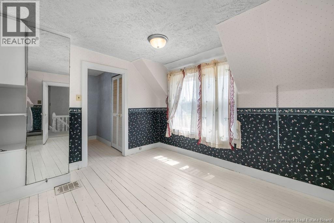
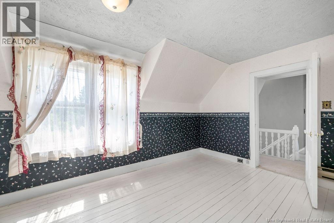
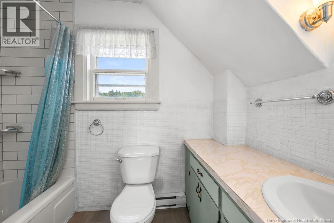
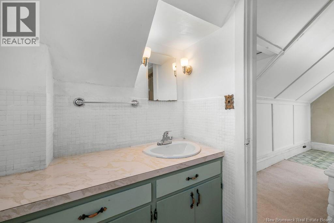
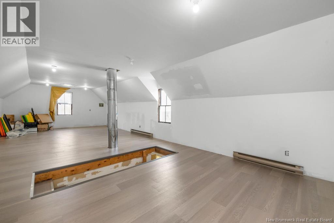
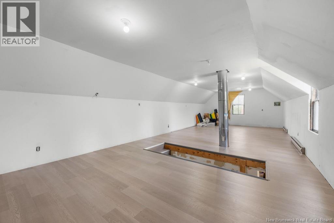
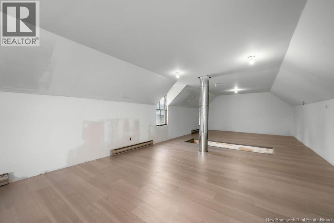
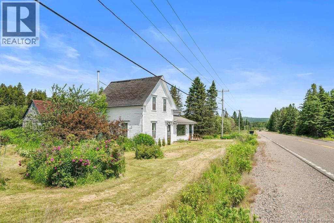
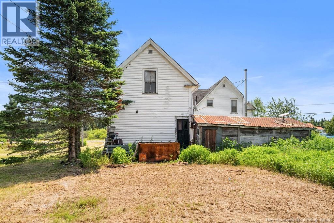
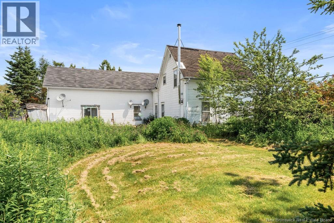
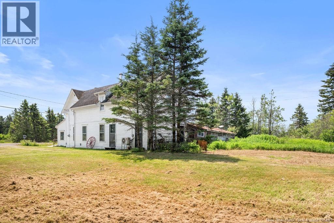
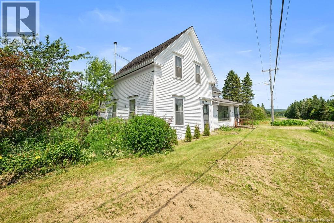
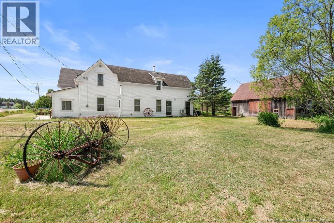
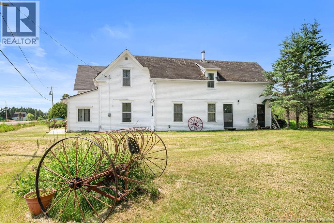
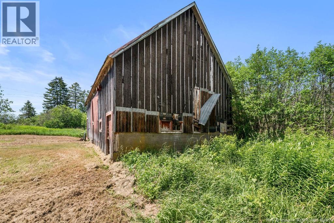
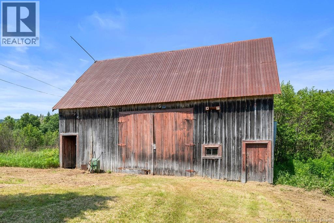
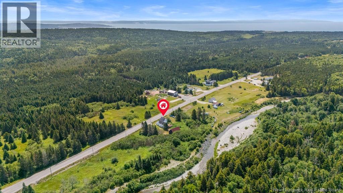
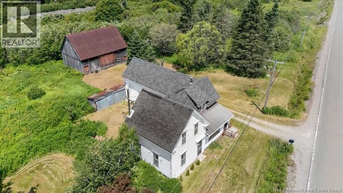
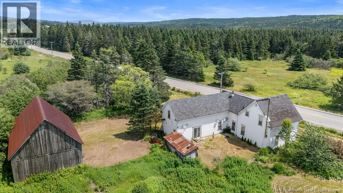
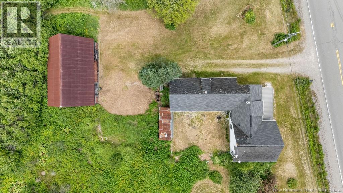
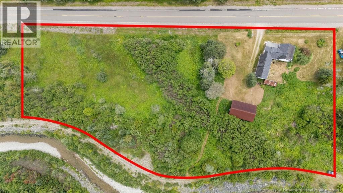
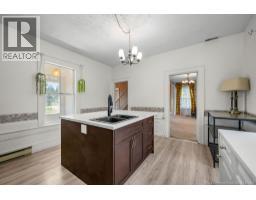
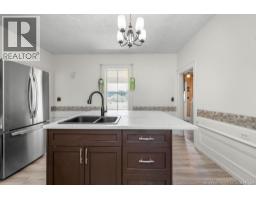
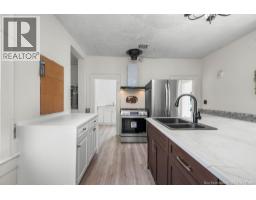
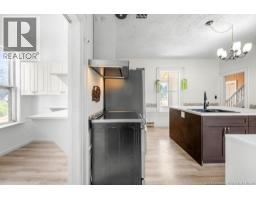
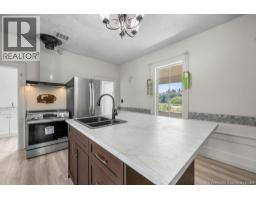
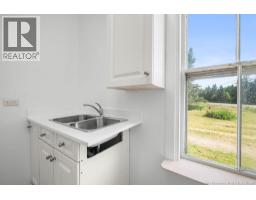
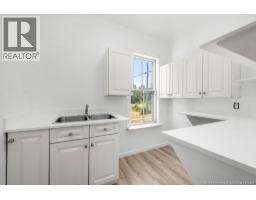
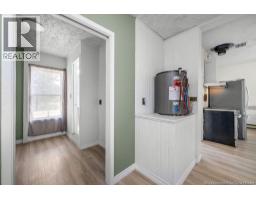
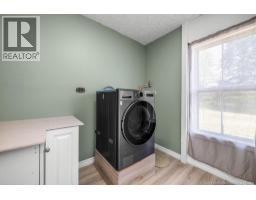
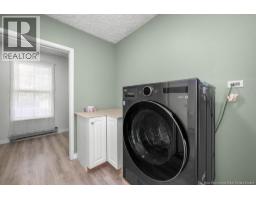
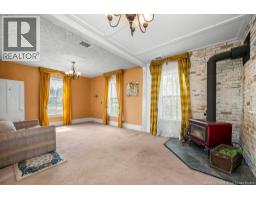
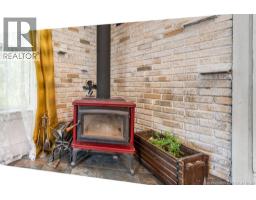
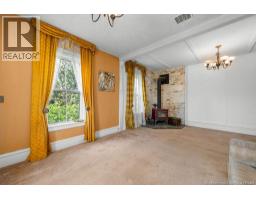
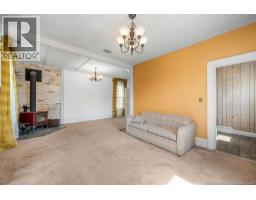
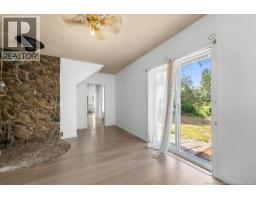
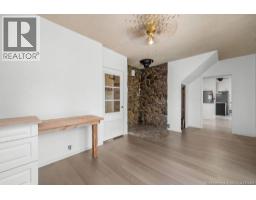

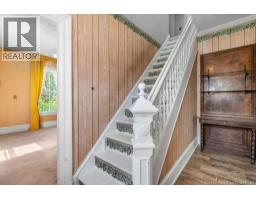
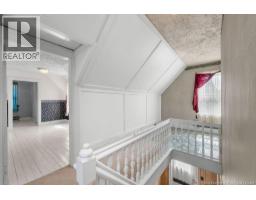
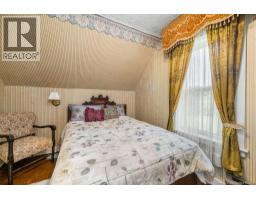
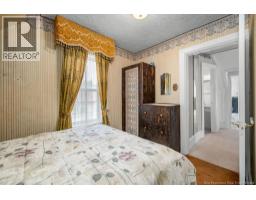
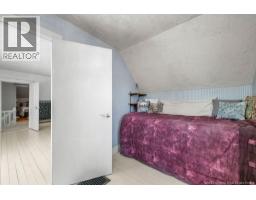
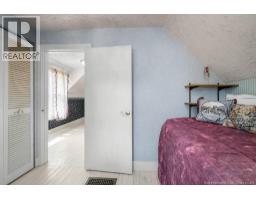
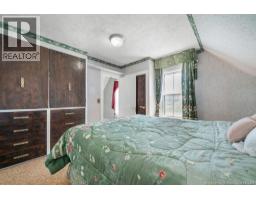
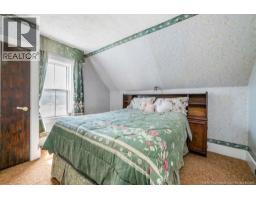
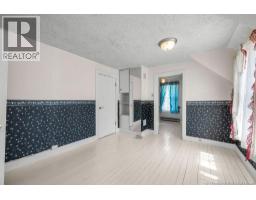
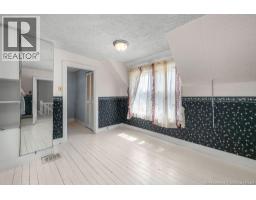
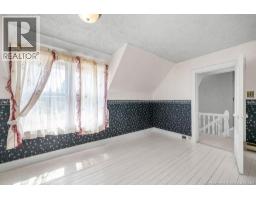
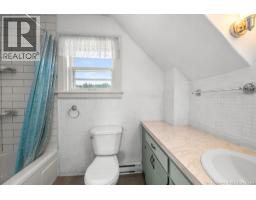
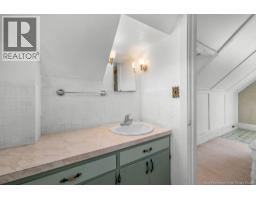
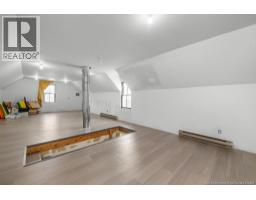
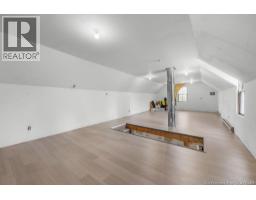
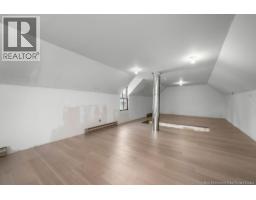
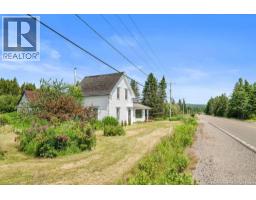
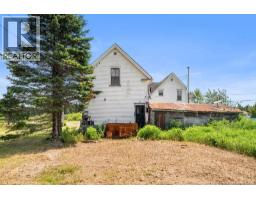
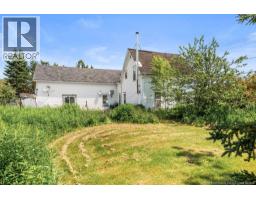
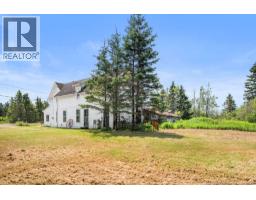
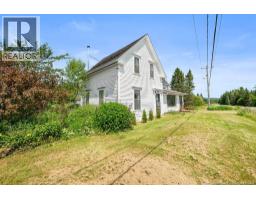
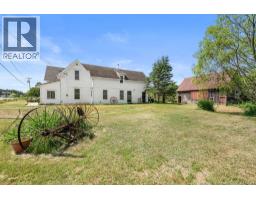
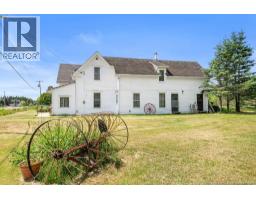
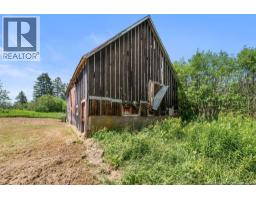
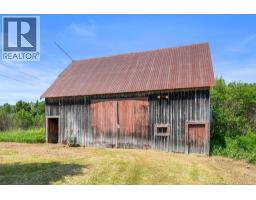
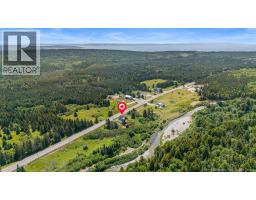
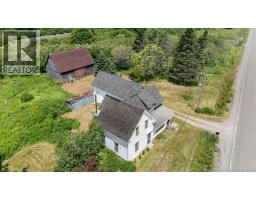
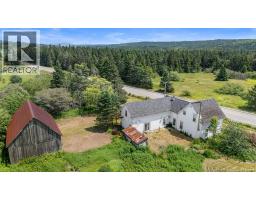
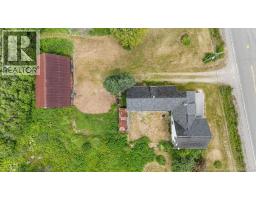
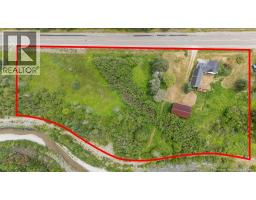
Originally built in 1890 as the community's post office, this unique property offers a blend of history, character, and modern updates, all set on 4.12 acres with mature trees, fruit trees, wildlife, and a freshwater creek along the edge of the property. With 2595 sq. ft., this home offers 5 bedrooms and 2 full bathrooms, making it a great fit for a growing family or anyone looking for extra space. The kitchen has been completely renovated with a large island, dual sink, oversized storage drawers, and a walk-in pantry that was once the home's original kitchen. Most appliances are less than two years old, including the fridge, induction stove, dishwasher, and washer/dryer combo. Other recent updates include a fully renovated laundry room, tea room, library, new flooring in the loft, a new energy-efficient patio door, fresh paint throughout much of the home, and a WETT-certified wood stove with a new chimney. Upstairs you'll find four bedrooms, including a spacious primary bedroom with a walk-in closet and an adjoining room that's ideal as a nursery, office, or sitting room. A fifth bedroom offers added privacy for guests or older children. Heating includes a mini-split heat pump, electric baseboards, and the wood stove for added comfort during the winter months. Outside, there's plenty to enjoy with two large backyard spaces, a barn with a metal roof, woodshed, apple trees, strawberries, raspberries, rhubarb, fiddleheads, and room for gardening, hobby farming, or simply enjoying the peaceful surroundings. The home is serviced by a well and septic system, sits on two foundation one poured at the front and stone foundation at the back, and a metal roof installation has already been started at the front porche. If you've been looking for a property with history, space, and country living, this one is well worth a look. Book your Private showing (id:19018)
Property Details
| MLS® Number | NB143935 |
| Property Type | Single Family |
| Features | Hobby Farm |
| Structure | Barn, Workshop |
Building
| Bathroom Total | 2 |
| Bedrooms Above Ground | 4 |
| Bedrooms Total | 4 |
| Constructed Date | 1890 |
| Cooling Type | Heat Pump |
| Exterior Finish | Vinyl, Wood |
| Flooring Type | Carpeted, Laminate, Vinyl, Softwood |
| Foundation Type | Concrete, Stone |
| Half Bath Total | 1 |
| Heating Fuel | Electric, Wood |
| Heating Type | Baseboard Heaters, Heat Pump, Stove |
| Stories Total | 2 |
| Size Interior | 2,595 Sqft |
| Total Finished Area | 2595 Sqft |
| Type | House |
| Utility Water | Well |
Land
| Acreage | Yes |
| Sewer | Septic System |
| Size Irregular | 1.67 |
| Size Total | 1.67 Hec |
| Size Total Text | 1.67 Hec |
Rooms
| Level | Type | Length | Width | Dimensions |
|---|---|---|---|---|
| Second Level | 4pc Bathroom | 8'5'' x 5'1'' | ||
| Second Level | Bedroom | 7'1'' x 9'5'' | ||
| Second Level | Bedroom | 10'3'' x 9'1'' | ||
| Second Level | Bedroom | 13'1'' x 10'5'' | ||
| Second Level | Bedroom | 12'4'' x 11'10'' | ||
| Third Level | Loft | 15'3'' x 35'2'' | ||
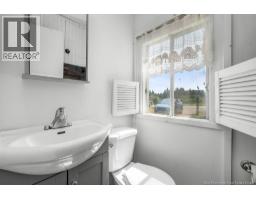
| Main Level | 2pc Bathroom | 4'6'' x 4'0'' | ||
| Main Level | Family Room | 11'6'' x 17'11'' | ||
| Main Level | Foyer | 6'6'' x 12'3'' | ||
| Main Level | Kitchen | 13'11'' x 13'1'' | ||
| Main Level | Laundry Room | 8'10'' x 7'11'' | ||
| Main Level | Living Room | 19'2'' x 21'3'' | ||
| Main Level | Mud Room | 17'3'' x 7'3'' | ||
| Main Level | Pantry | 6'2'' x 8'11'' | ||
| Main Level | Storage | 15'2'' x 5'5'' |
https://www.realtor.ca/real-estate/30035215/7290-route-114-west-river
Contact Us
Contact us for more information

The trademarks REALTOR®, REALTORS®, and the REALTOR® logo are controlled by The Canadian Real Estate Association (CREA) and identify real estate professionals who are members of CREA. The trademarks MLS®, Multiple Listing Service® and the associated logos are owned by The Canadian Real Estate Association (CREA) and identify the quality of services provided by real estate professionals who are members of CREA. The trademark DDF® is owned by The Canadian Real Estate Association (CREA) and identifies CREA's Data Distribution Facility (DDF®)
July 29 2026 10:06:28
Saint John Real Estate Board Inc
