90 Gambia Street Moncton, New Brunswick E1G 5T1
$329,000
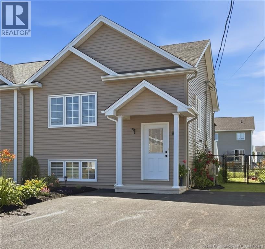
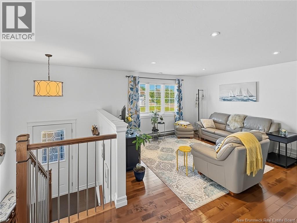
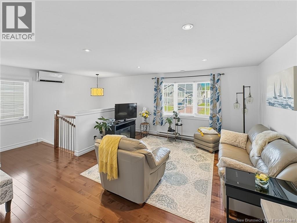
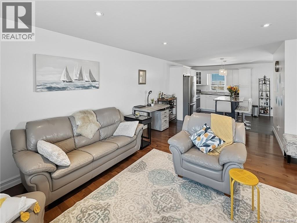
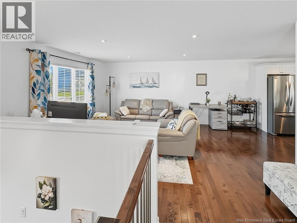
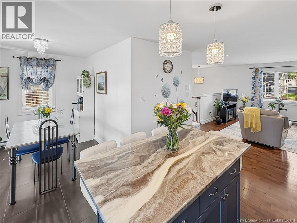
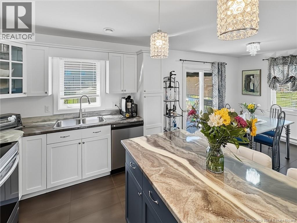
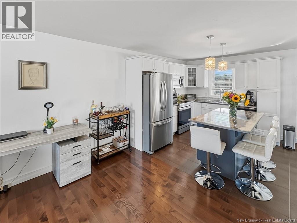
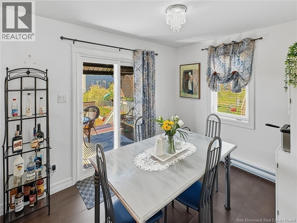
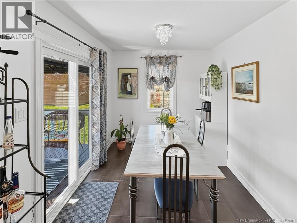
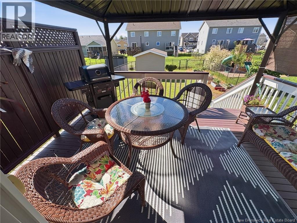
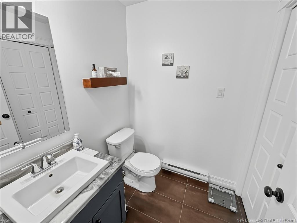
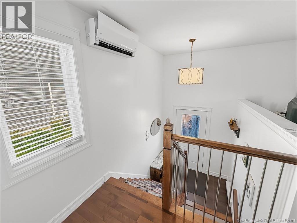
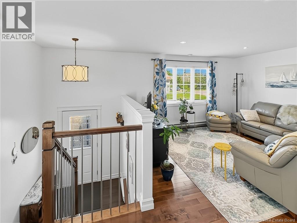
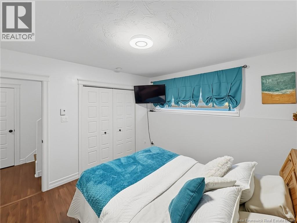
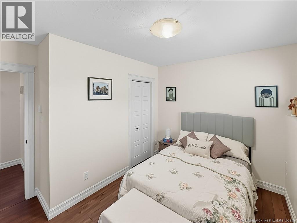
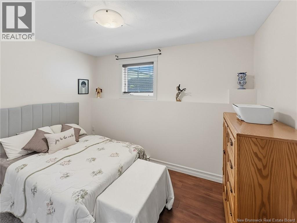
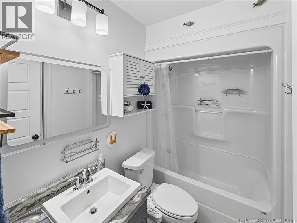
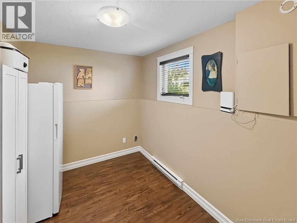
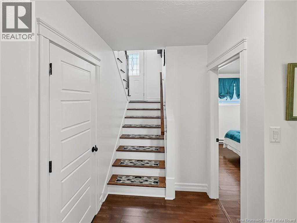
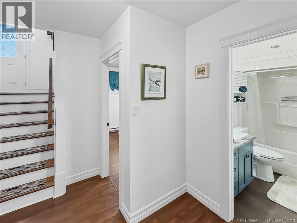
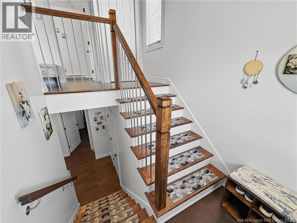
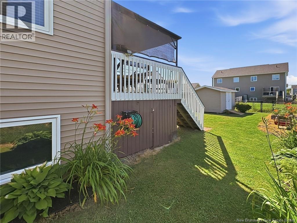
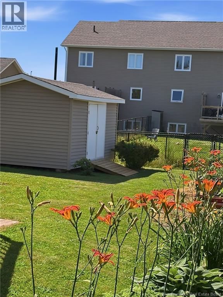
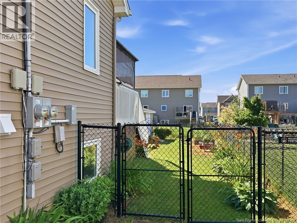
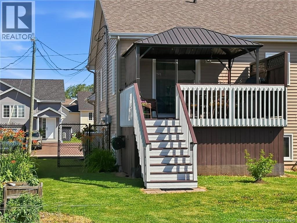
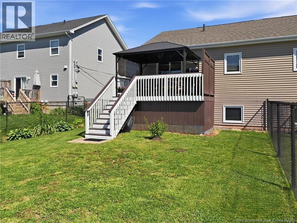
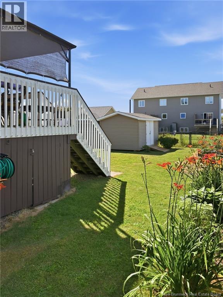
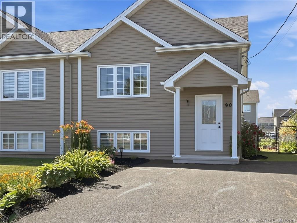
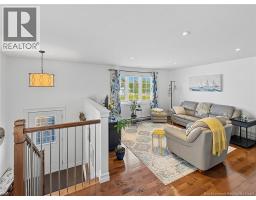
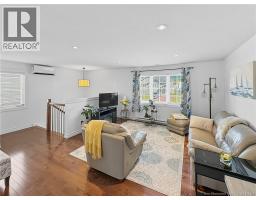
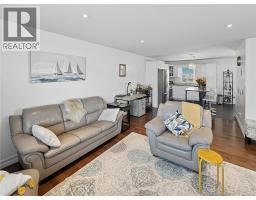
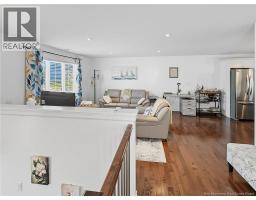
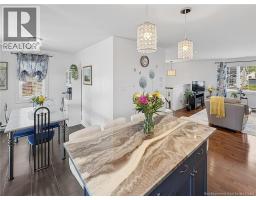
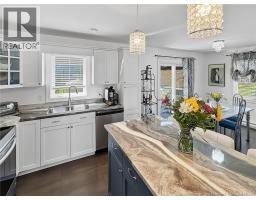
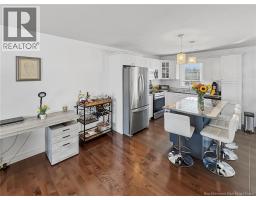
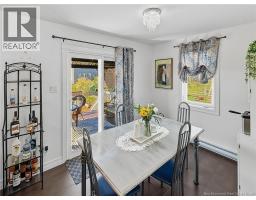
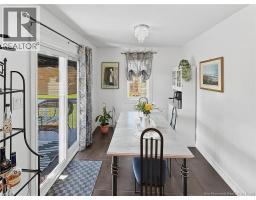
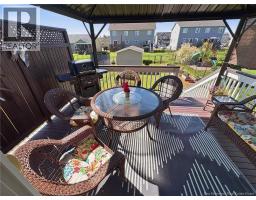
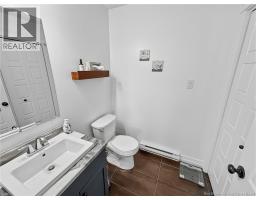
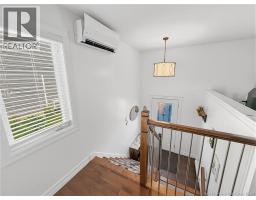
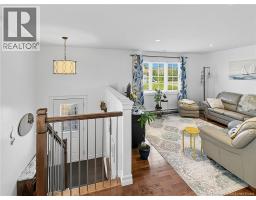
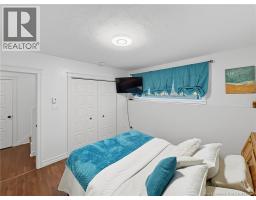
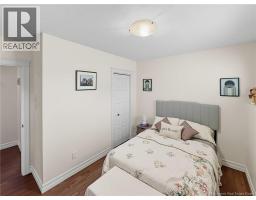
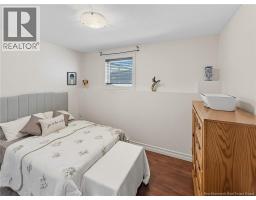
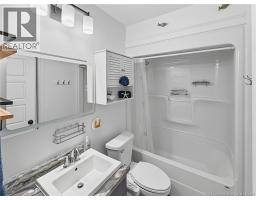
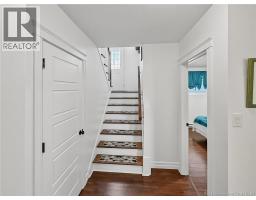
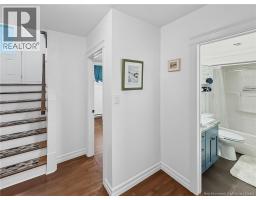
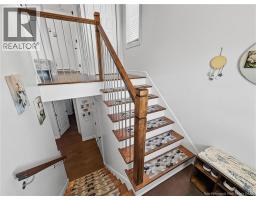
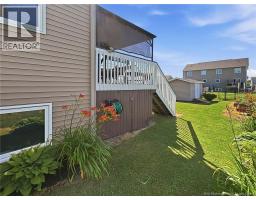
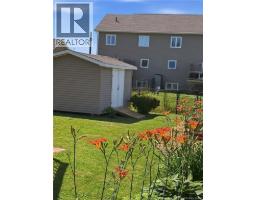
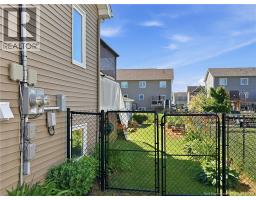
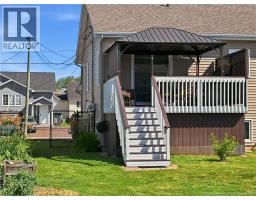
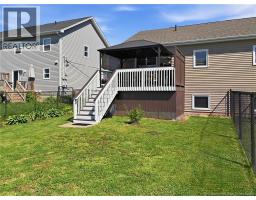
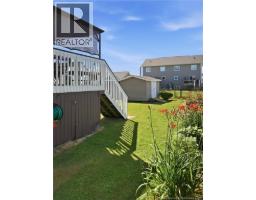
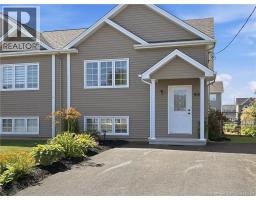
Immaculate 2 level semi-split in highly sought after North Moncton, featuring beautiful landscaping and exceptional care throughout. This 3-bed, 1.5-bath home offers a fully fenced backyard, a large storage shed, and a bright, modern interior ideal for todays buyers. Arrive to a paved driveway and a maintenance free concrete front step with a covered entry. Inside, the tiled foyer provides direct access to both the upper and lower levels. The main living area is warm and inviting, showcasing an open concept layout with a spacious living room and a well-appointed kitchen featuring ample cabinetry, modern epoxy countertops, stainless steel appliances (fridge, stove, dishwasher, microwave), and a large island with bar top seating. The dining area includes patio doors leading to an elevated back deck complete with a privacy wall, perfect for outdoor enjoyment. A ductless mini-split heat pump ensures efficient climate control on the main level. A convenient half bath with main floor laundry completes this floor. Descend the hardwood staircase to the lower level, where youll find three comfortable bedrooms, including a generous primary, along with a well-appointed 4-piece family bath. This home has been beautifully maintained inside and out and is truly move in ready. A must see property in a prime location. Contact your REALTOR® today for your private viewing. (id:19018)
Property Details
| MLS® Number | NB143871 |
| Property Type | Single Family |
| Features | Balcony/deck/patio |
| Structure | Shed |
Building
| Bathroom Total | 2 |
| Bedrooms Below Ground | 3 |
| Bedrooms Total | 3 |
| Architectural Style | 2 Level |
| Constructed Date | 2013 |
| Cooling Type | Heat Pump |
| Exterior Finish | Vinyl |
| Flooring Type | Laminate, Porcelain Tile, Hardwood |
| Foundation Type | Concrete |
| Half Bath Total | 1 |
| Heating Fuel | Electric |
| Heating Type | Baseboard Heaters, Heat Pump |
| Size Interior | 1,389 Sqft |
| Total Finished Area | 1389 Sqft |
| Utility Water | Municipal Water |
Land
| Acreage | No |
| Sewer | Municipal Sewage System |
| Size Irregular | 421 |
| Size Total | 421 M2 |
| Size Total Text | 421 M2 |
Rooms
| Level | Type | Length | Width | Dimensions |
|---|---|---|---|---|
| Basement | 4pc Bathroom | 8'4'' x 5'0'' | ||
| Basement | Bedroom | 8'0'' x 10'1'' | ||
| Basement | Bedroom | 11'6'' x 11'1'' | ||
| Basement | Bedroom | 12'0'' x 10'1'' | ||
| Main Level | 2pc Bathroom | 5'6'' x 5'8'' | ||
| Main Level | Kitchen | 11'7'' x 10'6'' | ||
| Main Level | Dining Room | 9'8'' x 8'6'' | ||
| Main Level | Living Room | 13'1'' x 19'10'' |
https://www.realtor.ca/real-estate/30034687/90-gambia-street-moncton
Contact Us
Contact us for more information

The trademarks REALTOR®, REALTORS®, and the REALTOR® logo are controlled by The Canadian Real Estate Association (CREA) and identify real estate professionals who are members of CREA. The trademarks MLS®, Multiple Listing Service® and the associated logos are owned by The Canadian Real Estate Association (CREA) and identify the quality of services provided by real estate professionals who are members of CREA. The trademark DDF® is owned by The Canadian Real Estate Association (CREA) and identifies CREA's Data Distribution Facility (DDF®)
July 30 2026 02:06:46
Saint John Real Estate Board Inc
