973 Carsonville Road Carsonville, New Brunswick E4G 1B2
$139,900
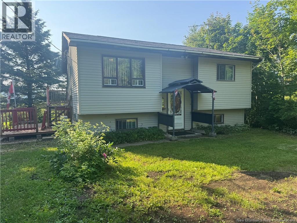
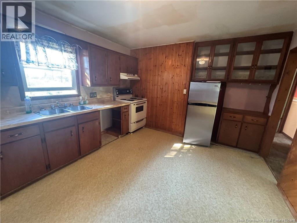
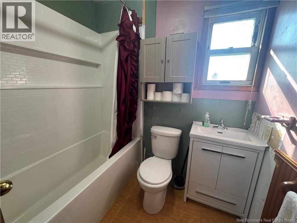
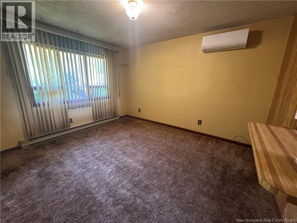
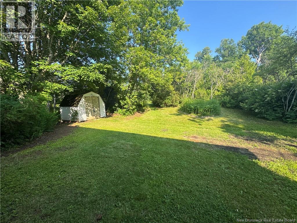
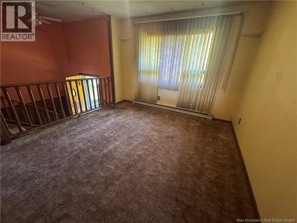
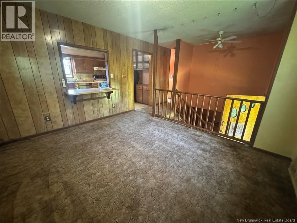
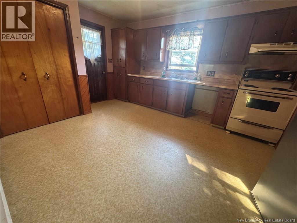
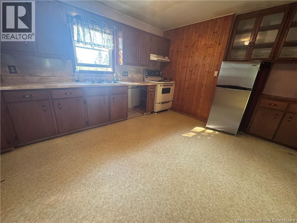
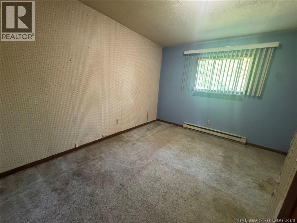
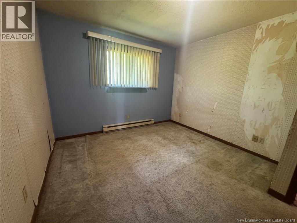
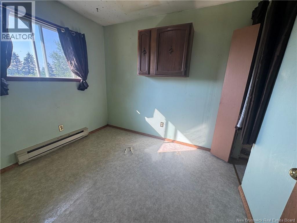
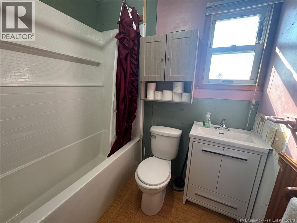
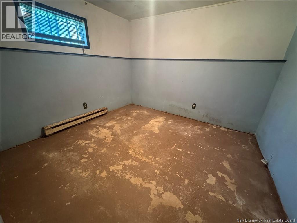
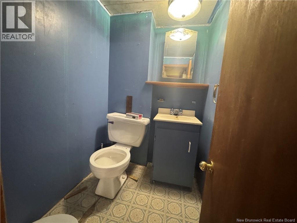
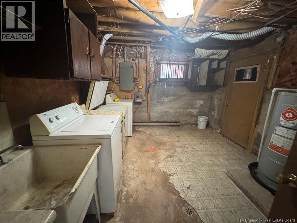
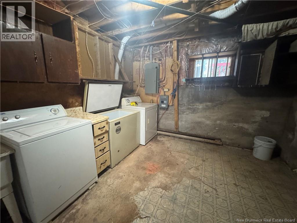
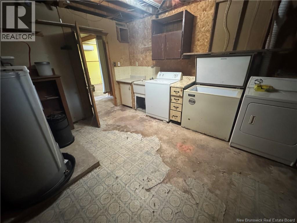
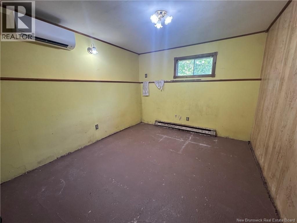
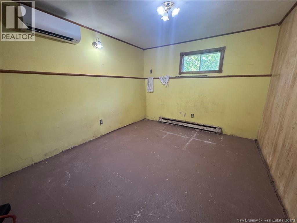
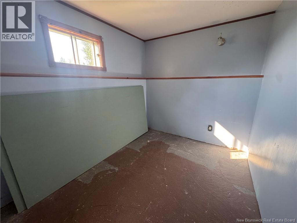
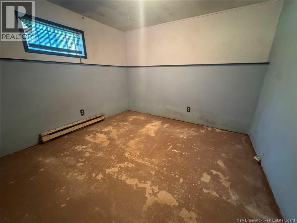
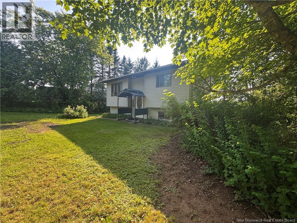
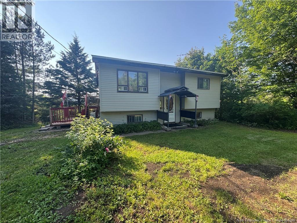
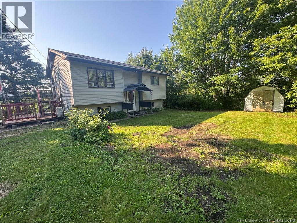
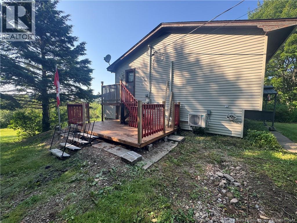
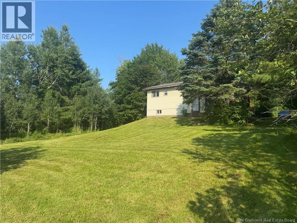
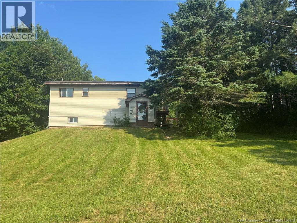
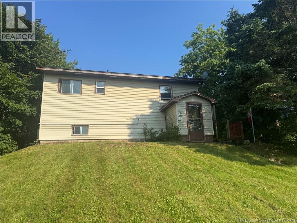
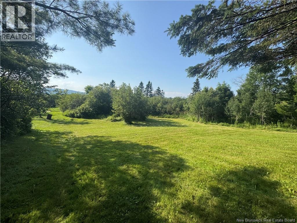
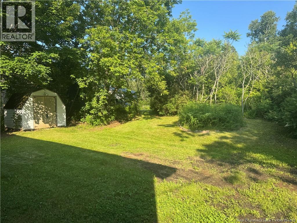
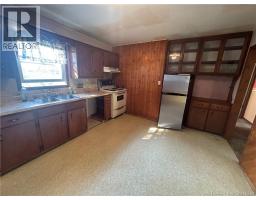
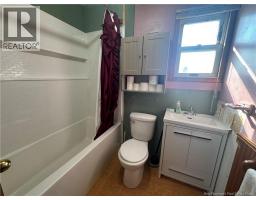
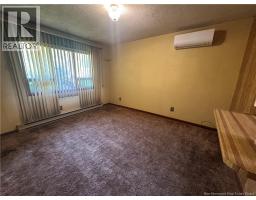
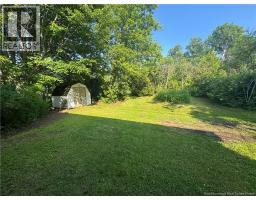
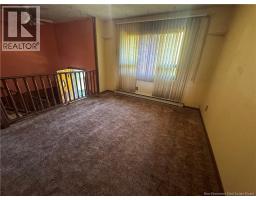
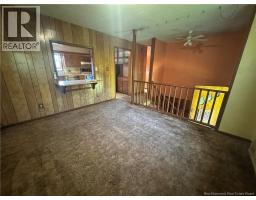
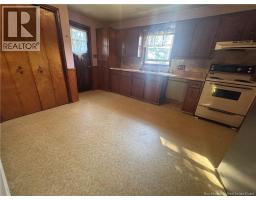
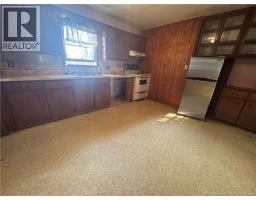
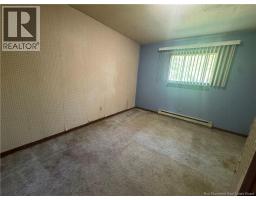
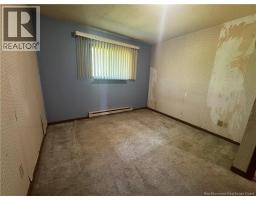
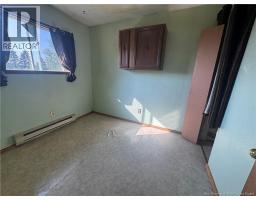
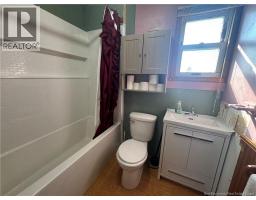
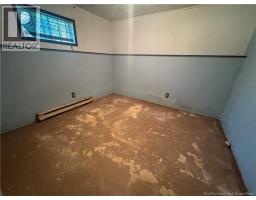
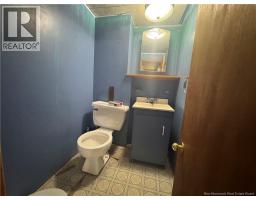
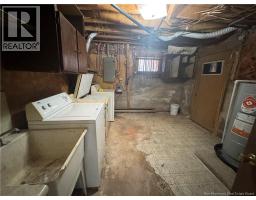
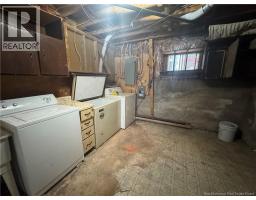
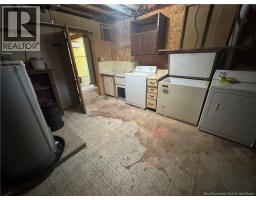
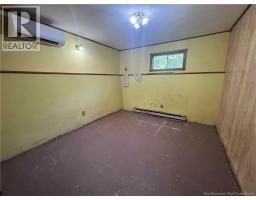
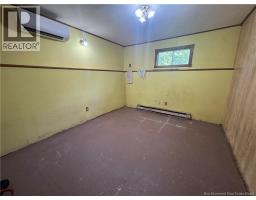
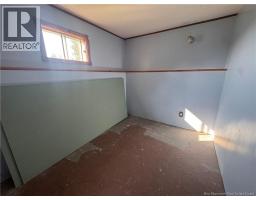
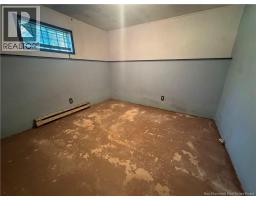
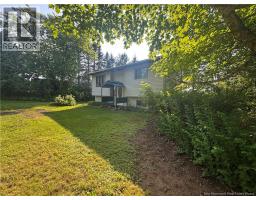
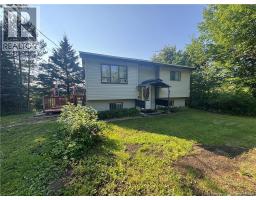
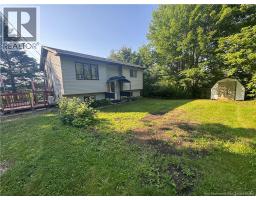
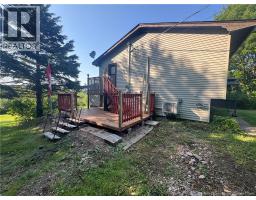
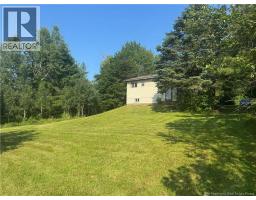
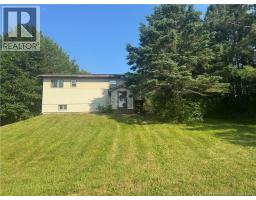
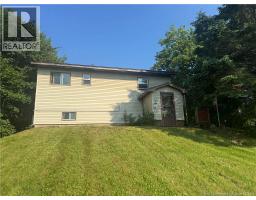
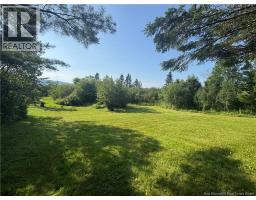
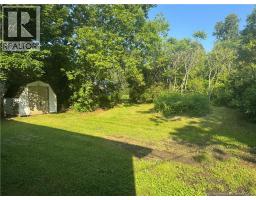
Welcome to 973 Carsonville Road! Located about 15 minutes from Sussex, this cozy 2+ bedroom split-entry is situated on a nicely landscaped 1-acre lot and offers a nice rural setting. This affordable home has 2 heat pumps, 2 rooms in the lower level that could be bedrooms but are currently non-conforming and a good-sized rec room; 1-1/2 baths, comes with 4 appliances, shed and is being sold ""as is where is"" ( No disclosure available due to estate sale). With a beautiful backyard, nice curb appeal and much more to offer, this home is in need of cosmetic updates but is a solid home with plenty of potential that can accommodate a quick closing. Well worth a look! (id:19018)
Property Details
| MLS® Number | NB144011 |
| Property Type | Single Family |
| Equipment Type | Water Heater |
| Features | Level Lot, Sloping |
| Rental Equipment Type | Water Heater |
| Structure | Shed |
Building
| Bathroom Total | 2 |
| Bedrooms Above Ground | 2 |
| Bedrooms Below Ground | 2 |
| Bedrooms Total | 4 |
| Architectural Style | Split Entry Bungalow, 2 Level |
| Basement Development | Partially Finished |
| Basement Features | Walk Out |
| Basement Type | Full (partially Finished) |
| Cooling Type | Heat Pump |
| Exterior Finish | Vinyl |
| Flooring Type | Carpeted |
| Foundation Type | Concrete |
| Half Bath Total | 1 |
| Heating Fuel | Electric |
| Heating Type | Baseboard Heaters, Heat Pump |
| Stories Total | 1 |
| Size Interior | 1,200 Sqft |
| Total Finished Area | 1200 Sqft |
| Type | House |
| Utility Water | Drilled Well, Well |
Land
| Access Type | Year-round Access, Public Road |
| Acreage | Yes |
| Landscape Features | Landscaped |
| Sewer | Septic System |
| Size Irregular | 43562 |
| Size Total | 43562 Sqft |
| Size Total Text | 43562 Sqft |
Rooms
| Level | Type | Length | Width | Dimensions |
|---|---|---|---|---|
| Basement | Recreation Room | 14'2'' x 10'3'' | ||
| Basement | Bedroom | 10'2'' x 7'9'' | ||
| Basement | Other | 5'8'' x 5'6'' | ||
| Basement | 2pc Bathroom | 5'7'' x 4'3'' | ||
| Basement | Storage | 13'2'' x 11'6'' | ||
| Basement | Laundry Room | 13'2'' x 11'6'' | ||
| Basement | Bedroom | 10'11'' x 10'3'' | ||
| Main Level | Foyer | 6'11'' x 3'10'' | ||
| Main Level | 4pc Bathroom | 6'8'' x 6'0'' | ||
| Main Level | Bedroom | 7'11'' x 9'7'' | ||
| Main Level | Bedroom | 12'8'' x 10'11'' | ||
| Main Level | Kitchen | 13'5'' x 11'8'' | ||
| Main Level | Living Room | 12'10'' x 10'10'' |
https://www.realtor.ca/real-estate/30030282/973-carsonville-road-carsonville
Contact Us
Contact us for more information

The trademarks REALTOR®, REALTORS®, and the REALTOR® logo are controlled by The Canadian Real Estate Association (CREA) and identify real estate professionals who are members of CREA. The trademarks MLS®, Multiple Listing Service® and the associated logos are owned by The Canadian Real Estate Association (CREA) and identify the quality of services provided by real estate professionals who are members of CREA. The trademark DDF® is owned by The Canadian Real Estate Association (CREA) and identifies CREA's Data Distribution Facility (DDF®)
July 14 2026 03:11:31
Saint John Real Estate Board Inc
