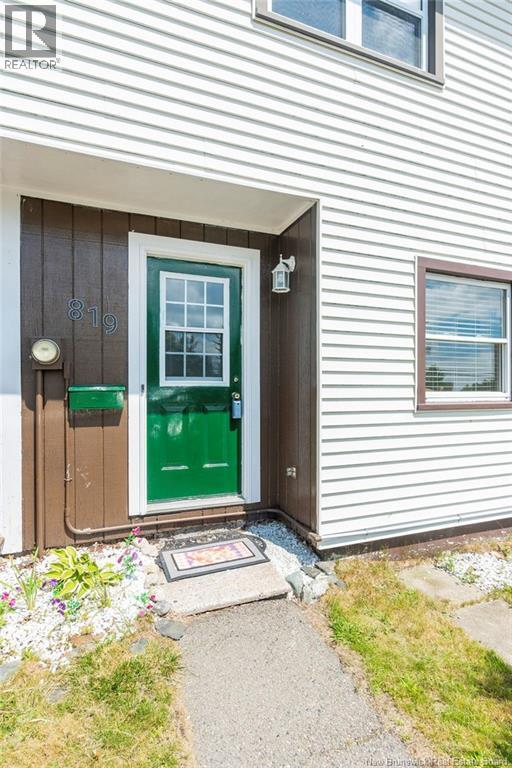
819 Highmeadow Saint John, New Brunswick E2J 3X3
$194,900Maintenance,
$75 Monthly
Maintenance,
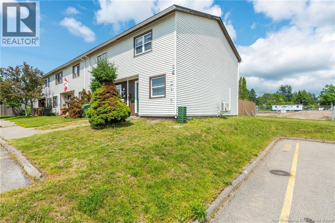
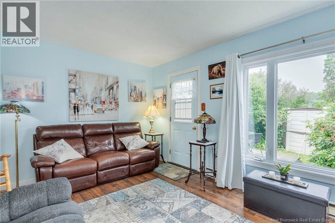
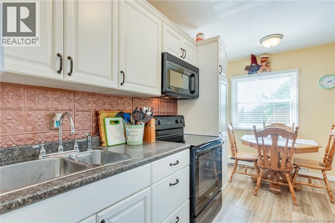
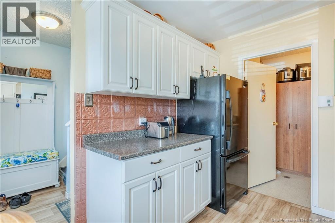
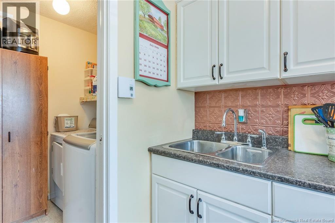
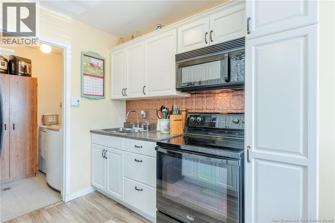
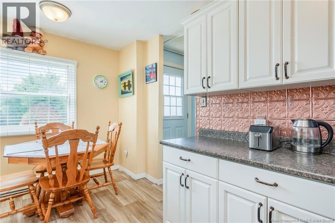
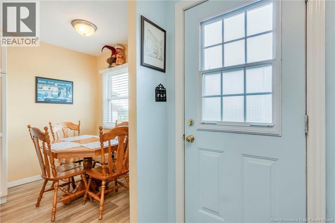
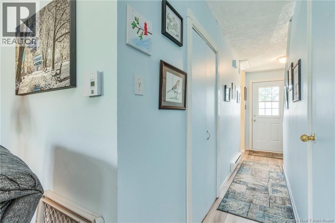
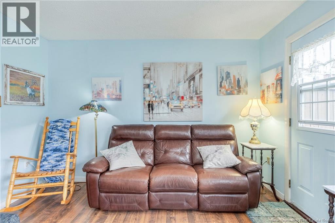
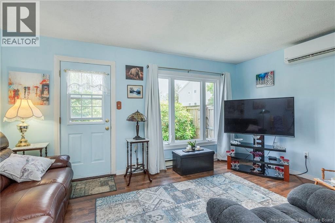
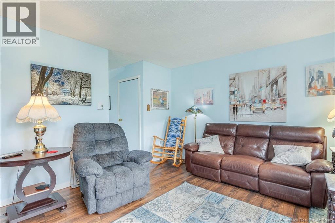
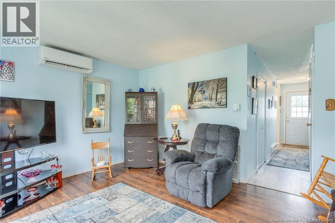
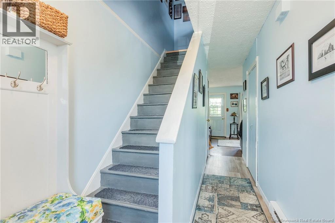
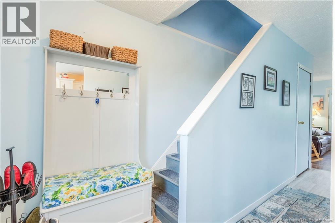
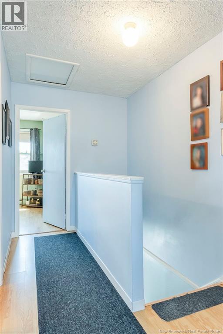
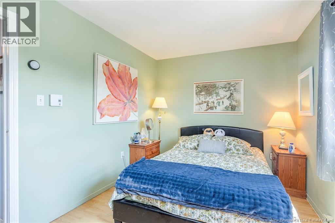
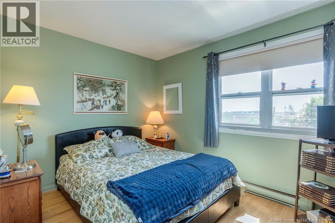
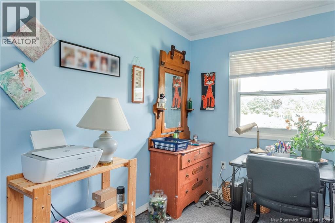
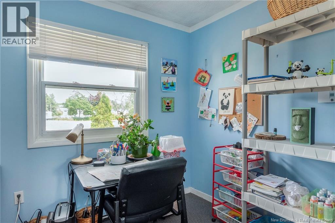
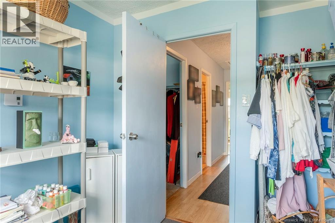
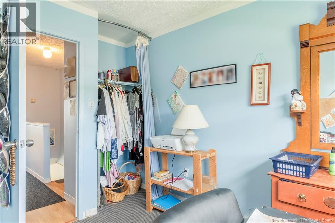
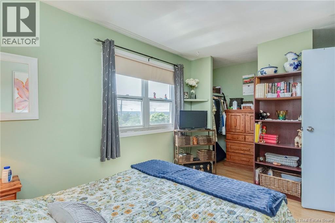
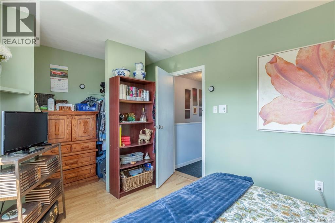
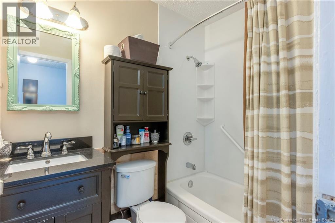
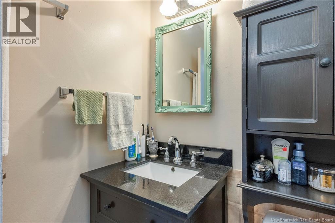
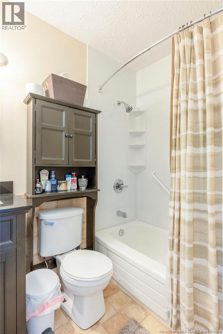
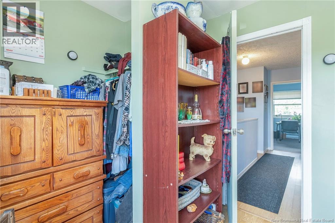
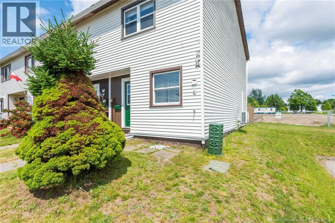
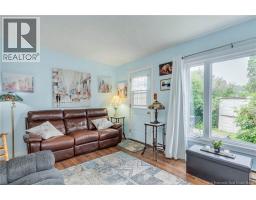
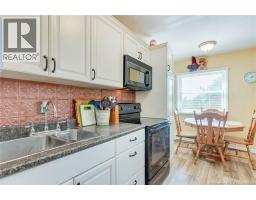
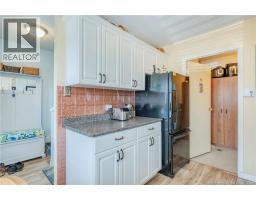
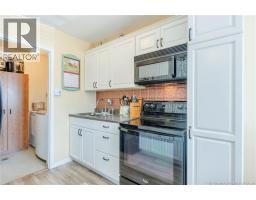
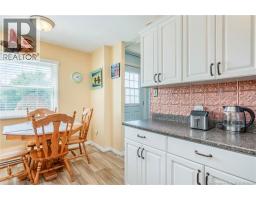
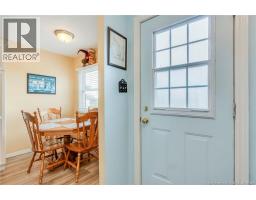
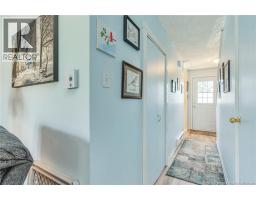
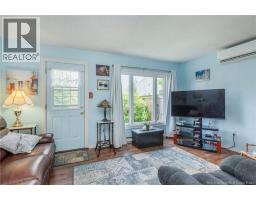
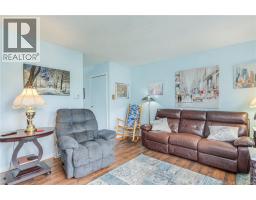
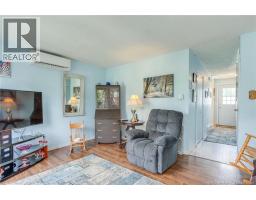
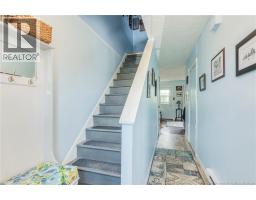
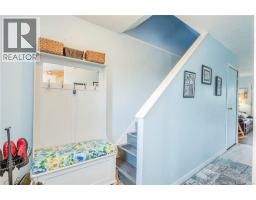
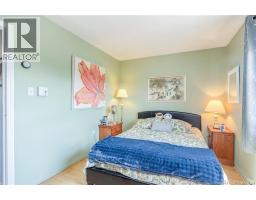
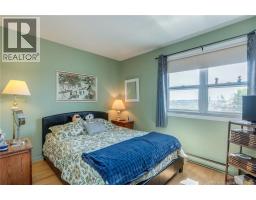
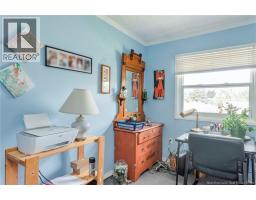
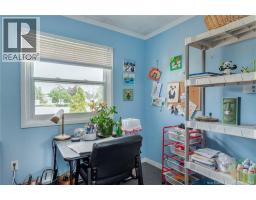
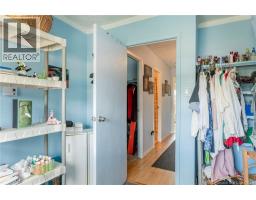
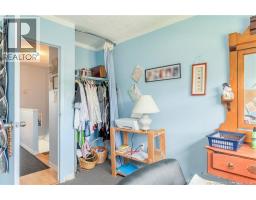
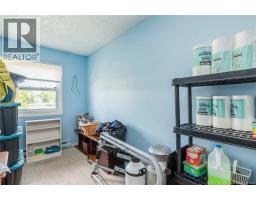
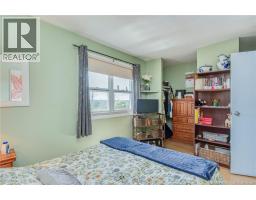
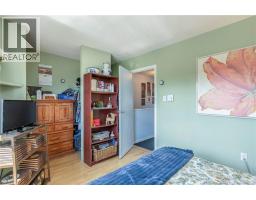
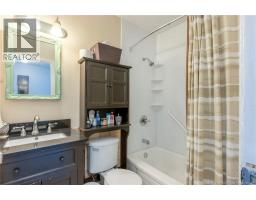
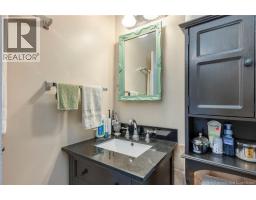
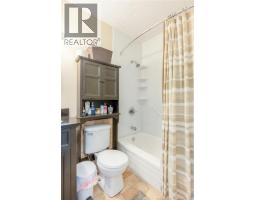
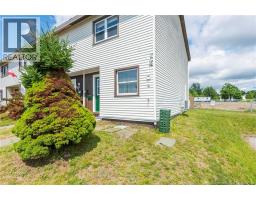
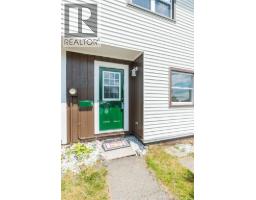
$75 MonthlyEND UNIT AND MINT! This lovely family home has been well maintained and has a great layout. Private backyard, parking right in front, on bus route and short drive to amenities. Set nicely back from the road in a quiet section of Highmeadow, this home has been updated Kitchen 2010, Bath 2011 and roof in 2020. Cosy and a nice feeling when you walk inside. Owners are downsizing and this is a great entry level home in a nice neighborhood. Book your private showing today (id:19018)
Property Details
| MLS® Number | NB143996 |
| Property Type | Single Family |
| Features | Level Lot |
Building
| Bathroom Total | 1 |
| Bedrooms Above Ground | 3 |
| Bedrooms Total | 3 |
| Architectural Style | 2 Level |
| Constructed Date | 1976 |
| Cooling Type | Heat Pump |
| Exterior Finish | Vinyl |
| Flooring Type | Laminate, Vinyl |
| Foundation Type | Concrete, Slab |
| Heating Fuel | Electric |
| Heating Type | Baseboard Heaters, Heat Pump |
| Size Interior | 960 Sqft |
| Total Finished Area | 960 Sqft |
| Type | Row / Townhouse |
| Utility Water | Municipal Water |
Land
| Access Type | Year-round Access, Public Road |
| Acreage | No |
| Landscape Features | Landscaped |
| Sewer | Municipal Sewage System |
| Size Irregular | 904 |
| Size Total | 904 Sqft |
| Size Total Text | 904 Sqft |
Rooms
| Level | Type | Length | Width | Dimensions |
|---|---|---|---|---|
| Second Level | 3pc Bathroom | 7' x 5' | ||
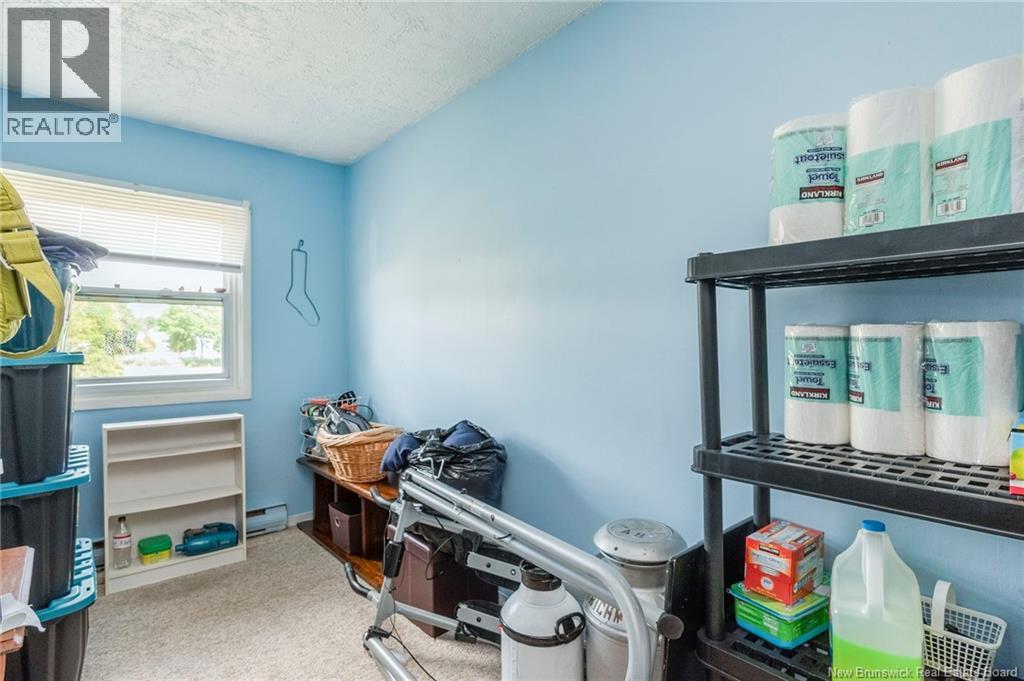
| Second Level | Bedroom | 9'4'' x 8'6'' | ||
| Second Level | Bedroom | 12'6'' x 6'5'' | ||
| Second Level | Primary Bedroom | 11' x 9' | ||
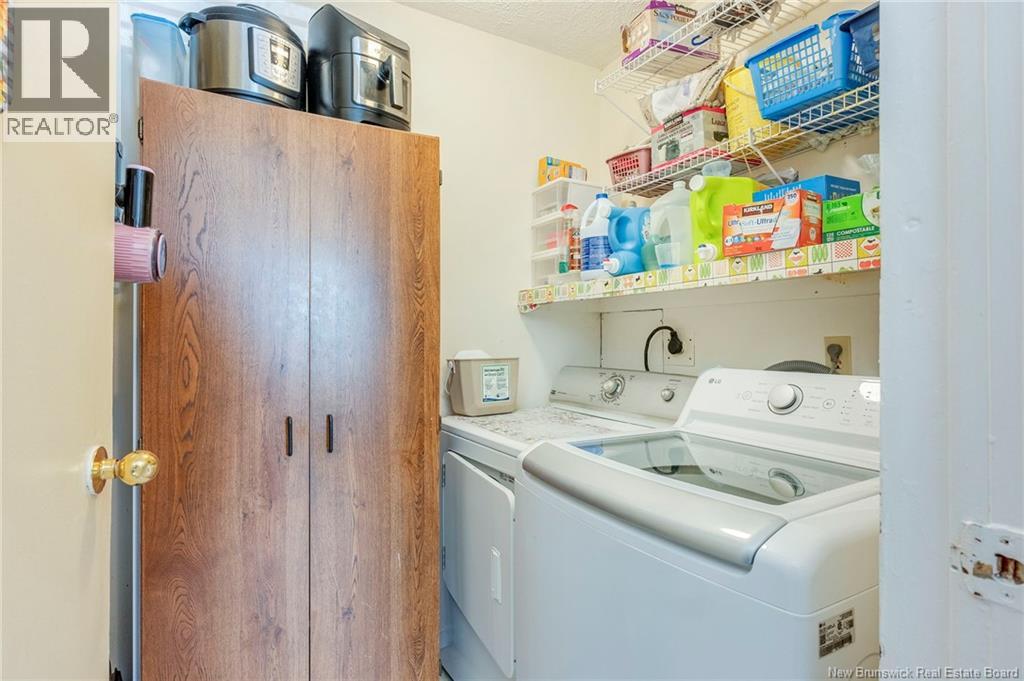
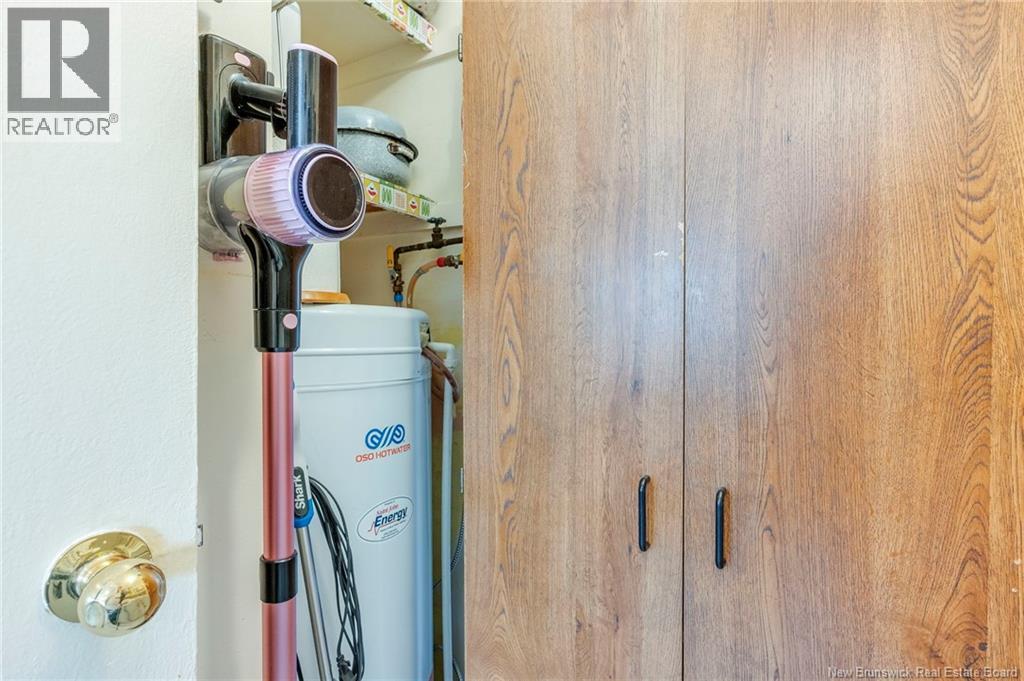
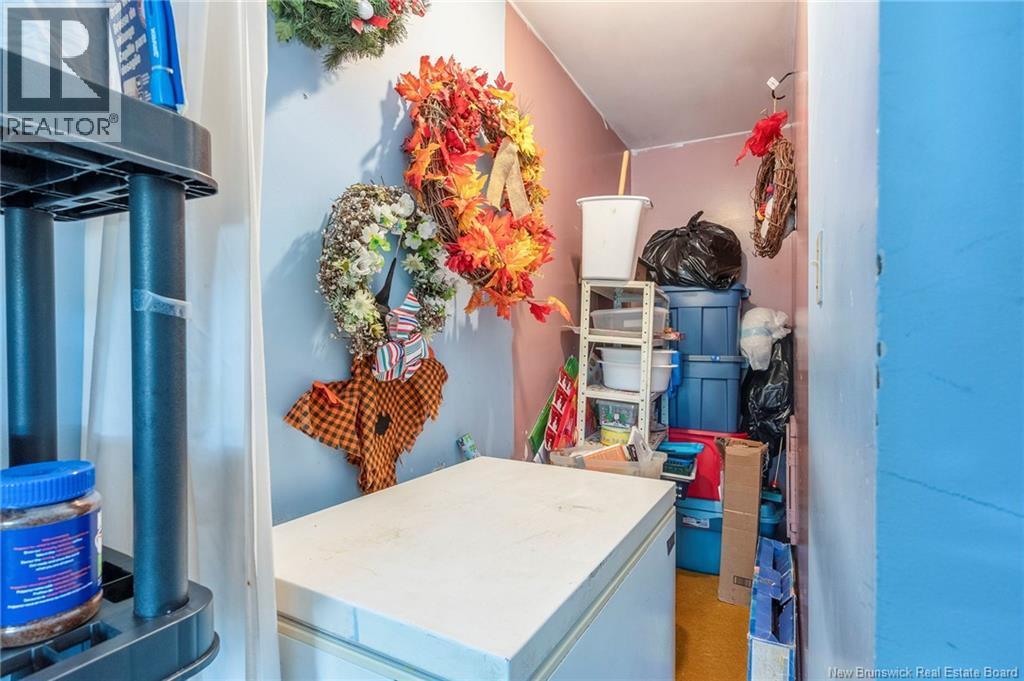
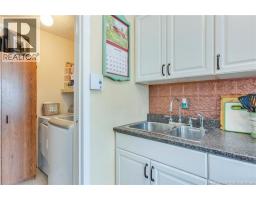
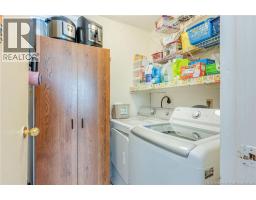
| Main Level | Laundry Room | 8' x 5'4'' | ||
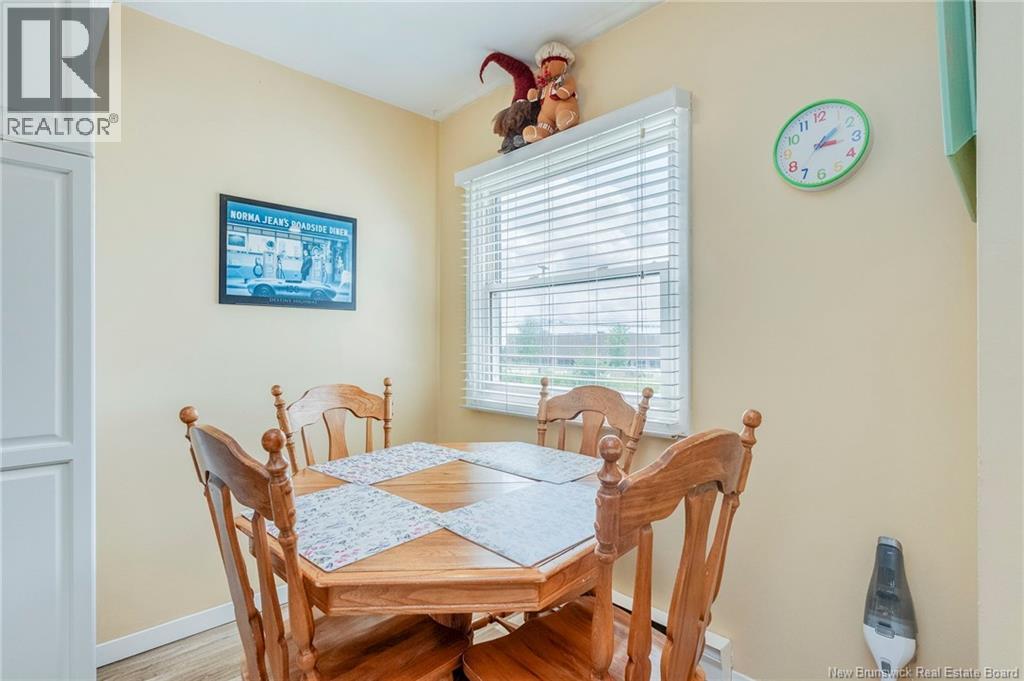
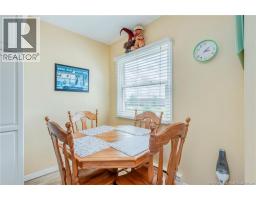
| Main Level | Kitchen/dining Room | 13' x 8' | ||
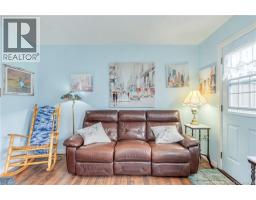
| Main Level | Living Room | 15' x 12' |
https://www.realtor.ca/real-estate/30029376/819-highmeadow-saint-john
Contact Us
Contact us for more information

The trademarks REALTOR®, REALTORS®, and the REALTOR® logo are controlled by The Canadian Real Estate Association (CREA) and identify real estate professionals who are members of CREA. The trademarks MLS®, Multiple Listing Service® and the associated logos are owned by The Canadian Real Estate Association (CREA) and identify the quality of services provided by real estate professionals who are members of CREA. The trademark DDF® is owned by The Canadian Real Estate Association (CREA) and identifies CREA's Data Distribution Facility (DDF®)
July 19 2026 07:11:35
Saint John Real Estate Board Inc
