638 Rue De L'eglise Tracadie, New Brunswick E1X 1B1
$225,000
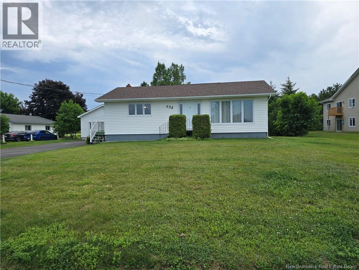
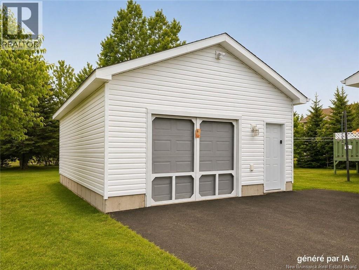
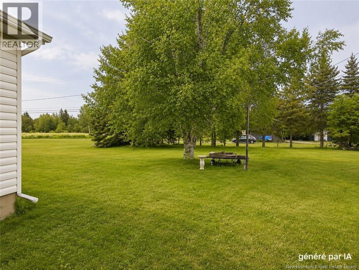
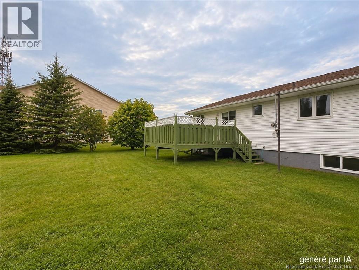
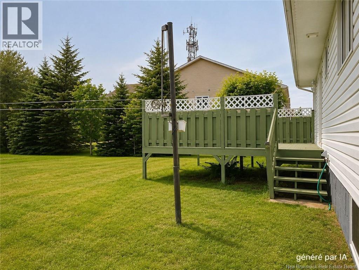
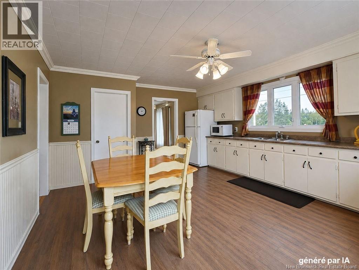
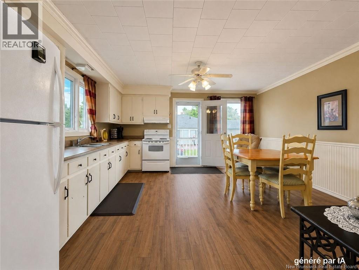
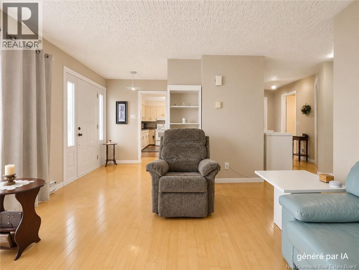
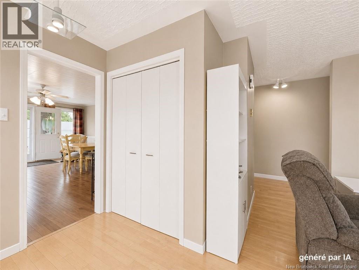
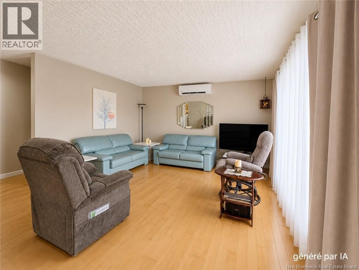
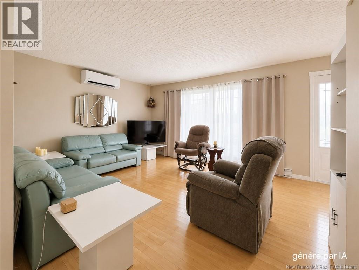
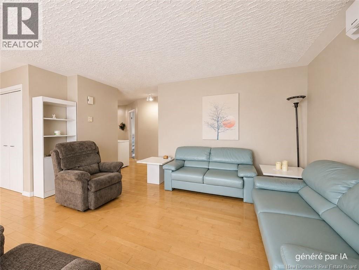
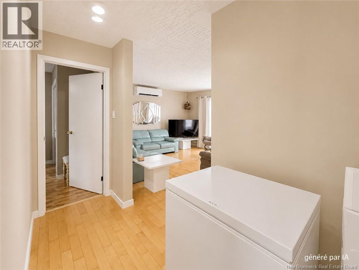
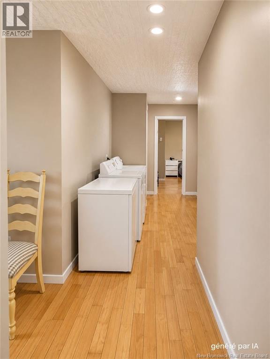
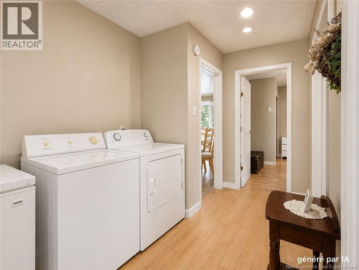
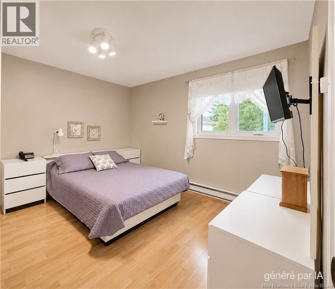
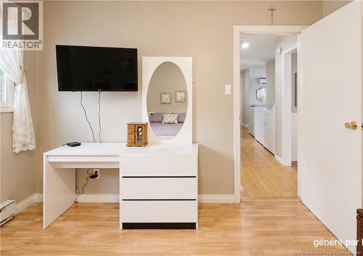
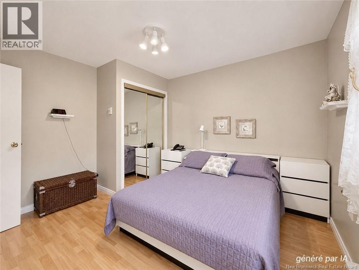
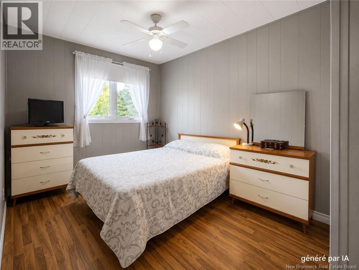
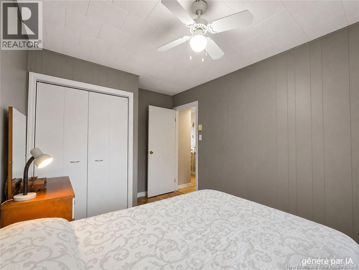
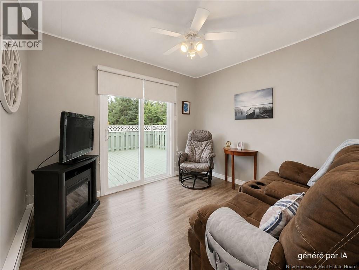
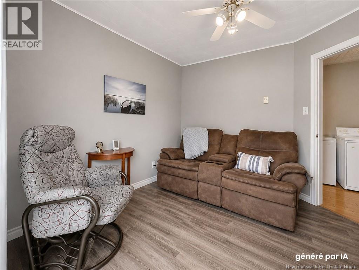
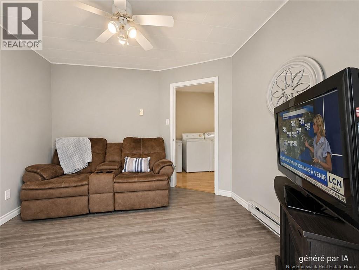
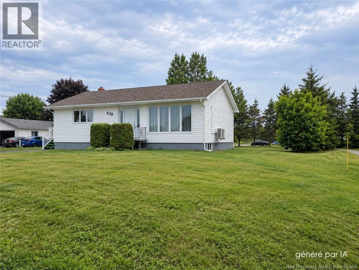
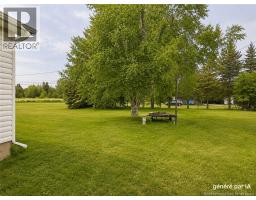
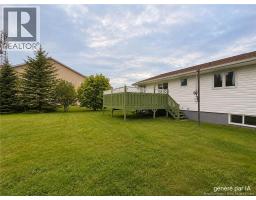
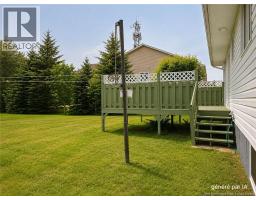
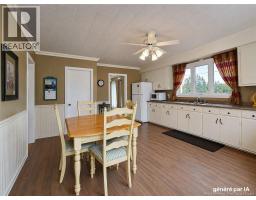
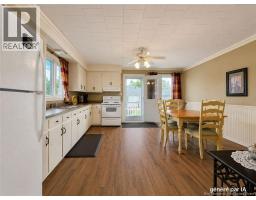
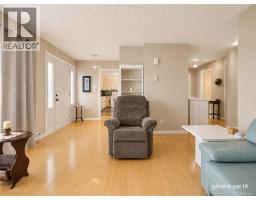
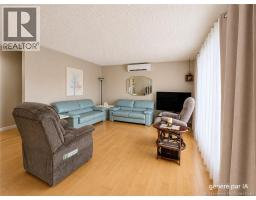
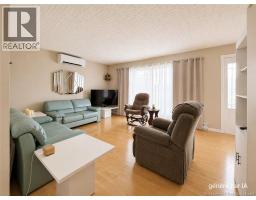
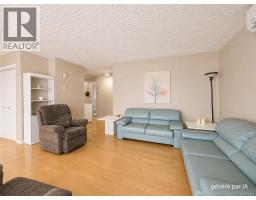
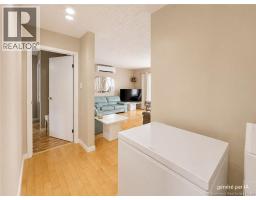
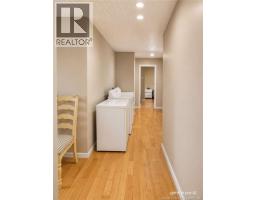
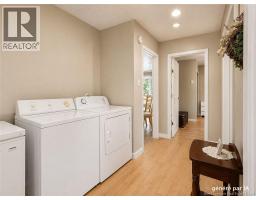
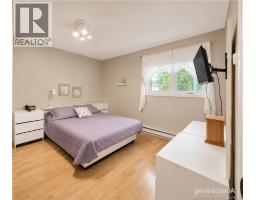
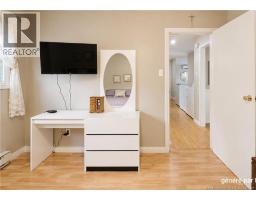
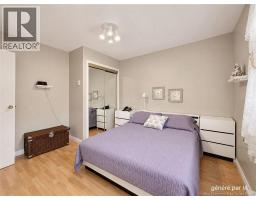
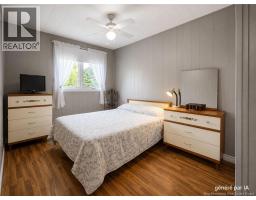
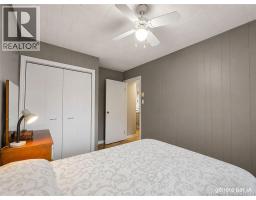
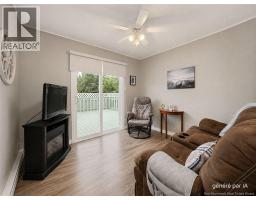
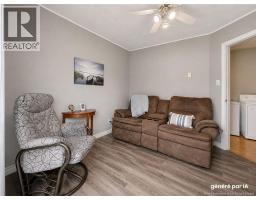
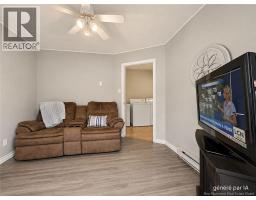
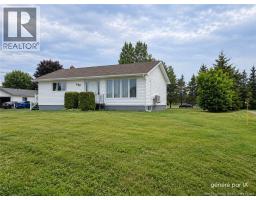
Ideally located in the heart of Tracadie, this well-maintained bungalow is just minutes from schools, churches, shopping centres, restaurants, pharmacies, and all essential amenities. The home features two bedrooms plus a versatile den with patio doors, creating the perfect space for a second living room, reading nook, or TV room while providing direct access to the spacious backyard deck. It's an ideal setting for summer barbecues, entertaining family and friends, or simply relaxing outdoors. Inside, you'll appreciate the large kitchen with an adjoining dining area, along with a bright and inviting living room. The basement offers high ceilings and excellent potential to be finished according to your needs. A garage adds even more convenience. Whether you're a small family, a couple, or grandparents looking for the perfect place to welcome the grandchildren, this home offers comfort and flexibility. You'll also enjoy everything the Acadian Peninsula has to offer, including beautiful beaches, cycling trails, boating, kayaking, paddleboarding, fishing, festivals, snowmobile and ATV trails, snowshoeing, cross-country skiing, and countless outdoor activities throughout all four seasons. (id:19018)
Property Details
| MLS® Number | NB143905 |
| Property Type | Single Family |
| Amenities Near By | Recreation Nearby, Hospital, Shopping |
| Features | Level Lot |
| Structure | None |
Building
| Bathroom Total | 1 |
| Bedrooms Above Ground | 2 |
| Bedrooms Total | 2 |
| Architectural Style | Bungalow, 2 Level |
| Constructed Date | 1972 |
| Cooling Type | Heat Pump |
| Exterior Finish | Vinyl |
| Flooring Type | Laminate, Wood |
| Foundation Type | Concrete |
| Heating Fuel | Electric |
| Heating Type | Baseboard Heaters, Heat Pump |
| Stories Total | 1 |
| Size Interior | 1,120 Sqft |
| Total Finished Area | 1120 Sqft |
| Type | House |
| Utility Water | Municipal Water |
Parking
| Detached Garage | |
| Heated Garage |
Land
| Access Type | Year-round Access, Public Road |
| Acreage | No |
| Land Amenities | Recreation Nearby, Hospital, Shopping |
| Landscape Features | Landscaped |
| Sewer | Municipal Sewage System |
| Size Irregular | 0.4 |
| Size Total | 0.4 Ac |
| Size Total Text | 0.4 Ac |
Rooms
| Level | Type | Length | Width | Dimensions |
|---|---|---|---|---|
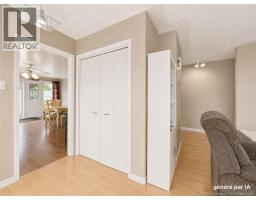
| Main Level | Foyer | 6'0'' x 6'0'' | ||
| Main Level | Bedroom | 9'3'' x 13'0'' | ||
| Main Level | Office | 9'3'' x 10'1'' | ||
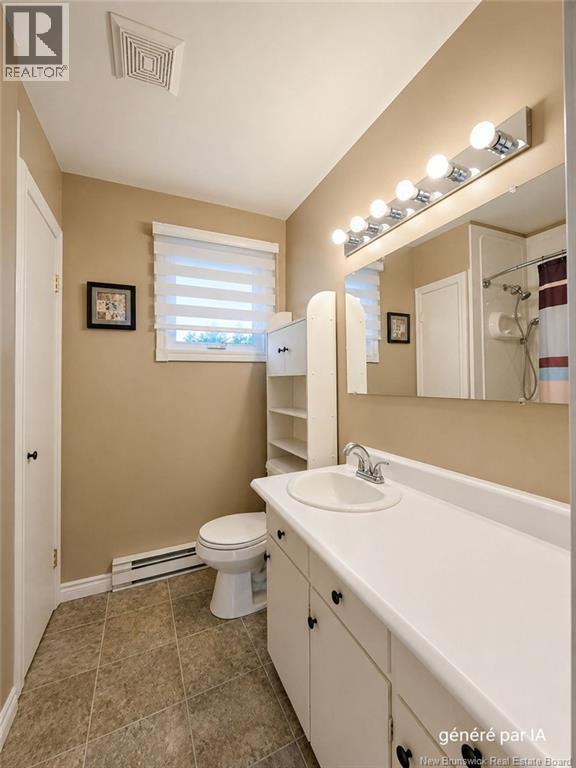
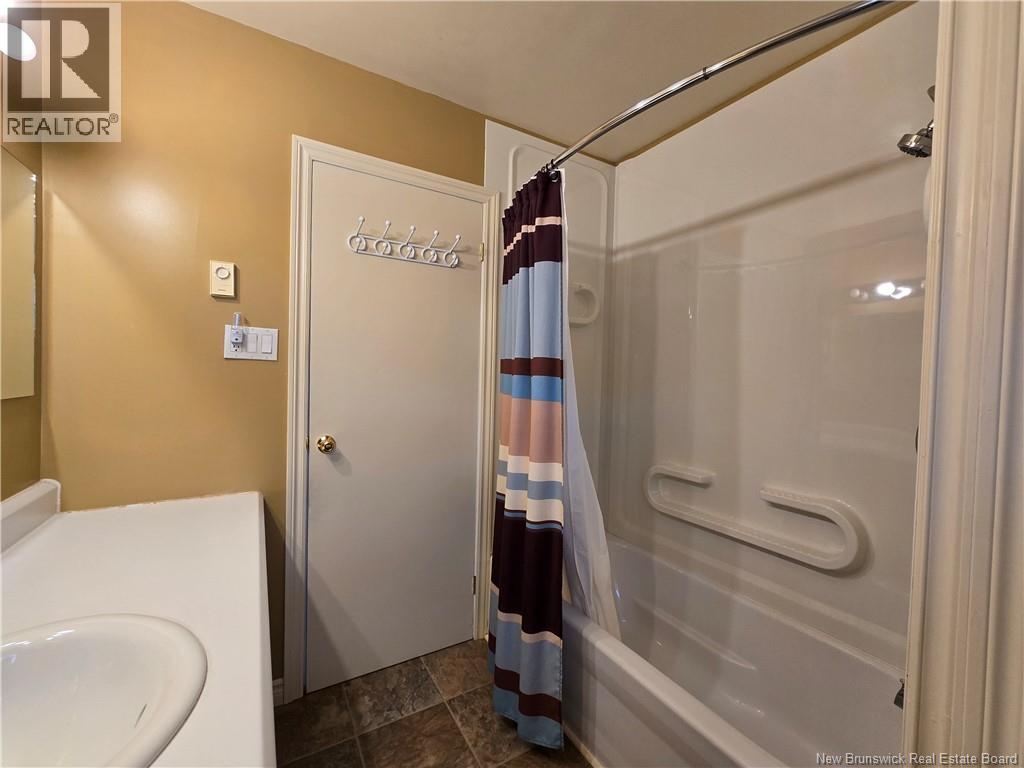
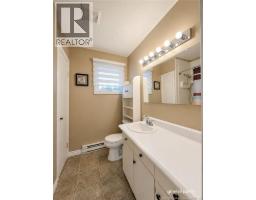
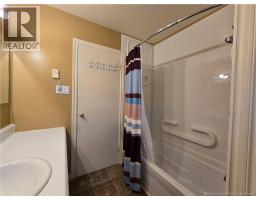
| Main Level | 4pc Bathroom | 7'3'' x 6'7'' | ||
| Main Level | Primary Bedroom | 11'5'' x 11'2'' | ||
| Main Level | Living Room | 15'3'' x 12'9'' | ||
| Main Level | Kitchen/dining Room | 14'4'' x 17'6'' |
https://www.realtor.ca/real-estate/30026235/638-rue-de-leglise-tracadie
Contact Us
Contact us for more information

The trademarks REALTOR®, REALTORS®, and the REALTOR® logo are controlled by The Canadian Real Estate Association (CREA) and identify real estate professionals who are members of CREA. The trademarks MLS®, Multiple Listing Service® and the associated logos are owned by The Canadian Real Estate Association (CREA) and identify the quality of services provided by real estate professionals who are members of CREA. The trademark DDF® is owned by The Canadian Real Estate Association (CREA) and identifies CREA's Data Distribution Facility (DDF®)
July 13 2026 06:06:53
Saint John Real Estate Board Inc
