18 Atkinson Avenue Moncton, New Brunswick E1C 7S1
$374,900
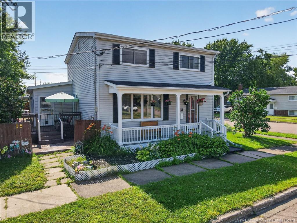
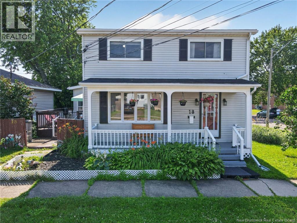
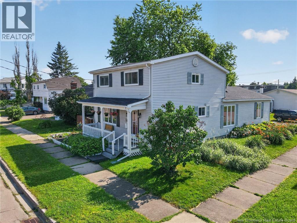
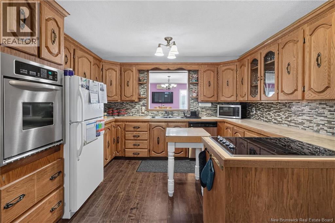
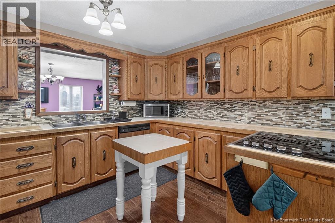
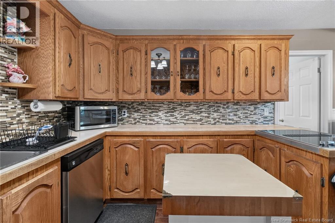
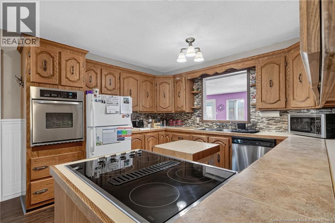
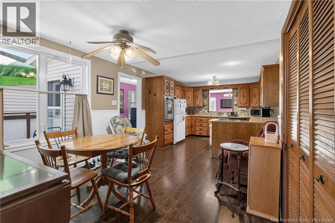
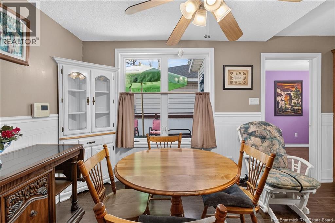
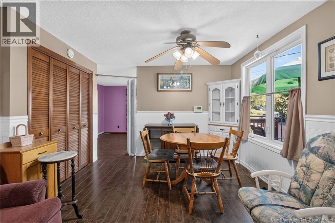
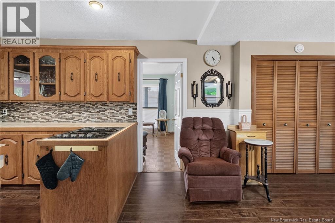
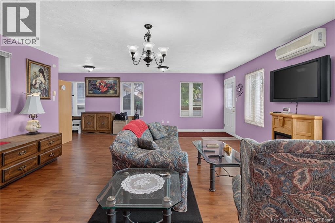
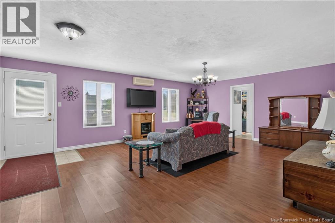
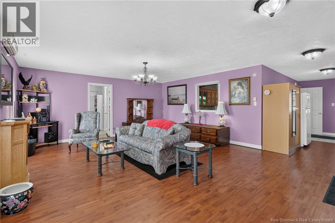
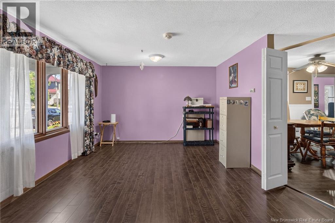
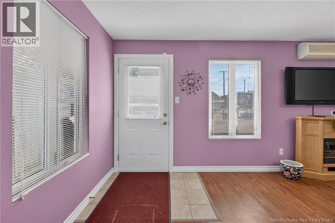
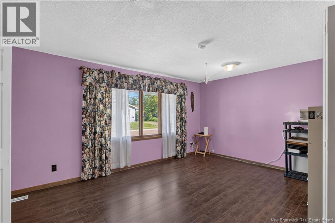
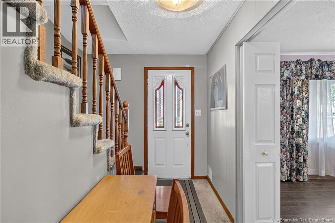
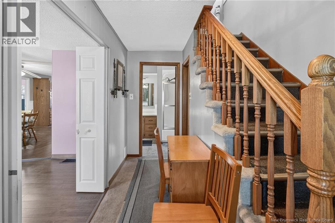
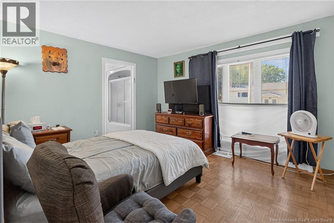
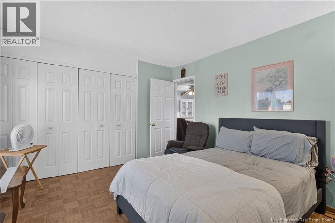
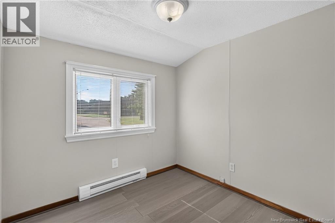
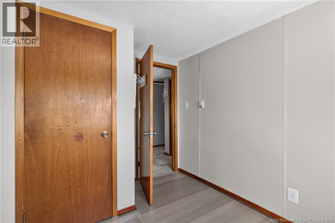
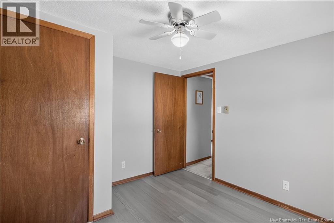
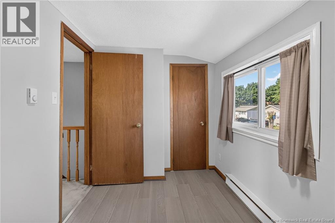
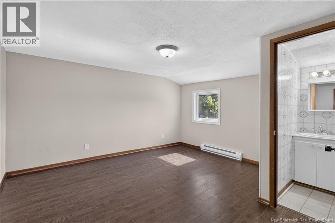
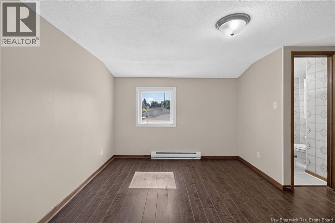
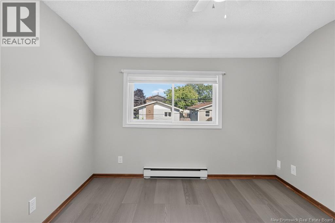
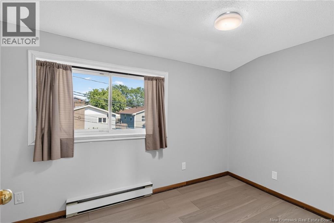
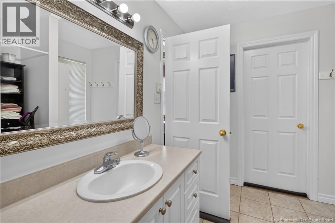
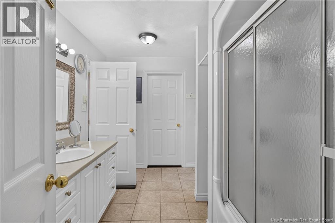
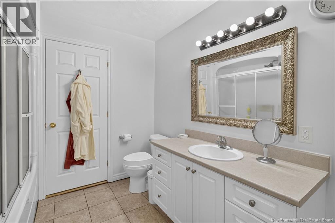
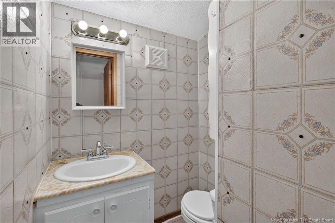
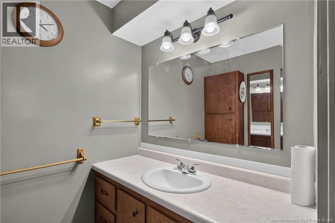
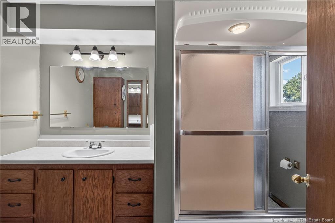
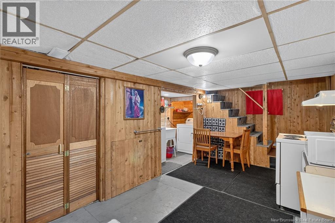
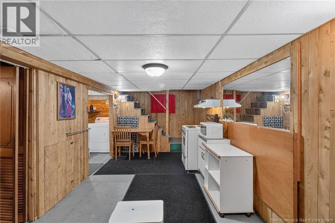
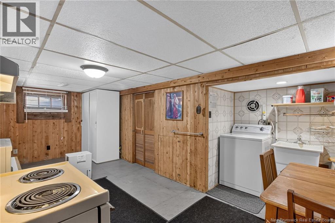
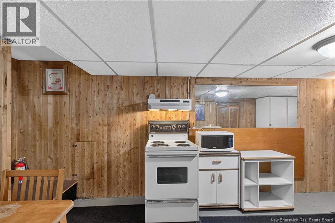
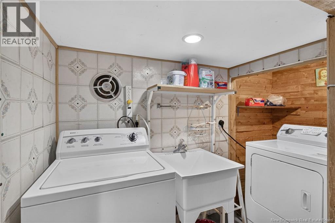
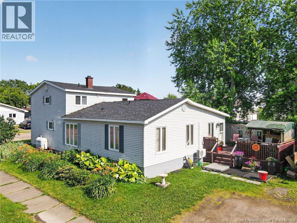
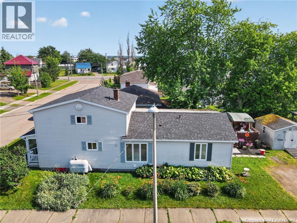
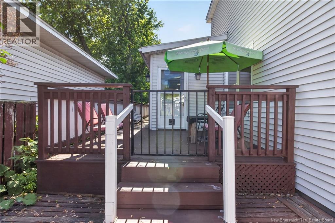
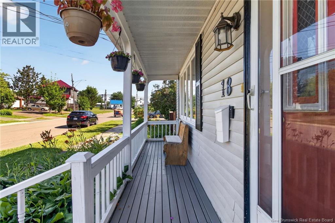
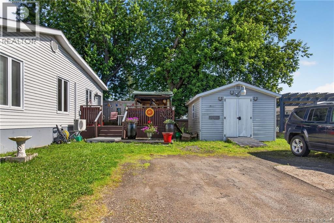
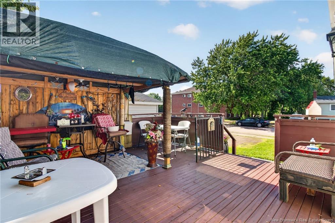
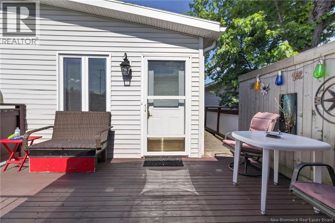
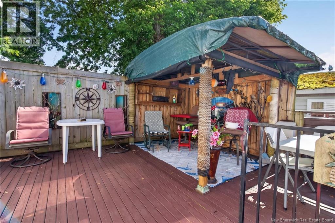
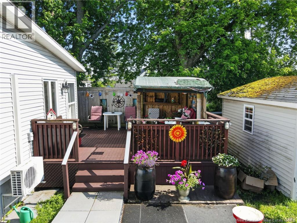
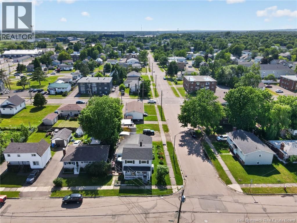
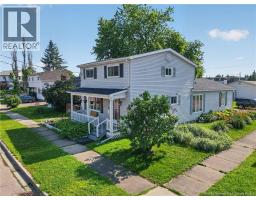
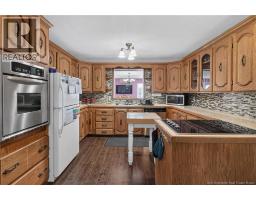
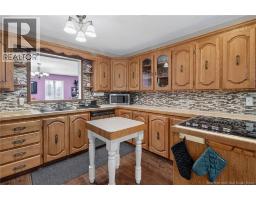
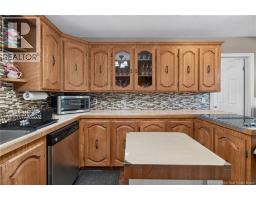
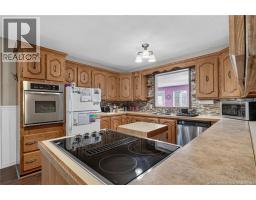
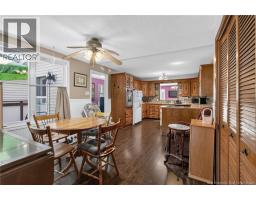
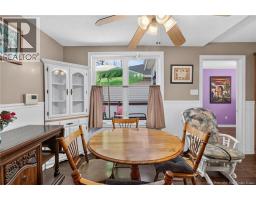
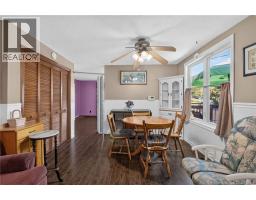
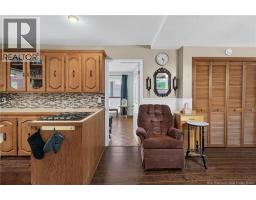
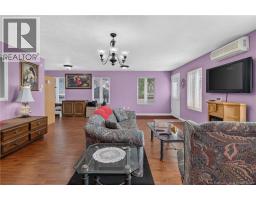
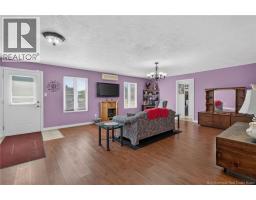
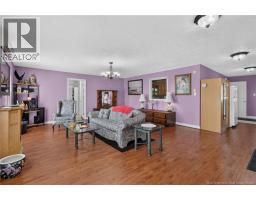
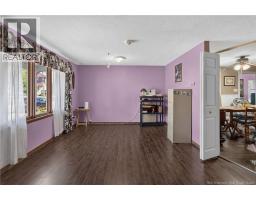
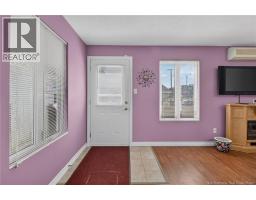
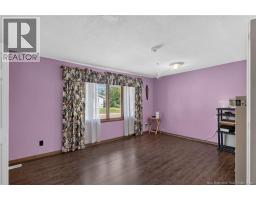
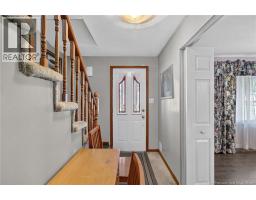
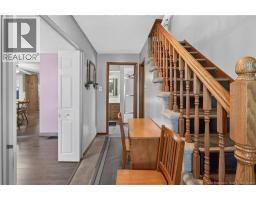
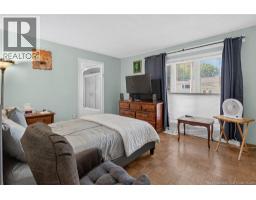
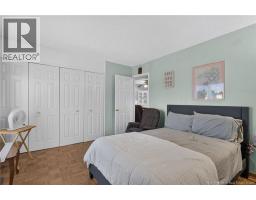
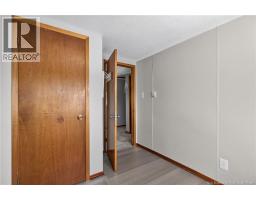
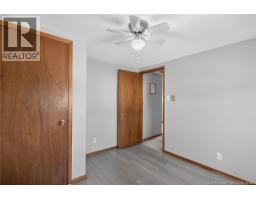
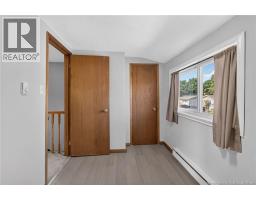
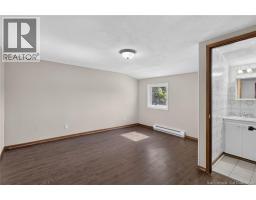
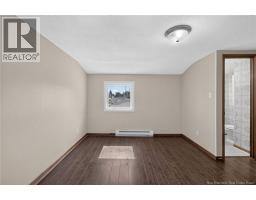
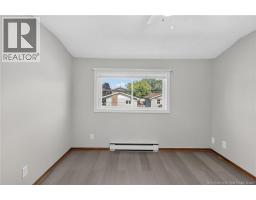
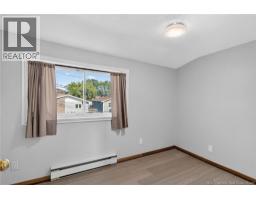
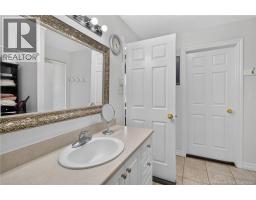
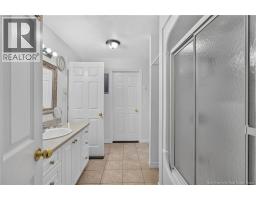
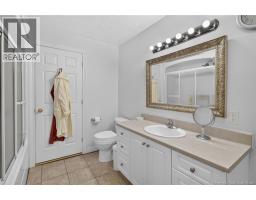
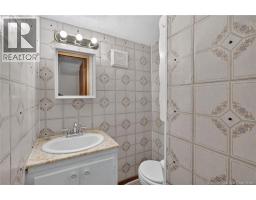
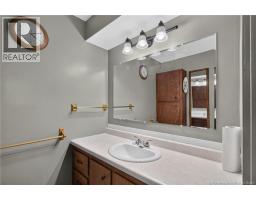
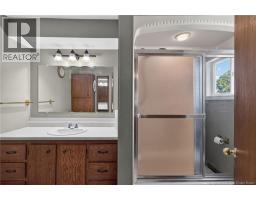
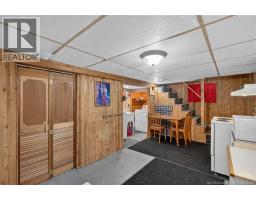
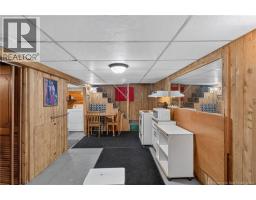
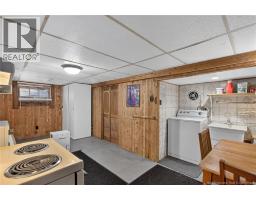
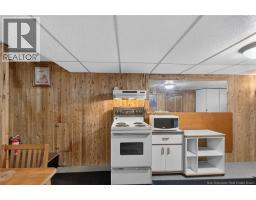
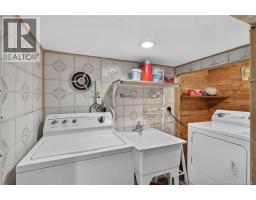
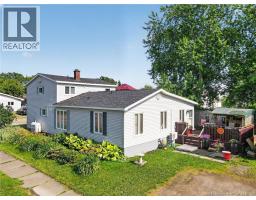
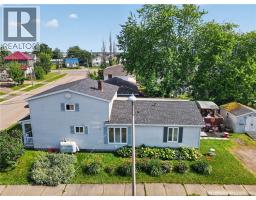
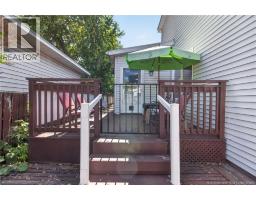
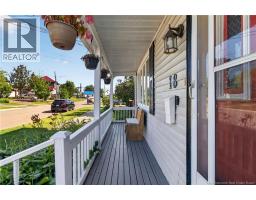
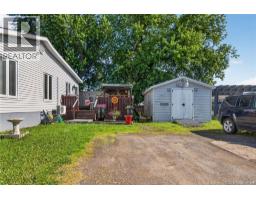
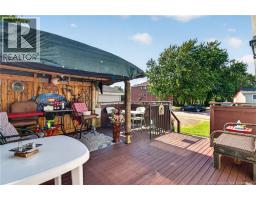
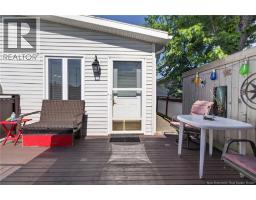
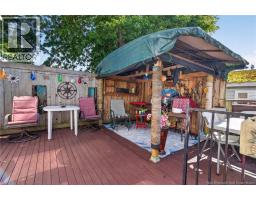
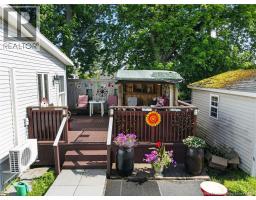
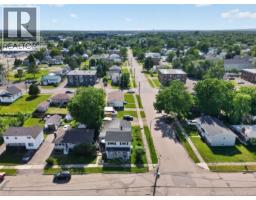
Welcome to 18 Atkinson Avenue! Offering over 2,500 sq. ft. of finished living space, this well-maintained family home features 5 bedrooms, 2.5 bathrooms, and is located in the convenient Birchmount neighborhood, close to schools, shopping, restaurants, the Moncton Coliseum, parks, and many other amenities. Situated on a beautifully landscaped corner lot, this property has been lovingly cared for and showcases true pride of ownership. Recent updates include roof shingles and membrane replaced in 2025. Additional features include a 2011 fiberglass oil tank, alarm system (equipment to remain), storage shed, double-wide paved driveway, and all appliances, snow blower, and lawn mower are included. The main level offers a spacious living room, bright kitchen, dining area, cozy family room, a bedroom, and two full bathrooms, providing a flexible layout for families or multi-generational living. Upstairs, you'll find four bedrooms, including a primary bedroom complete with its own 2-piece ensuite. The lower level features a hobby room with a convenient kitchenette, laundry area, and utility room, offering additional space for hobbies, entertaining, or future possibilities. Step outside to enjoy the private backyard with a large deck, charming cabana-style sitting area, and a welcoming covered front porchperfect for relaxing or entertaining. A fantastic opportunity to own a spacious, move-in-ready home in one of Moncton's centrally located neighborhoods. Book your private showing today! (id:19018)
Property Details
| MLS® Number | NB143922 |
| Property Type | Single Family |
| Amenities Near By | Recreation Nearby, Public Transit, Shopping |
| Features | Corner Site, Balcony/deck/patio |
| Structure | Shed |
Building
| Bathroom Total | 3 |
| Bedrooms Above Ground | 5 |
| Bedrooms Total | 5 |
| Constructed Date | 1960 |
| Construction Style Attachment | Detached |
| Exterior Finish | Vinyl |
| Flooring Type | Carpeted, Ceramic, Laminate, Vinyl, Hardwood |
| Foundation Type | Block, Concrete |
| Half Bath Total | 1 |
| Heating Fuel | Electric, Oil |
| Heating Type | Baseboard Heaters, Forced Air |
| Stories Total | 2 |
| Size Interior | 2,508 Sqft |
| Total Finished Area | 2508 Sqft |
| Type | House |
| Utility Water | Municipal Water |
Land
| Access Type | Year-round Access, Public Road |
| Acreage | No |
| Land Amenities | Recreation Nearby, Public Transit, Shopping |
| Landscape Features | Landscaped |
| Sewer | Municipal Sewage System |
| Size Irregular | 465 |
| Size Total | 465 M2 |
| Size Total Text | 465 M2 |
Rooms
| Level | Type | Length | Width | Dimensions |
|---|---|---|---|---|
| Second Level | Bedroom | 6'8'' x 9'8'' | ||
| Second Level | Bedroom | 7'9'' x 7'5'' | ||
| Second Level | Bedroom | 10'2'' x 9'10'' | ||
| Second Level | 2pc Bathroom | 4'7'' x 4'8'' | ||
| Second Level | Bedroom | 13'9'' x 10' | ||
| Basement | Hobby Room | 18'7'' x 9'1'' | ||
| Basement | Utility Room | 8'6'' x 21' | ||
| Basement | Laundry Room | 3'6'' x 8'11'' | ||
| Main Level | Foyer | 15'4'' x 7'5'' | ||
| Main Level | 4pc Bathroom | 5'10'' x 10'1'' | ||
| Main Level | 4pc Bathroom | 8'2'' x 11'4'' | ||
| Main Level | Bedroom | 11'4'' x 12'10'' | ||
| Main Level | Family Room | 15'10'' x 11'6'' | ||
| Main Level | Dining Room | 10'10'' x 11' | ||
| Main Level | Kitchen | 11'6'' x 10'6'' | ||
| Main Level | Living Room | 17'5'' x 22'5'' |
https://www.realtor.ca/real-estate/30025162/18-atkinson-avenue-moncton
Contact Us
Contact us for more information

The trademarks REALTOR®, REALTORS®, and the REALTOR® logo are controlled by The Canadian Real Estate Association (CREA) and identify real estate professionals who are members of CREA. The trademarks MLS®, Multiple Listing Service® and the associated logos are owned by The Canadian Real Estate Association (CREA) and identify the quality of services provided by real estate professionals who are members of CREA. The trademark DDF® is owned by The Canadian Real Estate Association (CREA) and identifies CREA's Data Distribution Facility (DDF®)
September 15 2026 07:12:15
Saint John Real Estate Board Inc
