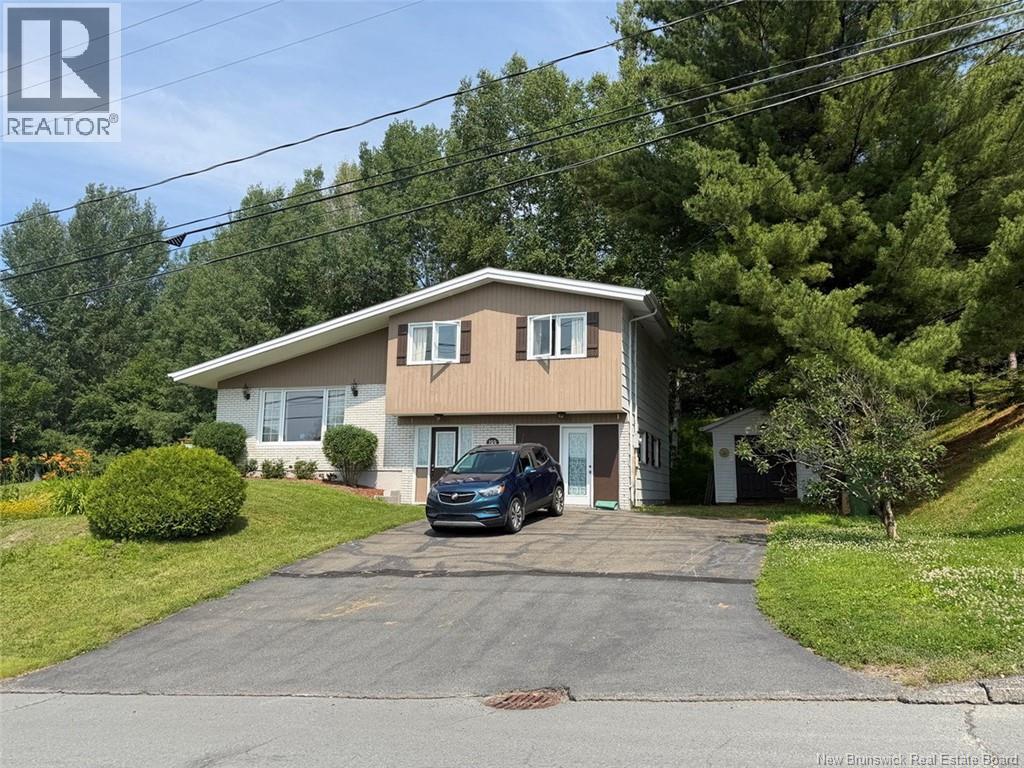
199 Bellevue Street Edmundston, New Brunswick E3V 2E4
$215,000
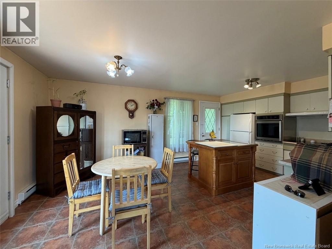
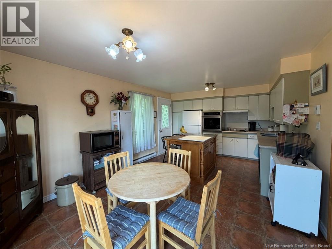
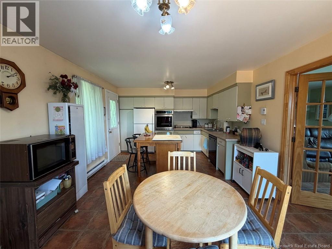
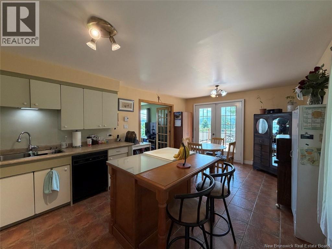
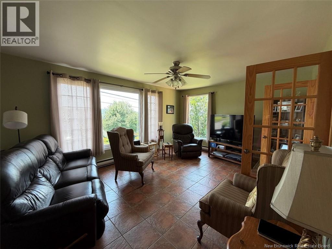
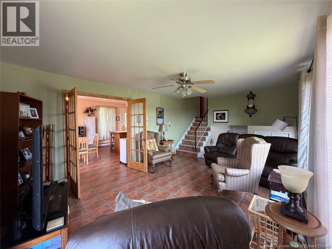
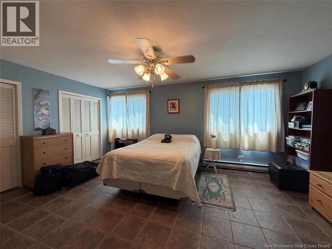
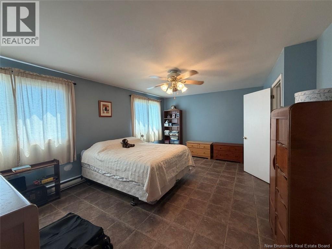
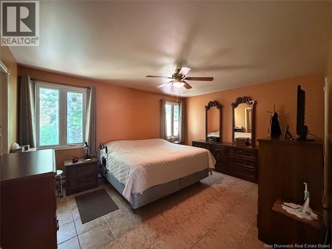
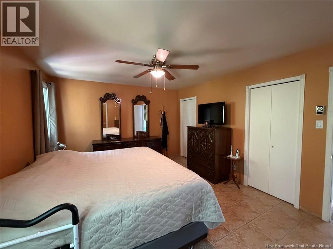
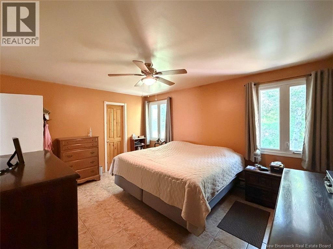
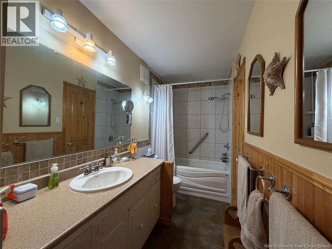
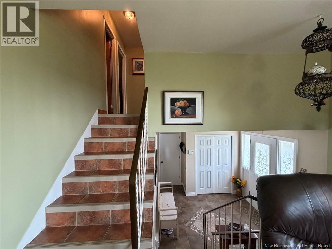
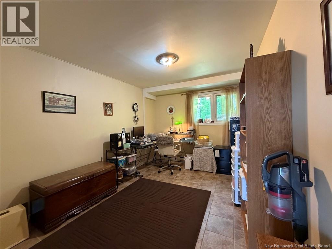
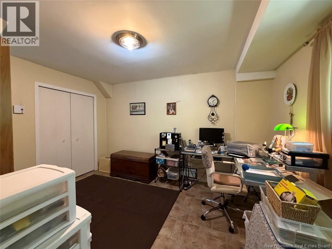
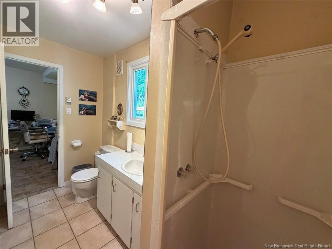
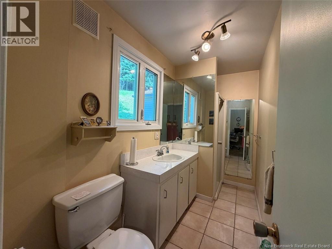
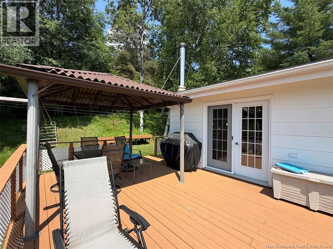
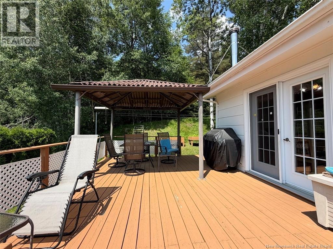
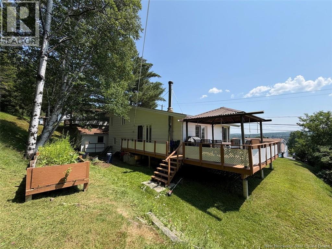
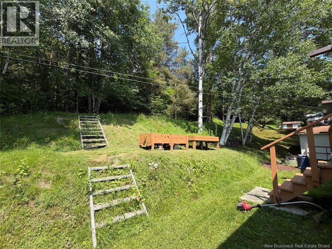
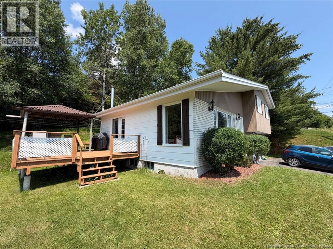
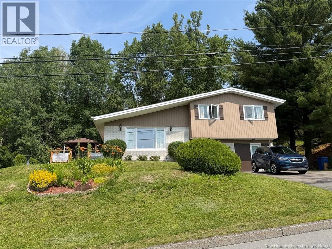
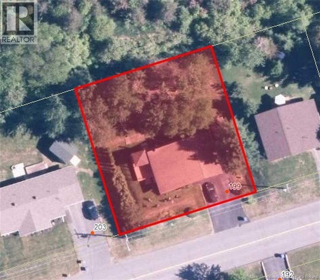
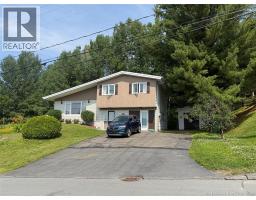
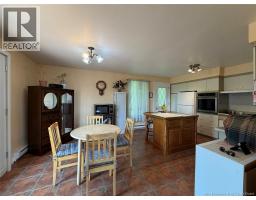
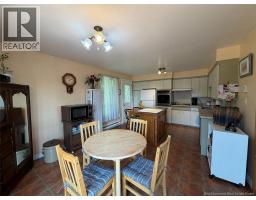
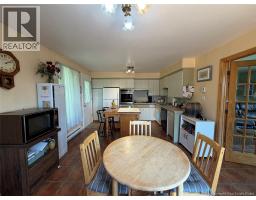
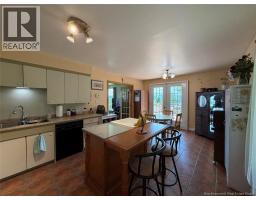
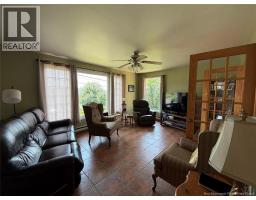
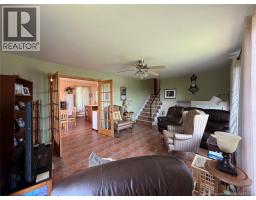
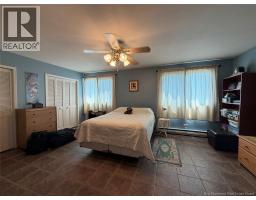
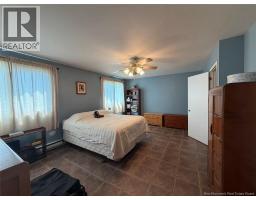
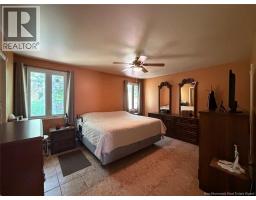
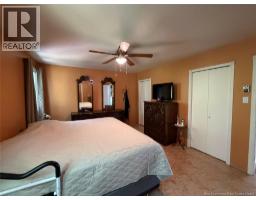
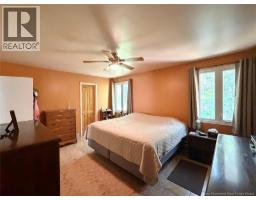
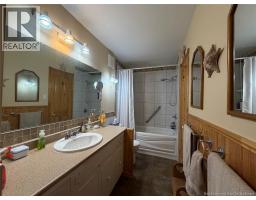
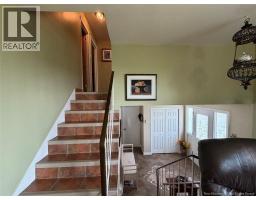
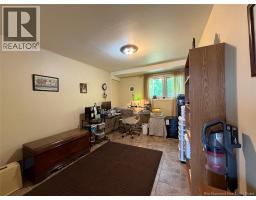
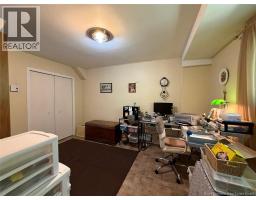
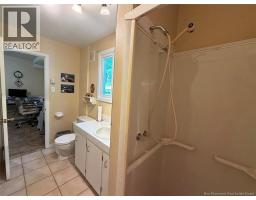
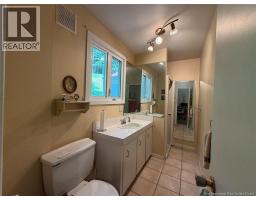
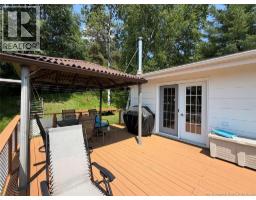
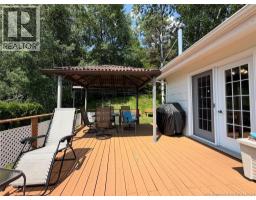
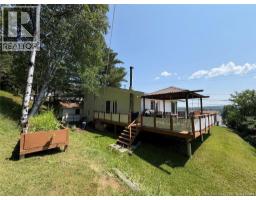
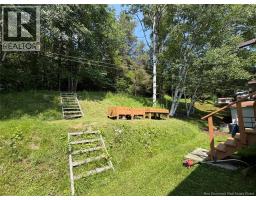
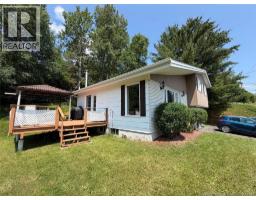
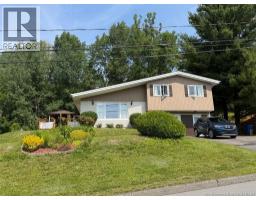
Charming multi-level home offering a functional layout and beautiful living spaces. The upper level features two bedrooms. One has direct access to the full bathroom, while the other was originally divided into two bedrooms and could easily be converted back to its original configuration to suit your needs. The main level boasts a spacious, bright living room adjacent to the kitchen and dining area. French doors lead to a large patio, perfect for enjoying warm summer days. The lower level welcomes you with a generous entryway. You'll also find a bedroom with its own full bathroom, as well as a convenient storage area. The unfinished basement offers ample space for storage or the opportunity to create additional living space to suit your future needs. Outside, the paved driveway and fully landscaped yard enhance the property's curb appeal. Don't miss this wonderful opportunity! Contact today to schedule your private showing. (id:19018)
Property Details
| MLS® Number | NB143899 |
| Property Type | Single Family |
| Equipment Type | Water Heater |
| Rental Equipment Type | Water Heater |
| Road Type | Paved Road |
Building
| Bathroom Total | 2 |
| Bedrooms Above Ground | 3 |
| Bedrooms Total | 3 |
| Architectural Style | 4 Level |
| Constructed Date | 1970 |
| Exterior Finish | Brick, Colour Loc, Wood |
| Flooring Type | Ceramic |
| Foundation Type | Concrete |
| Heating Fuel | Electric, Wood |
| Heating Type | Stove |
| Size Interior | 1,260 Sqft |
| Total Finished Area | 1260 Sqft |
| Type | House |
| Utility Water | Municipal Water |
Land
| Access Type | Year-round Access, Road Access, Public Road |
| Acreage | No |
| Sewer | Municipal Sewage System |
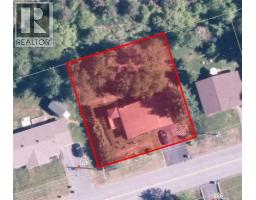
| Size Irregular | 1060 |
| Size Total | 1060 M2 |
| Size Total Text | 1060 M2 |
Rooms
| Level | Type | Length | Width | Dimensions |
|---|---|---|---|---|
| Second Level | Living Room | 16'3'' x 12'8'' | ||
| Second Level | Kitchen/dining Room | 19'8'' x 12'2'' | ||
| Third Level | Bedroom | 14'11'' x 12'2'' | ||
| Third Level | Primary Bedroom | 17'11'' x 13'3'' | ||
| Third Level | 3pc Bathroom | X | ||
| Basement | Other | 24' x 18'9'' | ||
| Main Level | Other | X | ||
| Main Level | 3pc Bathroom | X | ||
| Main Level | Bedroom | 13'2'' x 9'8'' | ||
| Main Level | Other | 9'3'' x 7'4'' |
https://www.realtor.ca/real-estate/30024763/199-bellevue-street-edmundston
Contact Us
Contact us for more information

The trademarks REALTOR®, REALTORS®, and the REALTOR® logo are controlled by The Canadian Real Estate Association (CREA) and identify real estate professionals who are members of CREA. The trademarks MLS®, Multiple Listing Service® and the associated logos are owned by The Canadian Real Estate Association (CREA) and identify the quality of services provided by real estate professionals who are members of CREA. The trademark DDF® is owned by The Canadian Real Estate Association (CREA) and identifies CREA's Data Distribution Facility (DDF®)
July 16 2026 01:42:35
Saint John Real Estate Board Inc
