521 Wayne Street Shediac, New Brunswick E4P 2W8
$729,900
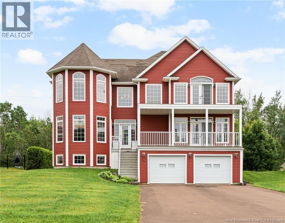
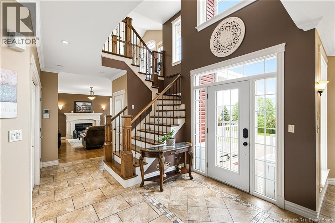
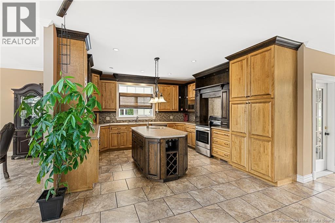
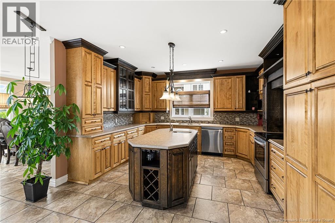
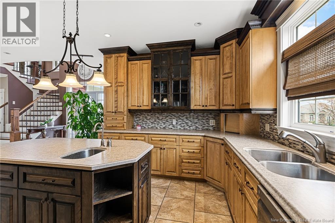
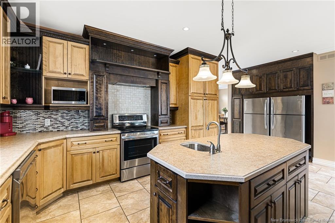
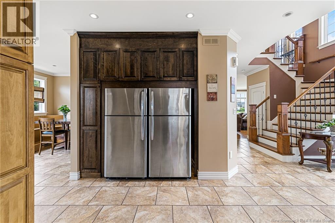
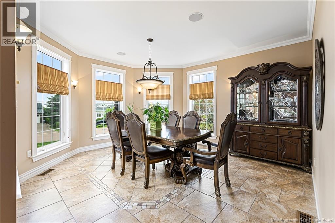
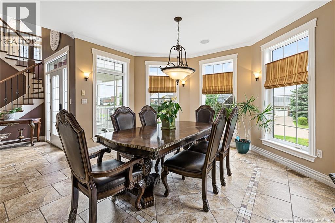
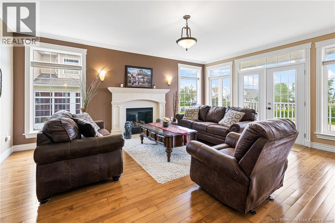
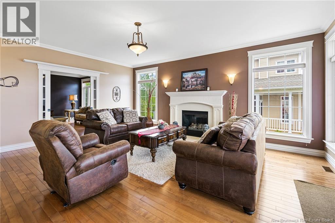
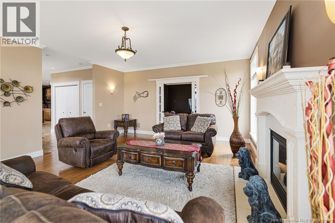
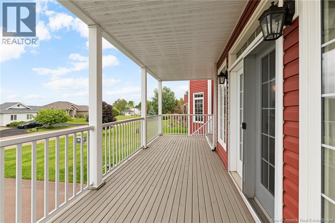
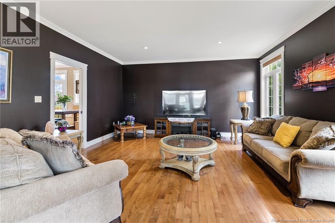
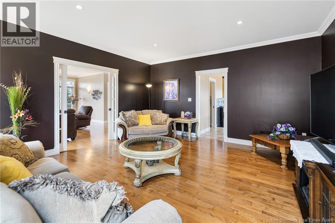
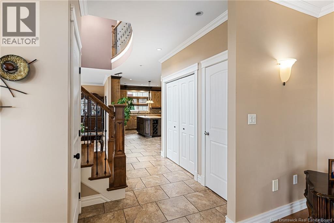
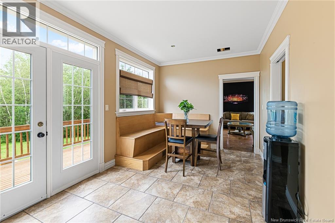
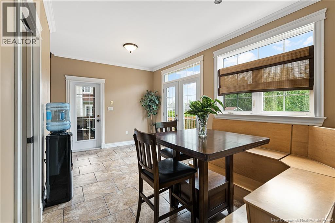
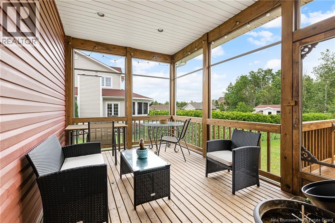
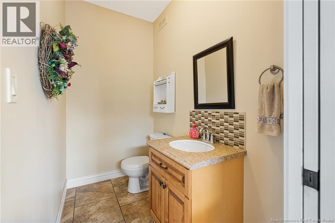
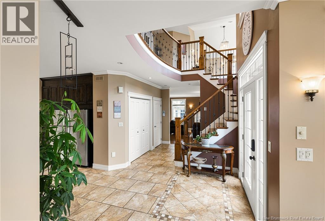
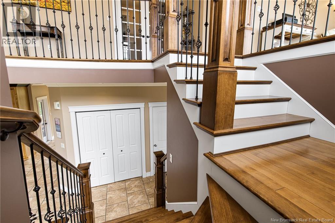
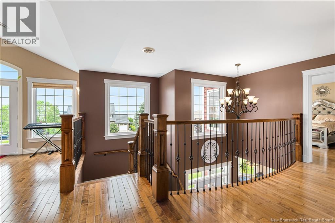
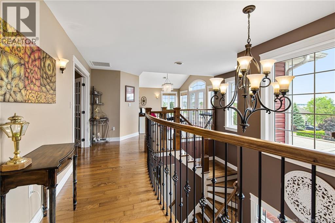
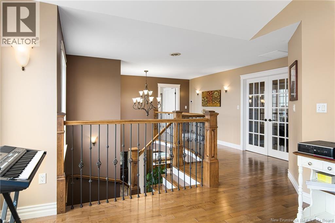
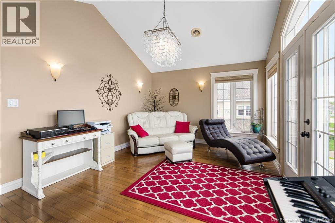
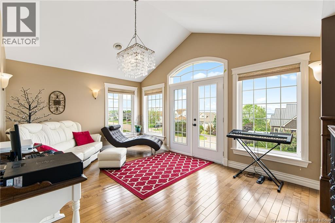
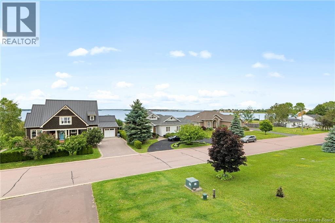
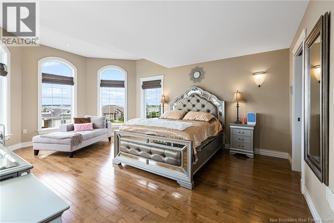
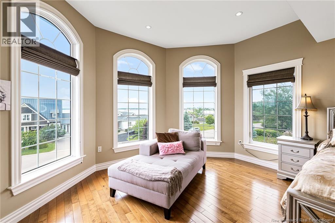
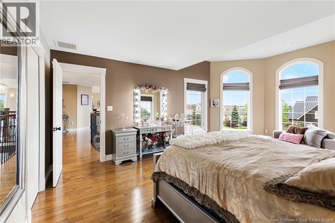
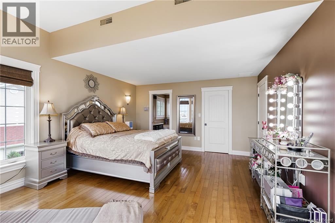
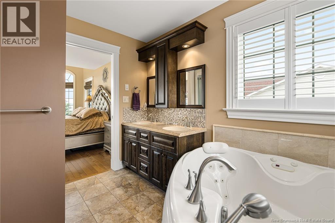
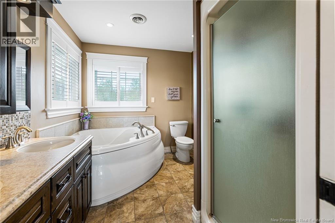
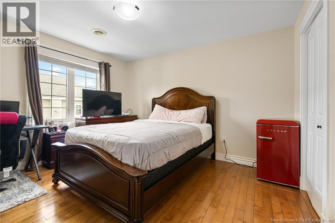
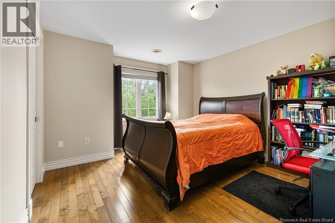
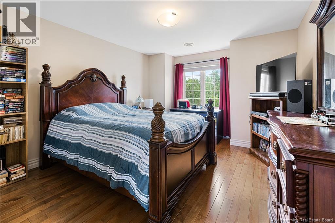
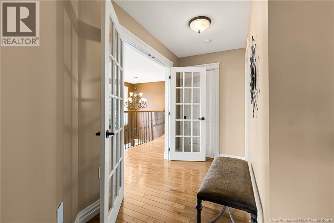
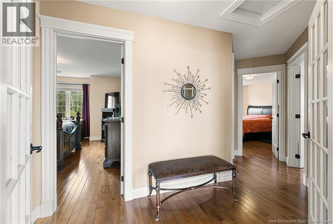
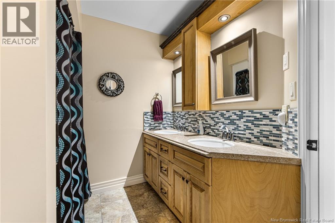
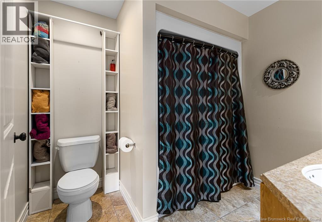
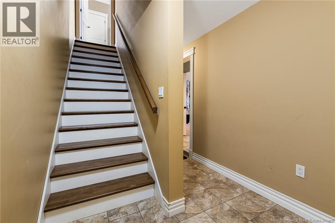
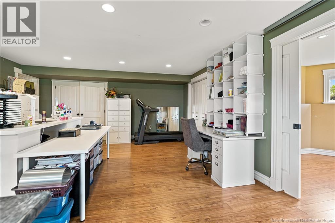
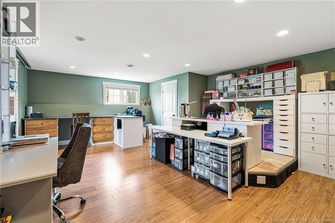
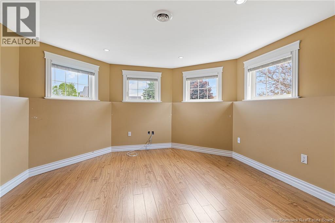
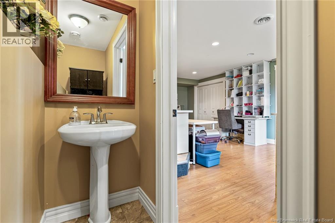
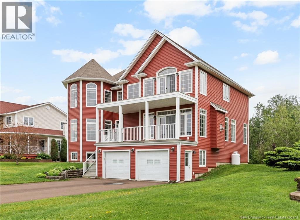
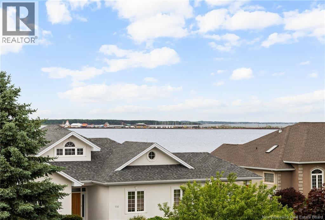
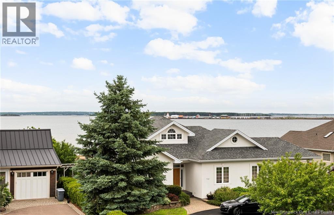
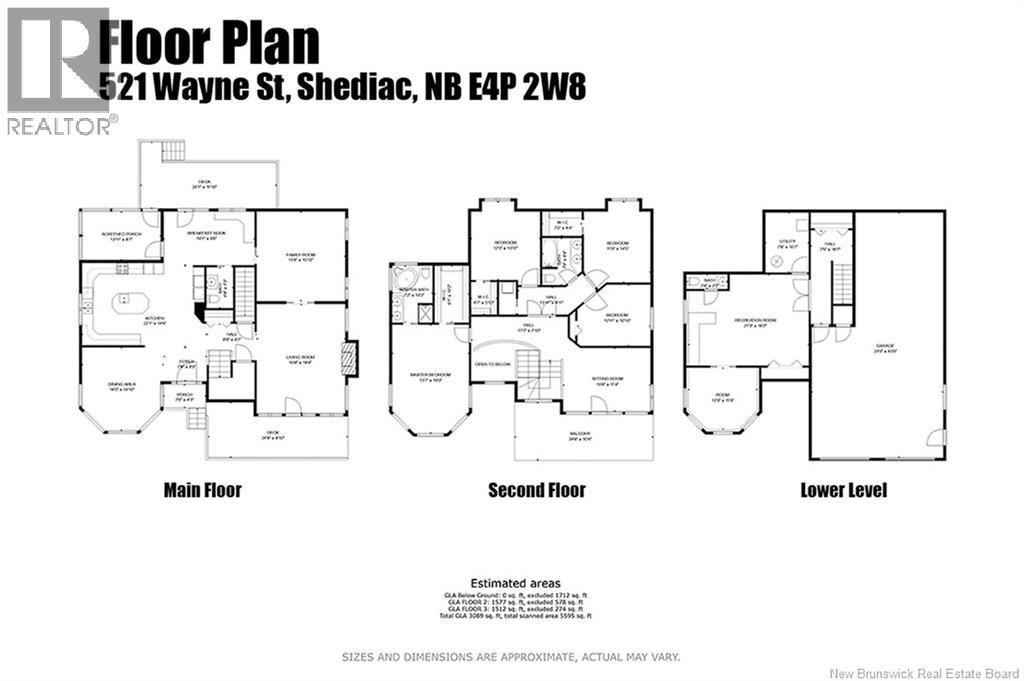
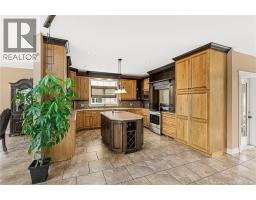
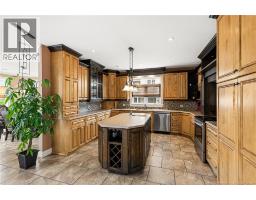
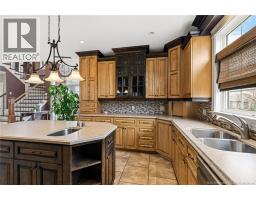
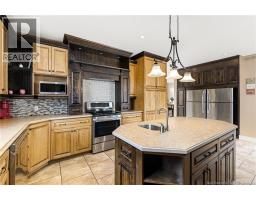
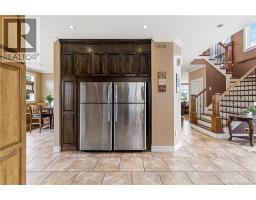
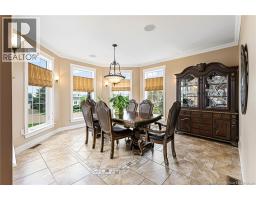
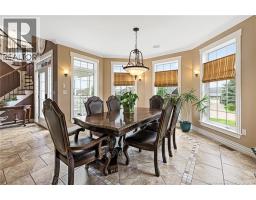
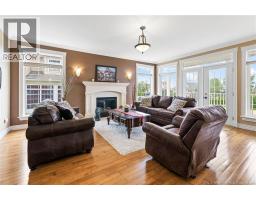
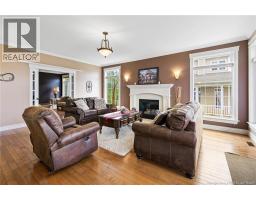
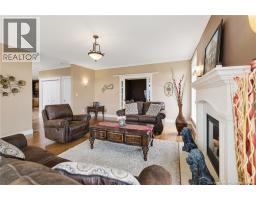
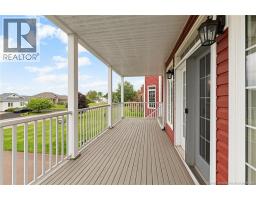
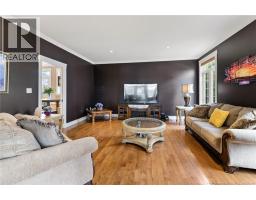
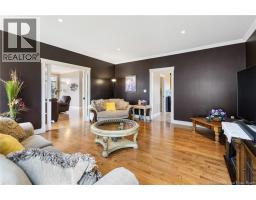
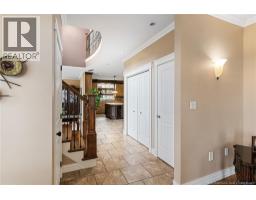
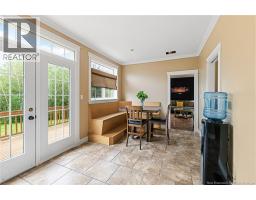
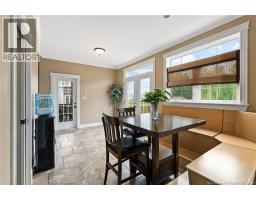
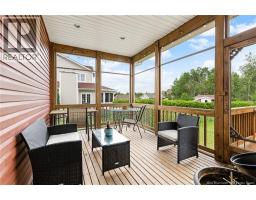
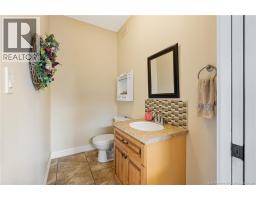
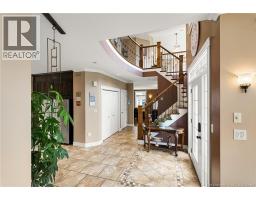
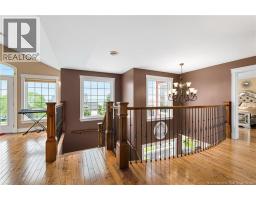
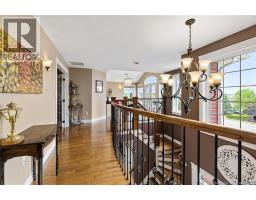
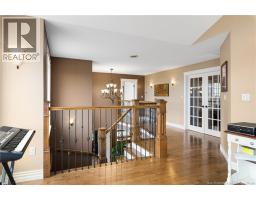
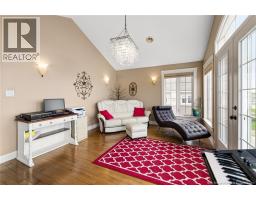
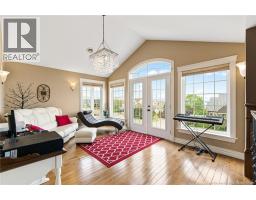
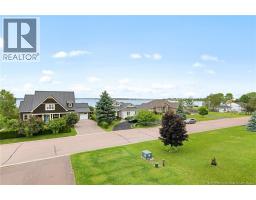
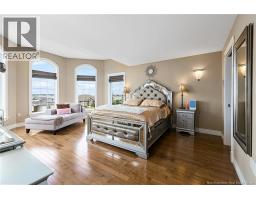
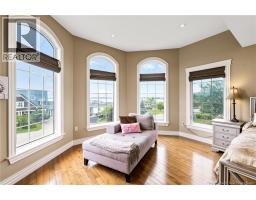
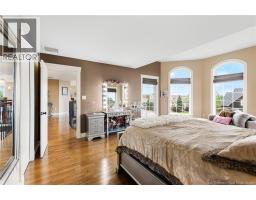
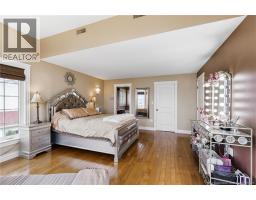
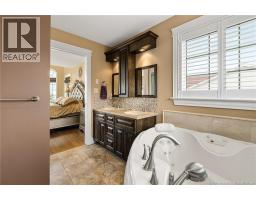
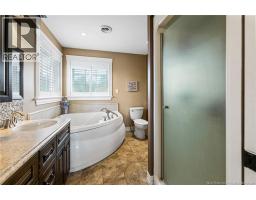
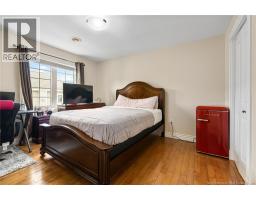
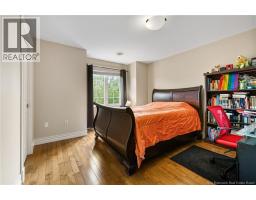
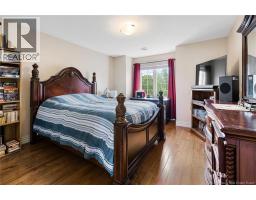
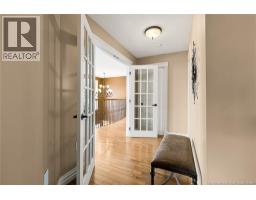
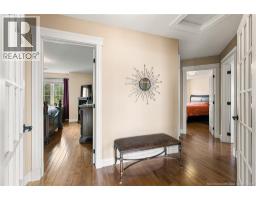
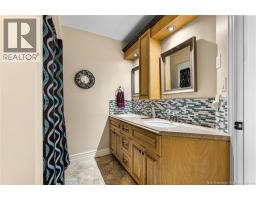
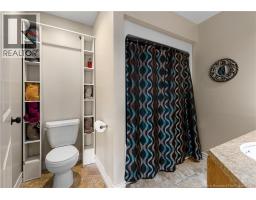
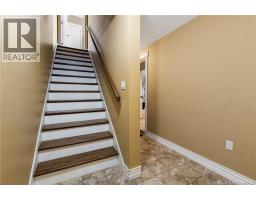
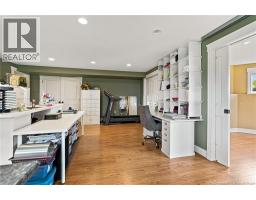
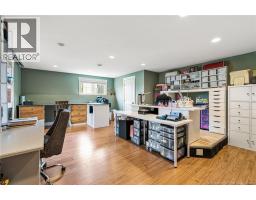
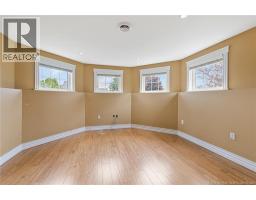
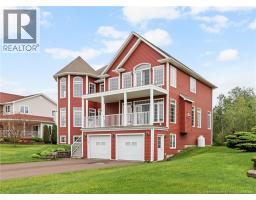
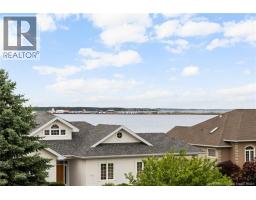
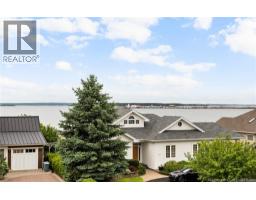
Panoramic Shediac Bay views, over 4,400 sq ft of finished living space, 4 plus 1 bedrooms, 4 baths, and a 3-car attached garage, with the boardwalk to the beach directly across the street and Parlee Beach just minutes away. Wayne Street is one of Shediac's most sought-after addresses and homes here rarely come to market. Water views greet you from almost every room. Two water-facing decks, one off the main floor and one off the second, put the bay front and centre from morning coffee to sunset. The main level offers a chef's kitchen with oversized island and stainless appliances, formal dining room, generous living room, and a sitting room anchored by a natural stone propane fireplace. A screened-in rear deck extends the season for outdoor dinners. Upstairs are four large bedrooms including a primary suite with walk-in closet, full ensuite with jacuzzi tub, and a bay view you can enjoy without leaving bed. Second-floor laundry, a full bath, and a media room complete the level. The finished lower level adds a family room, a fifth bedroom or office, and a 2 pc bath. The location does the rest. Walking trails minutes away, the marina and Main Street restaurants close by, and Moncton 20 minutes down Route 15. Families take note: the province has committed $105 million to a new K to 12 school in Shediac. Space, view, and location. This combination rarely comes up in Shediac. Book your private showing. (id:19018)
Property Details
| MLS® Number | NB143856 |
| Property Type | Single Family |
| Amenities Near By | Golf Course, Marina, Shopping |
| Equipment Type | Propane Tank, Water Heater |
| Features | Golf Course/parkland |
| Rental Equipment Type | Propane Tank, Water Heater |
Building
| Bathroom Total | 4 |
| Bedrooms Above Ground | 4 |
| Bedrooms Total | 4 |
| Architectural Style | Contemporary |
| Constructed Date | 2007 |
| Cooling Type | Central Air Conditioning, Heat Pump |
| Exterior Finish | Vinyl |
| Flooring Type | Ceramic, Laminate, Hardwood |
| Foundation Type | Concrete |
| Half Bath Total | 2 |
| Heating Fuel | Propane |
| Heating Type | Heat Pump |
| Stories Total | 2 |
| Size Interior | 4,400 Sqft |
| Total Finished Area | 4400 Sqft |
| Type | House |
| Utility Water | Municipal Water |
Parking
| Attached Garage | |
| Garage |
Land
| Access Type | Year-round Access, Water Access, Public Road |
| Acreage | No |
| Land Amenities | Golf Course, Marina, Shopping |
| Landscape Features | Landscaped |
| Sewer | Municipal Sewage System |
| Size Irregular | 0.289 |
| Size Total | 0.289 Ac |
| Size Total Text | 0.289 Ac |
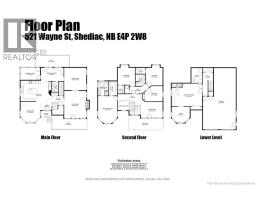
Rooms
| Level | Type | Length | Width | Dimensions |
|---|---|---|---|---|
| Second Level | 5pc Bathroom | X | ||
| Second Level | Family Room | 16'0'' x 11'10'' | ||
| Second Level | Bedroom | 11'1'' x 13'1'' | ||
| Second Level | Bedroom | 11'11'' x 14'6'' | ||
| Second Level | Bedroom | 12'10'' x 11'0'' | ||
| Second Level | 5pc Ensuite Bath | X | ||
| Second Level | Bedroom | 19'4'' x 13'1'' | ||
| Basement | 2pc Bathroom | X | ||
| Main Level | 2pc Bathroom | X | ||
| Main Level | Family Room | 19'8'' x 15'1'' | ||
| Main Level | Kitchen | 19'5'' x 13'1'' | ||
| Main Level | Dining Room | 15'1'' x 12'1'' | ||
| Main Level | Living Room | 19'8'' x 15'1'' |
https://www.realtor.ca/real-estate/30024124/521-wayne-street-shediac
Contact Us
Contact us for more information

The trademarks REALTOR®, REALTORS®, and the REALTOR® logo are controlled by The Canadian Real Estate Association (CREA) and identify real estate professionals who are members of CREA. The trademarks MLS®, Multiple Listing Service® and the associated logos are owned by The Canadian Real Estate Association (CREA) and identify the quality of services provided by real estate professionals who are members of CREA. The trademark DDF® is owned by The Canadian Real Estate Association (CREA) and identifies CREA's Data Distribution Facility (DDF®)
July 16 2026 01:42:37
Saint John Real Estate Board Inc
