91 Sunrise Estates Drive New Maryland, New Brunswick E3C 1G5
$324,900
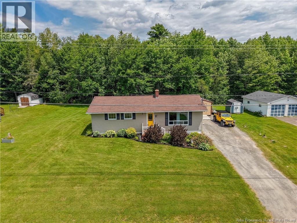
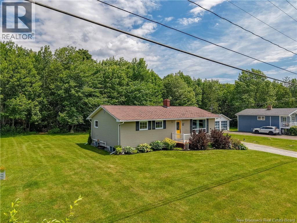
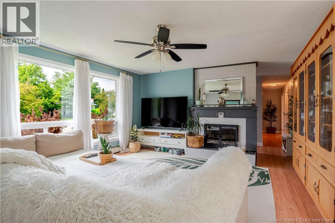
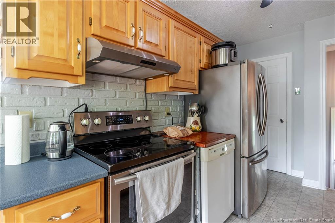
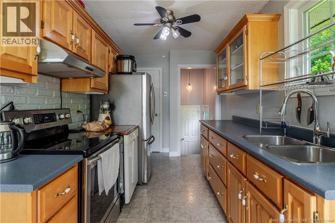
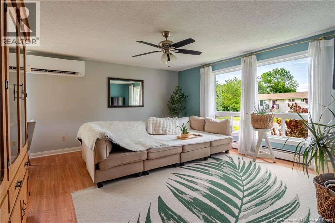
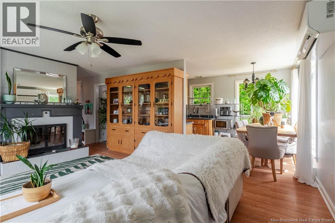
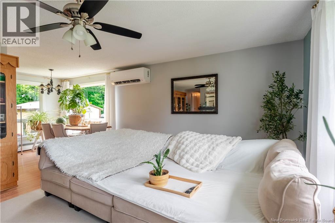
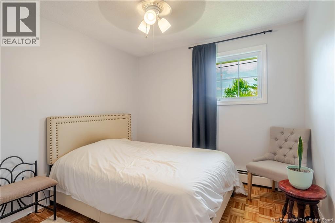
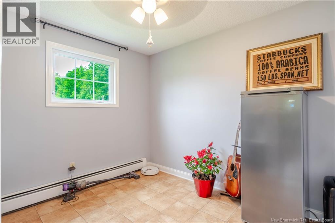
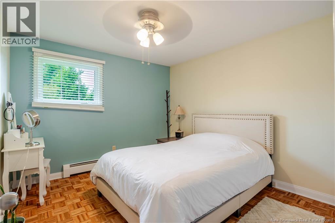
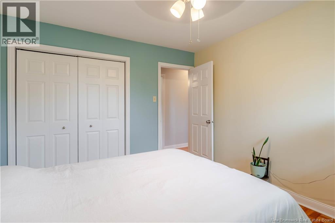
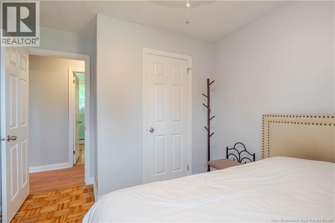
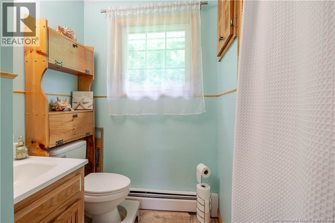
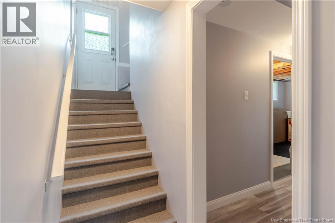
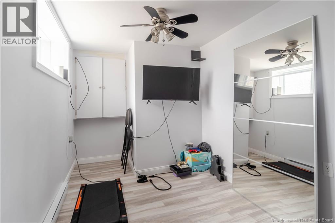
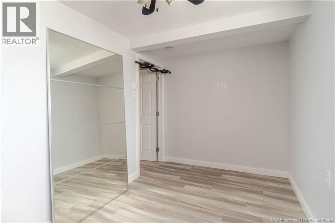
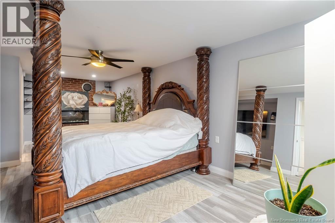
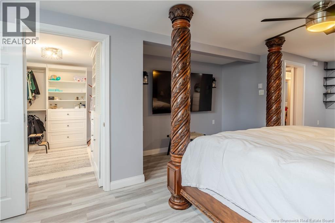
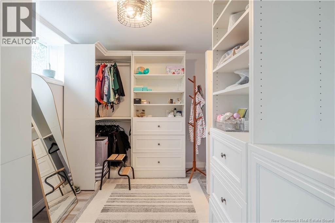
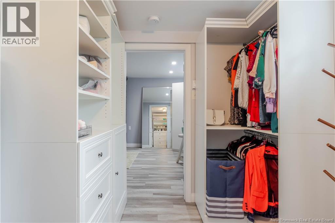
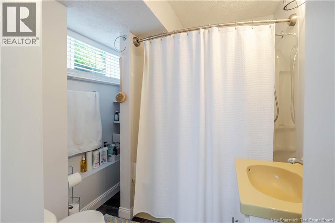
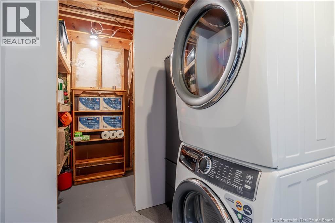
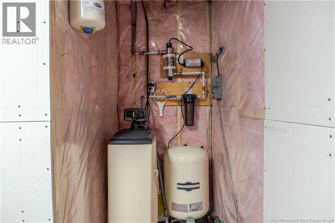
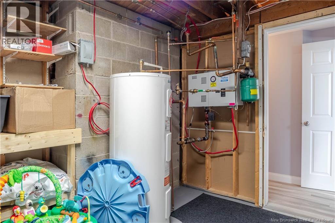
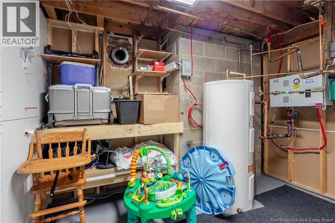
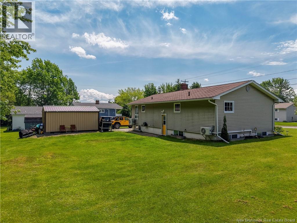
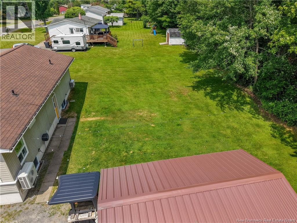
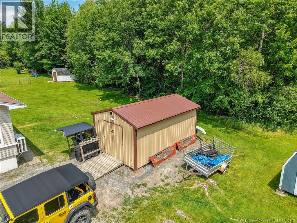
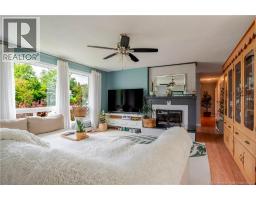
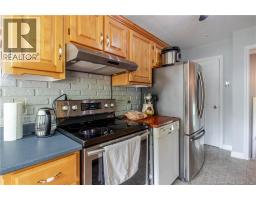
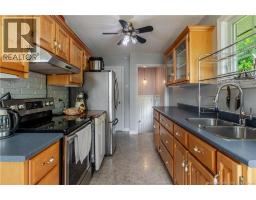
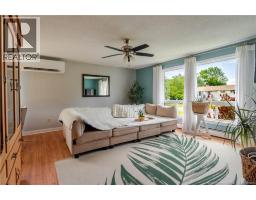
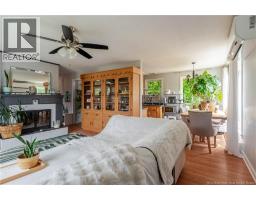
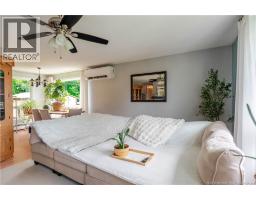
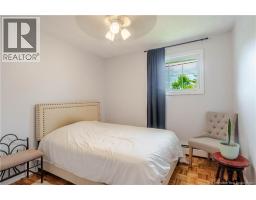
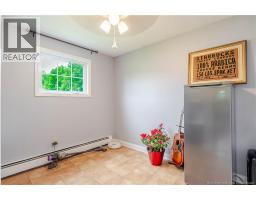
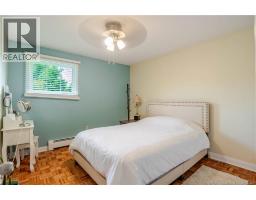
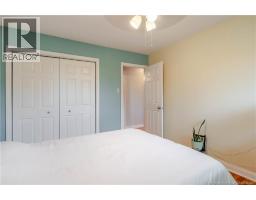
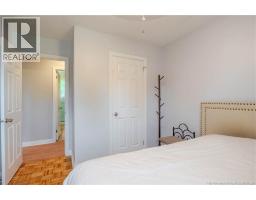
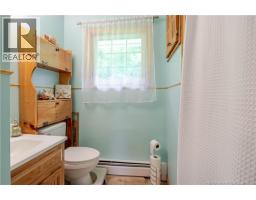
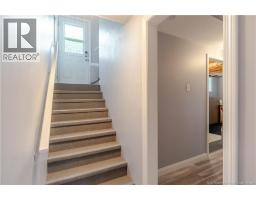
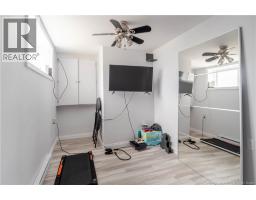
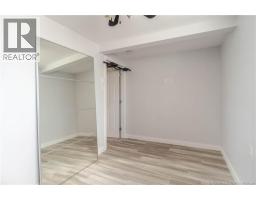
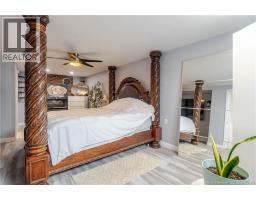
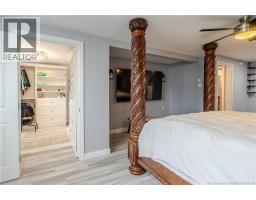
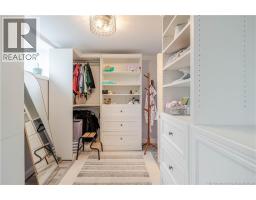
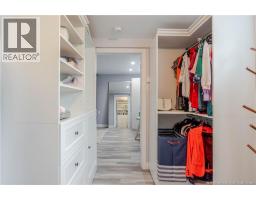
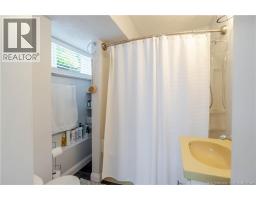
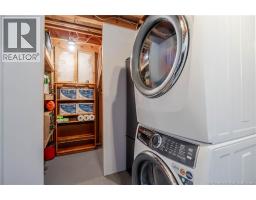
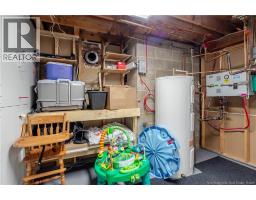
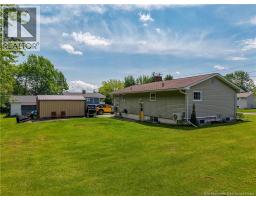
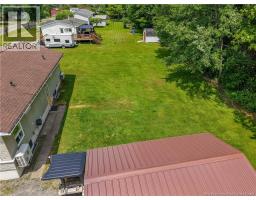
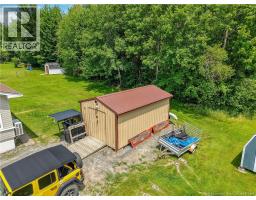
91 Sunrise Estates Drive is a 1989 bungalow in New Maryland, set on a 0.33-acre lot just five minutes from Costco and uptown Fredericton. The main floor has three bedrooms, a full bath, a living room, a dining room, and a galley kitchen with pantry storage. The finished basement adds a large rec room, a fourth bedroom with a full ensuite bath, a den or office, a separate laundry room, and additional storage giving the home four bedrooms and two full baths in total. It has vinyl siding, a 12x20 shed, well water, municipal sewer, and high-speed internet, and two ductless heat pumps (mini splits) provide efficient electric heating and cooling. Close to New Maryland Elementary and the amenities of uptown Fredericton. (id:19018)
Property Details
| MLS® Number | NB143820 |
| Property Type | Single Family |
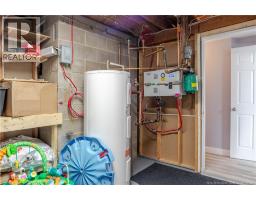
| Equipment Type | Water Heater |
| Features | Level Lot |
| Rental Equipment Type | Water Heater |
| Road Type | Paved Road |
| Structure | Shed |
Building
| Bathroom Total | 2 |
| Bedrooms Above Ground | 3 |
| Bedrooms Below Ground | 1 |
| Bedrooms Total | 4 |
| Architectural Style | Bungalow, 2 Level |
| Constructed Date | 1989 |
| Cooling Type | Heat Pump |
| Exterior Finish | Vinyl |
| Flooring Type | Carpeted, Laminate, Vinyl, Wood |
| Foundation Type | Concrete |
| Heating Fuel | Electric |
| Heating Type | Baseboard Heaters, Heat Pump |
| Stories Total | 1 |
| Size Interior | 2,125 Sqft |
| Total Finished Area | 2125 Sqft |
| Type | House |
| Utility Water | Municipal Water |
Land
| Access Type | Year-round Access, Road Access, Public Road |
| Acreage | No |
| Landscape Features | Landscaped |
| Sewer | Municipal Sewage System |
| Size Irregular | 0.33 |
| Size Total | 0.33 Ac |
| Size Total Text | 0.33 Ac |
Rooms
| Level | Type | Length | Width | Dimensions |
|---|---|---|---|---|
| Basement | Storage | 10'6'' x 9'4'' | ||
| Basement | Laundry Room | 6'10'' x 17'0'' | ||
| Basement | Bath (# Pieces 1-6) | 6'8'' x 5'8'' | ||
| Basement | Bedroom | 7'6'' x 10'7'' | ||
| Basement | Office | 7'6'' x 10'10'' | ||
| Basement | Recreation Room | 9'0'' x 25'2'' | ||
| Main Level | Bedroom | 7'11'' x 10'2'' | ||
| Main Level | Bedroom | 9'8'' x 9'3'' | ||
| Main Level | Primary Bedroom | 11'8'' x 10'9'' | ||
| Main Level | Bath (# Pieces 1-6) | 7'11'' x 5'3'' | ||
| Main Level | Living Room | 16'11'' x 15'1'' | ||
| Main Level | Dining Room | 7'11'' x 8'0'' | ||
| Main Level | Kitchen | 11'7'' x 7'10'' | ||
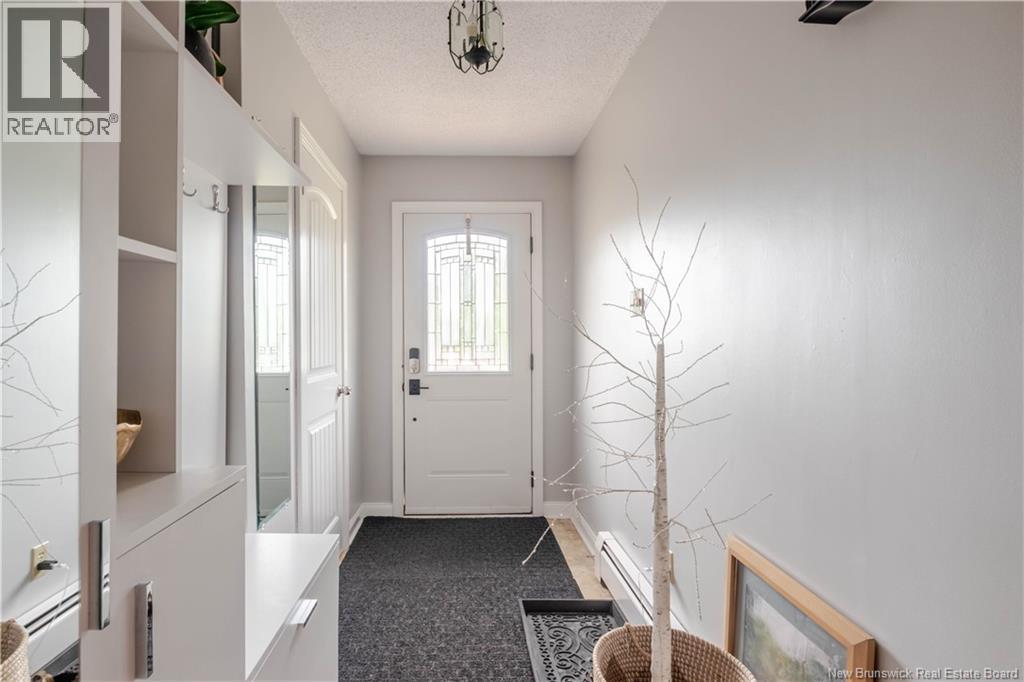
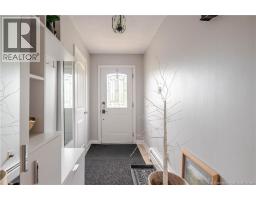
| Main Level | Foyer | 4'11'' x 11'5'' |
https://www.realtor.ca/real-estate/30020646/91-sunrise-estates-drive-new-maryland
Contact Us
Contact us for more information

The trademarks REALTOR®, REALTORS®, and the REALTOR® logo are controlled by The Canadian Real Estate Association (CREA) and identify real estate professionals who are members of CREA. The trademarks MLS®, Multiple Listing Service® and the associated logos are owned by The Canadian Real Estate Association (CREA) and identify the quality of services provided by real estate professionals who are members of CREA. The trademark DDF® is owned by The Canadian Real Estate Association (CREA) and identifies CREA's Data Distribution Facility (DDF®)
July 10 2026 11:11:46
Saint John Real Estate Board Inc
