255 Lynch Lane Bathurst, New Brunswick E2A 5A9
$459,900
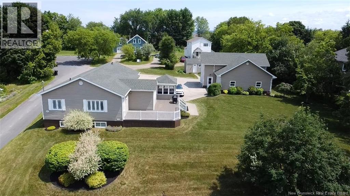
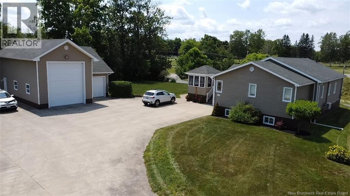
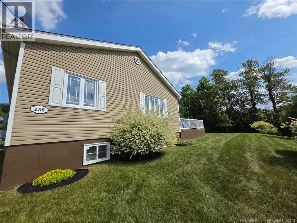
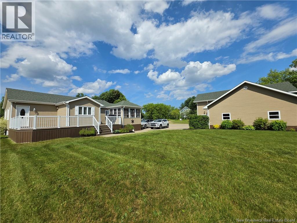
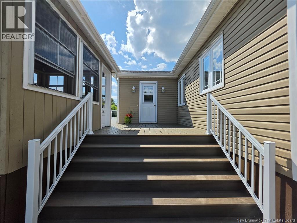
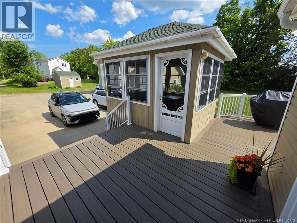
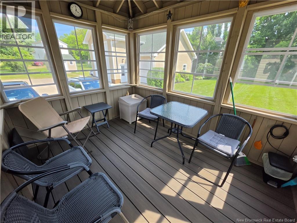
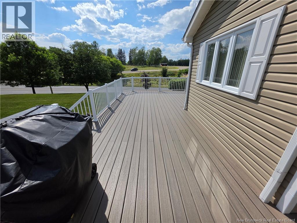
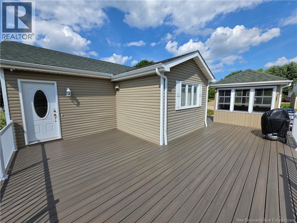
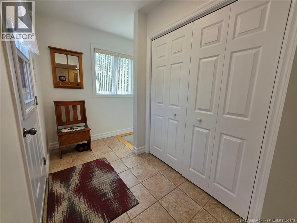
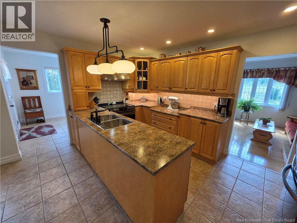
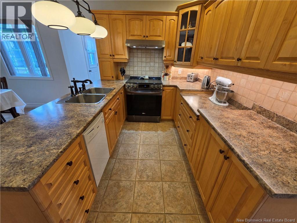
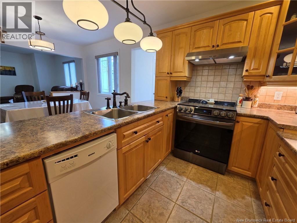
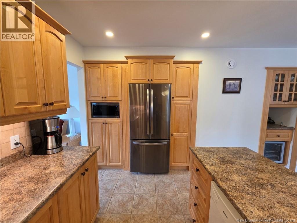
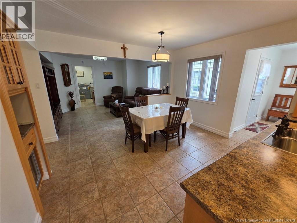
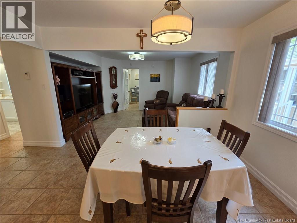
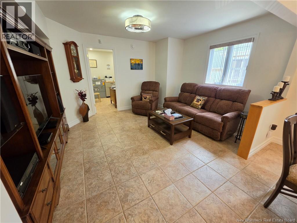
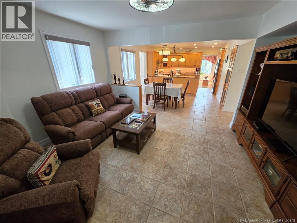
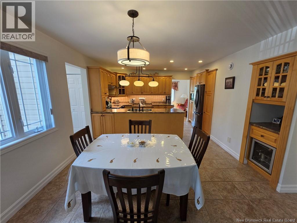
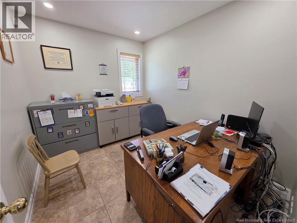
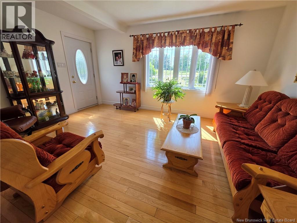
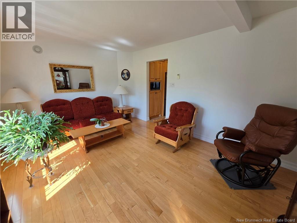
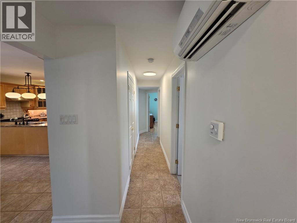
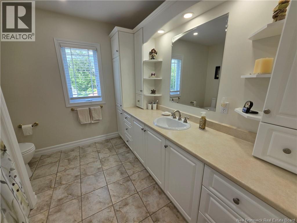
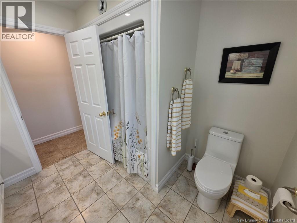
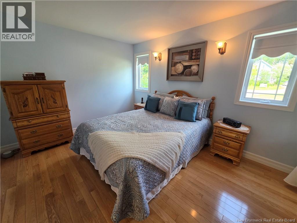
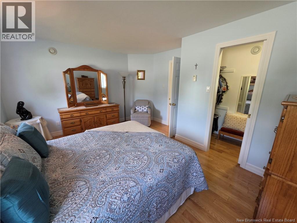
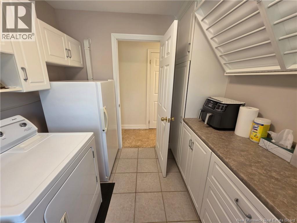
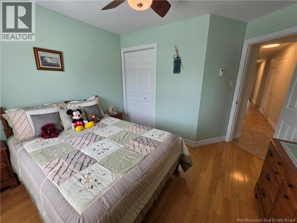
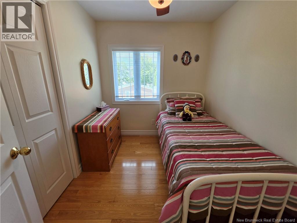
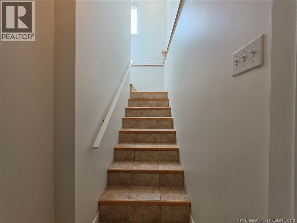
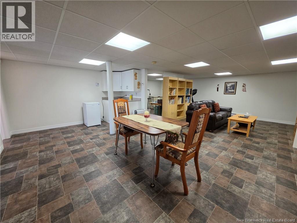
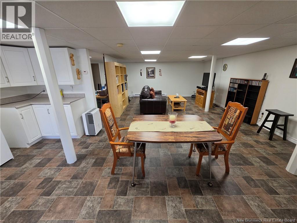
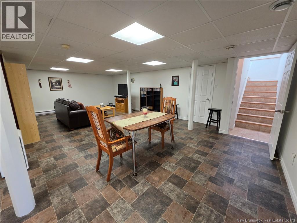
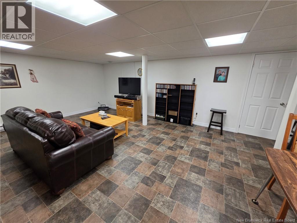
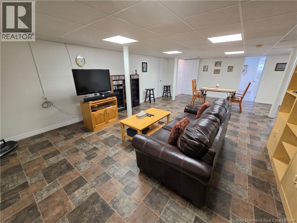
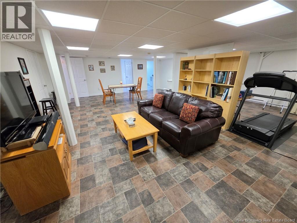
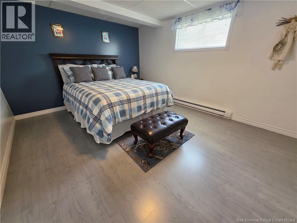
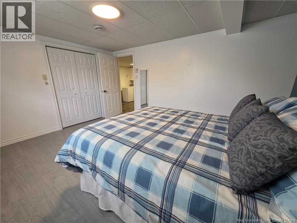
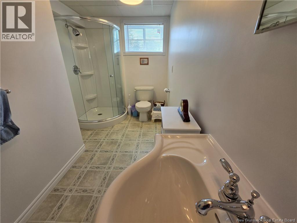
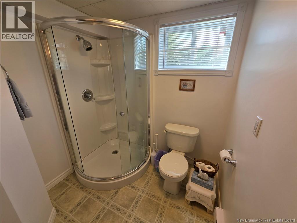
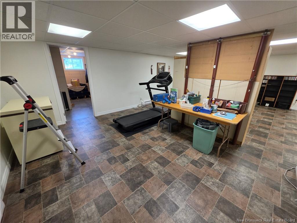
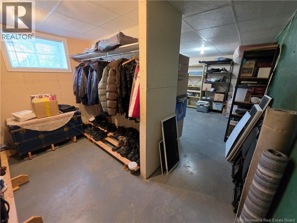
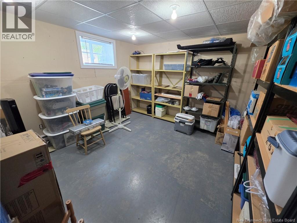
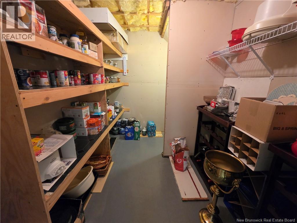
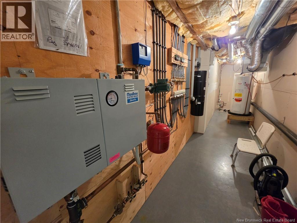
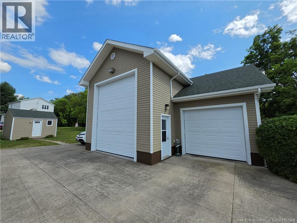
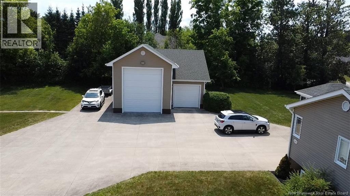
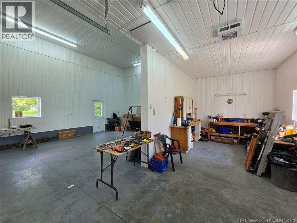
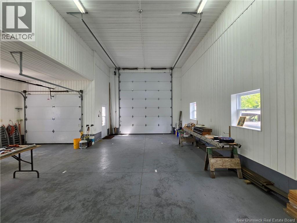
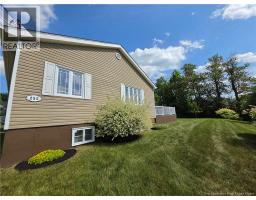
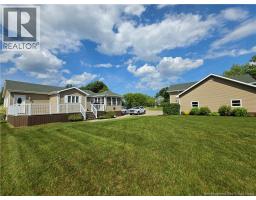
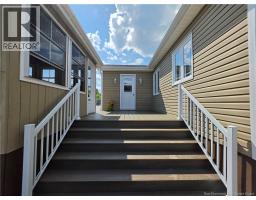
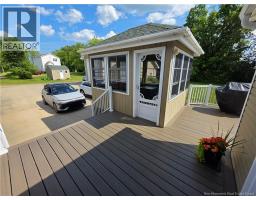
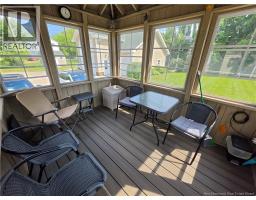
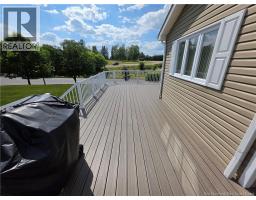
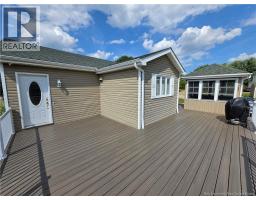
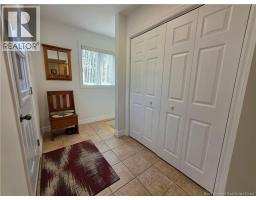
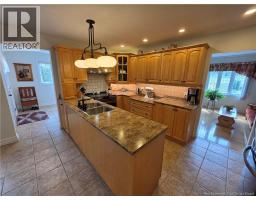
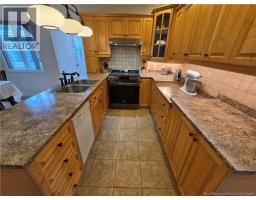
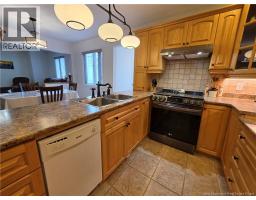
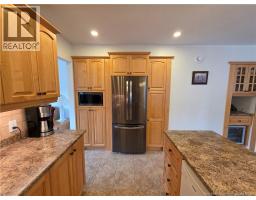
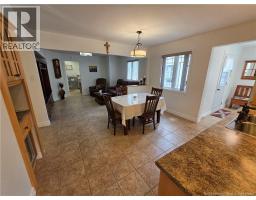
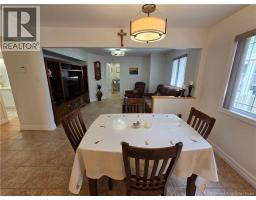
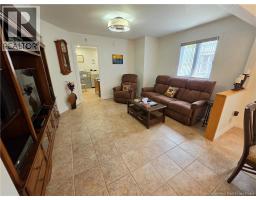
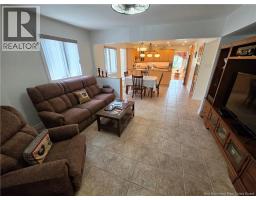
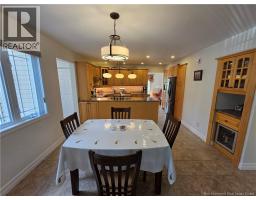
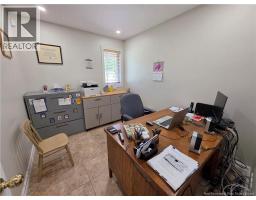
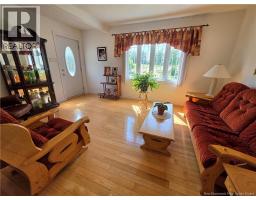
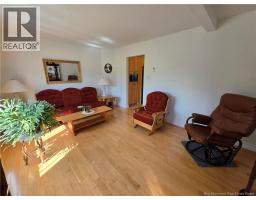
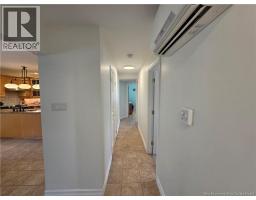
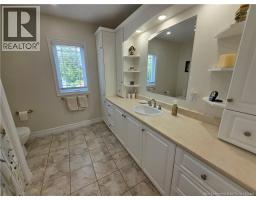
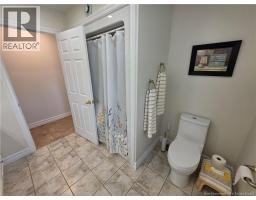
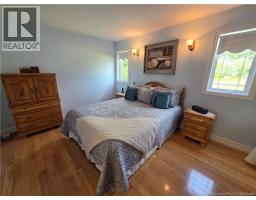
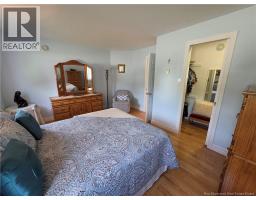
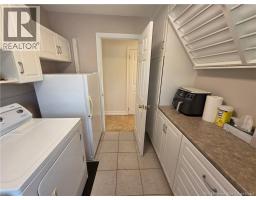
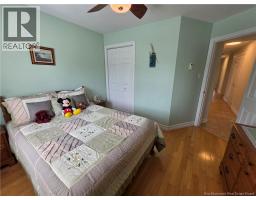
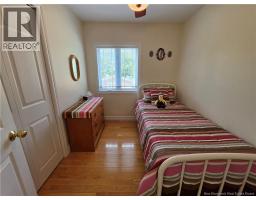
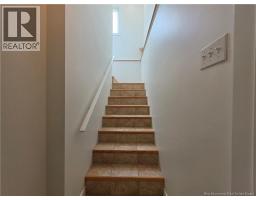
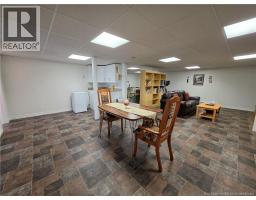
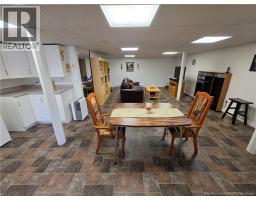
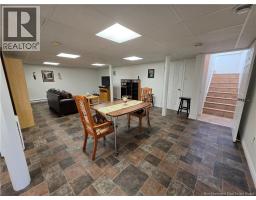
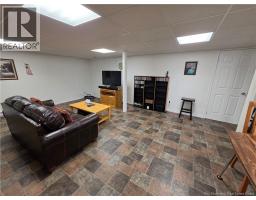
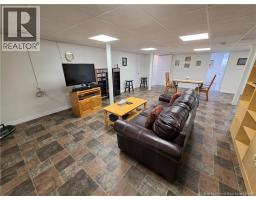
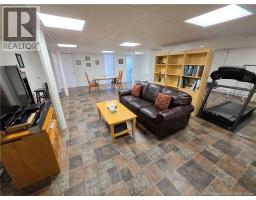
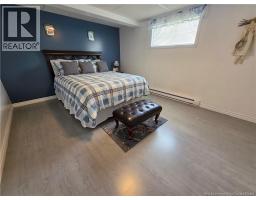
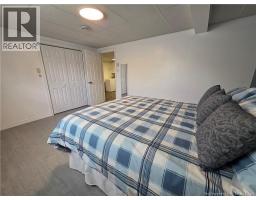
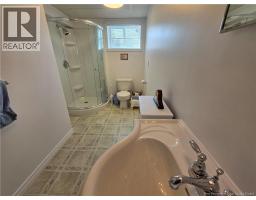
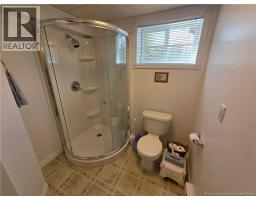
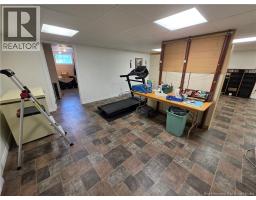
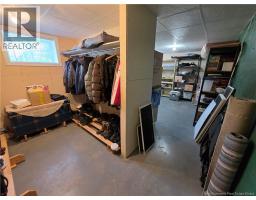
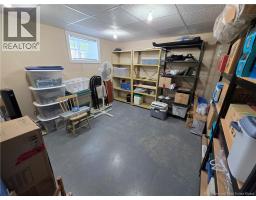
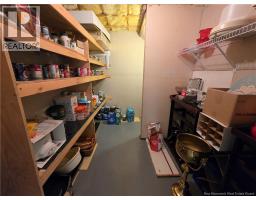
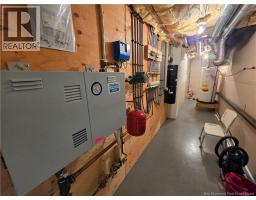
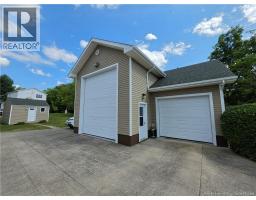
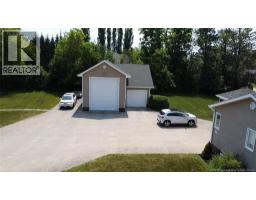
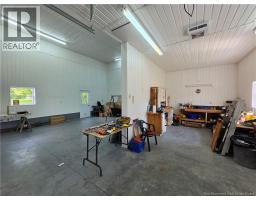
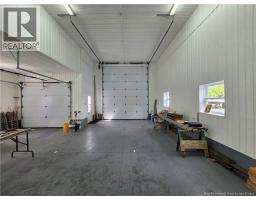
Welcome to 255 Lynch Lane, Bathurst! This immaculate home has been meticulously maintained and offers exceptional space, comfort, and functionality. The main level features 3 spacious bedrooms, a full bathroom, laundry room, office, a bright kitchen, and two separate living rooms, providing plenty of space for the entire family. The fully finished basement includes a fourth bedroom, a second full bathroom, a large family/rec room, pantry, utility room, and an oversized storage room that could easily be converted into a fifth bedroom complete with a walk in closet. Enjoy year round comfort with in floor heating and a mini split heat pump. Outside, you'll love the large concrete driveway, beautifully landscaped yard, and wrap around composite deck with a gazebo, creating the perfect space for entertaining or relaxing. The impressive detached garage features an oversized door, making it ideal for an RV, larger vehicles, or a workshop. Conveniently located in Bathurst close to schools, shopping, restaurants, and all amenities, this move in ready property truly checks all the boxes. Book your private showing today! (id:19018)
Property Details
| MLS® Number | NB143775 |
| Property Type | Single Family |
| Amenities Near By | Marina, Hospital |
| Features | Balcony/deck/patio |
| Structure | Shed |
Building
| Bathroom Total | 2 |
| Bedrooms Above Ground | 3 |
| Bedrooms Below Ground | 1 |
| Bedrooms Total | 4 |
| Architectural Style | Bungalow, 2 Level |
| Basement Development | Finished |
| Basement Type | Full (finished) |
| Construction Style Attachment | Detached |
| Cooling Type | Heat Pump, Air Exchanger |
| Exterior Finish | Vinyl |
| Flooring Type | Ceramic, Hardwood |
| Foundation Type | Concrete |
| Heating Fuel | Electric |
| Heating Type | Baseboard Heaters, Heat Pump, Hot Water, See Remarks |
| Stories Total | 1 |
| Size Interior | 2,361 Sqft |
| Total Finished Area | 2361 Sqft |
| Type | House |
| Utility Water | Municipal Water |
Parking
| Detached Garage | |
| Garage | |
| Garage | |
| Heated Garage |
Land
| Access Type | Year-round Access, Public Road |
| Acreage | No |
| Land Amenities | Marina, Hospital |
| Sewer | Municipal Sewage System |
| Size Irregular | 3030 |
| Size Total | 3030 M2 |
| Size Total Text | 3030 M2 |
Rooms
| Level | Type | Length | Width | Dimensions |
|---|---|---|---|---|
| Basement | Family Room | 20'6'' x 15'9'' | ||
| Basement | Office | 13'6'' x 11'6'' | ||
| Basement | Storage | 11'9'' x 21'3'' | ||
| Basement | Utility Room | 23'4'' x 4'11'' | ||
| Basement | Bedroom | 11'5'' x 14'5'' | ||
| Main Level | Bedroom | 7'6'' x 9'8'' | ||
| Main Level | Bedroom | 7'5'' x 8'11'' | ||
| Main Level | Laundry Room | 7'11'' x 8'11'' | ||
| Main Level | 4pc Bathroom | X | ||
| Main Level | Other | 6'8'' x 3'7'' | ||
| Main Level | Primary Bedroom | 10'6'' x 10'5'' | ||
| Main Level | Living Room | 9'2'' x 9'8'' | ||
| Main Level | Office | 5'8'' x 9'10'' | ||
| Main Level | Living Room | 8'6'' x 11'7'' | ||
| Main Level | Kitchen/dining Room | 16'5'' x 11'7'' |
https://www.realtor.ca/real-estate/30018516/255-lynch-lane-bathurst
Contact Us
Contact us for more information

The trademarks REALTOR®, REALTORS®, and the REALTOR® logo are controlled by The Canadian Real Estate Association (CREA) and identify real estate professionals who are members of CREA. The trademarks MLS®, Multiple Listing Service® and the associated logos are owned by The Canadian Real Estate Association (CREA) and identify the quality of services provided by real estate professionals who are members of CREA. The trademark DDF® is owned by The Canadian Real Estate Association (CREA) and identifies CREA's Data Distribution Facility (DDF®)
September 11 2026 04:55:34
Saint John Real Estate Board Inc
