879 Bd Des Acadiens Bertrand, New Brunswick E1W 1H5
$249,900
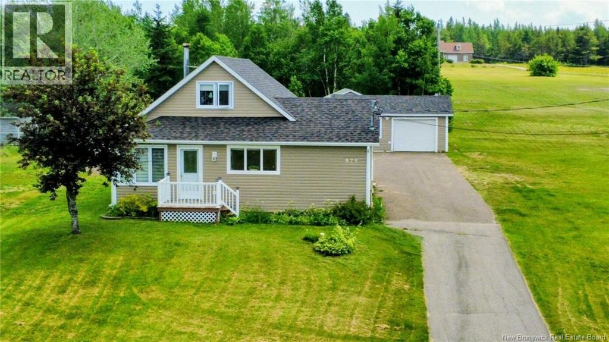
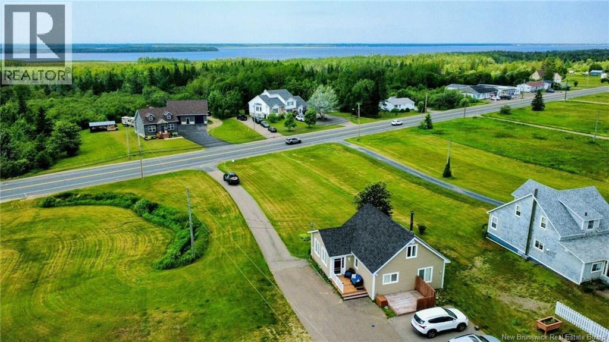
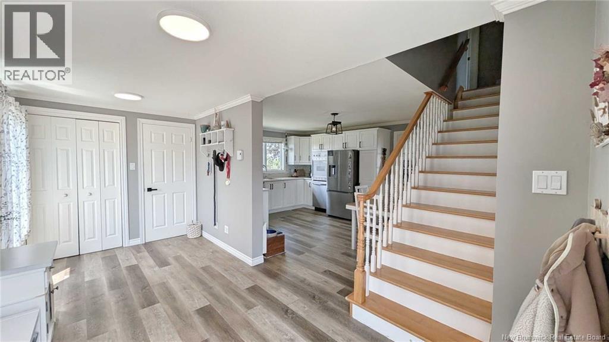
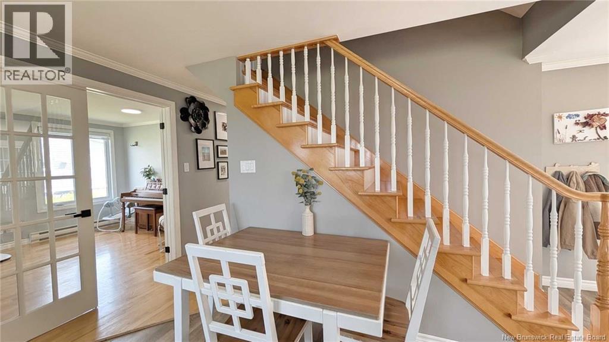
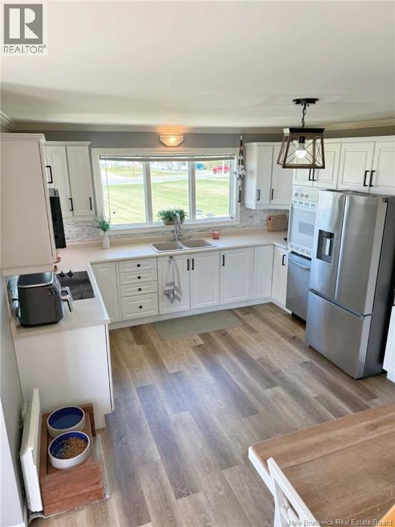
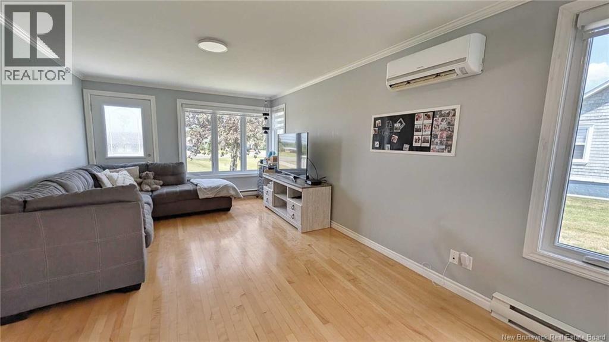
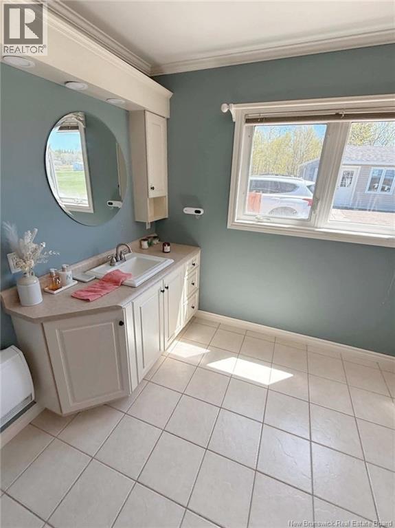
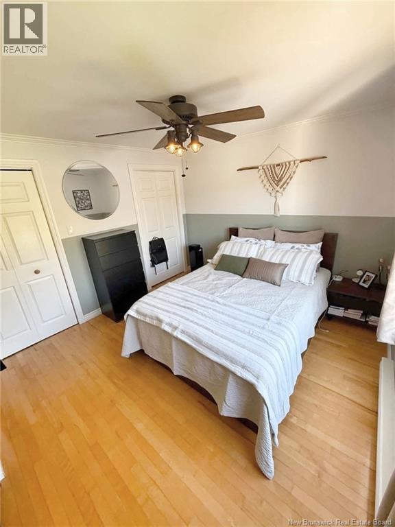
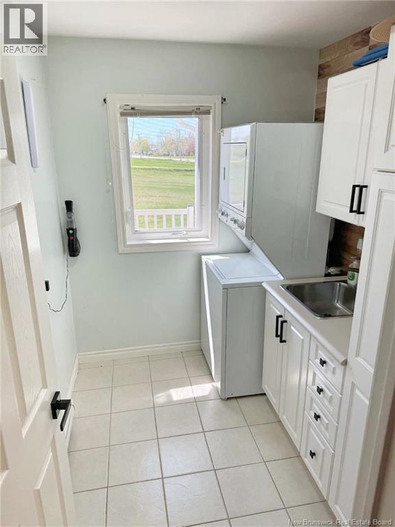
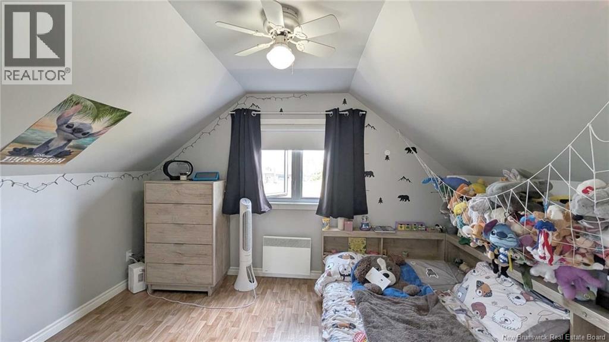
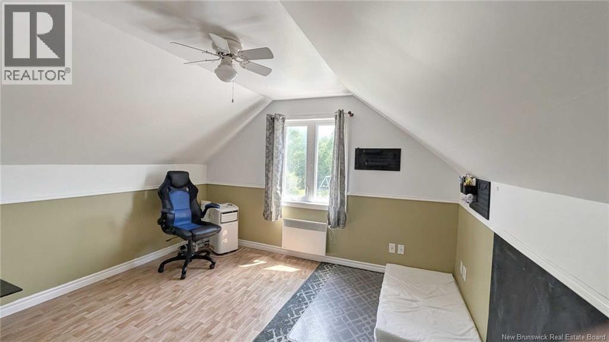
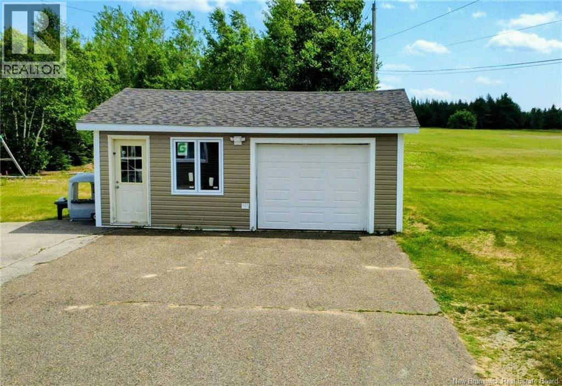
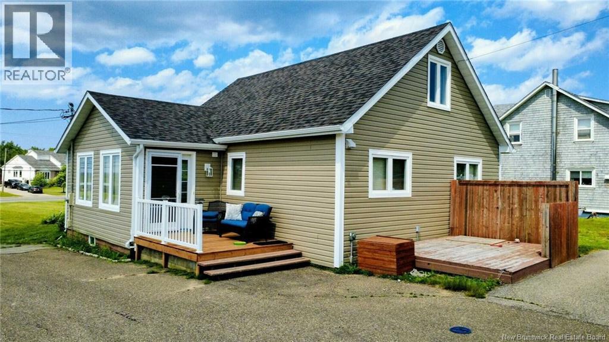
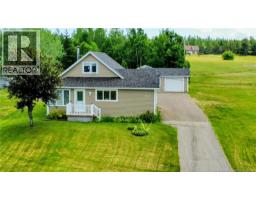
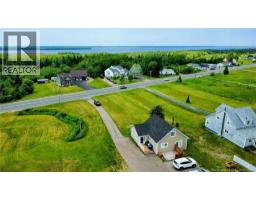
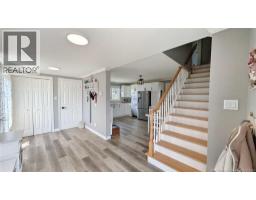
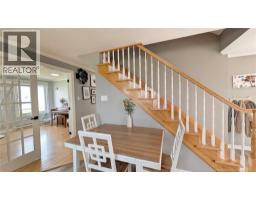
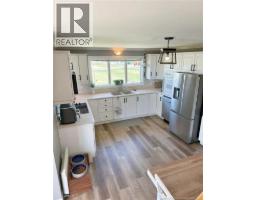
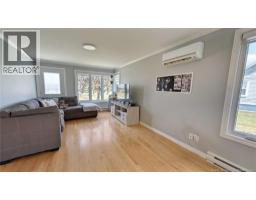
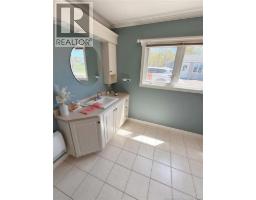
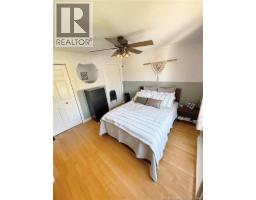
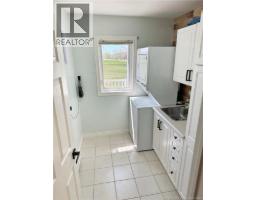
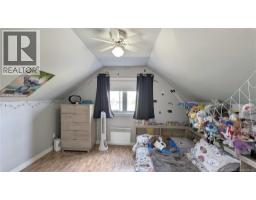
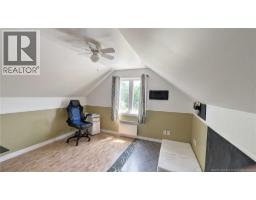
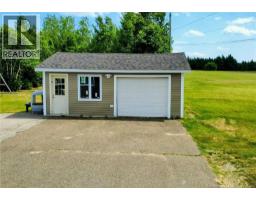
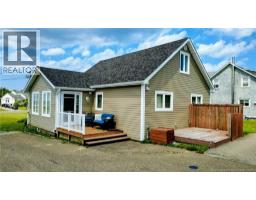
When Viewing This Property On Realtor.ca Please Click On The Multimedia or Virtual Tour Link For More Property Info. Welcome to this warm and meticulously maintained 1½-storey home, ideally located in a quiet, family-friendly neighbourhood less than 1 km from the City of Caraquet. Situated on a spacious lot, this property offers the perfect blend of peaceful country living and everyday convenience. The main floor features a welcoming entry, functional kitchen, bright living room, primary bedroom, laundry room, and two full bathrooms. Upstairs offers two additional bedrooms, ideal for children, guests, or a home office. The unfinished basement provides excellent storage and includes a wood stove for supplemental heating. Year-round comfort is ensured with a heat pump, Convectair heaters, electric baseboards, and a generator hookup. Outside, enjoy a detached double garage with attached storage shed, a beautifully landscaped yard, and a dedicated fire pit area perfect for relaxing or entertaining. Numerous updates include new shingles (2021), new siding (2026), updated flooring (2025), most PVC windows (2023-2026), new bathroom vanity and toilet (2026), front porch (2026), and major renovations completed in 2003. Just a short walk to Colibri Campground, the cycling trail, and minutes from all Caraquet amenities, this move-in-ready home is an outstanding opportunity. (id:19018)
Property Details
| MLS® Number | NB143813 |
| Property Type | Single Family |
| Structure | Shed |
Building
| Bathroom Total | 2 |
| Bedrooms Above Ground | 3 |
| Bedrooms Total | 3 |
| Architectural Style | Contemporary |
| Basement Type | Crawl Space |
| Construction Style Attachment | Detached |
| Cooling Type | Air Conditioned, Heat Pump |
| Exterior Finish | Vinyl |
| Flooring Type | Ceramic, Laminate, Hardwood |
| Foundation Type | Block, Concrete |
| Half Bath Total | 1 |
| Heating Fuel | Electric |
| Heating Type | Baseboard Heaters, Heat Pump |
| Stories Total | 2 |
| Size Interior | 1,129 Sqft |
| Total Finished Area | 1129 Sqft |
| Type | House |
| Utility Water | Drilled Well, Well |
Parking
| Detached Garage | |
| Garage |
Land
| Access Type | Year-round Access, Public Road |
| Acreage | No |
| Sewer | Septic System |
| Size Irregular | 0.73 |
| Size Total | 0.73 Ac |
| Size Total Text | 0.73 Ac |
Rooms
| Level | Type | Length | Width | Dimensions |
|---|---|---|---|---|
| Second Level | 2pc Bathroom | 3'2'' x 3'11'' | ||
| Second Level | Bedroom | 9'8'' x 12'3'' | ||
| Second Level | Bedroom | 13'2'' x 12'2'' | ||
| Main Level | Laundry Room | 6'3'' x 7'11'' | ||
| Main Level | 4pc Bathroom | 9'0'' x 7'6'' | ||
| Main Level | Bedroom | 10'9'' x 12'5'' | ||
| Main Level | Living Room | 20'6'' x 10'1'' | ||
| Main Level | Dining Room | 10'6'' x 4'10'' | ||
| Main Level | Kitchen | 9'6'' x 9'11'' | ||
| Main Level | Other | 7'8'' x 16'10'' |
https://www.realtor.ca/real-estate/30018931/879-bd-des-acadiens-bertrand
Contact Us
Contact us for more information

The trademarks REALTOR®, REALTORS®, and the REALTOR® logo are controlled by The Canadian Real Estate Association (CREA) and identify real estate professionals who are members of CREA. The trademarks MLS®, Multiple Listing Service® and the associated logos are owned by The Canadian Real Estate Association (CREA) and identify the quality of services provided by real estate professionals who are members of CREA. The trademark DDF® is owned by The Canadian Real Estate Association (CREA) and identifies CREA's Data Distribution Facility (DDF®)
September 02 2026 02:56:53
Saint John Real Estate Board Inc
