464 Chaleur Charlo, New Brunswick E8E 2G4
$299,000
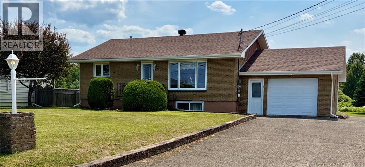
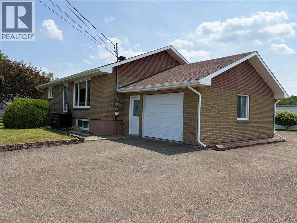
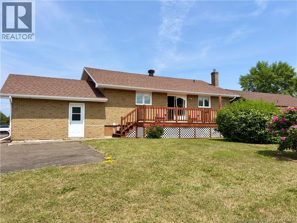
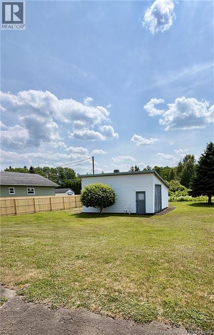
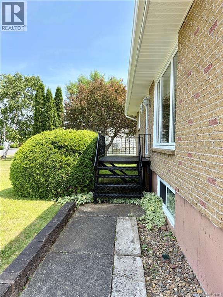
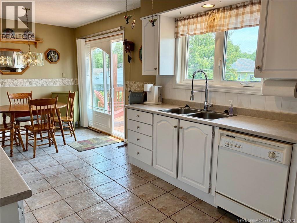
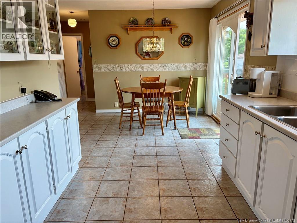
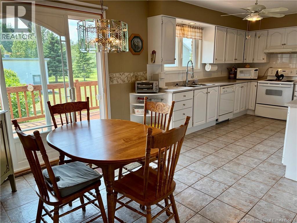
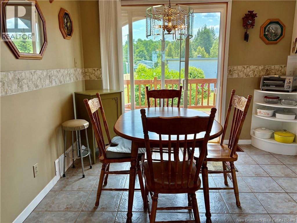
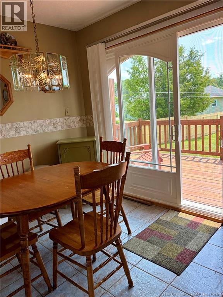
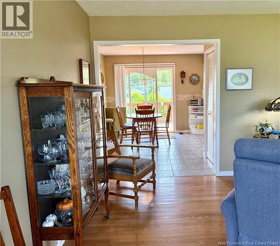
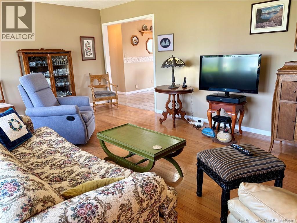
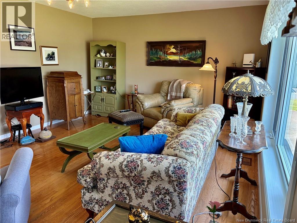
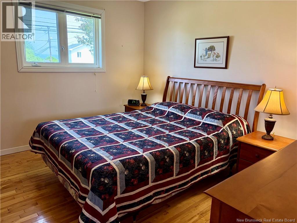
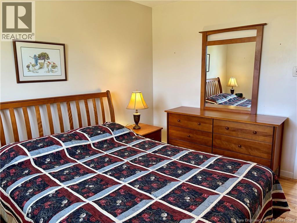
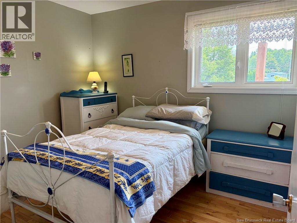
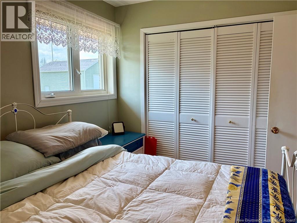
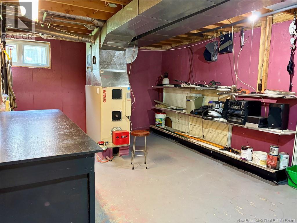
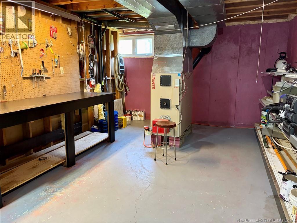
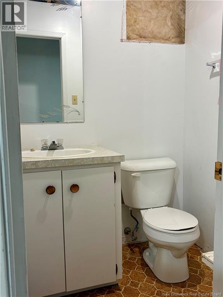
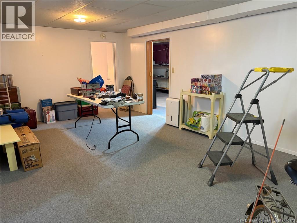
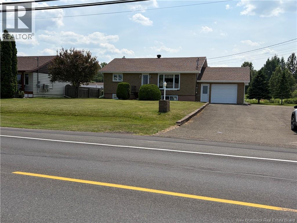
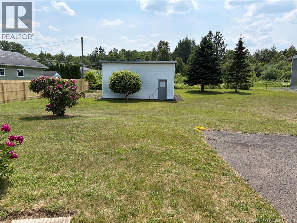
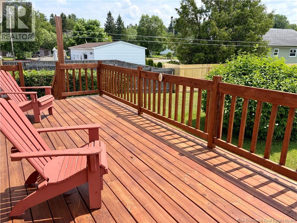
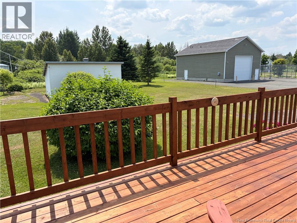
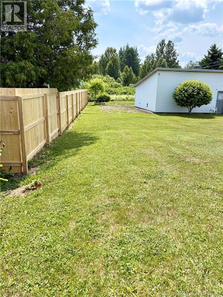
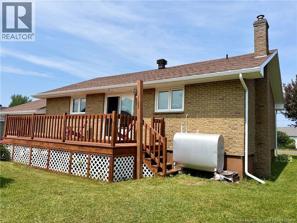
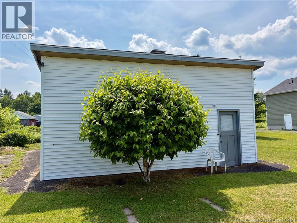
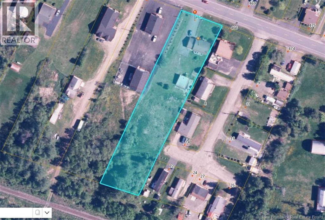
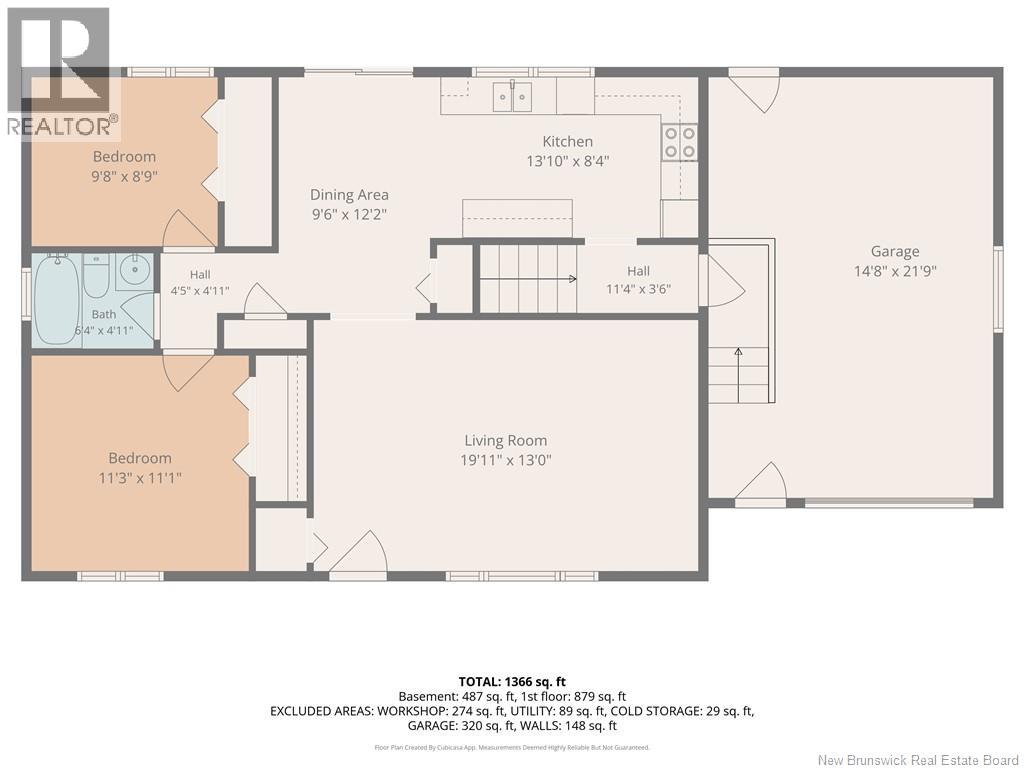
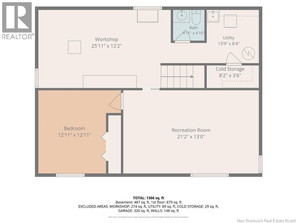
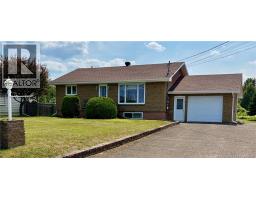
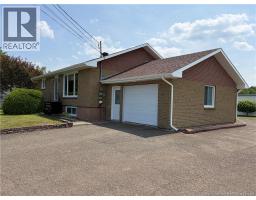
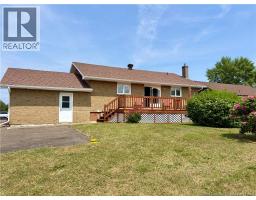
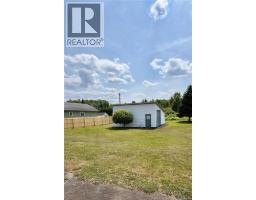
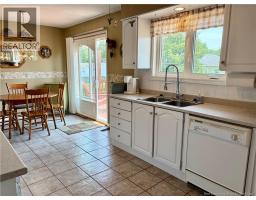
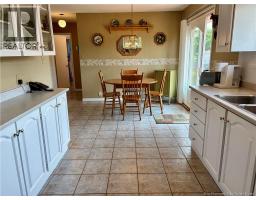
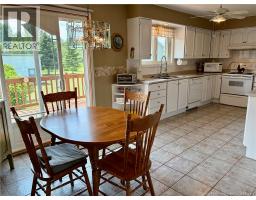
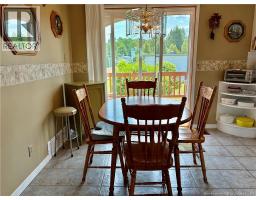
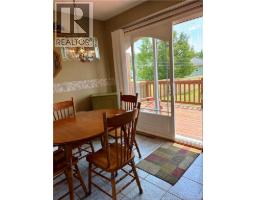
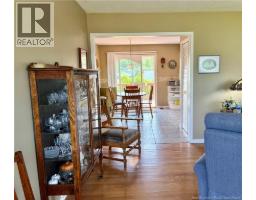
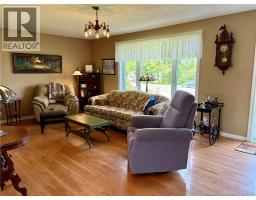
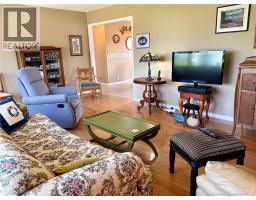
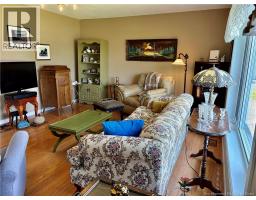
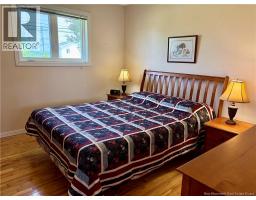
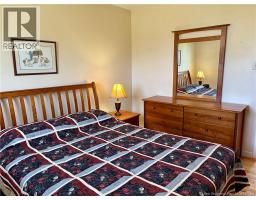
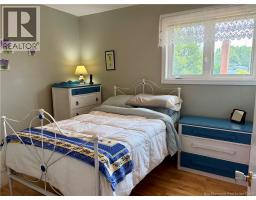
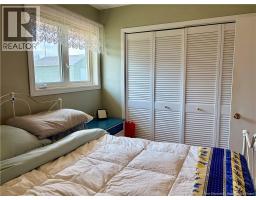
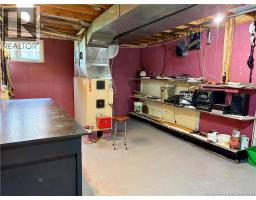
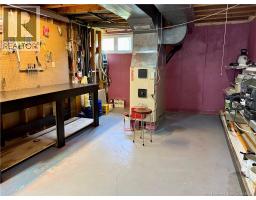
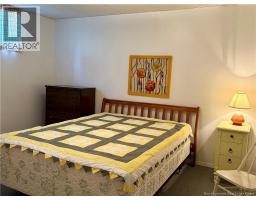
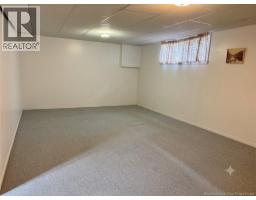
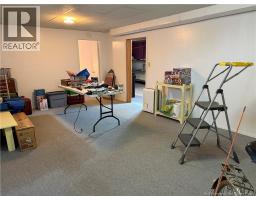
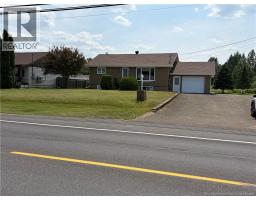
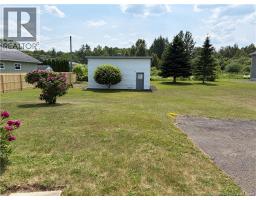
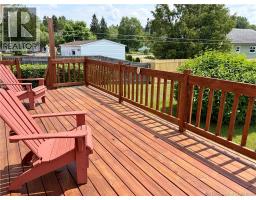
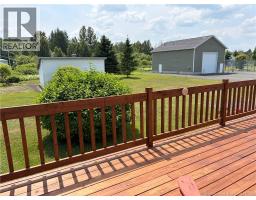
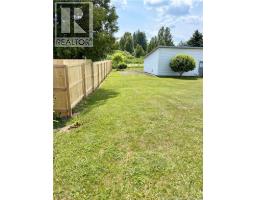
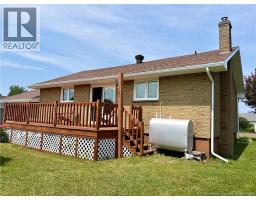
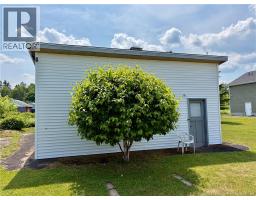
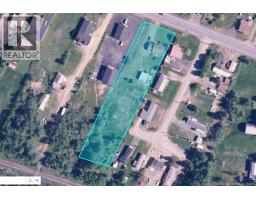
Solid, well maintained, and move in ready! This charming brick home in the heart of Charlo offers the perfect combination of comfort, space, and value. Featuring 2 bedrooms and 1.5 bathrooms, you'll love the bright white kitchen as you walk in. Pride of ownership is evident throughout, with several important updates already completed, including the roof (approx. 2021), new patio door, garage door, and back deck (2024), along with sections of new fencing. New soffit, fascia and gutters also recently updated. The basement includes a dedicated workshop, ideal for hobbyists or DIY enthusiasts, while the detached storage building provides additional space for projects, storage, or future possibilities. Situated on an impressive lot of over 6,000 square meters extending all the way to the CN rail line, this property offers plenty of room to garden, expand, or simply enjoy the extra outdoor space. Conveniently located just minutes from Highway 11, this is an excellent opportunity to enjoy peaceful village living with easy access to surrounding communities. Measurements are approximate. Call now to schedule a visit. (id:19018)
Property Details
| MLS® Number | NB143656 |
| Property Type | Single Family |
| Features | Treed, Balcony/deck/patio |
Building
| Bathroom Total | 2 |
| Bedrooms Above Ground | 2 |
| Bedrooms Below Ground | 1 |
| Bedrooms Total | 3 |
| Architectural Style | Bungalow |
| Basement Development | Partially Finished |
| Basement Type | Full (partially Finished) |
| Constructed Date | 1965 |
| Construction Style Attachment | Detached |
| Exterior Finish | Brick |
| Flooring Type | Carpeted, Ceramic, Hardwood |
| Foundation Type | Concrete |
| Half Bath Total | 1 |
| Heating Fuel | Electric, Oil |
| Heating Type | Baseboard Heaters, Forced Air |
| Stories Total | 1 |
| Size Interior | 1,650 Sqft |
| Total Finished Area | 1650 Sqft |
| Type | House |
| Utility Water | Municipal Water |
Parking
| Attached Garage | |
| Garage | |
| Inside Entry |
Land
| Access Type | Year-round Access, Public Road |
| Acreage | Yes |
| Landscape Features | Partially Landscaped |
| Sewer | Municipal Sewage System |
| Size Irregular | 6039 |
| Size Total | 6039 M2 |
| Size Total Text | 6039 M2 |
Rooms
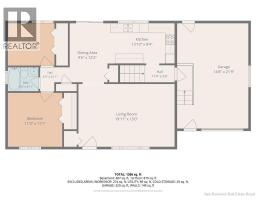
| Level | Type | Length | Width | Dimensions |
|---|---|---|---|---|
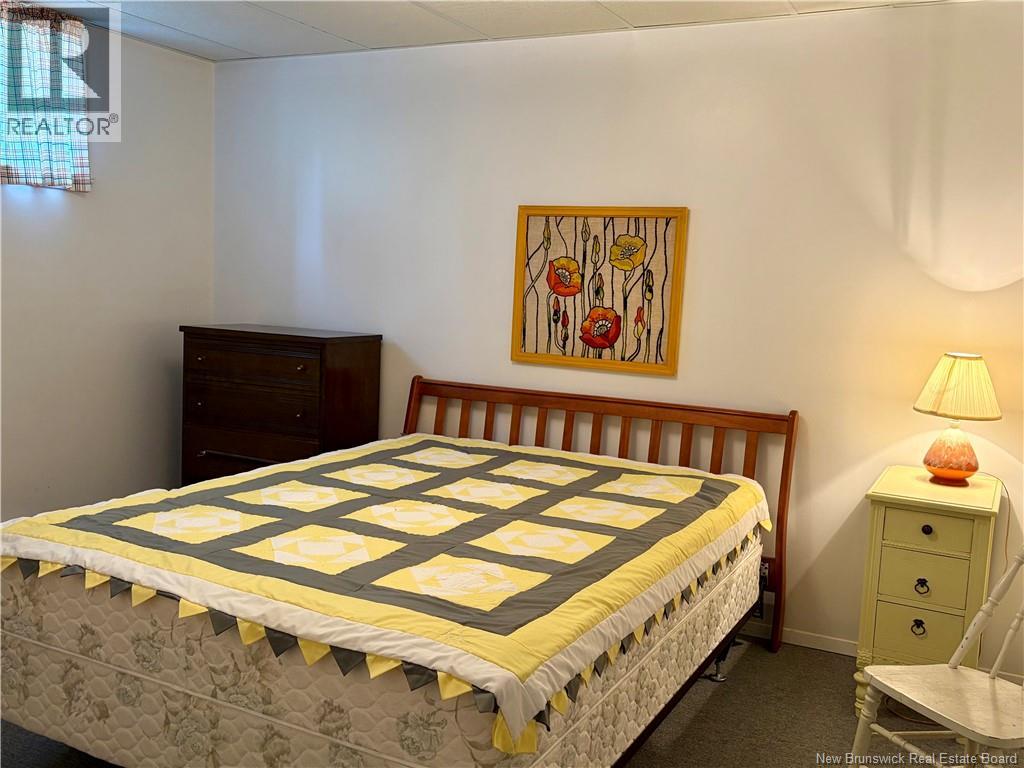
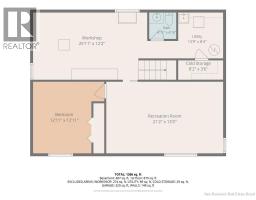
| Basement | Bedroom | 12'11'' x 12'11'' | ||
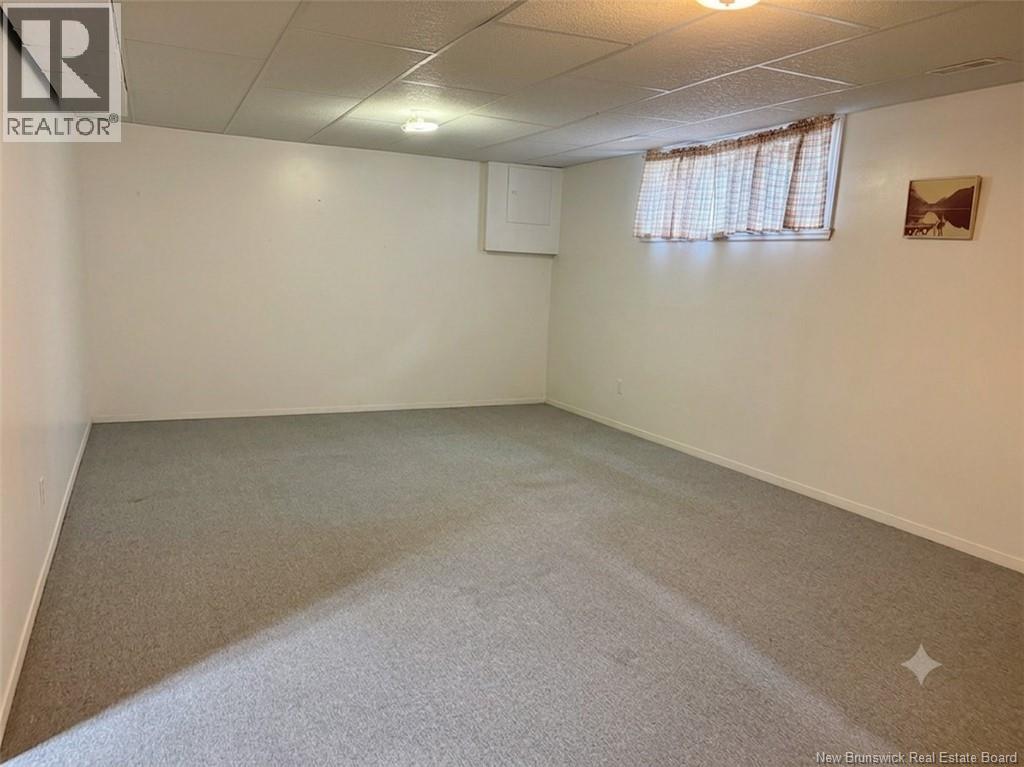
| Basement | Family Room | 21'2'' x 13'0'' | ||
| Basement | Laundry Room | 8'4'' x 8'0'' | ||
| Basement | Cold Room | 8'0'' x 3'6'' | ||
| Basement | Workshop | 25'11'' x 12'0'' | ||
| Main Level | Bedroom | 11'3'' x 11'0'' | ||
| Main Level | Bedroom | 9'8'' x 8'9'' | ||
| Main Level | 4pc Bathroom | 6'4'' x 4'11'' | ||
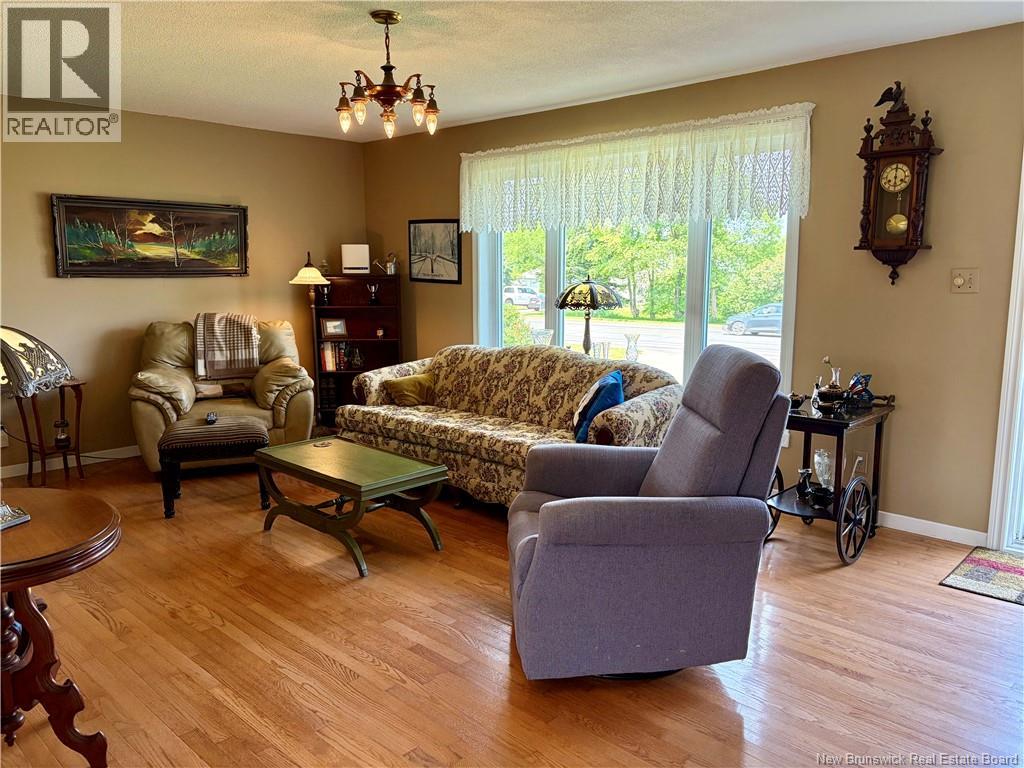
| Main Level | Living Room | 19'11'' x 13'0'' | ||
| Main Level | Kitchen/dining Room | 23'0'' x 8'6'' |
https://www.realtor.ca/real-estate/30015978/464-chaleur-charlo
Contact Us
Contact us for more information

The trademarks REALTOR®, REALTORS®, and the REALTOR® logo are controlled by The Canadian Real Estate Association (CREA) and identify real estate professionals who are members of CREA. The trademarks MLS®, Multiple Listing Service® and the associated logos are owned by The Canadian Real Estate Association (CREA) and identify the quality of services provided by real estate professionals who are members of CREA. The trademark DDF® is owned by The Canadian Real Estate Association (CREA) and identifies CREA's Data Distribution Facility (DDF®)
August 26 2026 02:07:47
Saint John Real Estate Board Inc
