72 Crawford Street Moncton, New Brunswick E1G 5N2
$425,000
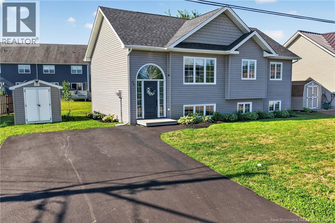
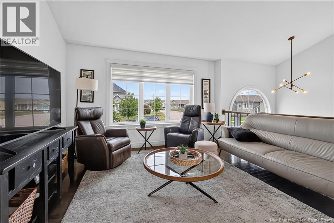
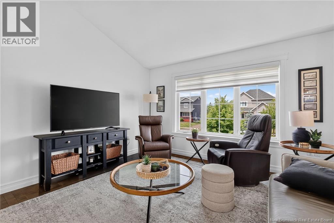
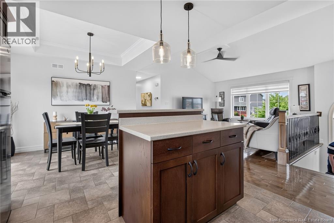
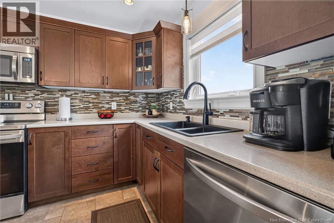
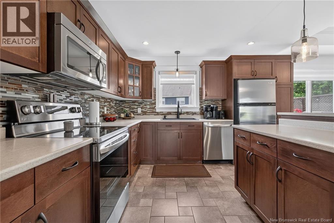
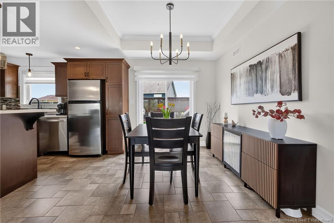
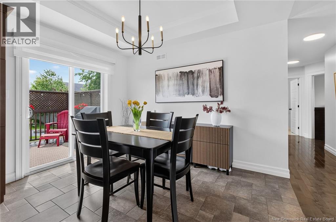
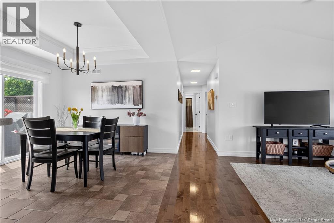
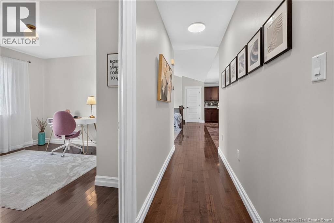
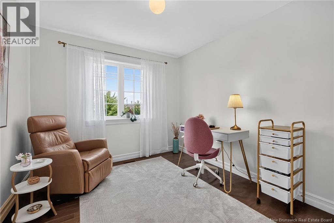
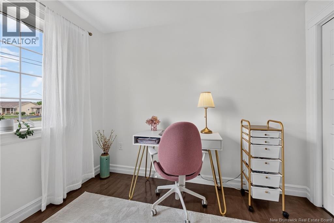
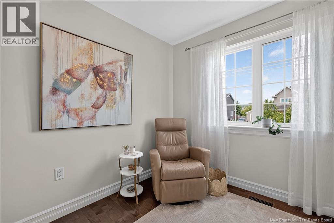
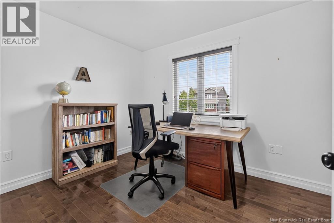
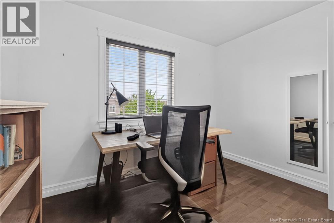
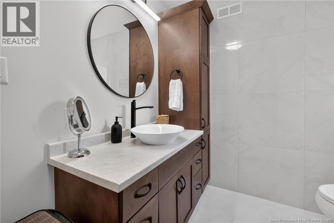
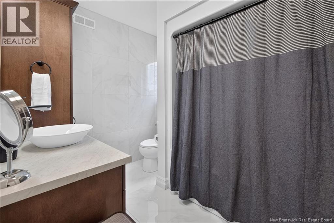
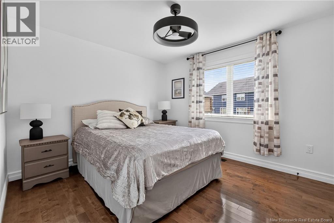
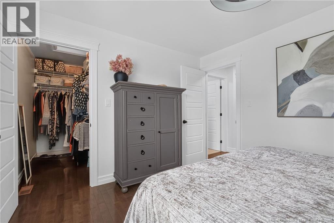
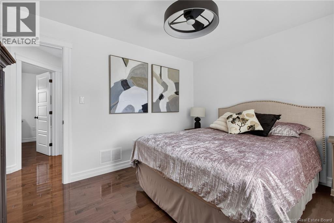
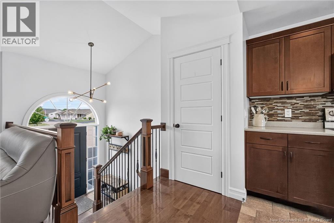
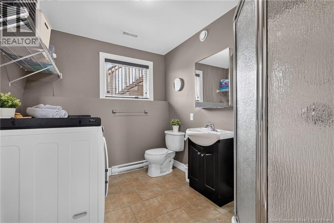
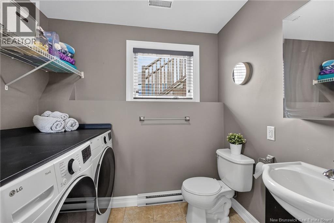
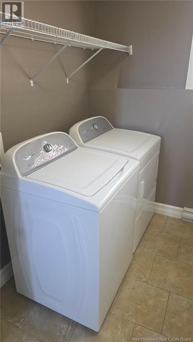
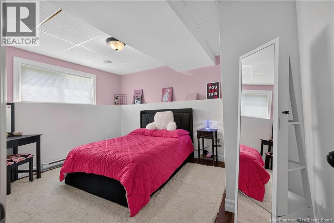
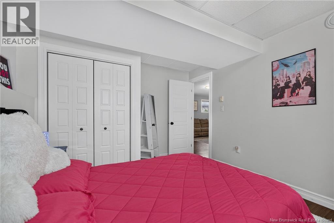
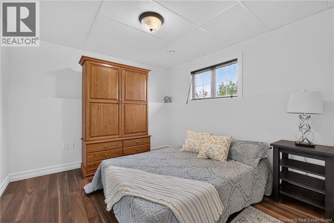
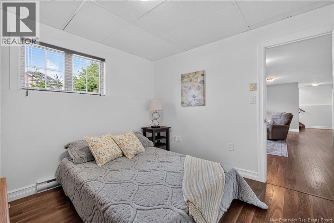
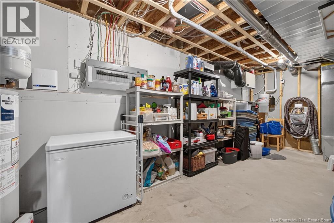
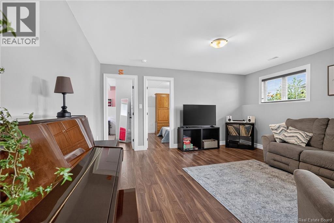
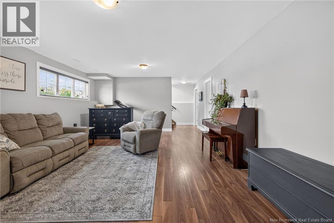
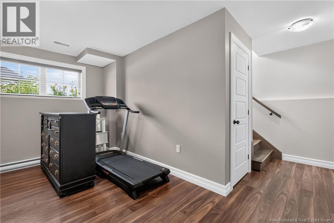
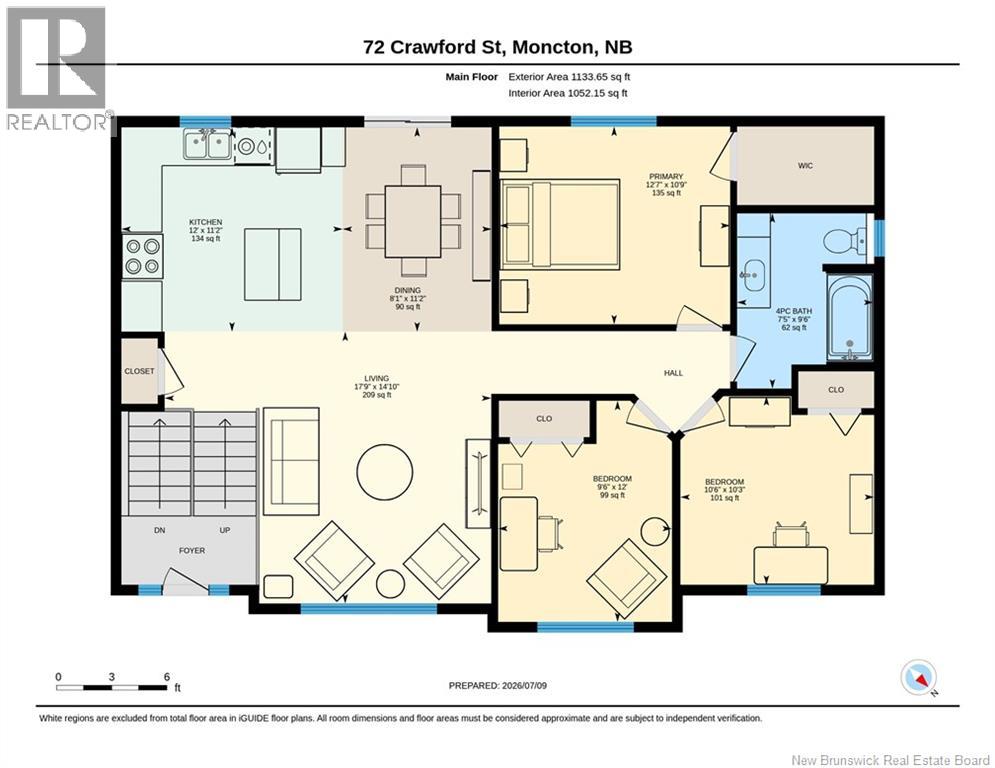
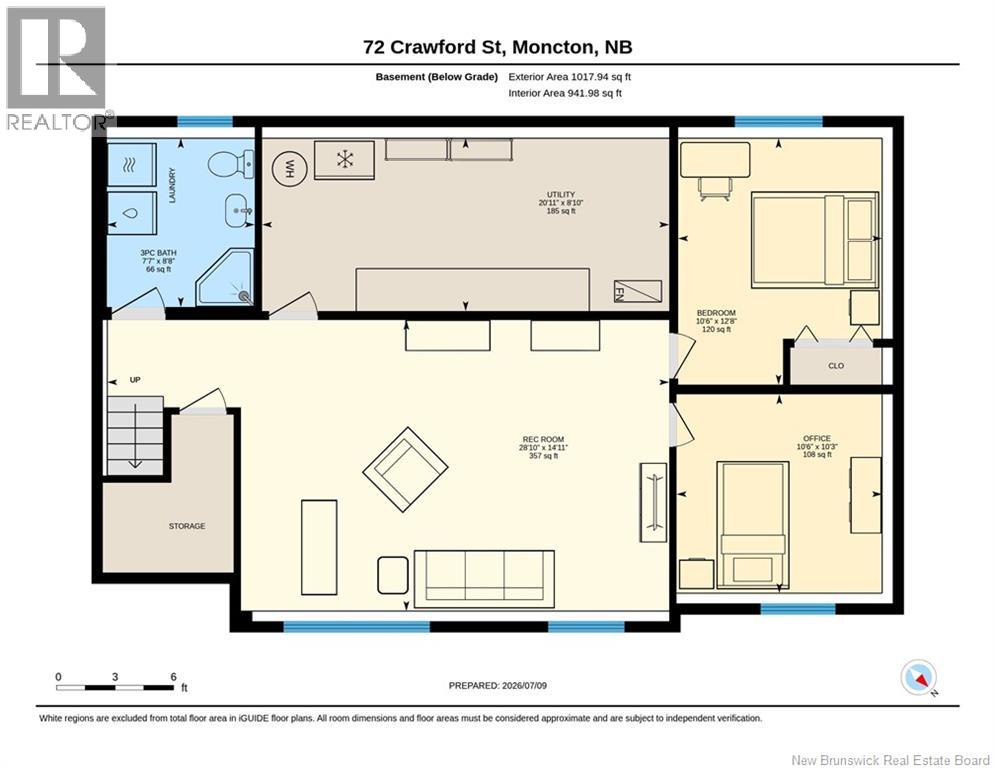
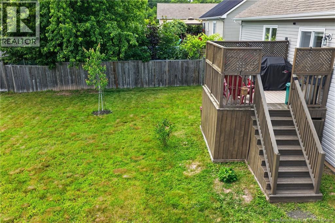
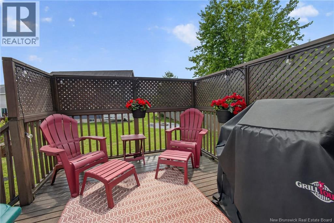
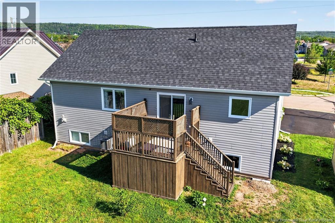
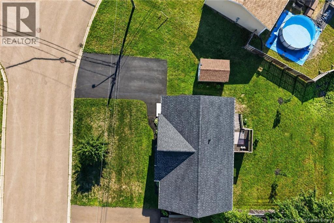
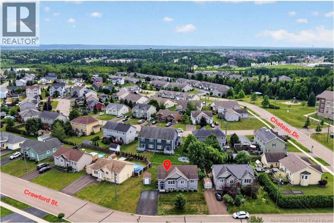
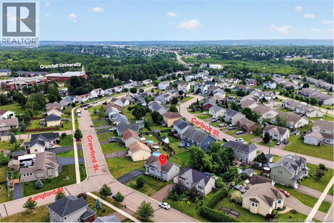
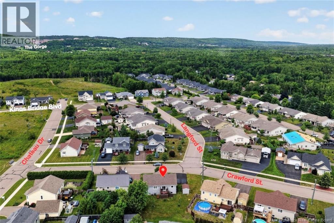
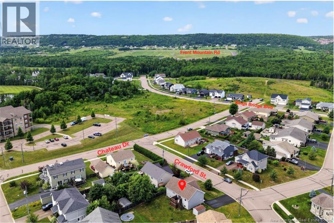
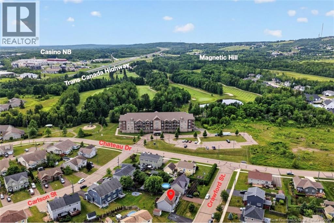
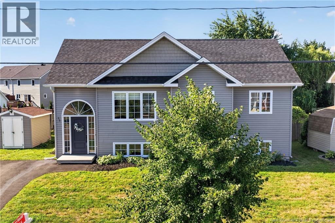
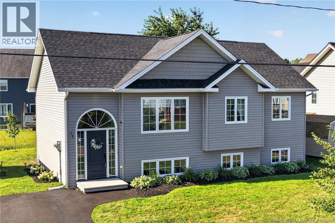
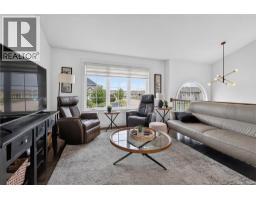
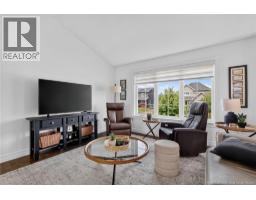
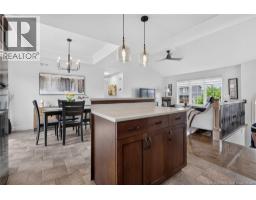
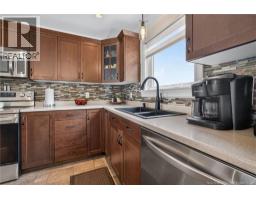
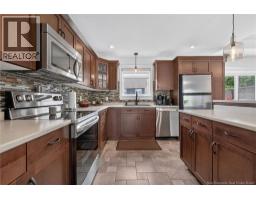
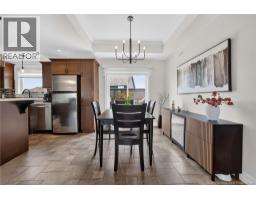
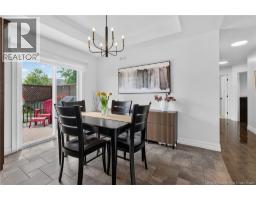
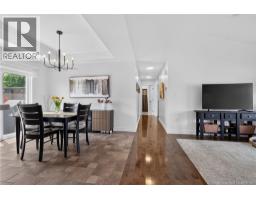
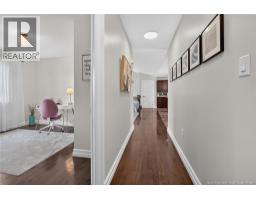
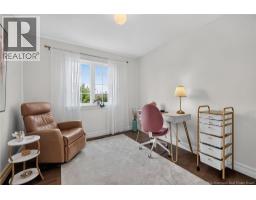
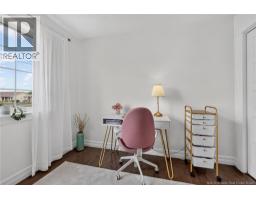
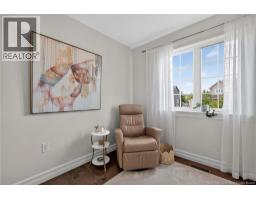
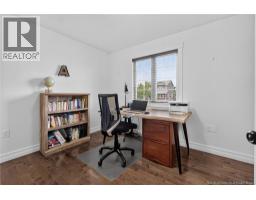
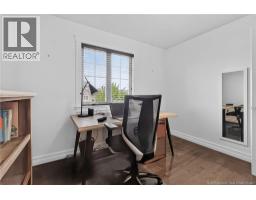
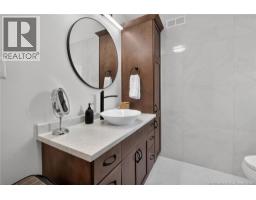
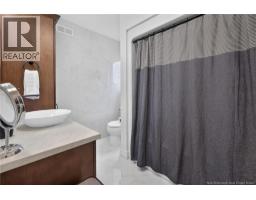
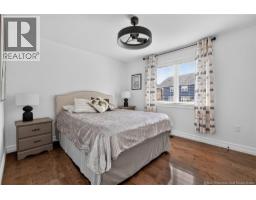
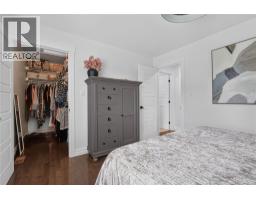
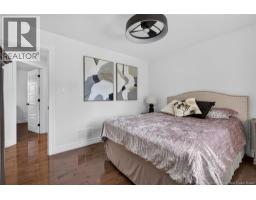
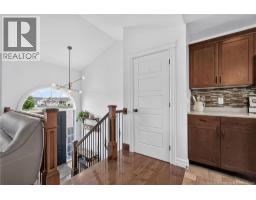
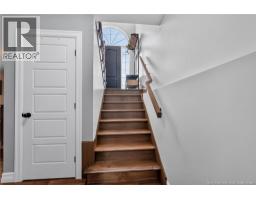
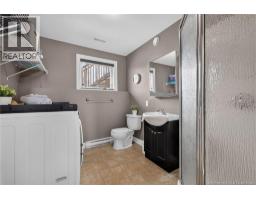
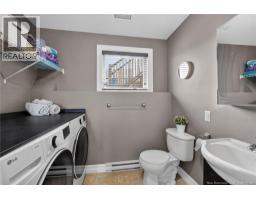
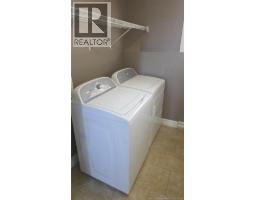
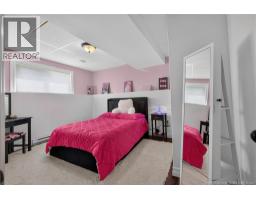
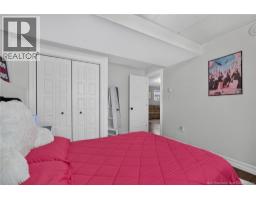
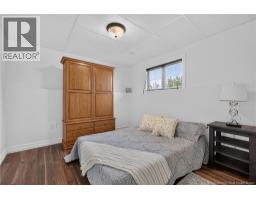
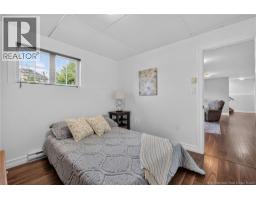
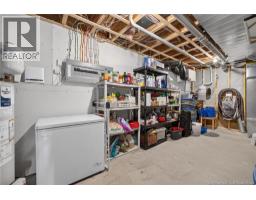
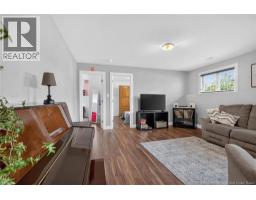
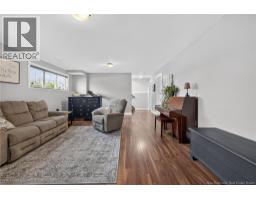
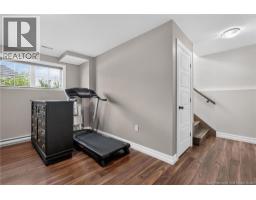
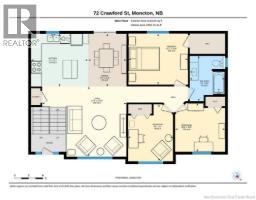
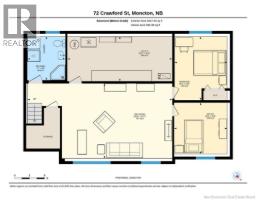
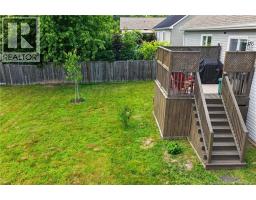
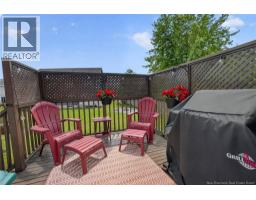
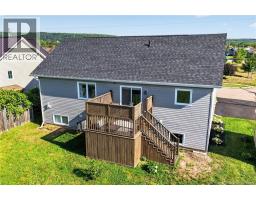
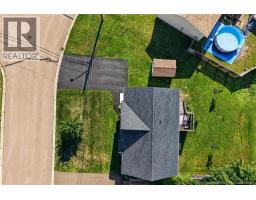
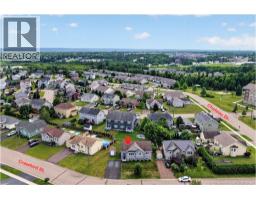
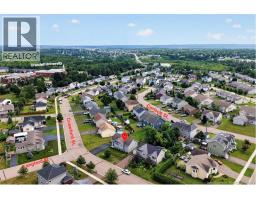
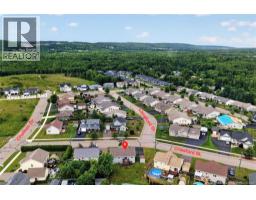
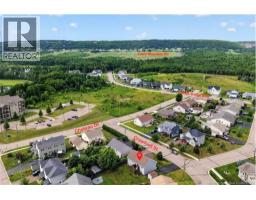
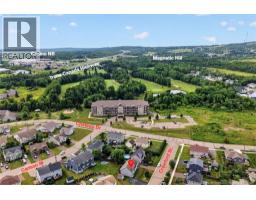
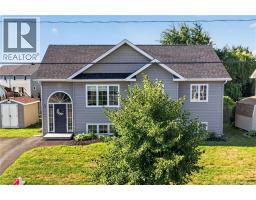
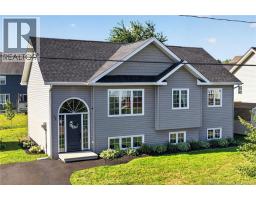
NEW PRICE! *** NEW ASPHALT SHINGLE ROOF installed in August 2026 *** BIENVENUE / WELCOME to 72 Crawford St in the beautiful MOUNTAIN WOODS of MONCTON NORTH near Crandall University! MAINTENANCE-FREE MOVE! You will love this gorgeous property with its beautiful landscaping, QUIET NEIGHBORHOOD, and close proximity to all that Moncton has to offer. This stunning, well-maintained home features hardwood floors, an open-concept kitchen/dining/living, CUSTOM AUTOMATIC BLINDS, CLIMATE CONTROL, and so much more! With its 3 bedrooms and 4pc bath on the main floor, a 4th bedroom in the lower level as well as an office, very large rec room, 3pc bath, and spacious utility room . . . this home lacks nothing! A 25 year mortgage with a 4.1% interest rate and a 5% deposit, the monthly mortgage payment is approximately ONLY $2300 PER MONTH!! Mostly new appliances. Close to French, English, and private schooling, as well as pharmacies, banking, grocery shopping and more! Call your REALTOR® today! (id:19018)
Property Details
| MLS® Number | NB143687 |
| Property Type | Single Family |
| Structure | Shed |
Building
| Bathroom Total | 2 |
| Bedrooms Above Ground | 3 |
| Bedrooms Below Ground | 1 |
| Bedrooms Total | 4 |
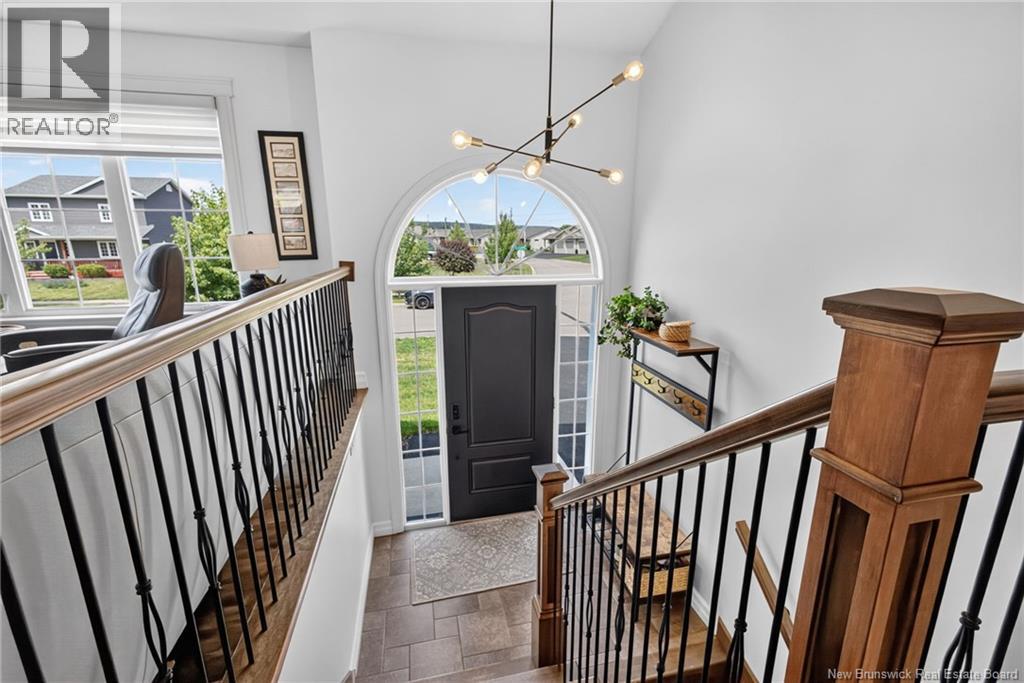
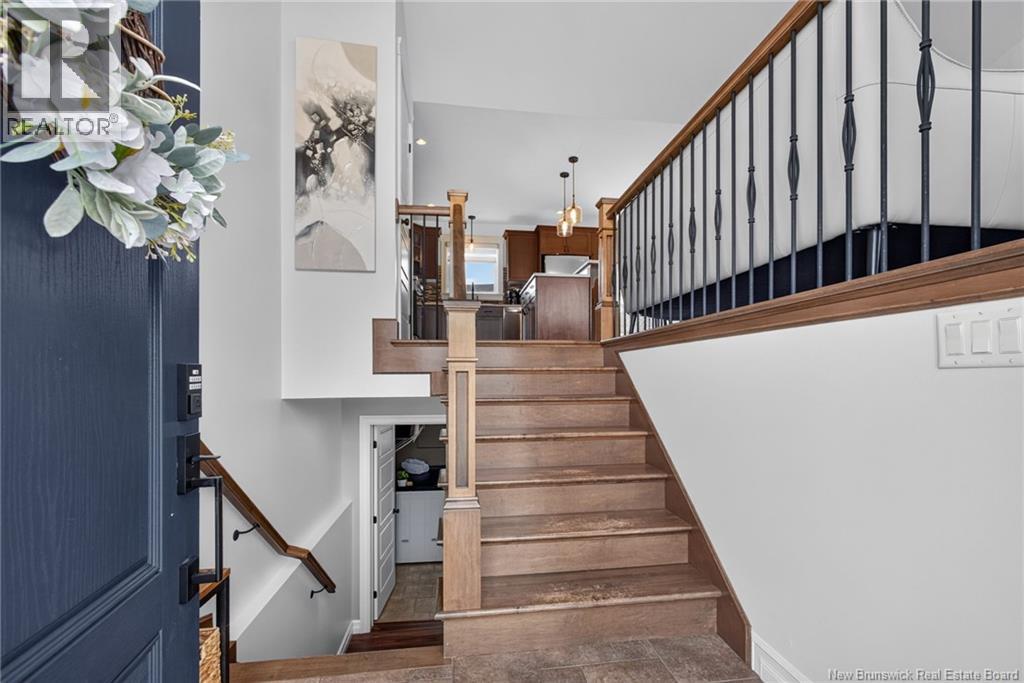
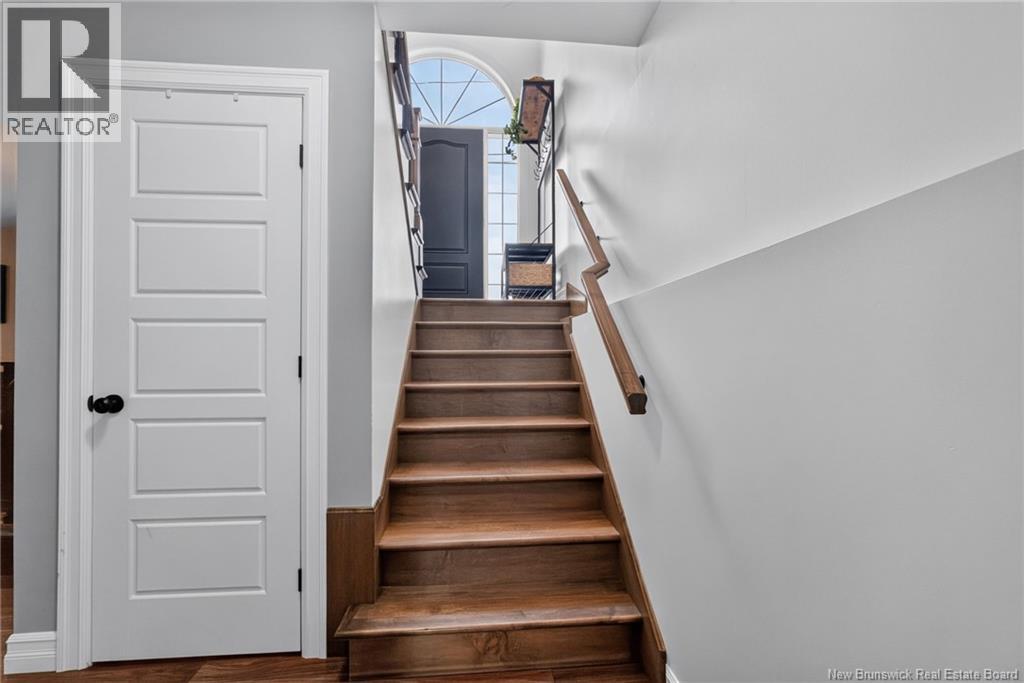
| Architectural Style | Raised Bungalow, Split Entry Bungalow |
| Basement Development | Finished |
| Basement Type | Full (finished) |
| Construction Style Attachment | Detached |
| Cooling Type | Central Air Conditioning |
| Exterior Finish | Vinyl |
| Flooring Type | Laminate, Tile, Hardwood |
| Foundation Type | Concrete |
| Heating Fuel | Electric, Natural Gas |
| Heating Type | Baseboard Heaters |
| Stories Total | 1 |
| Size Interior | 1,703 Sqft |
| Total Finished Area | 1703 Sqft |
| Type | House |
| Utility Water | Municipal Water |
Land
| Acreage | No |
| Sewer | Municipal Sewage System |
| Size Irregular | 691 |
| Size Total | 691 M2 |
| Size Total Text | 691 M2 |
Rooms
| Level | Type | Length | Width | Dimensions |
|---|---|---|---|---|
| Basement | Office | 10'3'' x 10'6'' | ||
| Basement | Bedroom | 12'8'' x 10'6'' | ||
| Basement | Recreation Room | 14'11'' x 28'10'' | ||
| Basement | Utility Room | 8'10'' x 20'11'' | ||
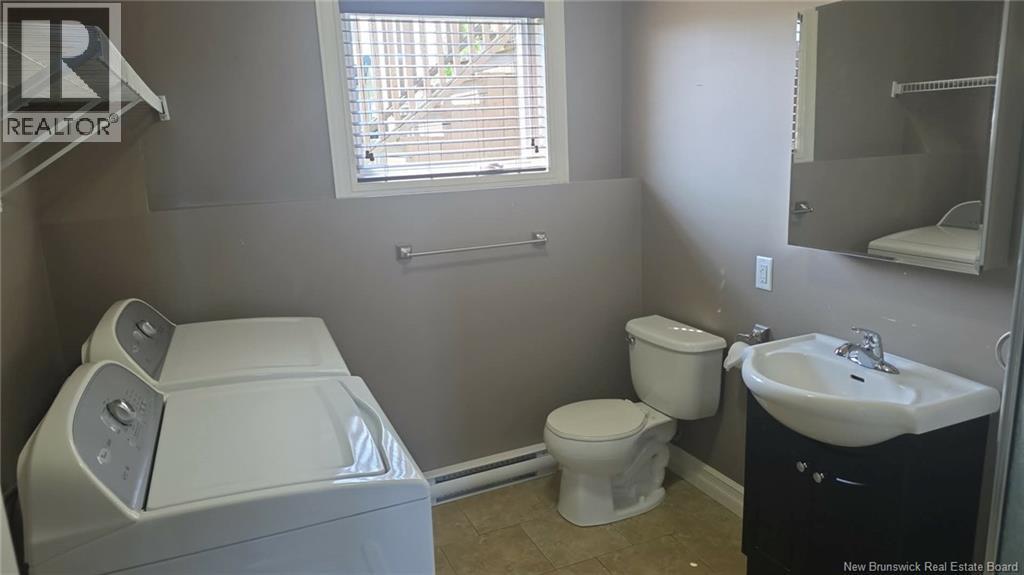
| Basement | 3pc Bathroom | 8'8'' x 7'7'' | ||
| Main Level | Primary Bedroom | 10'9'' x 12'7'' | ||
| Main Level | Bedroom | 10'3'' x 10'6'' | ||
| Main Level | Bedroom | 12'0'' x 9'6'' | ||
| Main Level | 4pc Bathroom | 9'6'' x 7'5'' | ||
| Main Level | Dining Room | 11'2'' x 8'1'' | ||
| Main Level | Kitchen | 11'2'' x 12'0'' | ||
| Main Level | Living Room | 14'10'' x 17'9'' |
https://www.realtor.ca/real-estate/30010821/72-crawford-street-moncton
Contact Us
Contact us for more information

The trademarks REALTOR®, REALTORS®, and the REALTOR® logo are controlled by The Canadian Real Estate Association (CREA) and identify real estate professionals who are members of CREA. The trademarks MLS®, Multiple Listing Service® and the associated logos are owned by The Canadian Real Estate Association (CREA) and identify the quality of services provided by real estate professionals who are members of CREA. The trademark DDF® is owned by The Canadian Real Estate Association (CREA) and identifies CREA's Data Distribution Facility (DDF®)
September 06 2026 01:24:56
Saint John Real Estate Board Inc
