41 Timandra Crescent Moncton, New Brunswick E1G 5Y3
$429,000
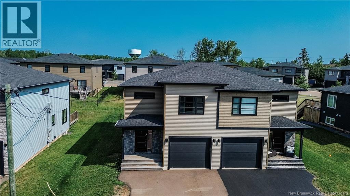
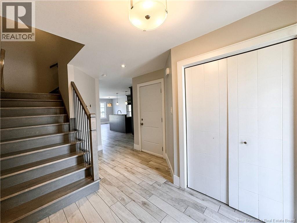
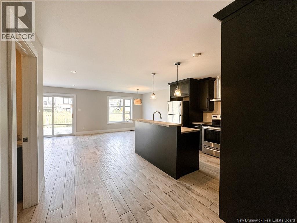
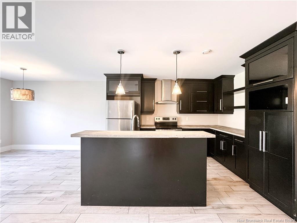
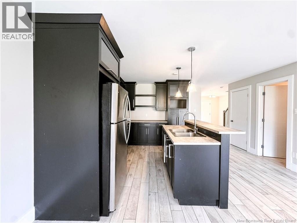
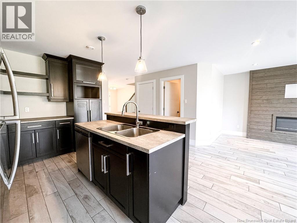
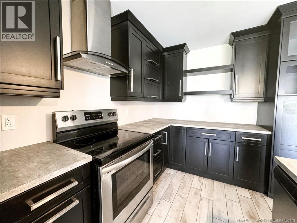
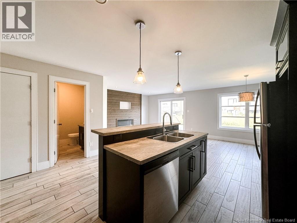
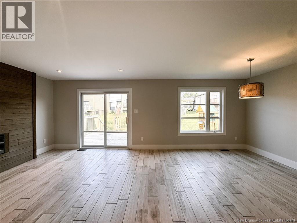
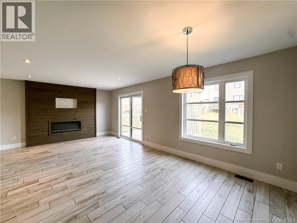
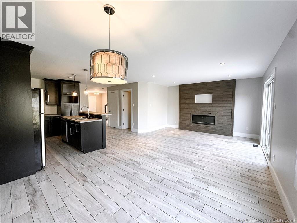
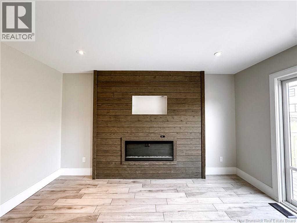
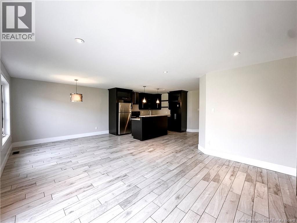
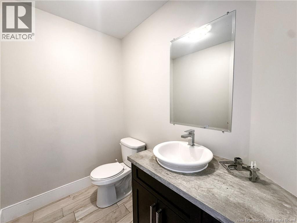
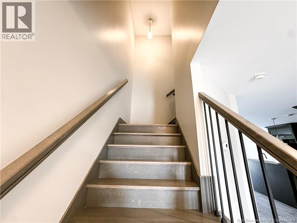
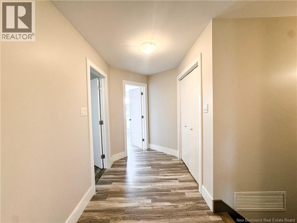
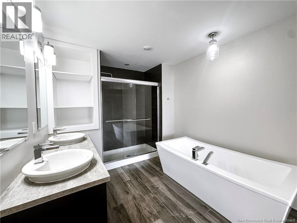
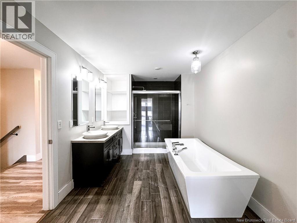
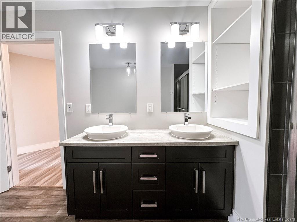
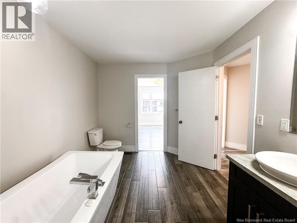
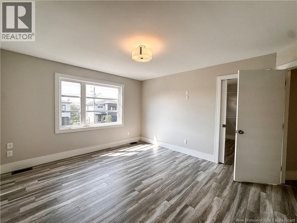
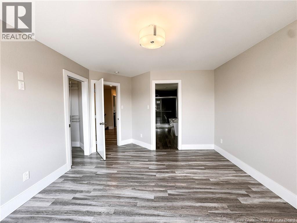
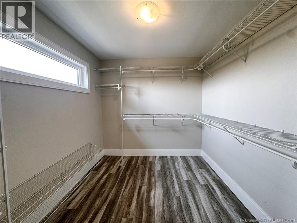
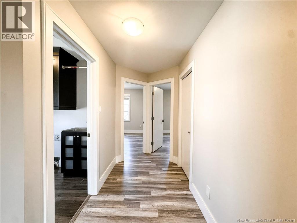
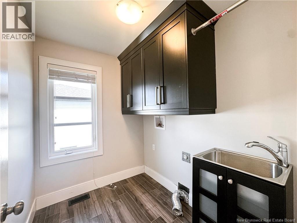
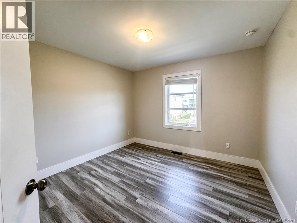
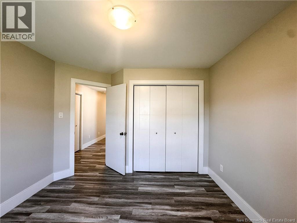
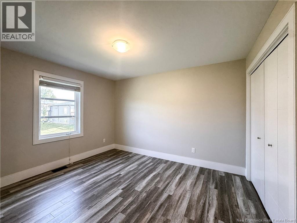
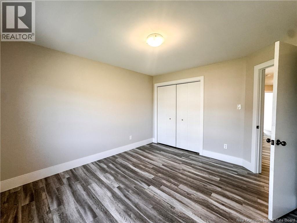
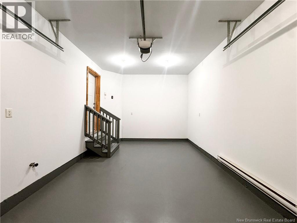
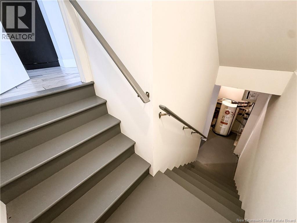
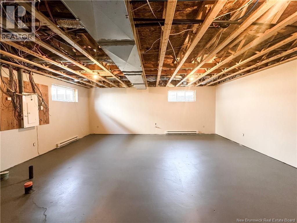
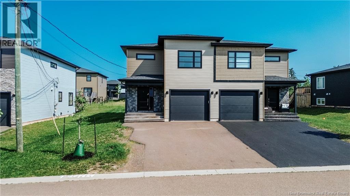
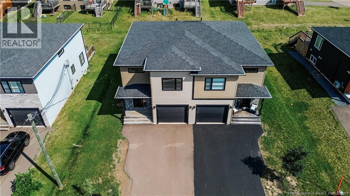
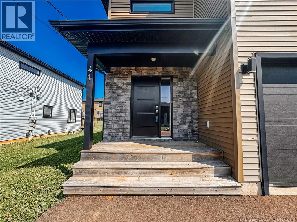
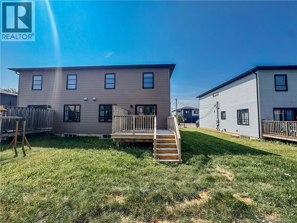
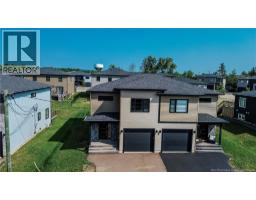
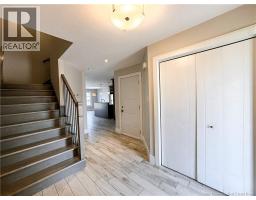
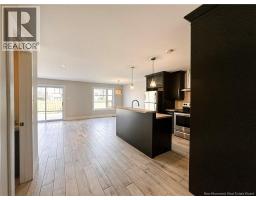
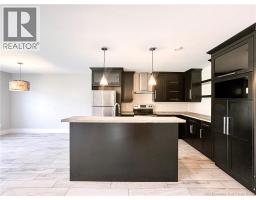
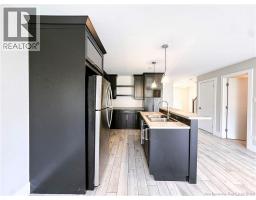
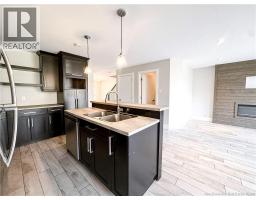
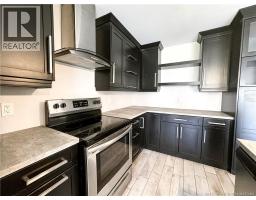
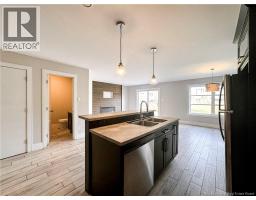
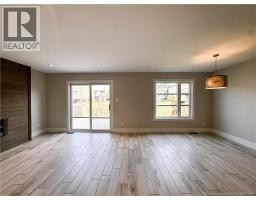
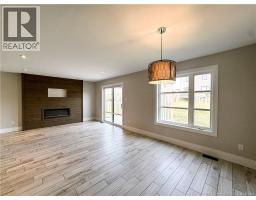
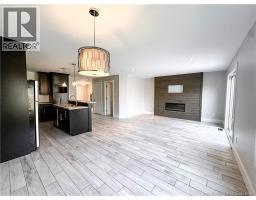
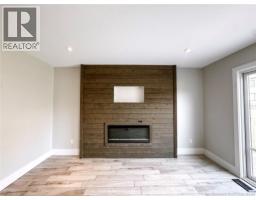
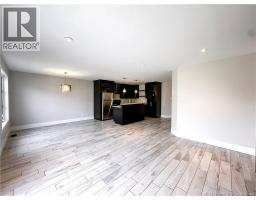
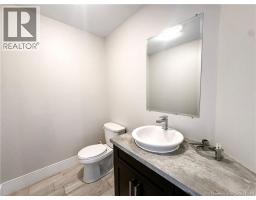
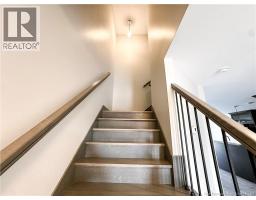
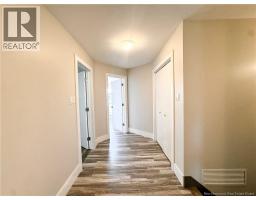
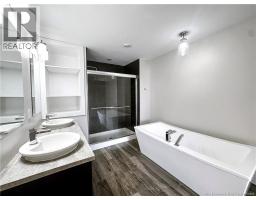
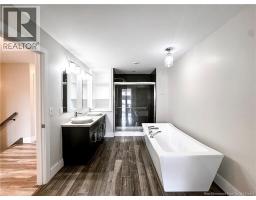
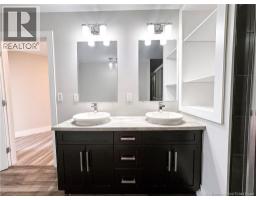
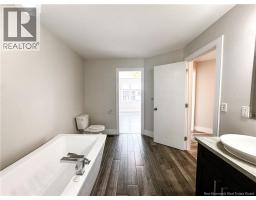
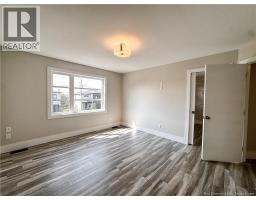
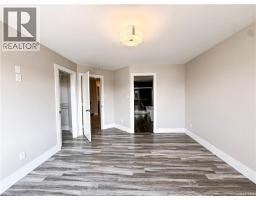
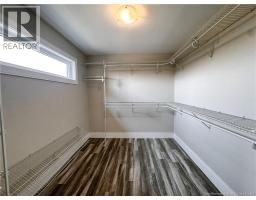
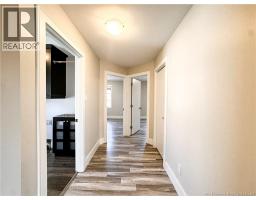
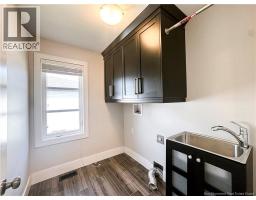
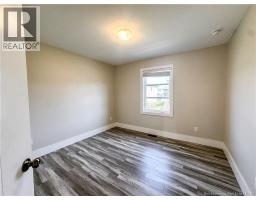
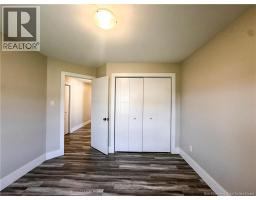
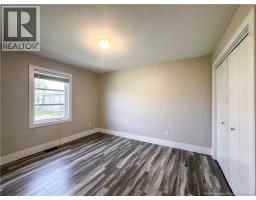
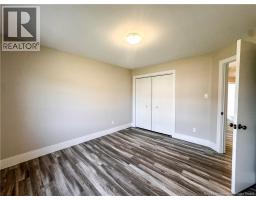
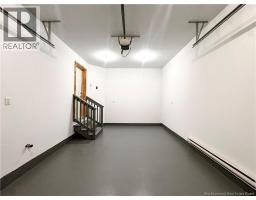
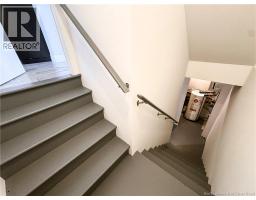
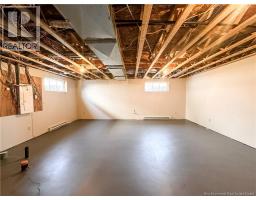
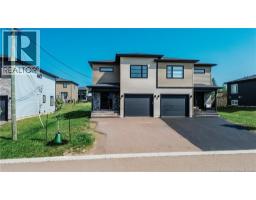
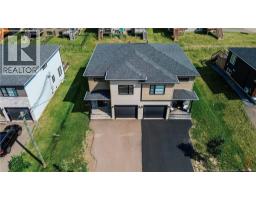
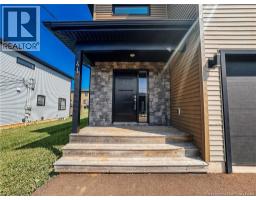
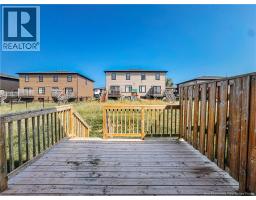
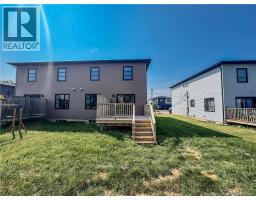
Welcome to 41 Timandra, a desirable semi-detached home with attached garage in Moncton North. Freshly painted! This modern gem was constructed in 2017 and is the home you've been dreaming of. As you step inside, you'll be greeted by a spacious and inviting entryway that flows seamlessly into the contemporary open concept living space. The kitchen boasts beautiful cabinets and stainless steel appliances, opening up to a charming dining area and a spacious living room adorned with a stunning wood wall, perfect for your fireplace and TV. The main floor also offers the convenience of a nicely sized half bathroom. Venturing upstairs, you'll discover three spacious bedrooms, including a primary room with a large walk-in closet. The 5pc bathroom is a true standout with its elegant finishes, featuring a large soaker tub, double vanity, and a custom-made tiled shower. Additionally, the second floor hosts a laundry room equipped with a sink and built-in cabinets. The basement is a blank canvas, waiting for your creative touch to design it according to your preferences. This home comes with extra perks, the Central air GEOTHERMAL HEAT PUMP for climate control. Property tax is for non-owner occupy. Don't miss out on this opportunity contact a REALTOR® to schedule a viewing today! Seller is a licensed real estate Salesperson in the Province of New Brunswick. (id:19018)
Property Details
| MLS® Number | NB143574 |
| Property Type | Single Family |
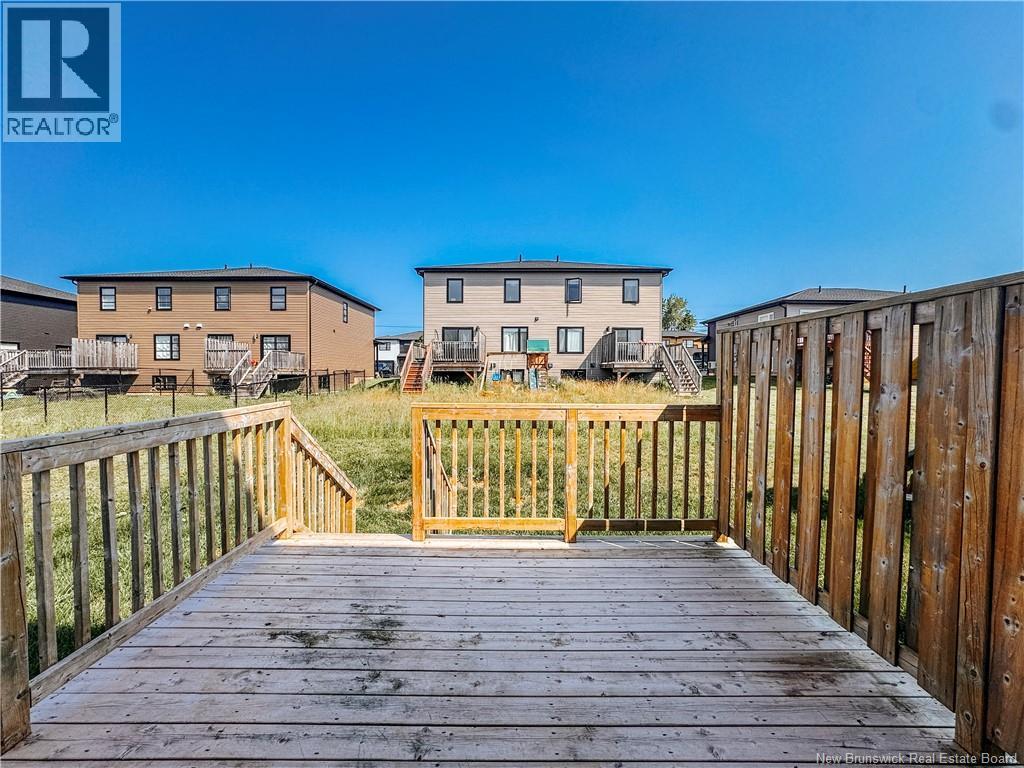
| Features | Balcony/deck/patio |
Building
| Bathroom Total | 4 |
| Bedrooms Above Ground | 3 |
| Bedrooms Below Ground | 1 |
| Bedrooms Total | 4 |
| Basement Development | Finished |
| Basement Type | Full (finished) |
| Constructed Date | 2017 |
| Cooling Type | Central Air Conditioning, Heat Pump |
| Exterior Finish | Stone, Vinyl |
| Flooring Type | Ceramic, Laminate |
| Foundation Type | Concrete |
| Half Bath Total | 1 |
| Heating Fuel | Electric |
| Heating Type | Baseboard Heaters, Forced Air |
| Stories Total | 2 |
| Size Interior | 1,700 Sqft |
| Total Finished Area | 1700 Sqft |
| Utility Water | Municipal Water |
Parking
| Attached Garage | |
| Garage |
Land
| Acreage | No |
| Sewer | Municipal Sewage System |
| Size Irregular | 351.6 |
| Size Total | 351.6 M2 |
| Size Total Text | 351.6 M2 |
Rooms
| Level | Type | Length | Width | Dimensions |
|---|---|---|---|---|
| Second Level | 3pc Bathroom | 7'11'' x 6'0'' | ||
| Second Level | Bedroom | 11'2'' x 12'2'' | ||
| Second Level | Bedroom | 11'10'' x 12'7'' | ||
| Second Level | Other | 9'2'' x 15'1'' | ||
| Second Level | Primary Bedroom | 12'5'' x 14'1'' | ||
| Basement | Storage | 22'1'' x 13'8'' | ||
| Main Level | 2pc Bathroom | 7'0'' x 5'3'' | ||
| Main Level | Dining Room | 9'10'' x 12'10'' | ||
| Main Level | Kitchen | 10'10'' x 12'10'' | ||
| Main Level | Living Room | 12'1'' x 14'0'' |
https://www.realtor.ca/real-estate/30009689/41-timandra-crescent-moncton
Contact Us
Contact us for more information

The trademarks REALTOR®, REALTORS®, and the REALTOR® logo are controlled by The Canadian Real Estate Association (CREA) and identify real estate professionals who are members of CREA. The trademarks MLS®, Multiple Listing Service® and the associated logos are owned by The Canadian Real Estate Association (CREA) and identify the quality of services provided by real estate professionals who are members of CREA. The trademark DDF® is owned by The Canadian Real Estate Association (CREA) and identifies CREA's Data Distribution Facility (DDF®)
July 09 2026 12:04:13
Saint John Real Estate Board Inc
