40 Wallace Court Sussex, New Brunswick E4E 2C7
$179,900
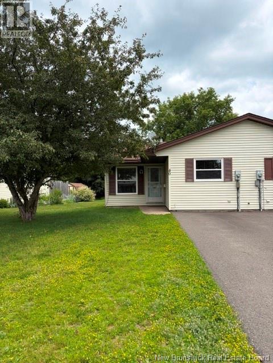
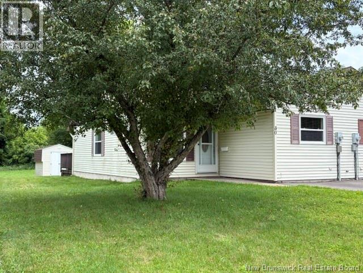
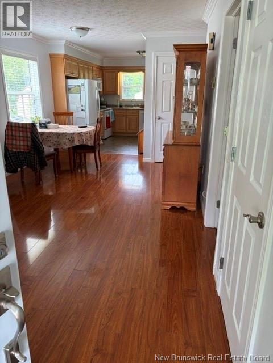
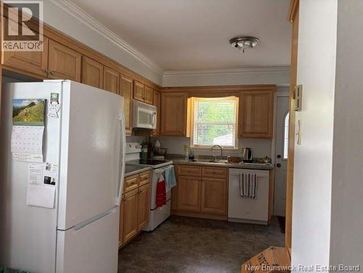
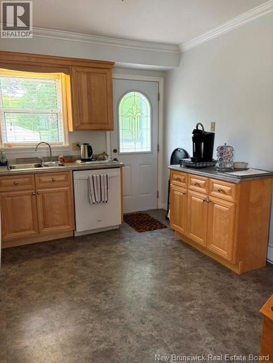
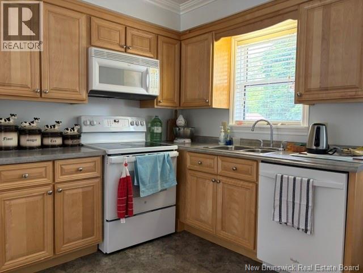
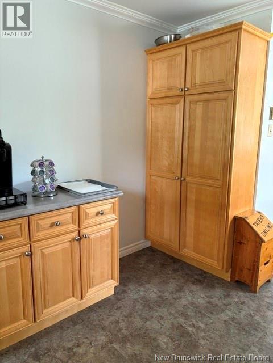
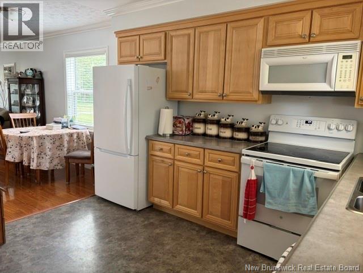
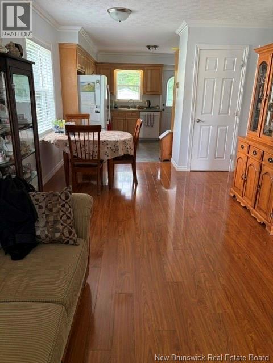
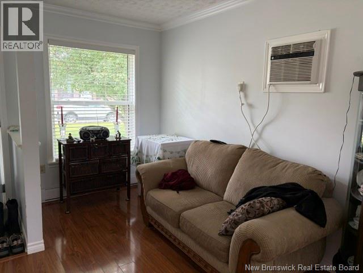
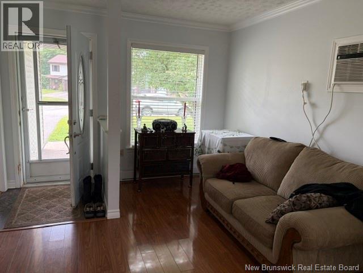
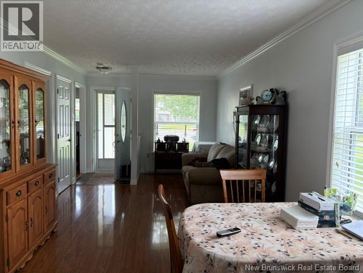
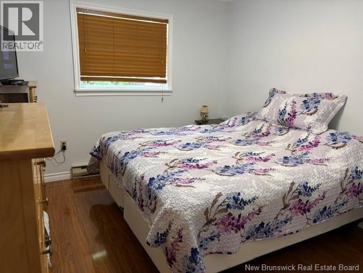
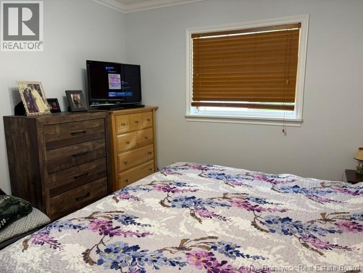
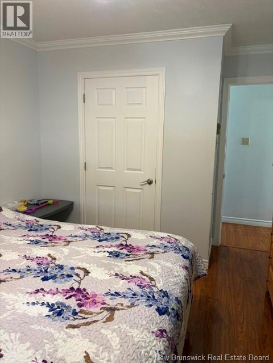
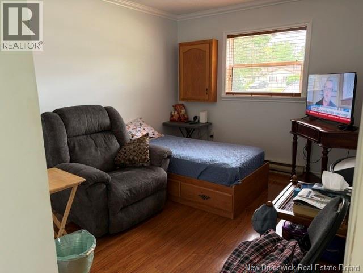
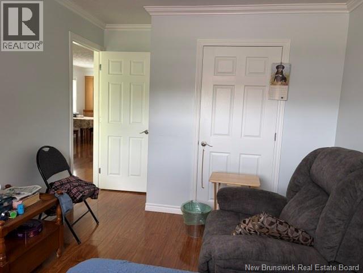
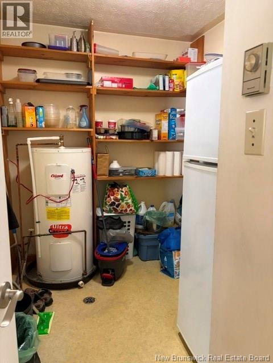
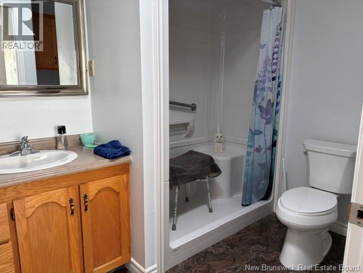
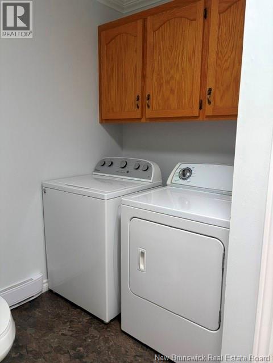
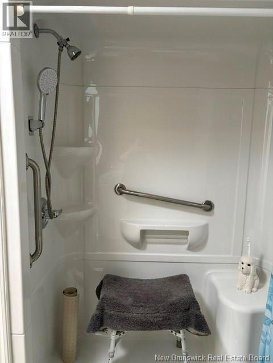
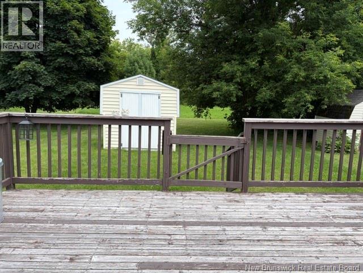
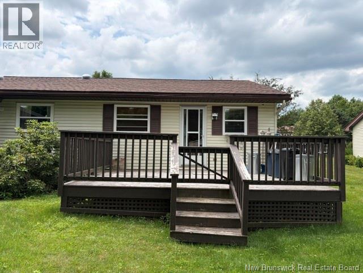
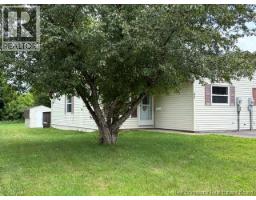
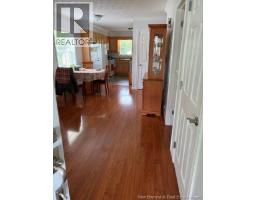
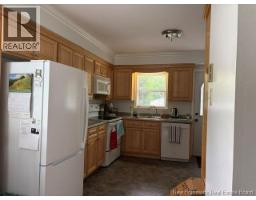
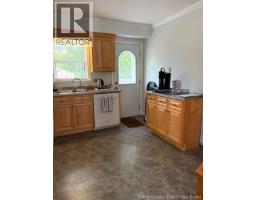
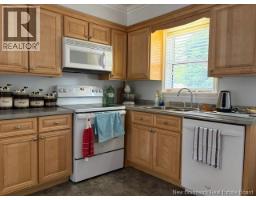
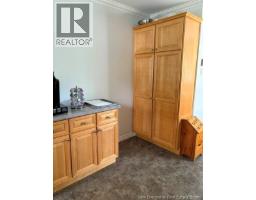
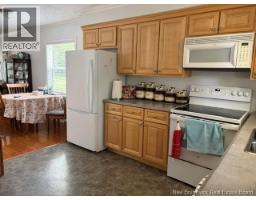
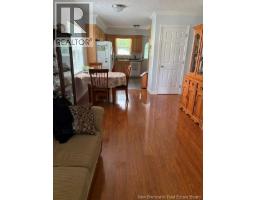
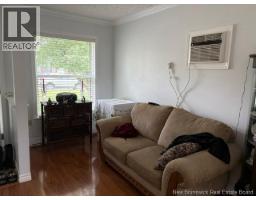
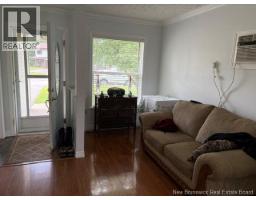
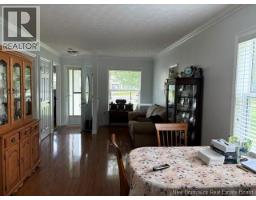
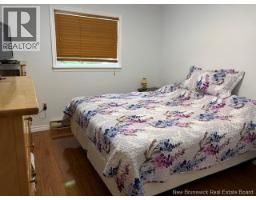
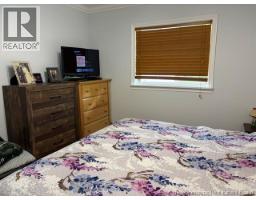
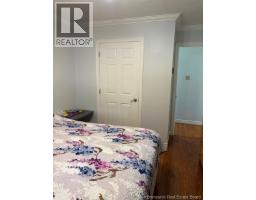
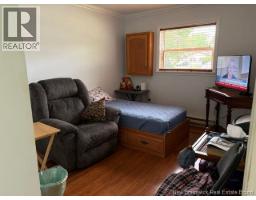
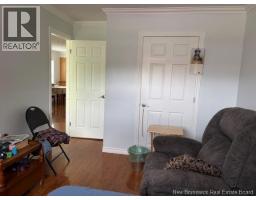
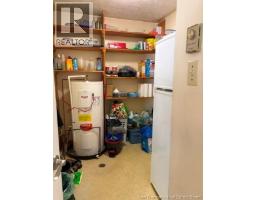
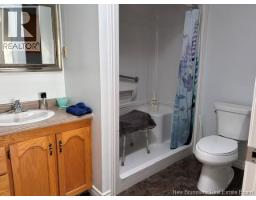
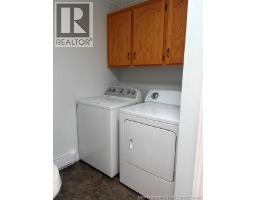
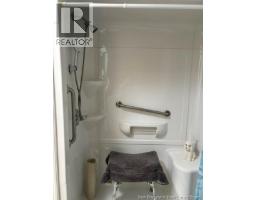
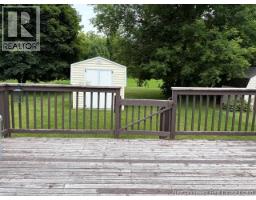
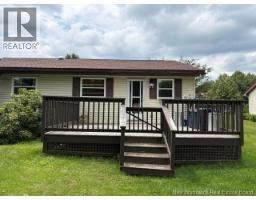
Looking to downsize or just want to make life easier this 2 bedroom end unit garden home may be exactly what you are looking for. This home was recently renovated with new windows, flooring, kitchen and bath, new trim and doors. The open concept layout is lovely, the new cabinets look amazing and there are lots of them. The bathroom renovation is a walk in shower with a seat. The backyard has a large deck and a garden shed. This property is in pristine condition. (id:19018)
Property Details
| MLS® Number | NB143653 |
| Property Type | Single Family |
| Amenities Near By | Recreation Nearby, Hospital, Shopping |
| Features | Level Lot, Balcony/deck/patio |
Building
| Bathroom Total | 1 |
| Bedrooms Above Ground | 2 |
| Bedrooms Total | 2 |
| Basement Type | None |
| Exterior Finish | Vinyl |
| Flooring Type | Laminate, Hardwood |
| Foundation Type | Slab |
| Heating Fuel | Electric |
| Heating Type | Baseboard Heaters |
| Size Interior | 790 Sqft |
| Total Finished Area | 790 Sqft |
| Type | Garden Home |
| Utility Water | Municipal Water |
Land
| Access Type | Year-round Access, Public Road |
| Acreage | No |
| Land Amenities | Recreation Nearby, Hospital, Shopping |
| Landscape Features | Landscaped |
| Sewer | Municipal Sewage System |
| Size Irregular | 0.06 |
| Size Total | 0.06 Ac |
| Size Total Text | 0.06 Ac |
Rooms
| Level | Type | Length | Width | Dimensions |
|---|---|---|---|---|
| Main Level | 3pc Bathroom | 9'8'' x 8'7'' | ||
| Main Level | Bedroom | 9'8'' x 8'7'' | ||
| Main Level | Primary Bedroom | 13'4'' x 10' | ||
| Main Level | Kitchen | 11'2'' x 10'4'' | ||
| Main Level | Living Room/dining Room | 21'8'' x 10'7'' |
https://www.realtor.ca/real-estate/30007098/40-wallace-court-sussex
Contact Us
Contact us for more information

The trademarks REALTOR®, REALTORS®, and the REALTOR® logo are controlled by The Canadian Real Estate Association (CREA) and identify real estate professionals who are members of CREA. The trademarks MLS®, Multiple Listing Service® and the associated logos are owned by The Canadian Real Estate Association (CREA) and identify the quality of services provided by real estate professionals who are members of CREA. The trademark DDF® is owned by The Canadian Real Estate Association (CREA) and identifies CREA's Data Distribution Facility (DDF®)
July 08 2026 07:31:55
Saint John Real Estate Board Inc
