29 Mecca Drive Moncton, New Brunswick E1G 1B7
$399,900
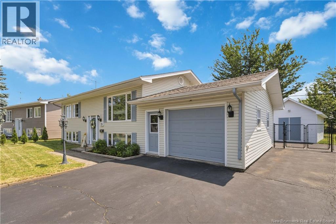
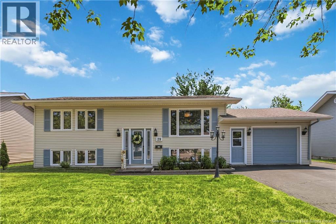
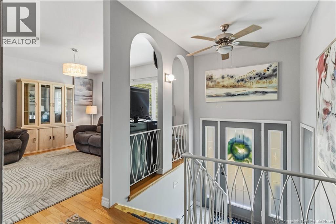
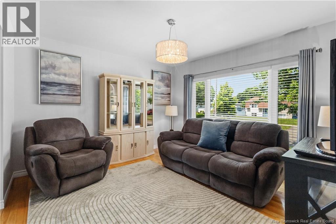
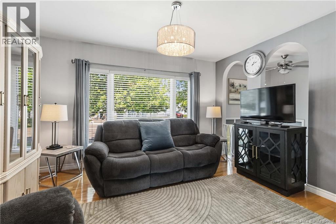
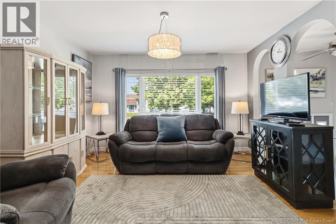
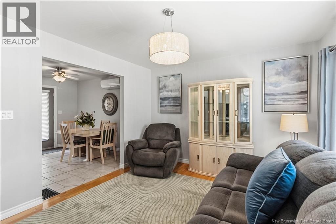
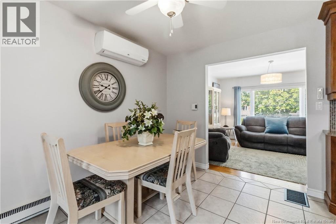
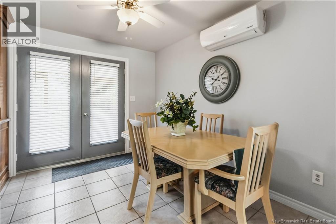
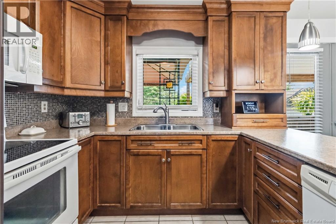
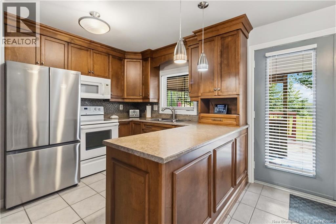
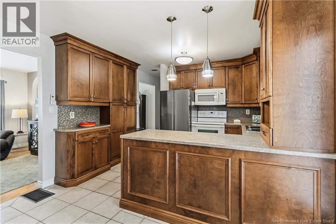
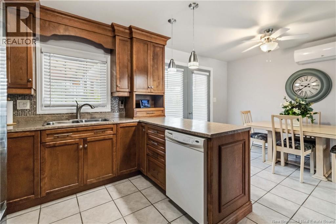
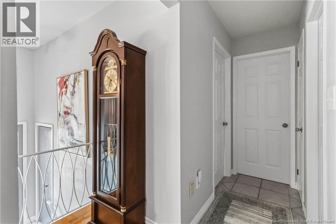
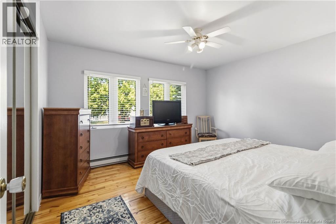
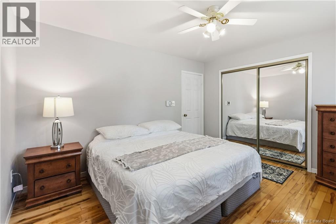
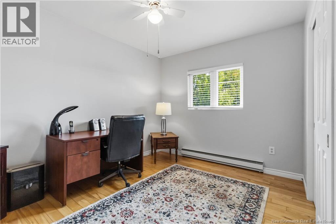
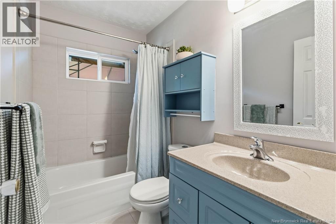
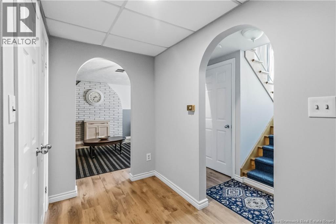
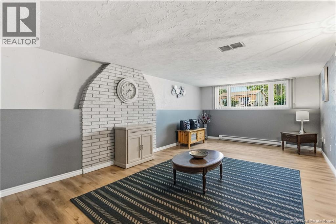
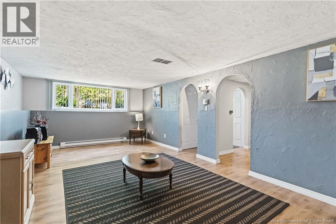
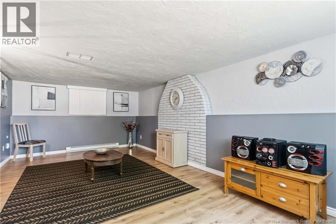
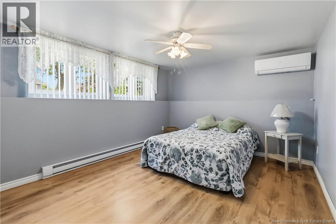
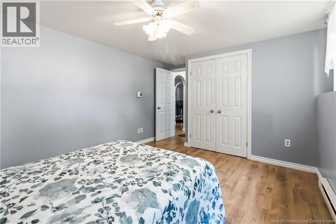
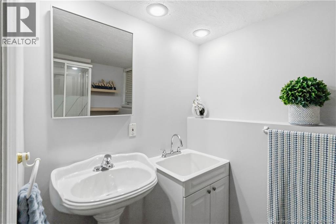
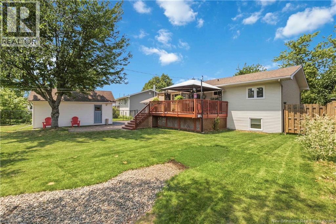
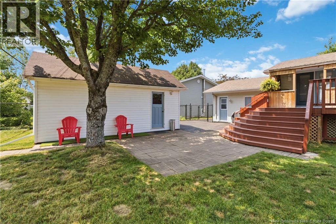
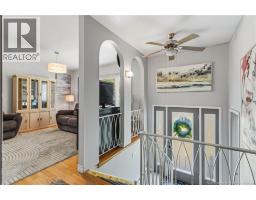
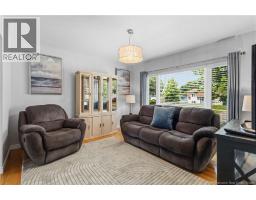
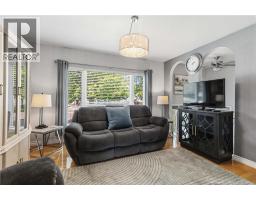
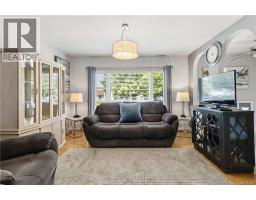
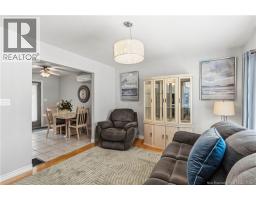
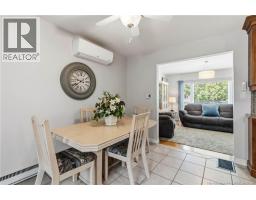
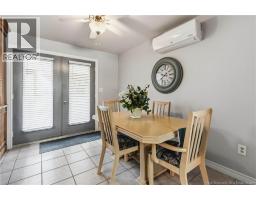
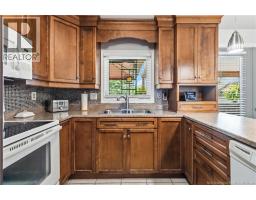
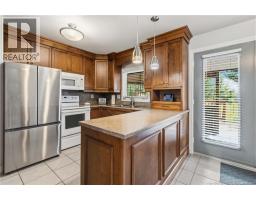
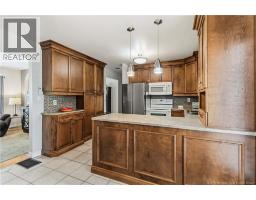
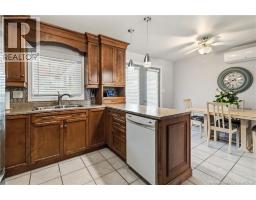
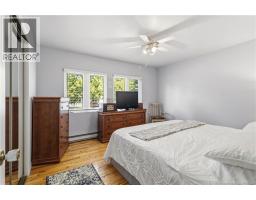
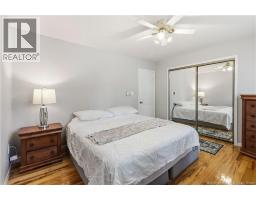
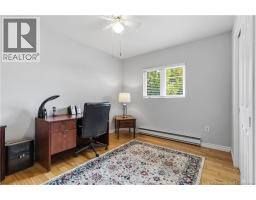
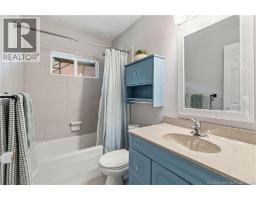
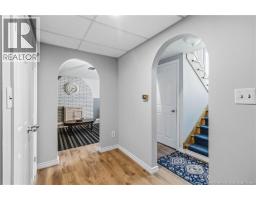
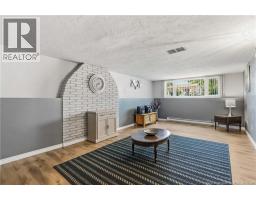
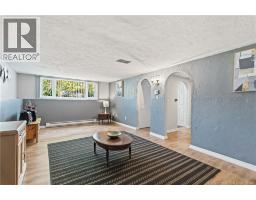
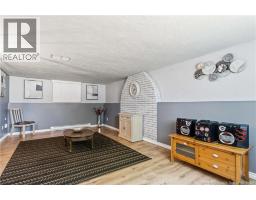
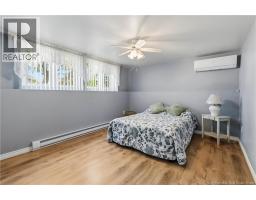
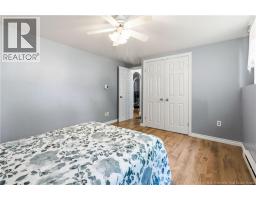
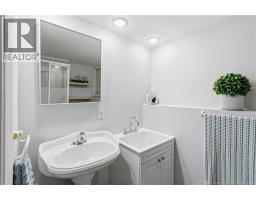
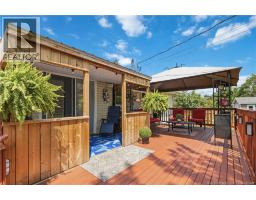
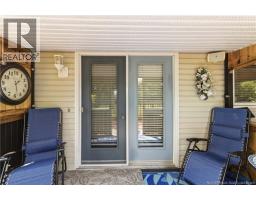
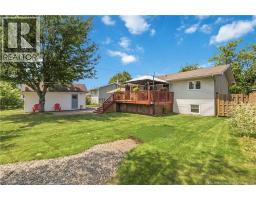
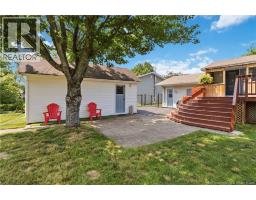
Looking to purchase a home in sought-after Moncton North? Don't miss this one! This charming split entry home with is ideally located close to schools, shopping, restaurants, and all amenities, with a peaceful greenbelt bordering the backyard for added privacy and enjoyment. Lovingly maintained and thoughtfully updated, this home has seen many improvements over the years. In 2011, the kitchen was beautifully renovated by Wildwood Cabinets and both bathrooms were updated. The roof was replaced in 2015, providing added peace of mind. The bright main level offers an inviting eat-in kitchen, a spacious living room, two comfortable bedrooms, and a full 4-piece bathroom. The finished lower level provides plenty of additional living space with a large family room, two additional bedrooms (one non-conforming), a 3-piece bathroom, and a dedicated laundry areaperfect for a growing family, guests, or a home office. This move-in-ready home offers an excellent combination of comfort, updates, and a fantastic location. Don't miss your opportunity (id:19018)
Property Details
| MLS® Number | NB143645 |
| Property Type | Single Family |
| Amenities Near By | Recreation Nearby, Public Transit, Shopping |
| Equipment Type | None |
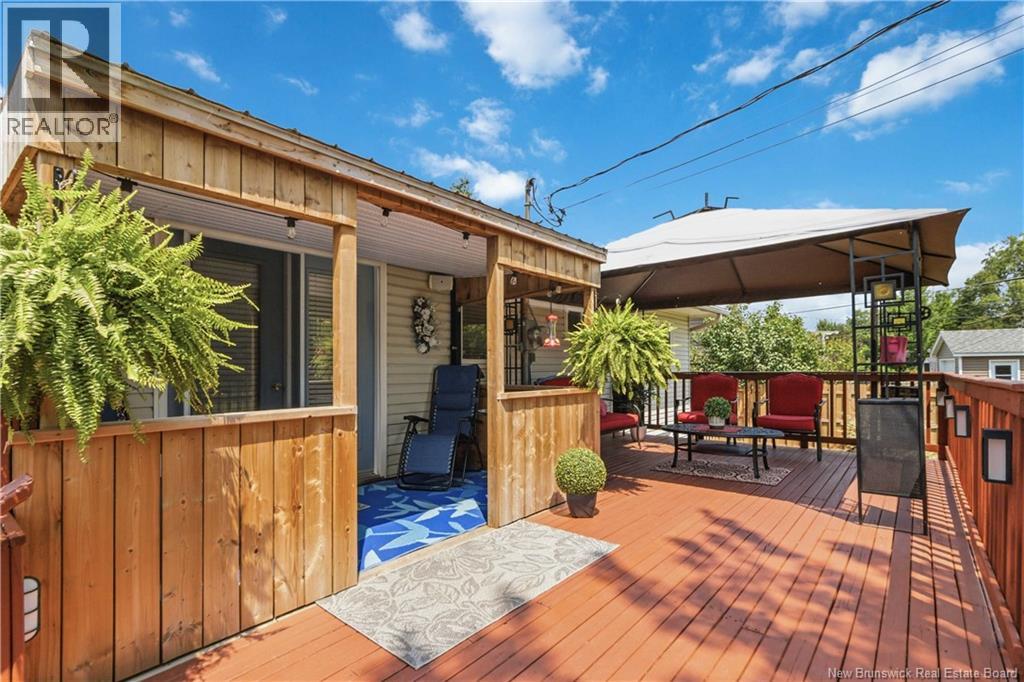
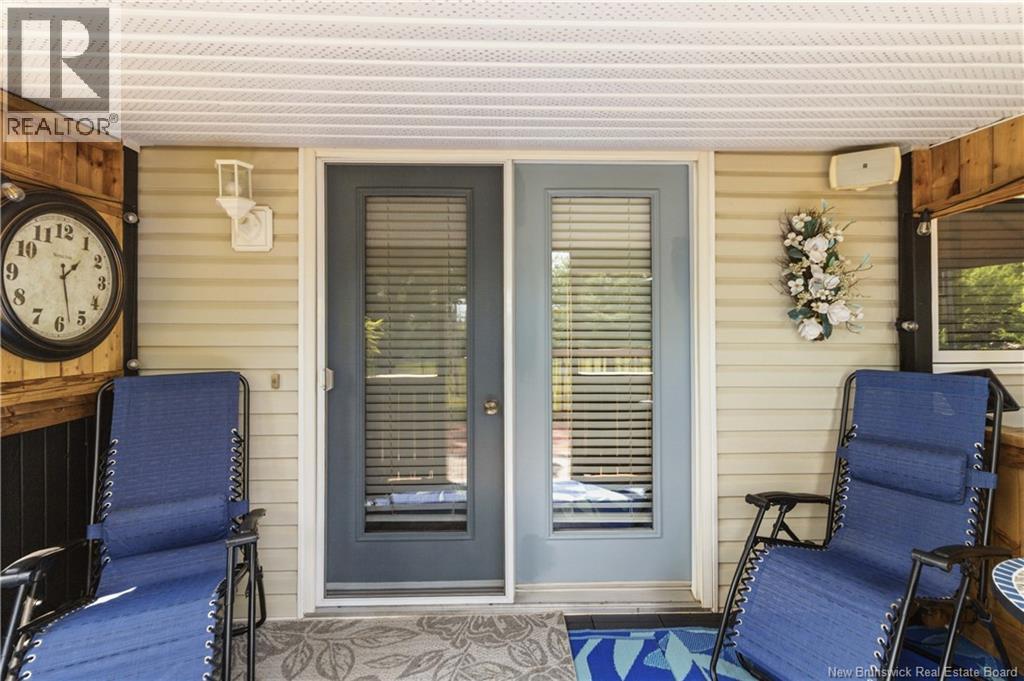
| Features | Conservation/green Belt, Balcony/deck/patio |
| Rental Equipment Type | None |
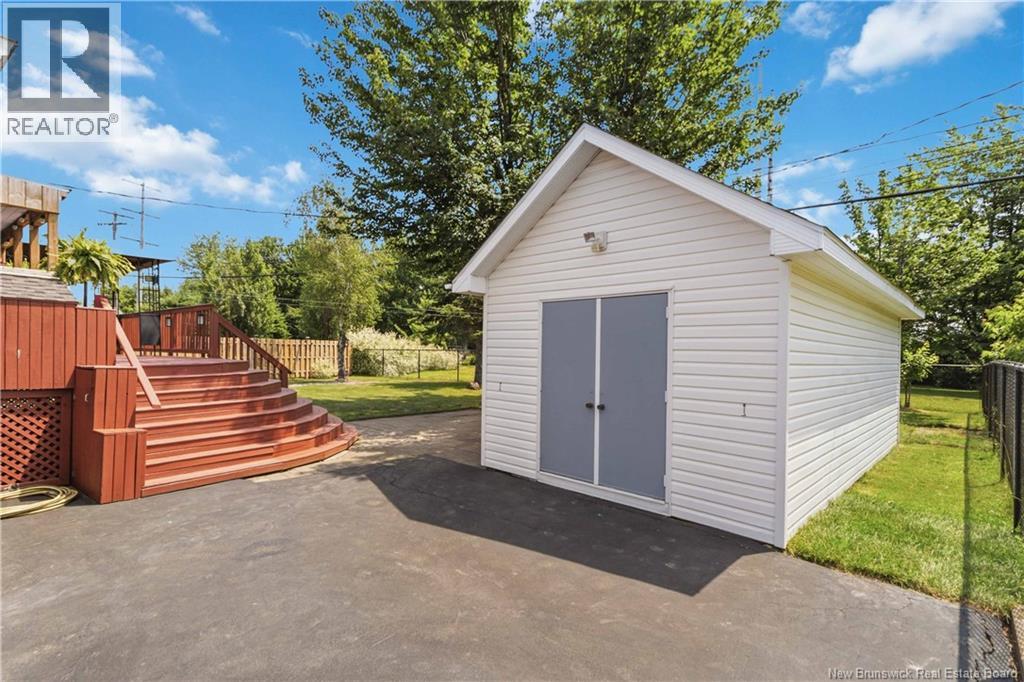
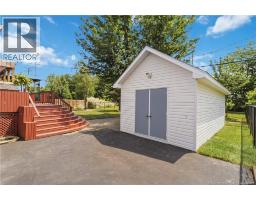
| Structure | Workshop |
Building
| Bathroom Total | 2 |
| Bedrooms Above Ground | 2 |
| Bedrooms Below Ground | 2 |
| Bedrooms Total | 4 |
| Architectural Style | 2 Level |
| Basement Type | Full |
| Constructed Date | 1974 |
| Cooling Type | Heat Pump |
| Exterior Finish | Vinyl |
| Flooring Type | Ceramic, Laminate, Hardwood |
| Foundation Type | Concrete |
| Heating Fuel | Electric |
| Heating Type | Baseboard Heaters, Heat Pump |
| Size Interior | 1,728 Sqft |
| Total Finished Area | 1728 Sqft |
| Type | House |
| Utility Water | Municipal Water |
Parking
| Attached Garage | |
| Garage |
Land
| Access Type | Year-round Access, Public Road |
| Acreage | No |
| Land Amenities | Recreation Nearby, Public Transit, Shopping |
| Landscape Features | Landscaped |
| Sewer | Municipal Sewage System |
| Size Irregular | 730 |
| Size Total | 730 M2 |
| Size Total Text | 730 M2 |
Rooms
| Level | Type | Length | Width | Dimensions |
|---|---|---|---|---|
| Basement | Laundry Room | 5'8'' x 4'11'' | ||
| Basement | 3pc Bathroom | X | ||
| Basement | Bedroom | 12'5'' x 10'11'' | ||
| Basement | Bedroom | 10'11'' x 9'10'' | ||
| Basement | Family Room | 22' x 12' | ||
| Main Level | 4pc Bathroom | X | ||
| Main Level | Bedroom | 11'7'' x 9'5'' | ||
| Main Level | Bedroom | 13'2'' x 11'6'' | ||
| Main Level | Living Room | 11'7'' x 12'10'' | ||
| Main Level | Kitchen/dining Room | 17'10'' x 11'8'' |
https://www.realtor.ca/real-estate/30007099/29-mecca-drive-moncton
Contact Us
Contact us for more information

The trademarks REALTOR®, REALTORS®, and the REALTOR® logo are controlled by The Canadian Real Estate Association (CREA) and identify real estate professionals who are members of CREA. The trademarks MLS®, Multiple Listing Service® and the associated logos are owned by The Canadian Real Estate Association (CREA) and identify the quality of services provided by real estate professionals who are members of CREA. The trademark DDF® is owned by The Canadian Real Estate Association (CREA) and identifies CREA's Data Distribution Facility (DDF®)
July 08 2026 08:30:59
Saint John Real Estate Board Inc
