11726 Route 126 Collette, New Brunswick E4Y 2T2
$459,900
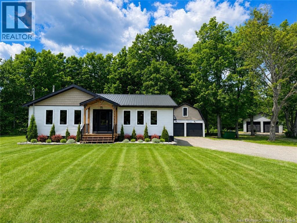
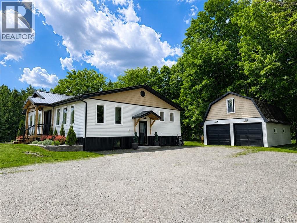
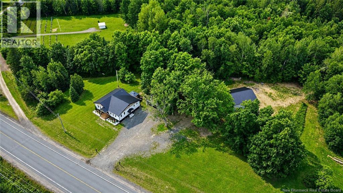
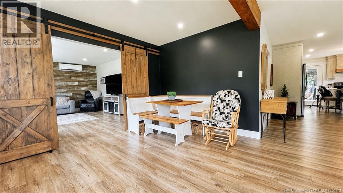
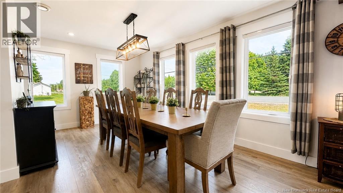
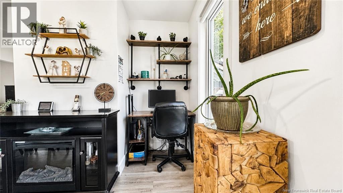
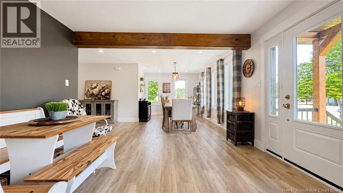
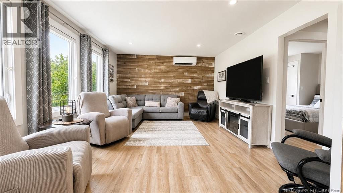
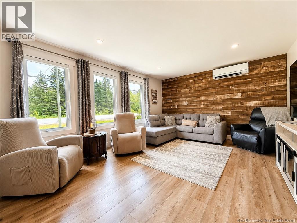
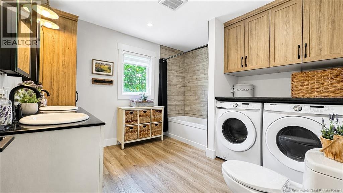
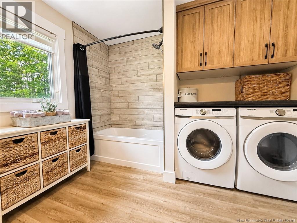
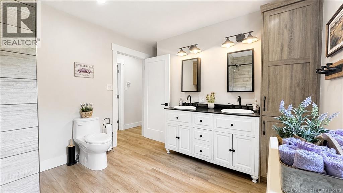
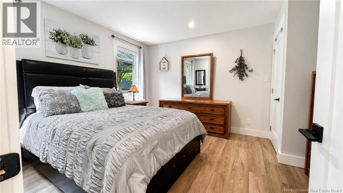
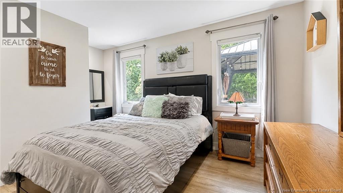
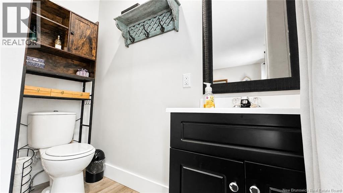
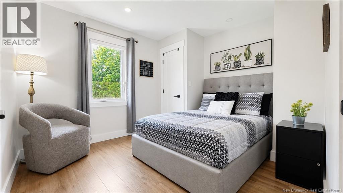
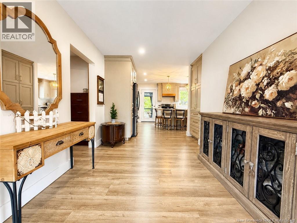
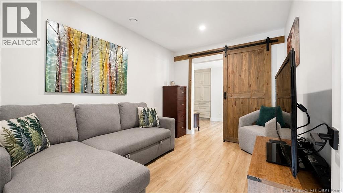
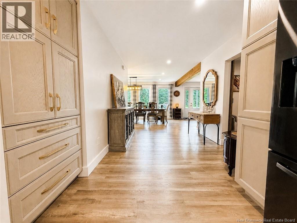
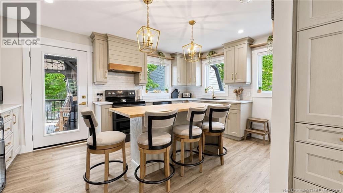
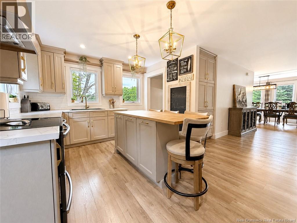
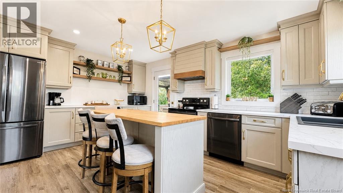
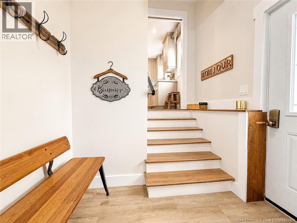
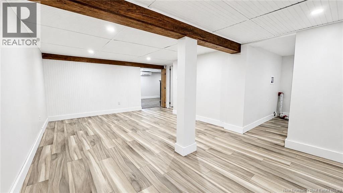
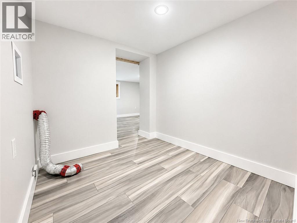
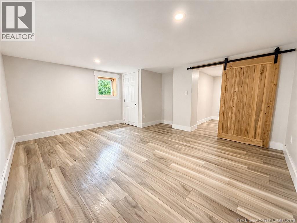
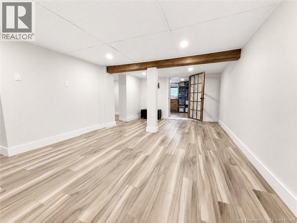
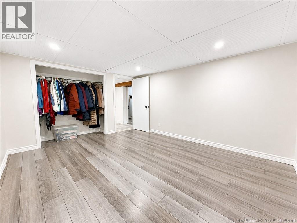
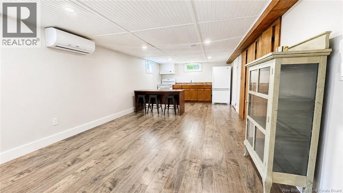
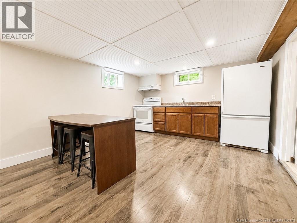
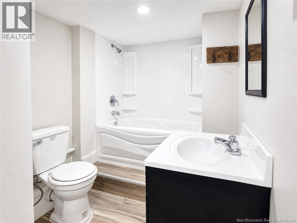
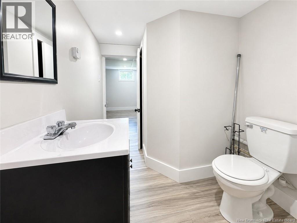
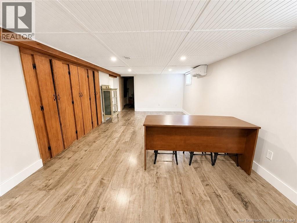
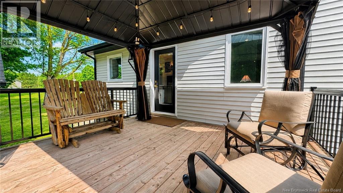
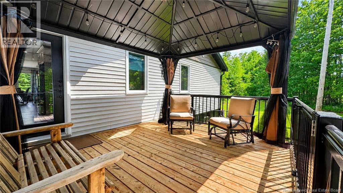
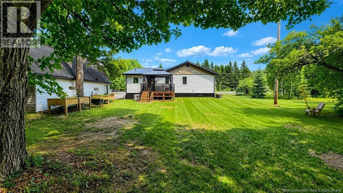
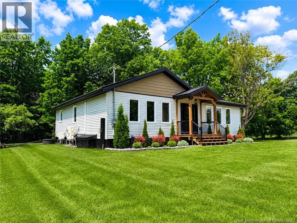
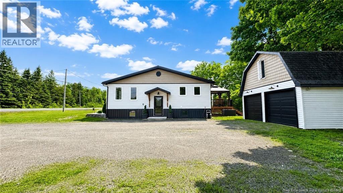
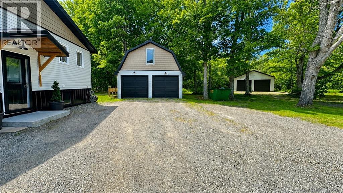
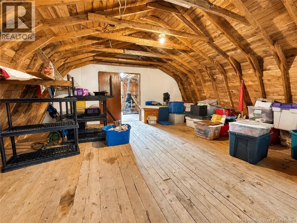
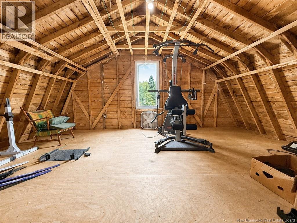
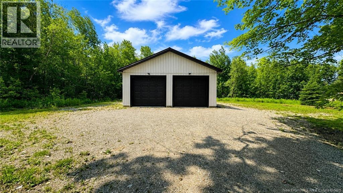
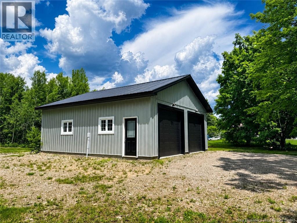
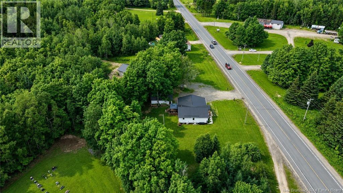
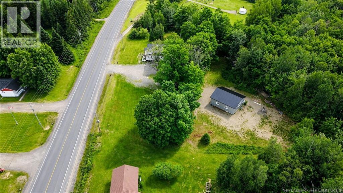
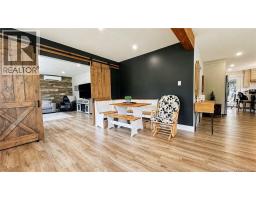
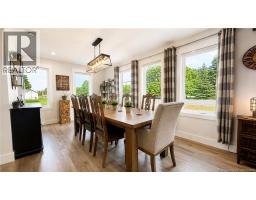
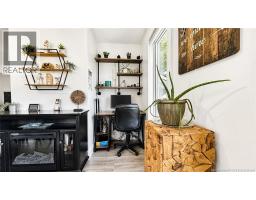
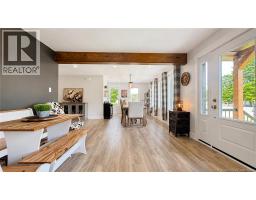
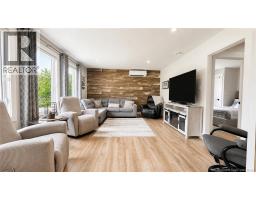
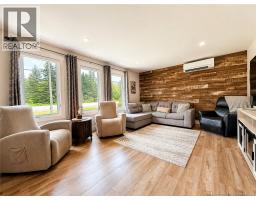
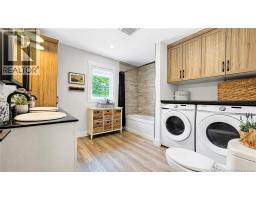
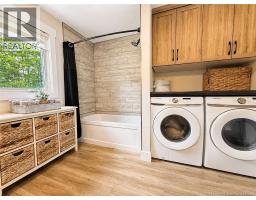
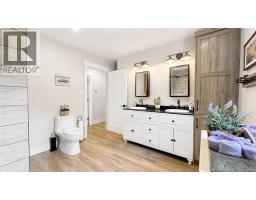
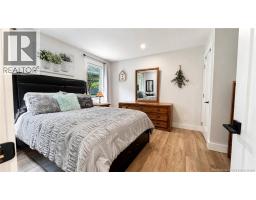
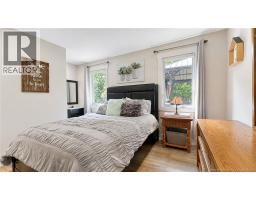
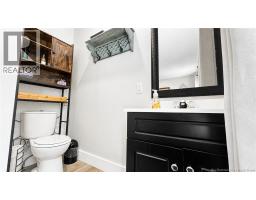
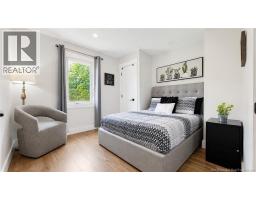
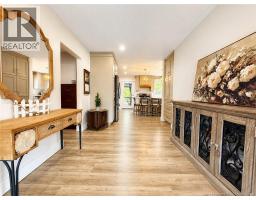
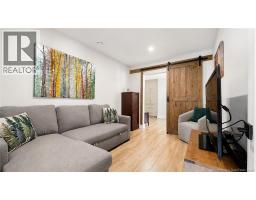
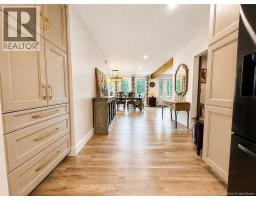
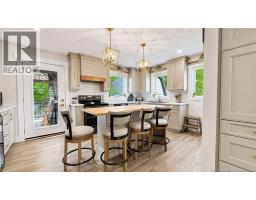
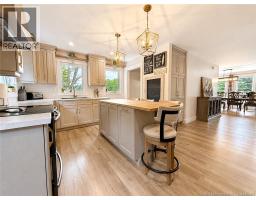
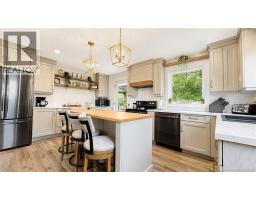
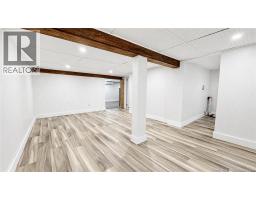
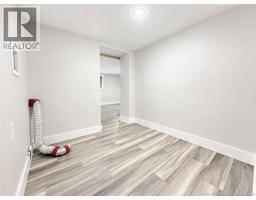
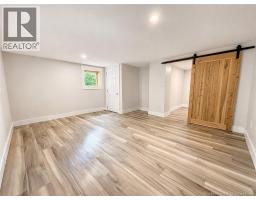
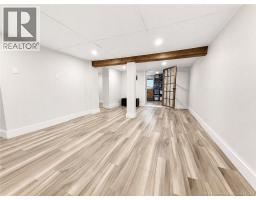
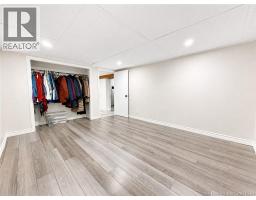
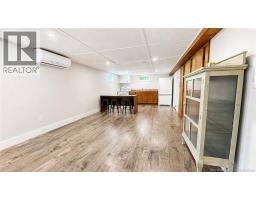
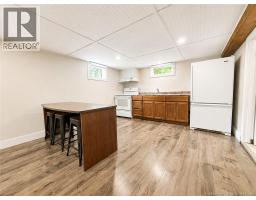
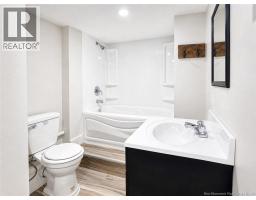
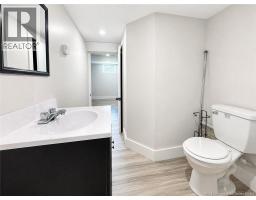
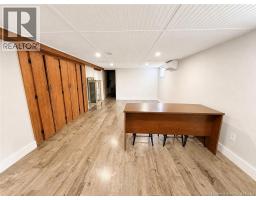
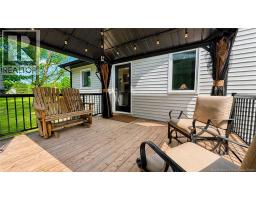
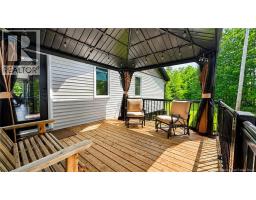
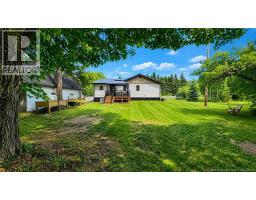
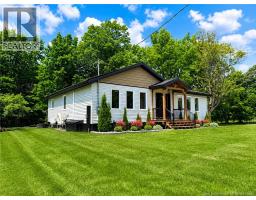
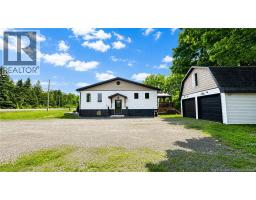
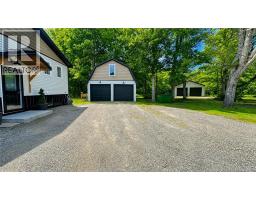
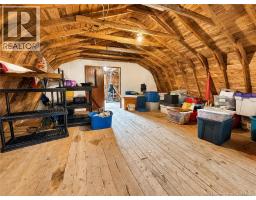
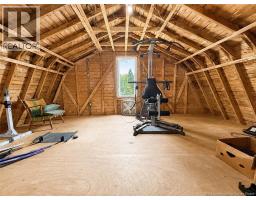
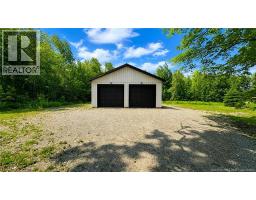
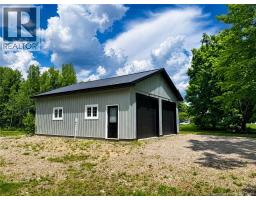
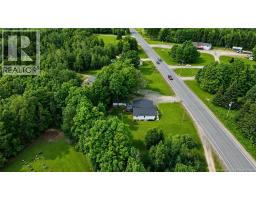
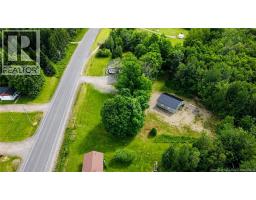
EXECUTIVE BUNGALOW | IN-LAW SUITE | 2 OVERSIZED DOUBLE DETACHED GARAGES | OVER 3 ACRES EXECUTIVE COUNTRY LIVING AT ITS FINEST! Welcome to 11726 Route 126, a beautifully renovated executive bungalow offering nearly 3,000 sq. ft. of finished living space, a fully finished in-law suite, two oversized double detached garages, and over 3 acres of beautifully maintained property. Effectively rebuilt in 2021, this exceptional home blends modern finishes with timeless warmth. The main level welcomes you with a spacious foyer, elegant dining room with a tucked-away office nook, stunning custom kitchen featuring a large island and abundant cabinetry, bright living room, and a versatile den that could easily serve as a third bedroom. The spacious primary bedroom offers a private 2-piece ensuite, while a second generous bedroom and full bath complete the main floor. The fully finished lower level is perfectly suited for multi-generational living, complete with a spacious family room, large kitchen and dining area, separate laundry, a generous primary bedroom, a second non-conforming bedroom, full 4-piece bath, and ample storage. Step outside and enjoy your own private retreat. Relax under the covered deck with hard-top gazebo, entertain family and friends, or simply take in the peaceful surroundings. The property also features an insulated and heated oversized double garage, a second detached double garage with loft, and over 3 acres of land providing endless space for hobbies, recreation, or future possibilities. Whether you're searching for room to grow, space for extended family, or the perfect property to combine work and lifestyle, this one-of-a-kind home offers a rare opportunity you won't want to miss. Located only minutes away from all local amenities. A short 25-minute drive to Miramichi, 45 minutes to Kouchibouguac National Park & Beach, and within 1 hour from Moncton. Contact your favourite REALTOR® today to book your very own private viewing. (id:19018)
Property Details
| MLS® Number | NB143552 |
| Property Type | Single Family |
| Amenities Near By | Golf Course, Recreation Nearby, Shopping |
| Community Features | Fishing |
| Features | Treed, Sloping, Hardwood Bush, Golf Course/parkland, Balcony/deck/patio |
Building
| Bathroom Total | 3 |
| Bedrooms Above Ground | 2 |
| Bedrooms Below Ground | 2 |
| Bedrooms Total | 4 |
| Architectural Style | Bungalow, Raised Bungalow |
| Basement Development | Finished |
| Basement Type | Full (finished) |
| Constructed Date | 1969 |
| Construction Style Attachment | Detached |
| Cooling Type | Heat Pump |
| Exterior Finish | Metal, Vinyl |
| Flooring Type | Laminate, Vinyl |
| Foundation Type | Block, Concrete |
| Half Bath Total | 1 |
| Heating Type | Heat Pump |
| Stories Total | 1 |
| Size Interior | 2,980 Sqft |
| Total Finished Area | 2980 Sqft |
| Type | House |
| Utility Water | Drilled Well, Well |
Parking
| Detached Garage | |
| Garage | |
| Heated Garage |
Land
| Access Type | Year-round Access, Public Road |
| Acreage | Yes |
| Land Amenities | Golf Course, Recreation Nearby, Shopping |
| Landscape Features | Landscaped |
| Sewer | Septic Field |
| Size Irregular | 3.3 |
| Size Total | 3.3 Ac |
| Size Total Text | 3.3 Ac |
Rooms
| Level | Type | Length | Width | Dimensions |
|---|---|---|---|---|
| Basement | Utility Room | 9'5'' x 12'4'' | ||
| Basement | 4pc Bathroom | 6'6'' x 6'4'' | ||
| Basement | Kitchen/dining Room | 24'2'' x 11'7'' | ||
| Basement | Bedroom | 13'0'' x 10'7'' | ||
| Basement | Bedroom | 12'2'' x 14'9'' | ||
| Basement | Laundry Room | 7'4'' x 7'3'' | ||
| Basement | Family Room | 12'0'' x 20'2'' | ||
| Basement | Storage | 10'6'' x 6'6'' | ||
| Main Level | Mud Room | 5'2'' x 7'2'' | ||
| Main Level | Kitchen | 10'9'' x 16'2'' | ||
| Main Level | Office | 8'7'' x 11'5'' | ||
| Main Level | Bedroom | 10'10'' x 10'1'' | ||
| Main Level | 4pc Ensuite Bath | 10'7'' x 10'1'' | ||
| Main Level | 2pc Ensuite Bath | 7'2'' x 2'10'' | ||
| Main Level | Bedroom | 13'3'' x 11'4'' | ||
| Main Level | Living Room | 12'8'' x 16'4'' | ||
| Main Level | Dining Room | 9'11'' x 15'0'' | ||
| Main Level | Foyer | 12'6'' x 8'11'' |
https://www.realtor.ca/real-estate/30007246/11726-route-126-collette
Contact Us
Contact us for more information

The trademarks REALTOR®, REALTORS®, and the REALTOR® logo are controlled by The Canadian Real Estate Association (CREA) and identify real estate professionals who are members of CREA. The trademarks MLS®, Multiple Listing Service® and the associated logos are owned by The Canadian Real Estate Association (CREA) and identify the quality of services provided by real estate professionals who are members of CREA. The trademark DDF® is owned by The Canadian Real Estate Association (CREA) and identifies CREA's Data Distribution Facility (DDF®)
August 26 2026 02:07:55
Saint John Real Estate Board Inc
