630 Burpee Avenue Grand Falls, New Brunswick E3Z 2L3
$169,900
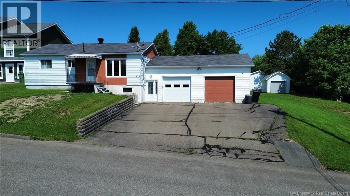
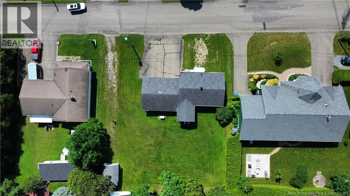
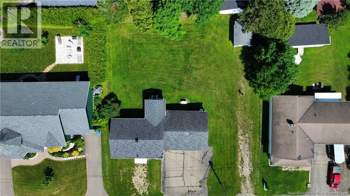
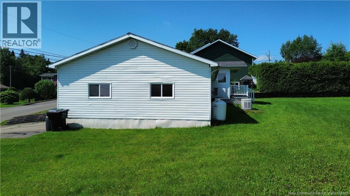
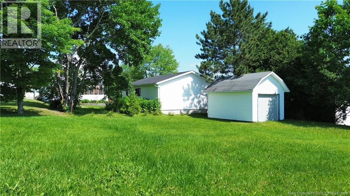
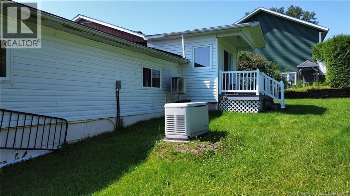
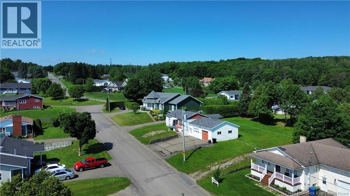
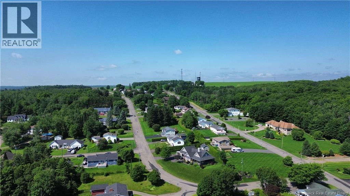
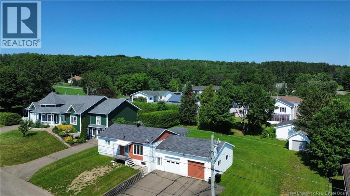
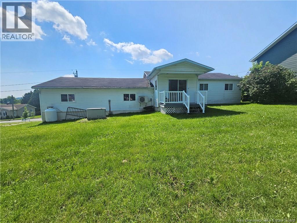
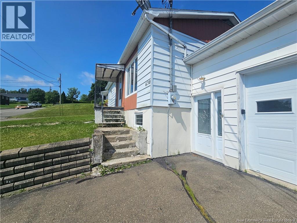
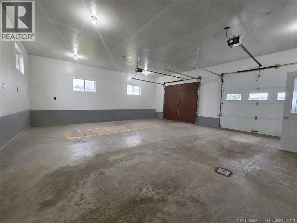
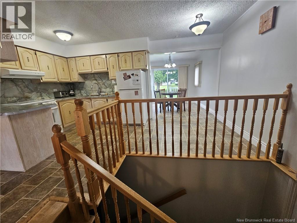
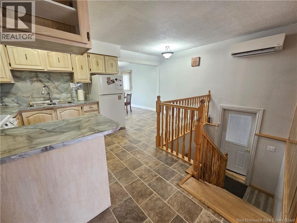
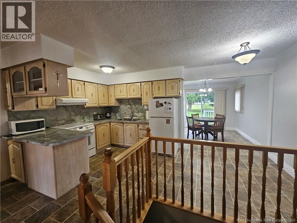
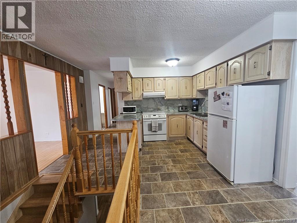
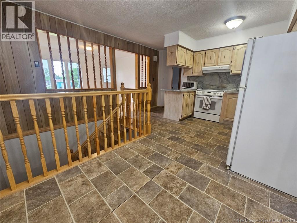
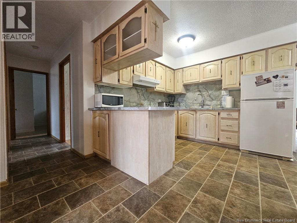
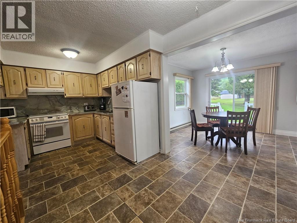
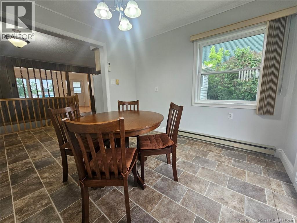
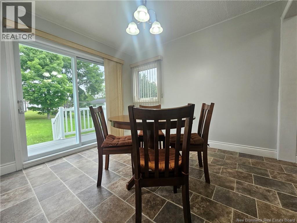
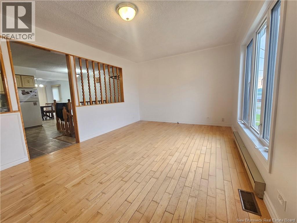
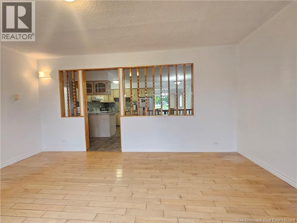
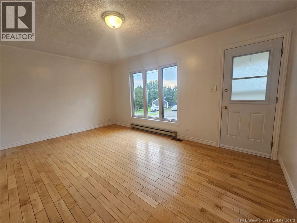
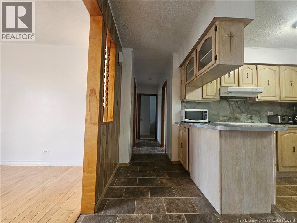
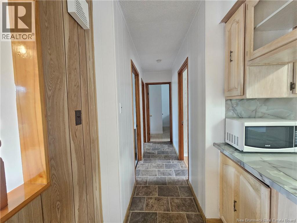
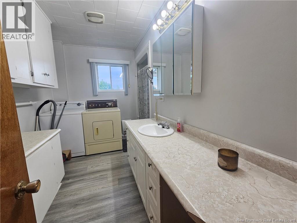
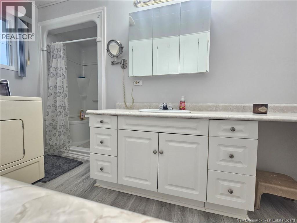
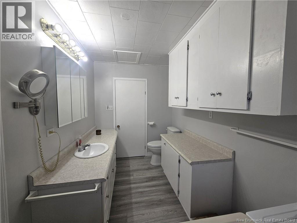
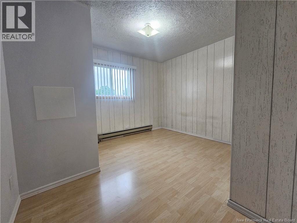
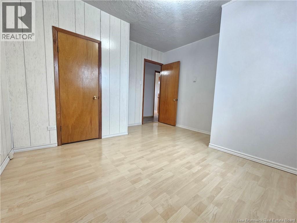
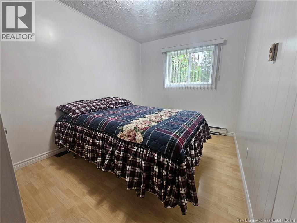
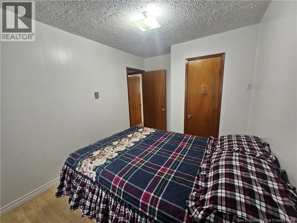
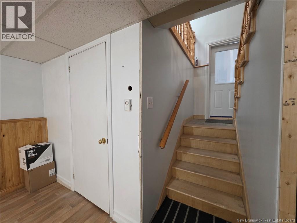
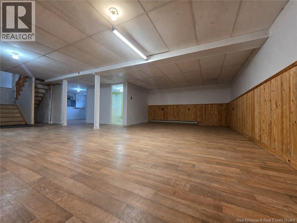
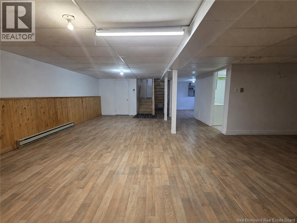
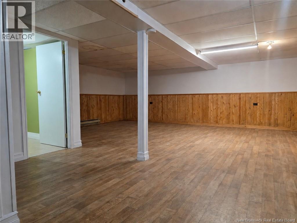
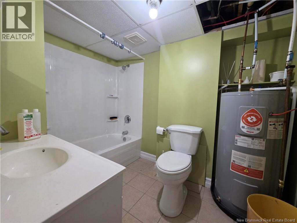
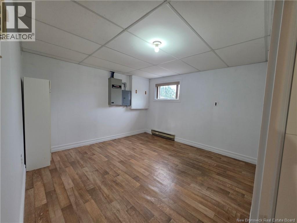
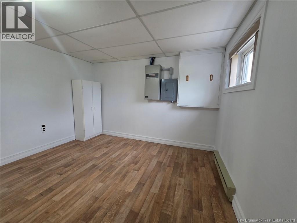
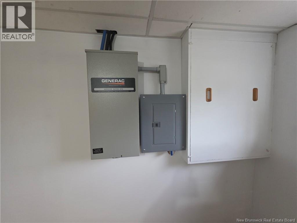
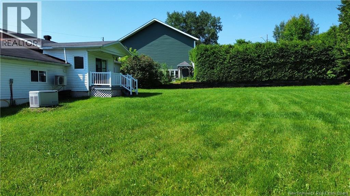
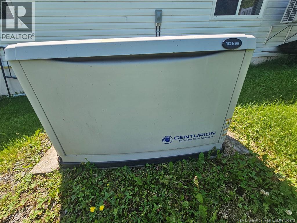
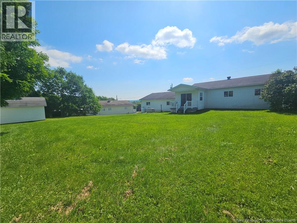
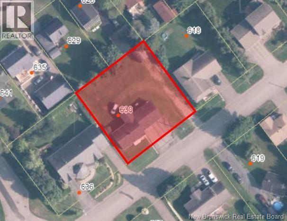
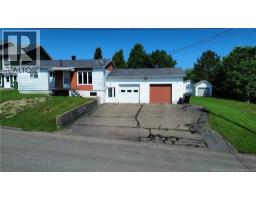
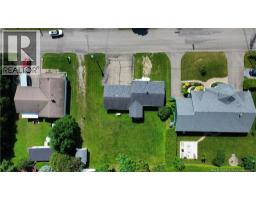
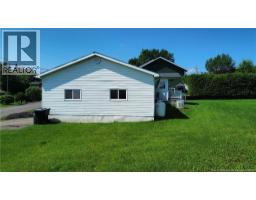
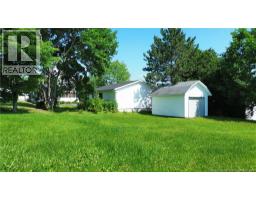
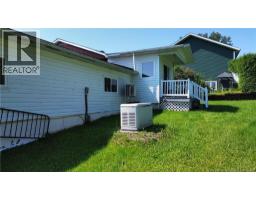
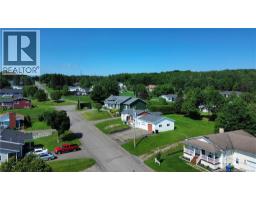
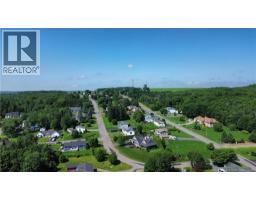
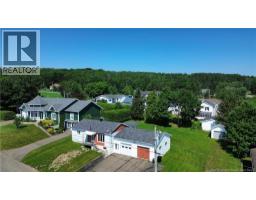
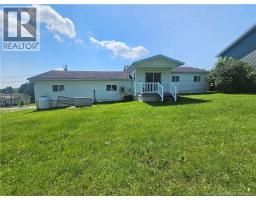
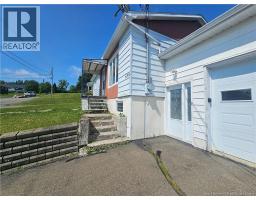
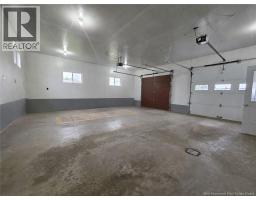
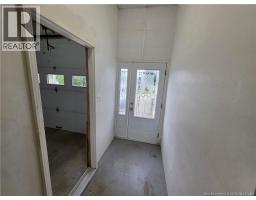
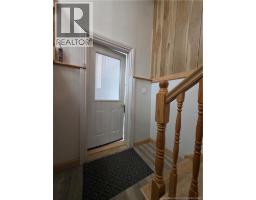
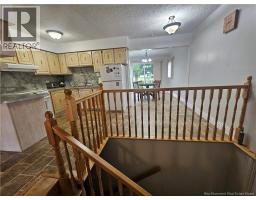
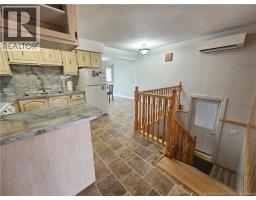
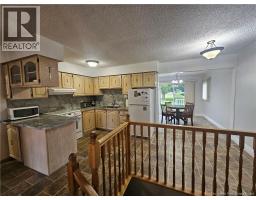
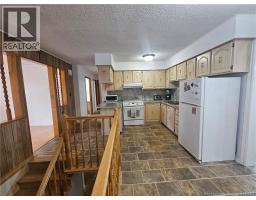
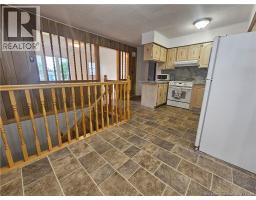
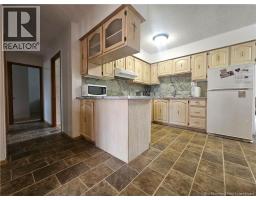
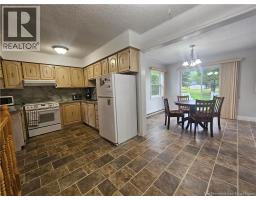
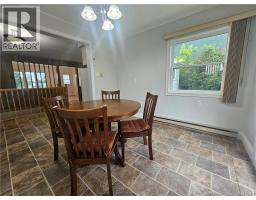
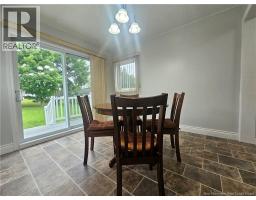
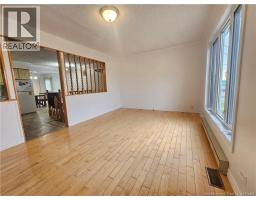
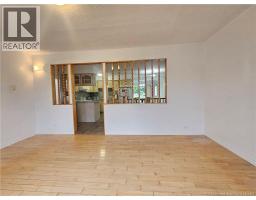
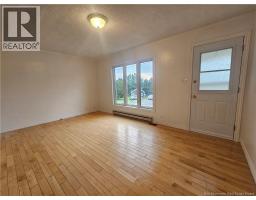
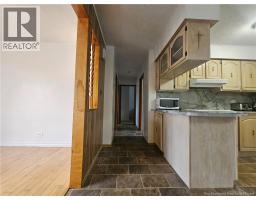
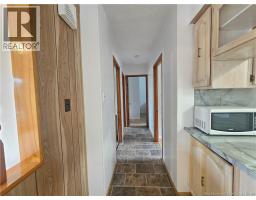
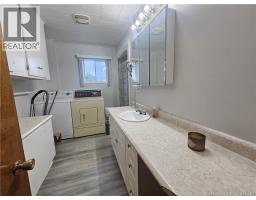
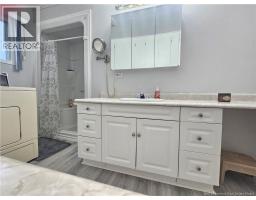
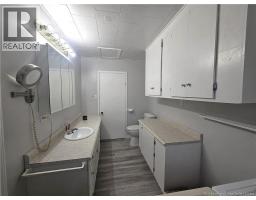
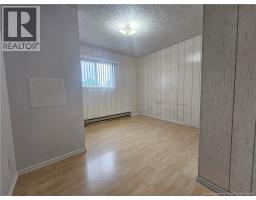
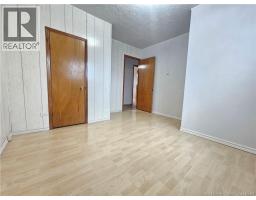
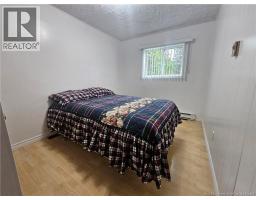
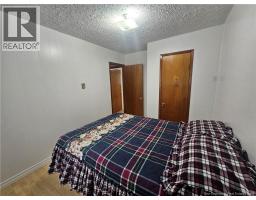
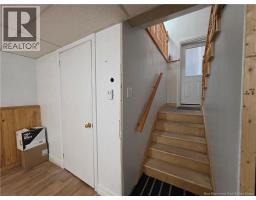
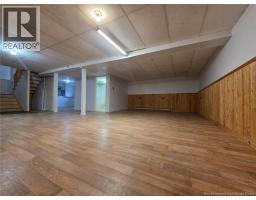
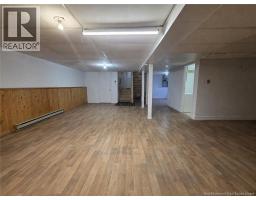
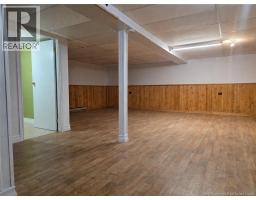
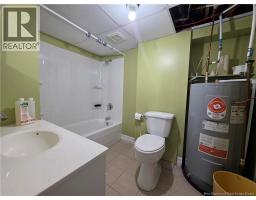
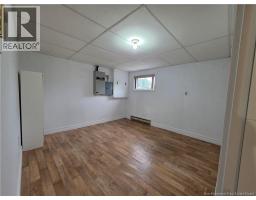
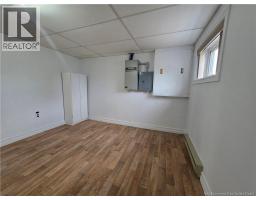
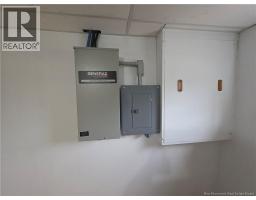
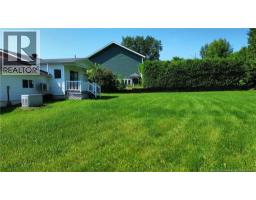
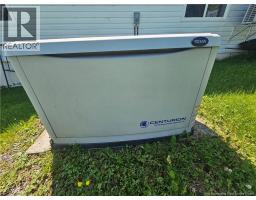
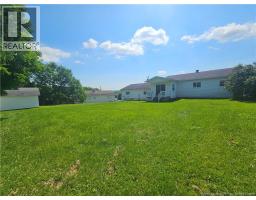
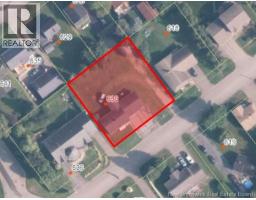
Welcome to this well-maintained 3-bedroom, 2 full-bath home located in one of Grand Falls' most desirable neighbourhoods. Situated on a spacious double lot, this property offers an attached double garage and a wired-in Generac generator, included with the sale for added peace of mind. The main level features three comfortable bedrooms, a full bathroom, a spacious living room, and a bright eat-in kitchen. Just off the kitchen is a charming sunroom, currently used as a dining room, offering flexible living space. Patio doors lead from the sunroom to a cozy outdoor deck, creating the perfect spot to enjoy your morning coffee or relax outdoors. The fully finished lower level provides even more living space with a second full bathroom and a versatile bonus room that could be used as a home office, hobby room, fitness room, or a non-conforming fourth bedroom. Lovingly cared for over the years, this home offers the perfect opportunity to add your own style and updates while creating lasting value. Whether you're a first-time home buyer, a growing family, or looking to downsize without sacrificing space, this property is sure to impress. Rarely do you find a home on a double lot with an attached double garage in such a sought-after Grand Falls neighbourhood at this price. Don't miss this fantastic opportunity to make this property your own. Book your private showing today! (id:19018)
Property Details
| MLS® Number | NB143632 |
| Property Type | Single Family |
| Amenities Near By | Golf Course, Recreation Nearby, Hospital, Shopping |
| Features | Golf Course/parkland, Balcony/deck/patio |
| Road Type | Paved Road |
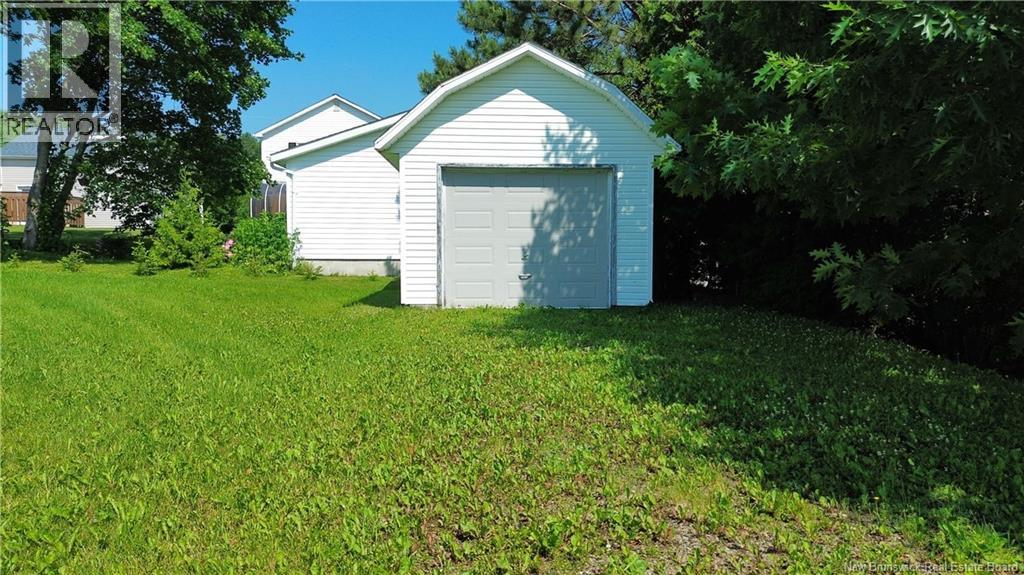
| Structure | Shed |
Building
| Bathroom Total | 2 |
| Bedrooms Above Ground | 3 |
| Bedrooms Total | 3 |
| Architectural Style | Raised Bungalow |
| Constructed Date | 1958 |
| Cooling Type | Heat Pump |
| Exterior Finish | Vinyl |
| Flooring Type | Wood |
| Foundation Type | Concrete |
| Heating Fuel | Electric |
| Heating Type | Baseboard Heaters, Heat Pump |
| Stories Total | 1 |
| Size Interior | 1,489 Sqft |
| Total Finished Area | 1489 Sqft |
| Type | House |
| Utility Water | Municipal Water |
Parking
| Attached Garage | |
| Garage | |
| Garage | |
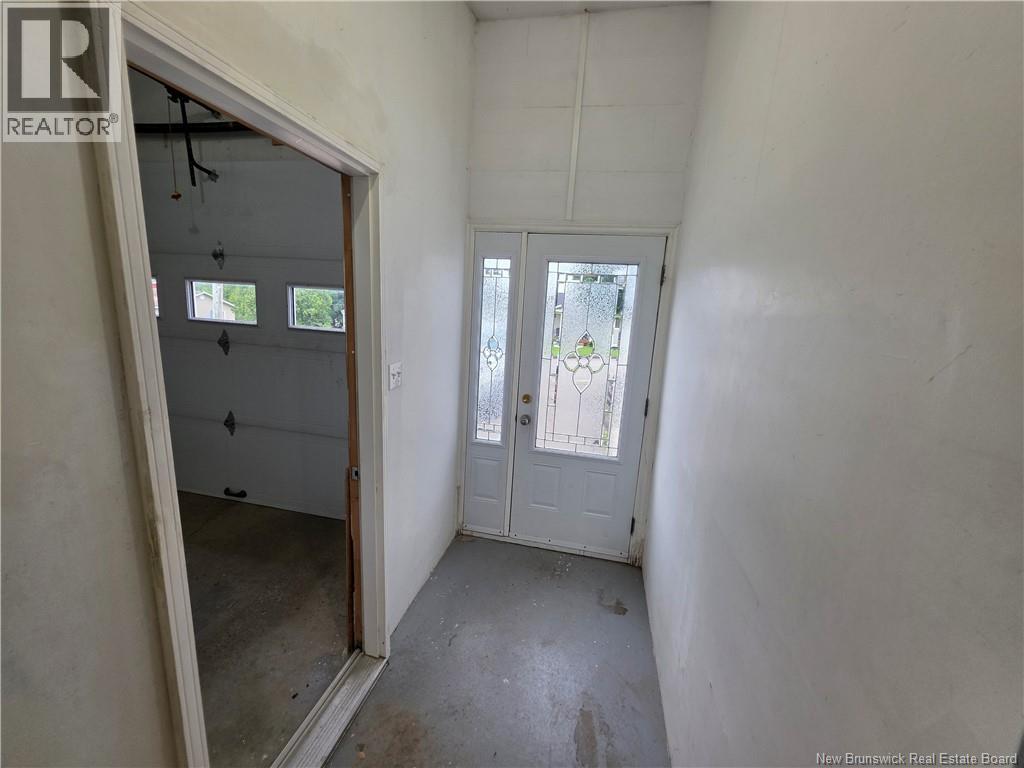
| Inside Entry |
Land
| Access Type | Year-round Access, Road Access, Public Road |
| Acreage | No |
| Land Amenities | Golf Course, Recreation Nearby, Hospital, Shopping |
| Landscape Features | Landscaped |
| Sewer | Municipal Sewage System |
| Size Irregular | 1338 |
| Size Total | 1338 M2 |
| Size Total Text | 1338 M2 |
Rooms
| Level | Type | Length | Width | Dimensions |
|---|---|---|---|---|
| Basement | Other | 9'2'' x 6' | ||
| Basement | Bonus Room | 10'8'' x 10'9'' | ||
| Basement | Bath (# Pieces 1-6) | 5'8'' x 8'8'' | ||
| Basement | Other | 11' x 17' | ||
| Basement | Family Room | 14' x 24' | ||
| Main Level | Bedroom | 10'6'' x 8'7'' | ||
| Main Level | Primary Bedroom | 11'9'' x 11'8'' | ||
| Main Level | Bedroom | 9'3'' x 9'3'' | ||
| Main Level | Bath (# Pieces 1-6) | 11'9'' x 6'6'' | ||
| Main Level | Other | 14'6'' x 3'0'' | ||
| Main Level | Kitchen | 16'5'' x 8'0'' | ||
| Main Level | Dining Room | 10'2'' x 10'3'' | ||
| Main Level | Living Room | 11'2'' x 16'2'' | ||
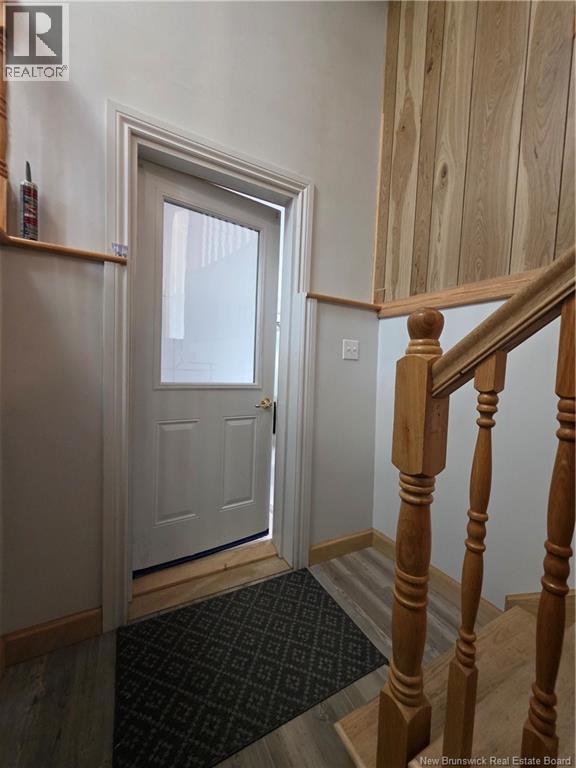
| Main Level | Foyer | 11'2'' x 4' |
https://www.realtor.ca/real-estate/30006514/630-burpee-avenue-grand-falls
Contact Us
Contact us for more information

The trademarks REALTOR®, REALTORS®, and the REALTOR® logo are controlled by The Canadian Real Estate Association (CREA) and identify real estate professionals who are members of CREA. The trademarks MLS®, Multiple Listing Service® and the associated logos are owned by The Canadian Real Estate Association (CREA) and identify the quality of services provided by real estate professionals who are members of CREA. The trademark DDF® is owned by The Canadian Real Estate Association (CREA) and identifies CREA's Data Distribution Facility (DDF®)
July 08 2026 07:01:24
Saint John Real Estate Board Inc
