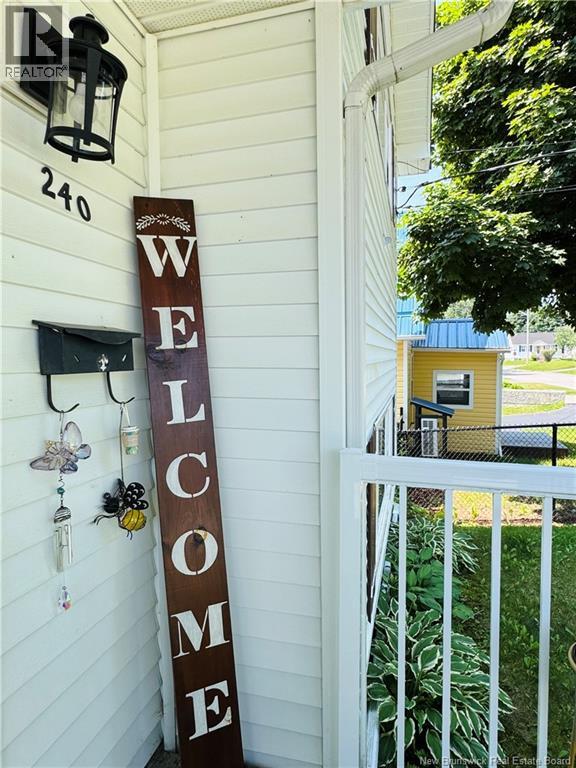
240 Alexander Street Miramichi, New Brunswick E1V 1H3
$359,900
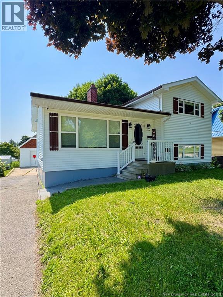
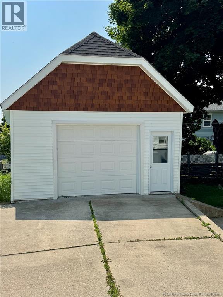
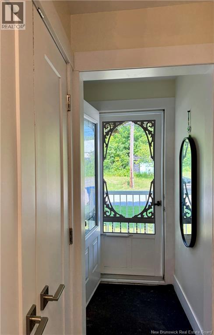
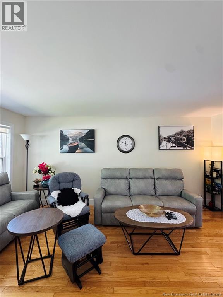
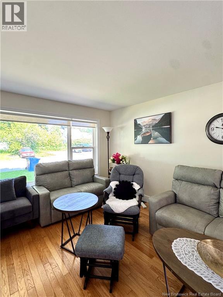
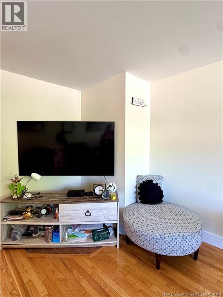
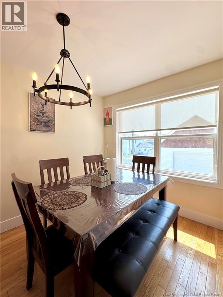
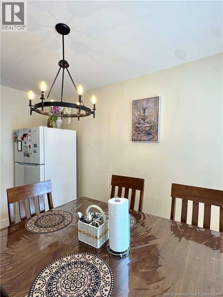
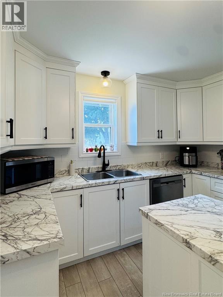
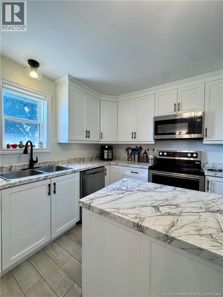
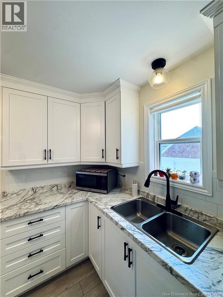
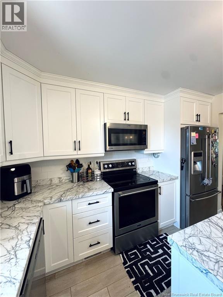
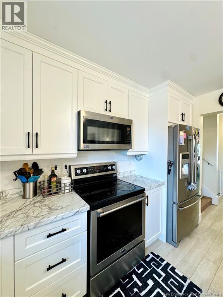
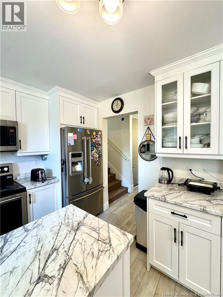
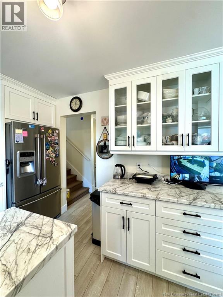
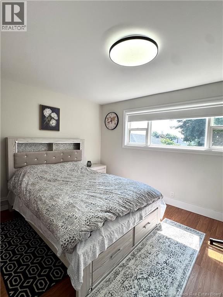
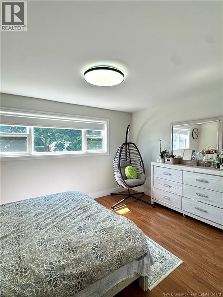
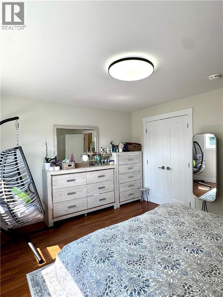
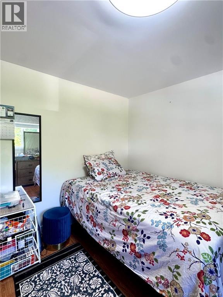
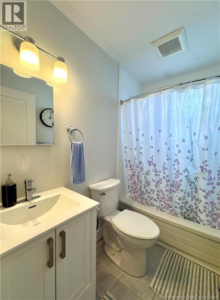
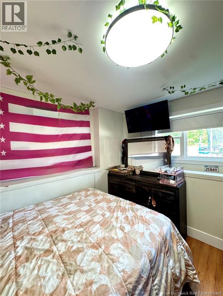
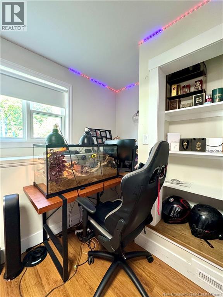
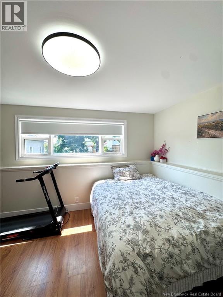
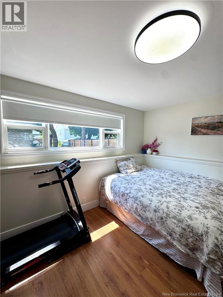
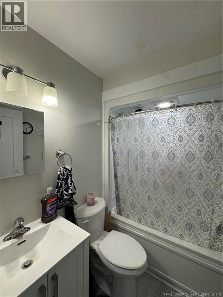
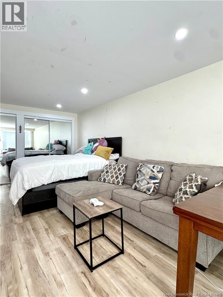
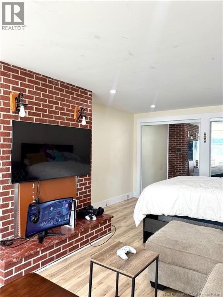
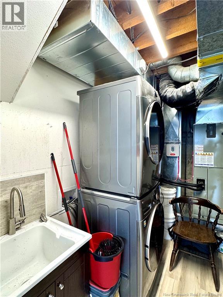
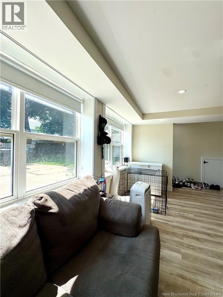
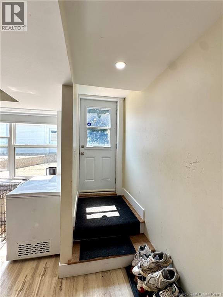
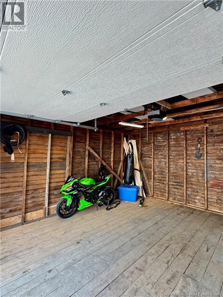
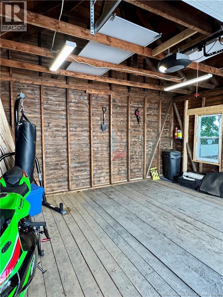
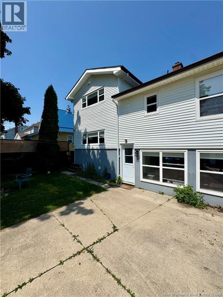
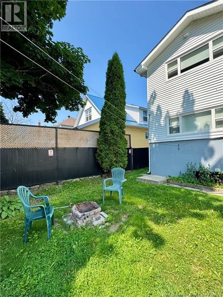
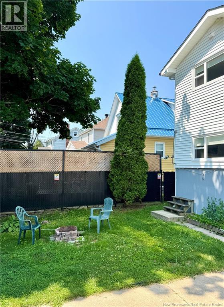
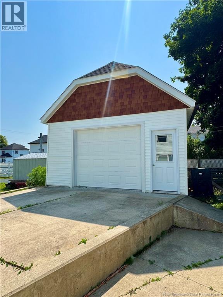
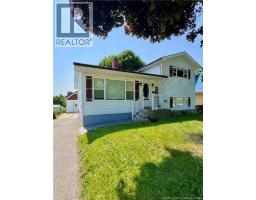
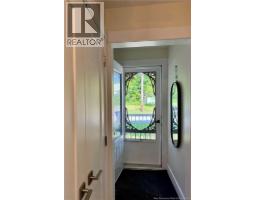
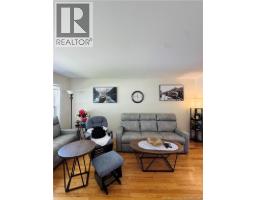
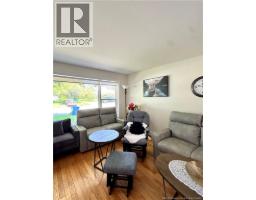
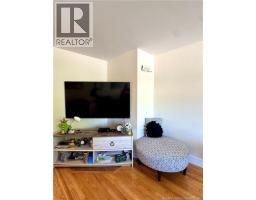
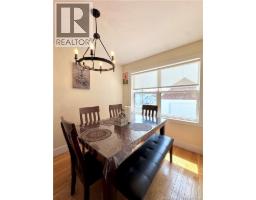
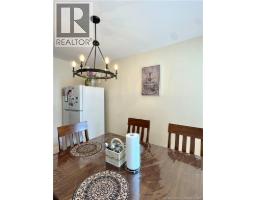
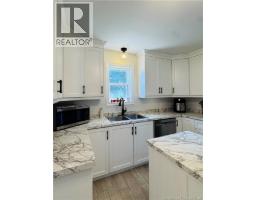
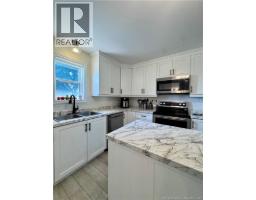
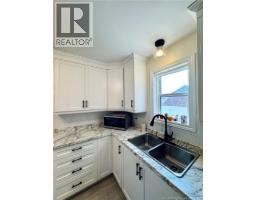
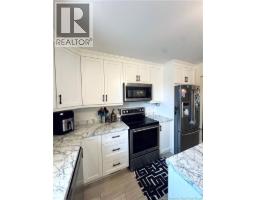
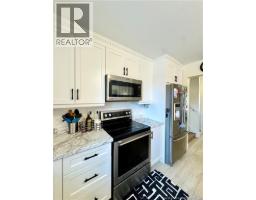
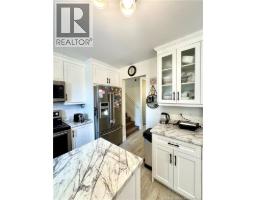
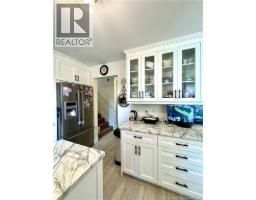
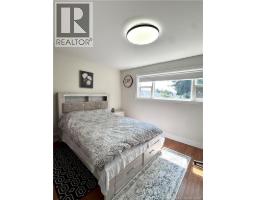
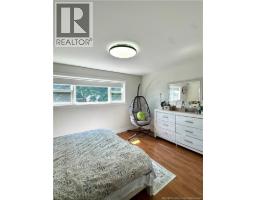
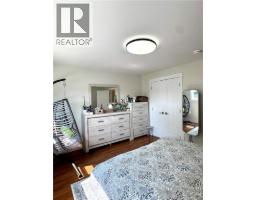
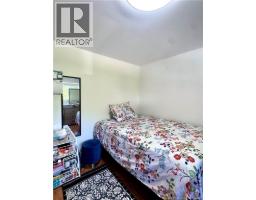
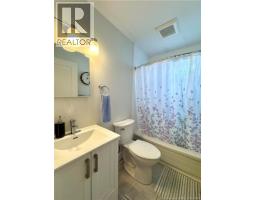
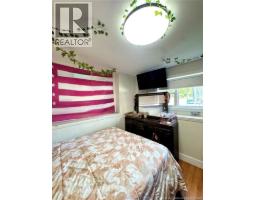
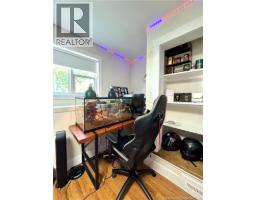
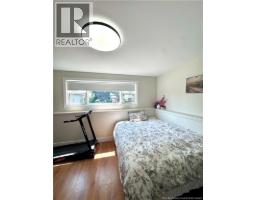
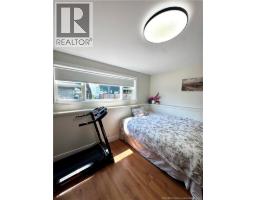
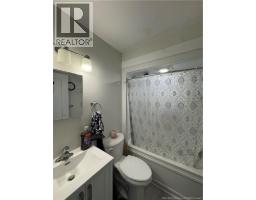
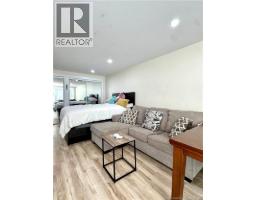
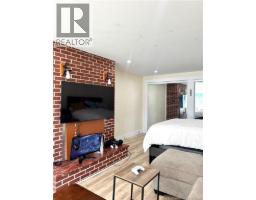
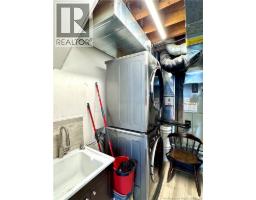
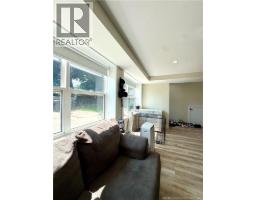
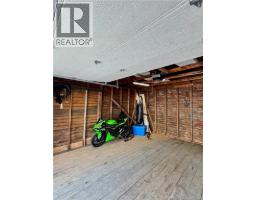
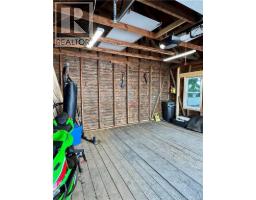
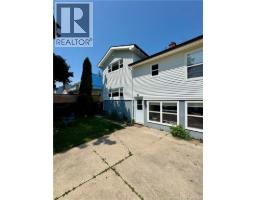
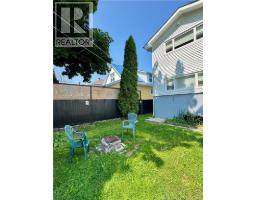
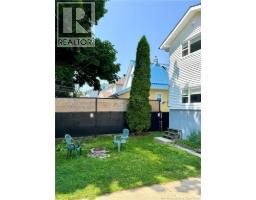
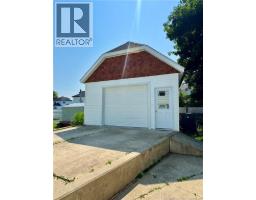
Welcome to 240 Alexander Street! This spacious 4-level split offers an impressive 2,124 sq. ft. of finished living space, providing plenty of room for the whole family. Home features four generously sized bedrooms, two full bathrooms, and bright, inviting living and dining rooms with beautiful hardwood flooring. The renovated eat-in kitchen boasts ceramic tile flooring, ample cabinetry, and a functional layout perfect for everyday living. Downstairs offers a large L-shaped family room with a walkout, creating the ideal space for entertaining, relaxing, or accommodating a growing family. Large windows throughout fill the home with natural light, while the ducted heat pump provides efficient heating and cooling all year-round. Step outside to enjoy the concrete patio, gather around the fire pit with family and friends, or make use of the detached single-car garage for additional storage or parking. With this homes spacious layout and versatile floor plan, this property is an excellent option for anyone looking to work from home, operate a home based business, or simply enjoy extra living space. Dont miss your opportunity to view this home, call today to book your private showing! (id:19018)
Property Details
| MLS® Number | NB143652 |
| Property Type | Single Family |
Building
| Bathroom Total | 2 |
| Bedrooms Above Ground | 4 |
| Bedrooms Total | 4 |
| Architectural Style | 4 Level |
| Constructed Date | 1970 |
| Construction Style Attachment | Detached |
| Cooling Type | Heat Pump |
| Exterior Finish | Vinyl |
| Flooring Type | Ceramic, Hardwood |
| Foundation Type | Concrete |
| Heating Type | Heat Pump |
| Size Interior | 2,124 Sqft |
| Total Finished Area | 2124 Sqft |
| Type | House |
| Utility Water | Municipal Water |
Parking
| Detached Garage |
Land
| Acreage | No |
| Sewer | Municipal Sewage System |
| Size Irregular | 503 |
| Size Total | 503 M2 |
| Size Total Text | 503 M2 |
Rooms
| Level | Type | Length | Width | Dimensions |
|---|---|---|---|---|
| Second Level | Dining Room | 11'0'' x 8'0'' | ||
| Second Level | Living Room | 16'0'' x 13'0'' | ||
| Second Level | Kitchen | 11'0'' x 11'0'' | ||
| Third Level | 3pc Bathroom | 7'0'' x 5'0'' | ||
| Third Level | Bedroom | 14'0'' x 11'0'' | ||
| Third Level | Bedroom | 14'0'' x 11'0'' | ||
| Basement | Other | 18'0'' x 11'0'' | ||
| Basement | Family Room | 16'0'' x 10'0'' | ||
| Main Level | 3pc Bathroom | 7'0'' x 5'0'' | ||
| Main Level | Bedroom | 13'0'' x 11'0'' | ||
| Main Level | Bedroom | 13'0'' x 11'0'' |
https://www.realtor.ca/real-estate/30006746/240-alexander-street-miramichi
Contact Us
Contact us for more information

The trademarks REALTOR®, REALTORS®, and the REALTOR® logo are controlled by The Canadian Real Estate Association (CREA) and identify real estate professionals who are members of CREA. The trademarks MLS®, Multiple Listing Service® and the associated logos are owned by The Canadian Real Estate Association (CREA) and identify the quality of services provided by real estate professionals who are members of CREA. The trademark DDF® is owned by The Canadian Real Estate Association (CREA) and identifies CREA's Data Distribution Facility (DDF®)
August 26 2026 02:07:47
Saint John Real Estate Board Inc
