7 Ivey Court Pennfield, New Brunswick E5H 1X9
$349,900
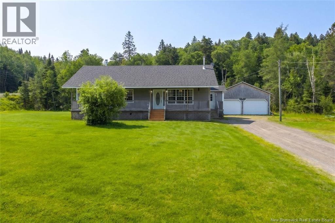
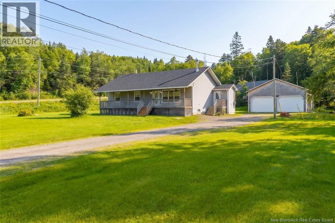
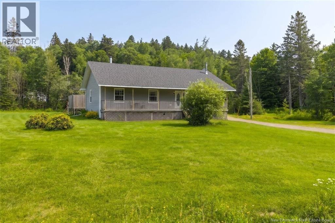
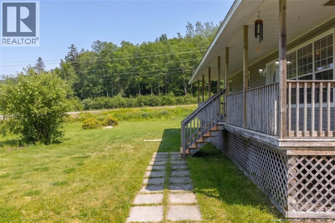
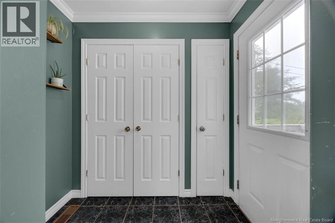
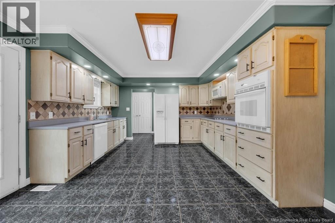
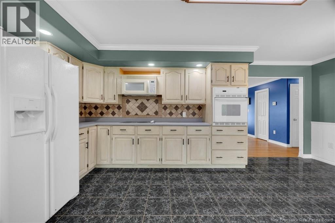
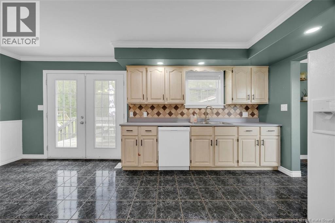
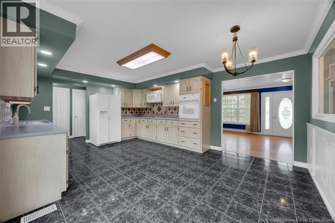
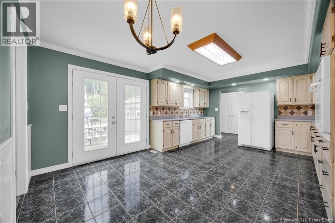
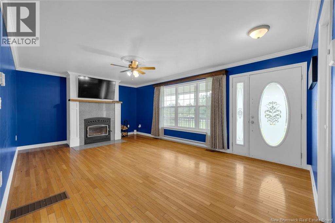
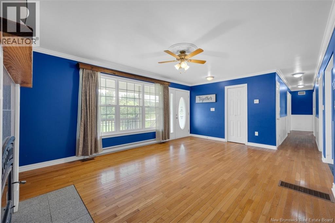
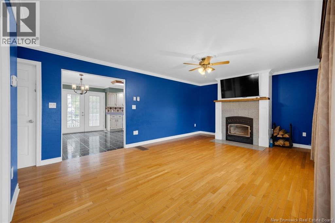
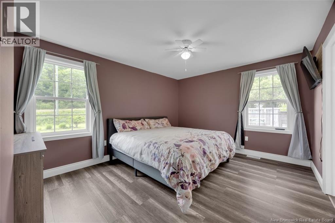
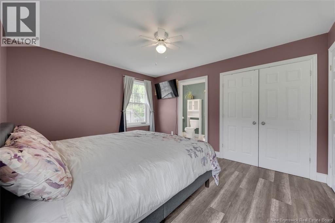
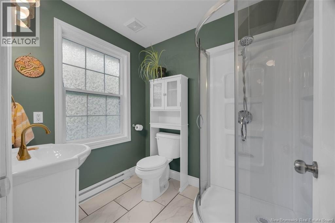
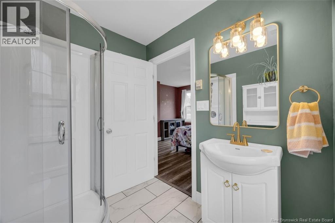
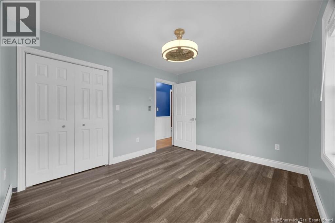
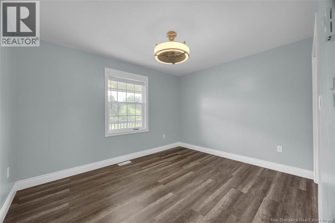
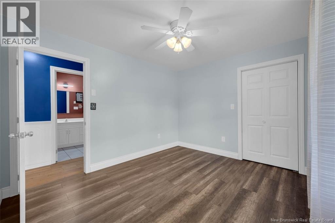
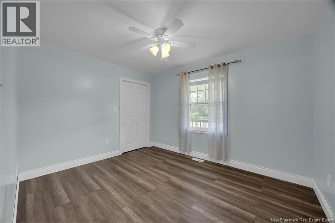
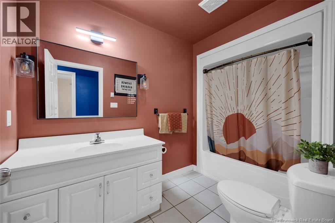
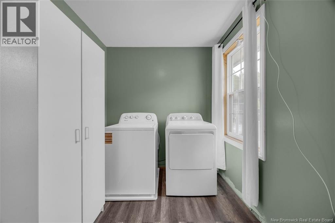
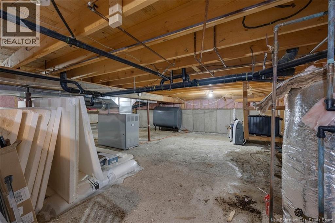
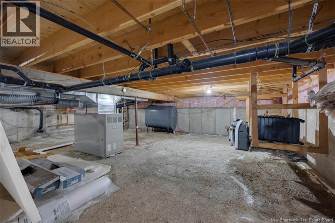
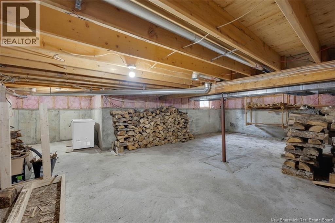
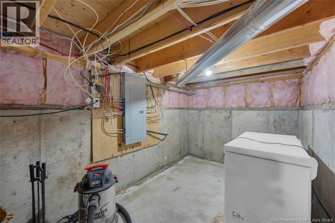
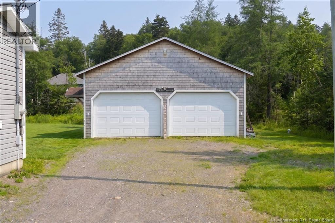
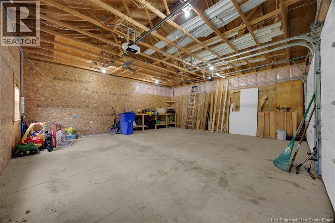
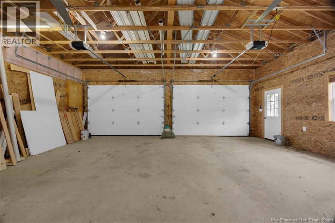
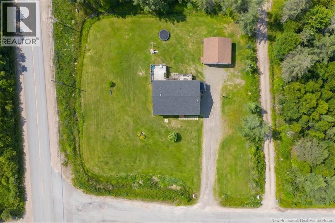
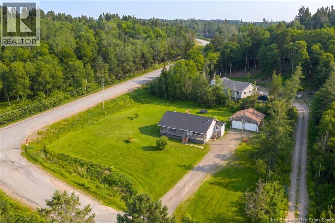
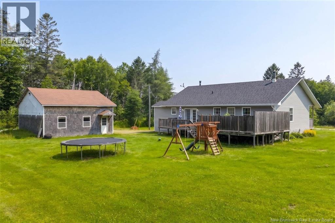
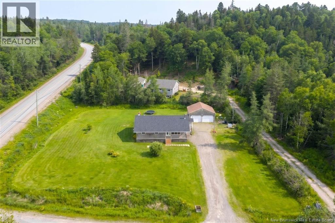
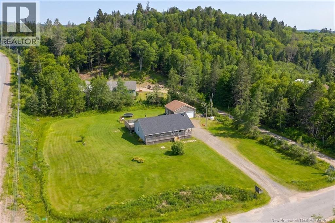
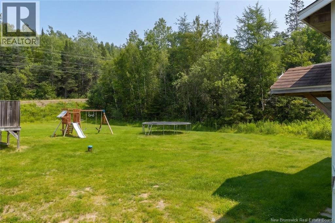
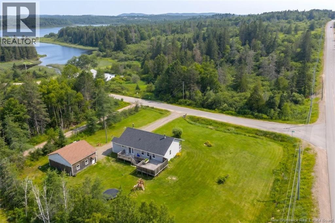
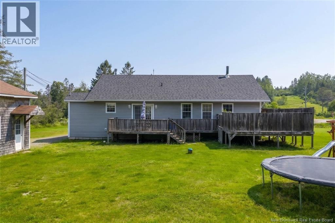
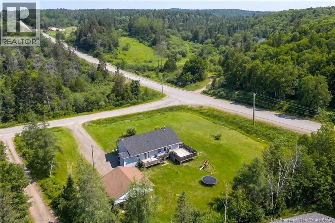
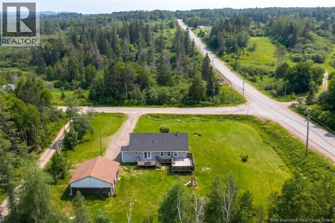
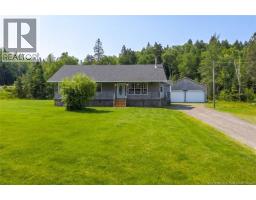
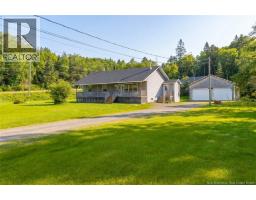
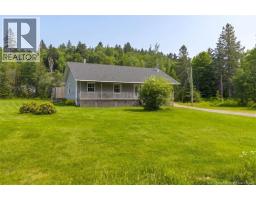
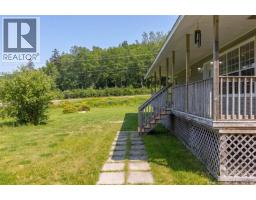
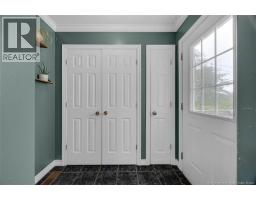
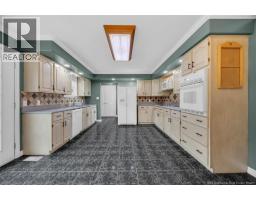
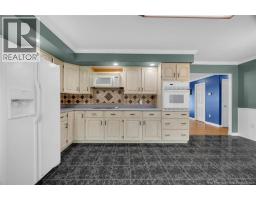
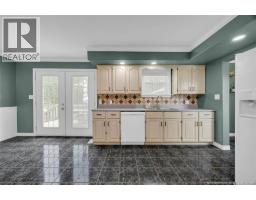
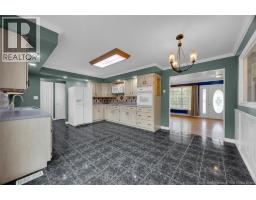
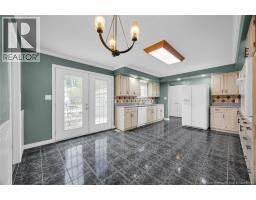
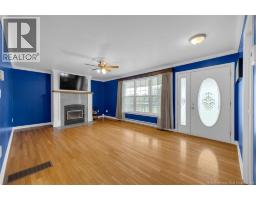
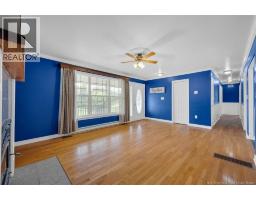
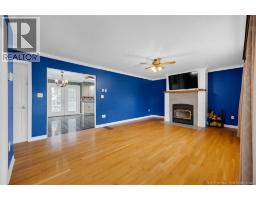
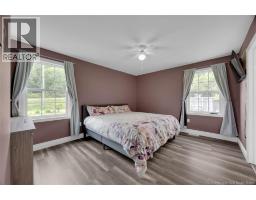
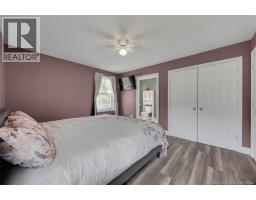
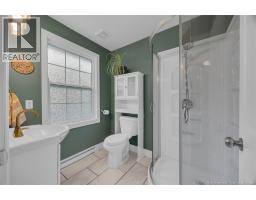
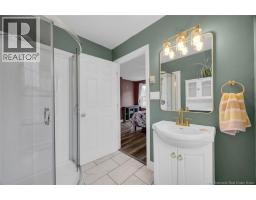
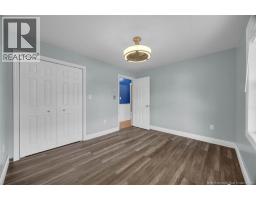
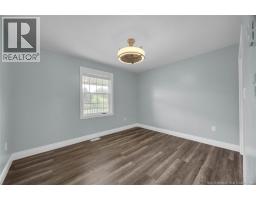
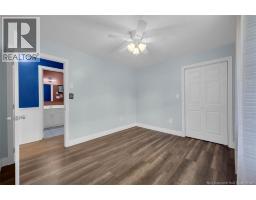
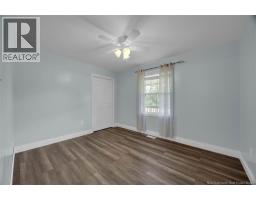
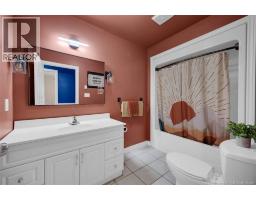
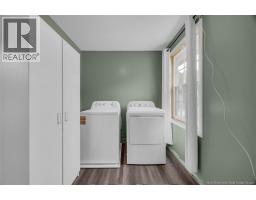
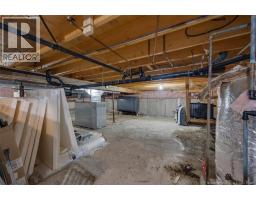
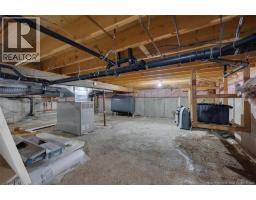
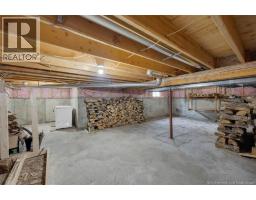
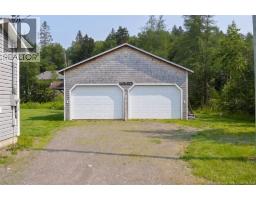
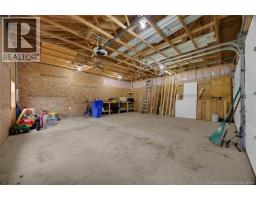
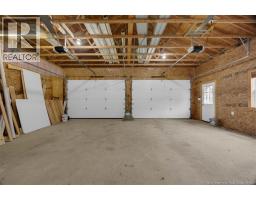
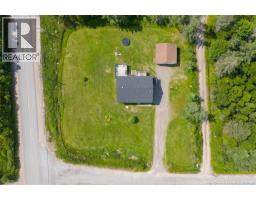
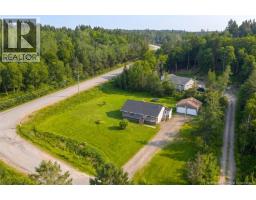
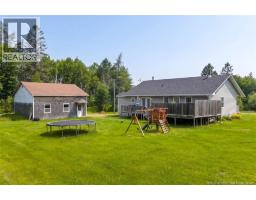
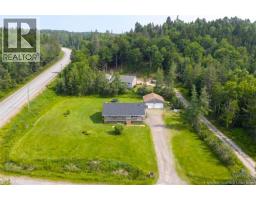
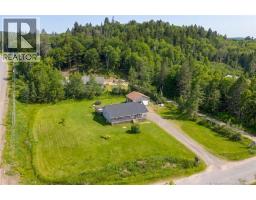
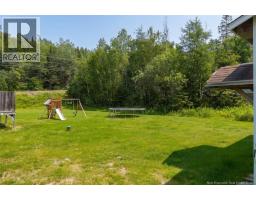
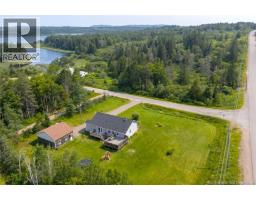
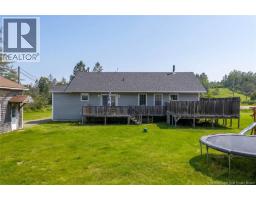
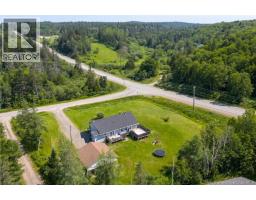
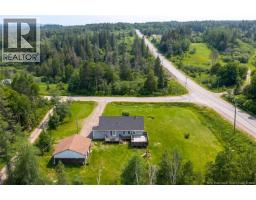
Welcome to 7 Ivey Court, Pennfield. Situated on a corner lot in a cul-de-sac, this home offers a functional layout with 3 bedrooms and 2 bathrooms. The primary bedroom features an ensuite, while a full main bathroom serves the remaining bedrooms. Enter through the mudroom, which provides convenient storage closets and access to the main living areas. The kitchen and dining room offer a spacious layout for everyday living and entertaining, with access to the back deck from the dining room. The living room features a woodstove, and the main level is completed by the mudroom and laundry room. Enjoy the covered front deck that extends the length of the home, providing additional outdoor space. The basement offers excellent storage space, and the detached garage measures approximately 27.8' x 25.5'. Recent updates include new roof shingles installed in June 2026. (id:19018)
Property Details
| MLS® Number | NB143272 |
| Property Type | Single Family |
| Features | Cul-de-sac, Level Lot, Corner Site, Balcony/deck/patio |
Building
| Bathroom Total | 2 |
| Bedrooms Above Ground | 3 |
| Bedrooms Total | 3 |
| Architectural Style | Bungalow |
| Basement Development | Unfinished |
| Basement Type | Full (unfinished) |
| Constructed Date | 2001 |
| Exterior Finish | Vinyl |
| Flooring Type | Ceramic, Wood |
| Foundation Type | Concrete |
| Heating Fuel | Oil, Wood |
| Heating Type | Baseboard Heaters, Stove |
| Stories Total | 1 |
| Size Interior | 1,040 Sqft |
| Total Finished Area | 1040 Sqft |
| Type | House |
| Utility Water | Well |
Parking
| Detached Garage |
Land
| Access Type | Year-round Access, Public Road |
| Acreage | Yes |
| Sewer | Septic System |
| Size Irregular | 1 |
| Size Total | 1 Ac |
| Size Total Text | 1 Ac |
Rooms
| Level | Type | Length | Width | Dimensions |
|---|---|---|---|---|
| Main Level | 3pc Bathroom | 10'0'' x 5'11'' | ||
| Main Level | Bedroom | 11'9'' x 9'11'' | ||
| Main Level | Bedroom | 11'11'' x 9'11'' | ||
| Main Level | 3pc Ensuite Bath | 7'1'' x 5'10'' | ||
| Main Level | Primary Bedroom | 14'3'' x 11'3'' | ||
| Main Level | Mud Room | 6'11'' x 3'8'' | ||
| Main Level | Laundry Room | 9'9'' x 7'1'' | ||
| Main Level | Kitchen/dining Room | 19'9'' x 13'2'' | ||
| Main Level | Living Room | 19'9'' x 13'2'' |
https://www.realtor.ca/real-estate/30005802/7-ivey-court-pennfield
Contact Us
Contact us for more information

The trademarks REALTOR®, REALTORS®, and the REALTOR® logo are controlled by The Canadian Real Estate Association (CREA) and identify real estate professionals who are members of CREA. The trademarks MLS®, Multiple Listing Service® and the associated logos are owned by The Canadian Real Estate Association (CREA) and identify the quality of services provided by real estate professionals who are members of CREA. The trademark DDF® is owned by The Canadian Real Estate Association (CREA) and identifies CREA's Data Distribution Facility (DDF®)
July 08 2026 04:52:20
Saint John Real Estate Board Inc
