35 Michaud Street Grand Falls, New Brunswick E3Z 1L5
$295,000
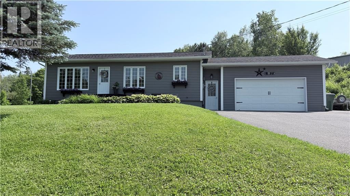
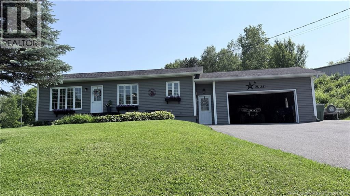
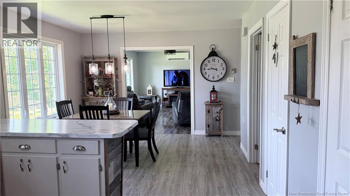
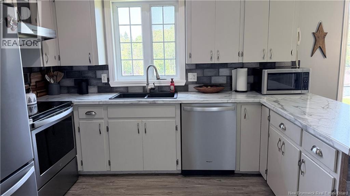
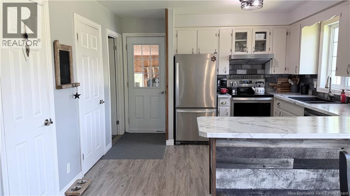
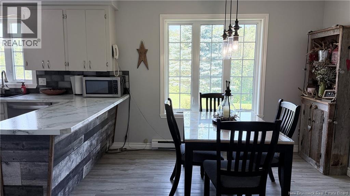
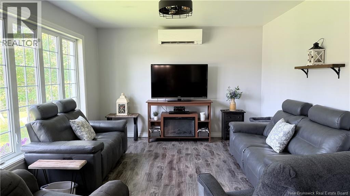
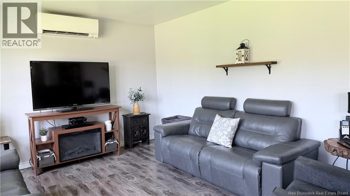
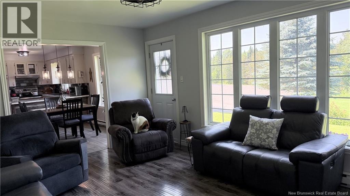
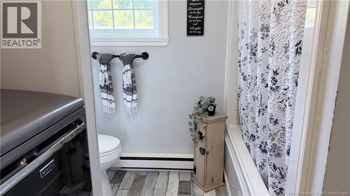
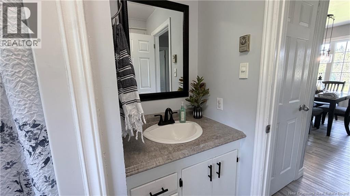
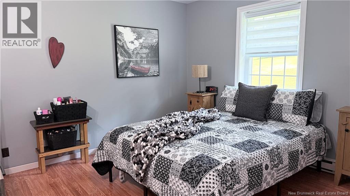
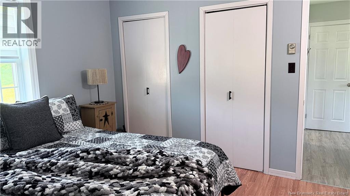
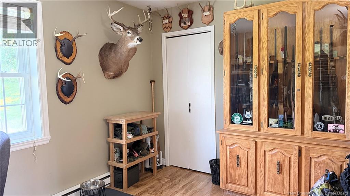
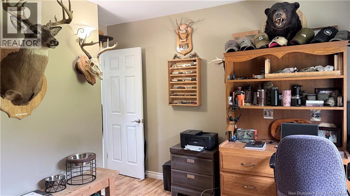
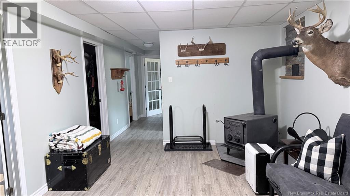
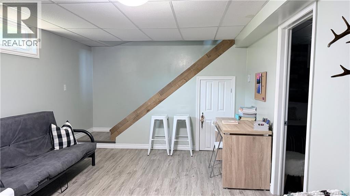
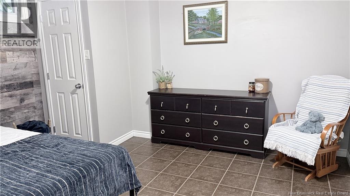
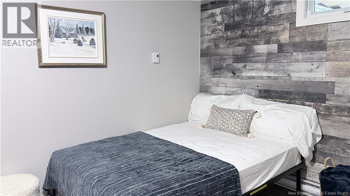
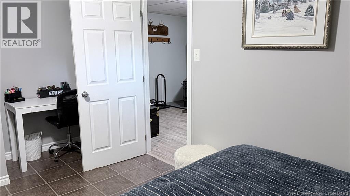
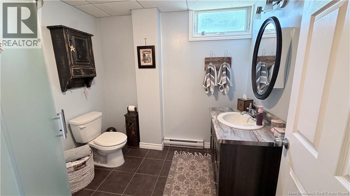
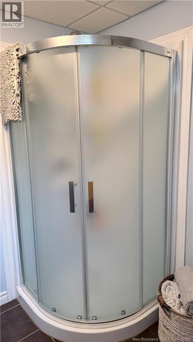
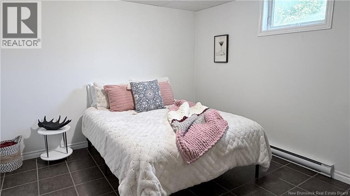
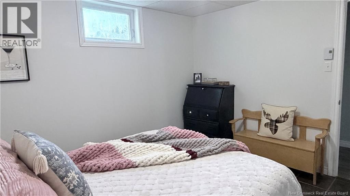
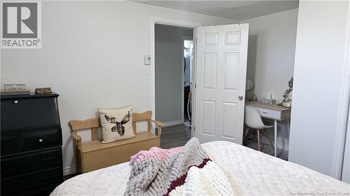
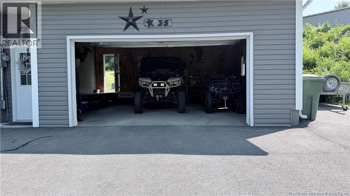
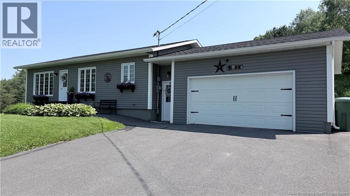
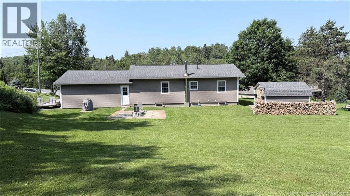
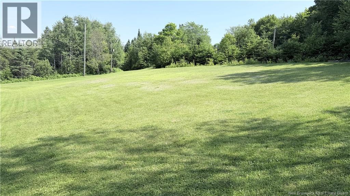
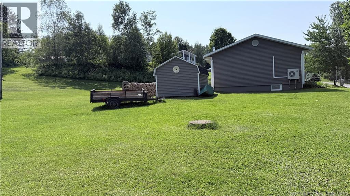
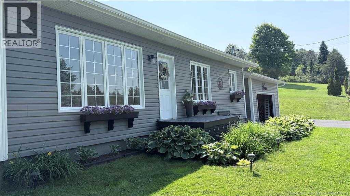
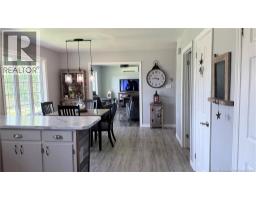
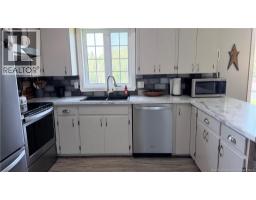
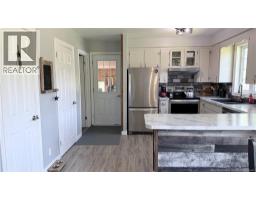
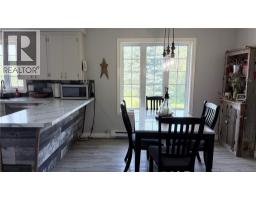
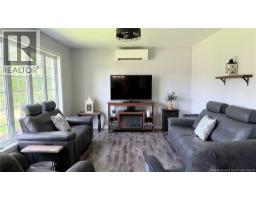
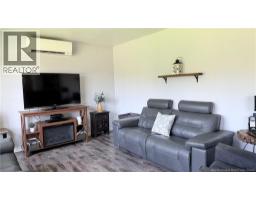
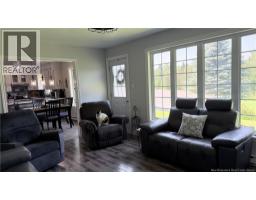
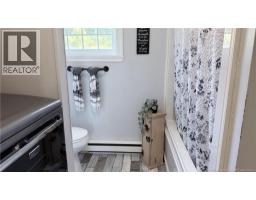
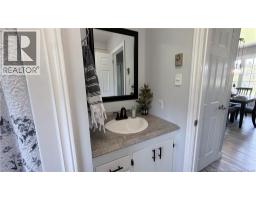
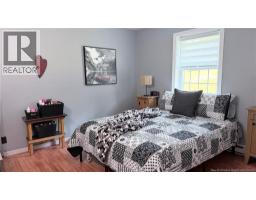
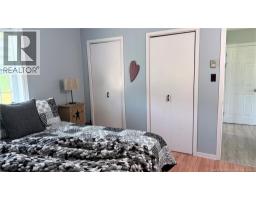
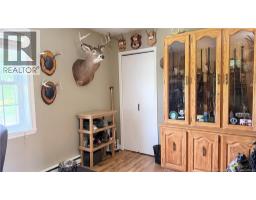
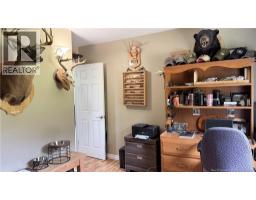
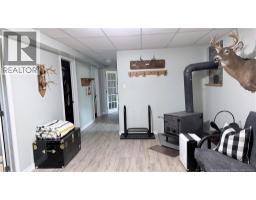
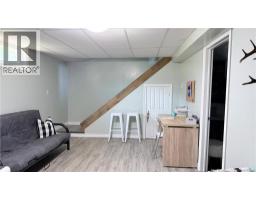
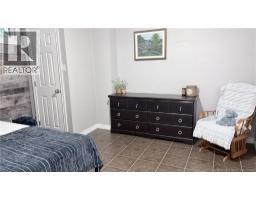
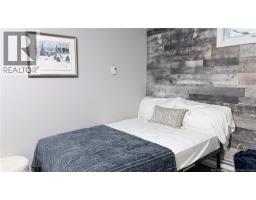
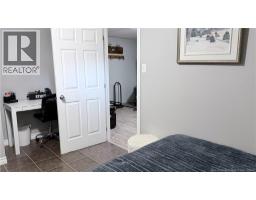
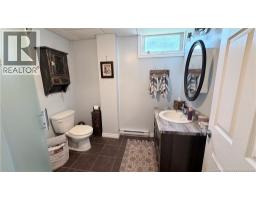
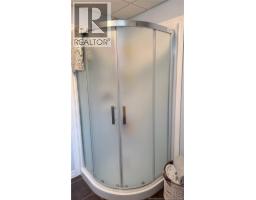
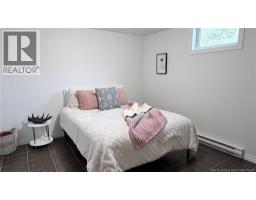
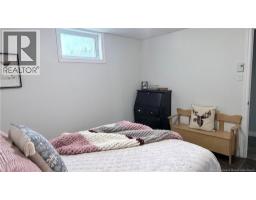
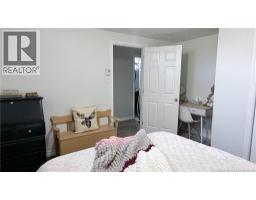
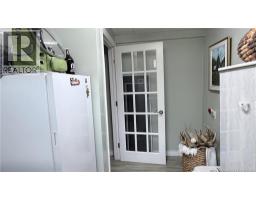
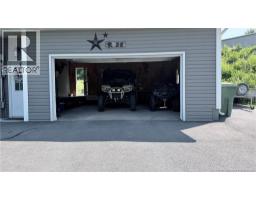
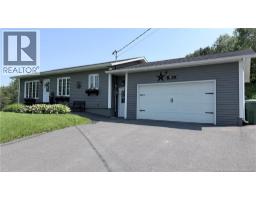
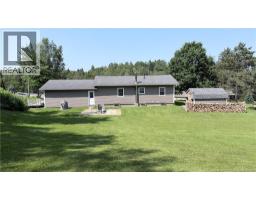
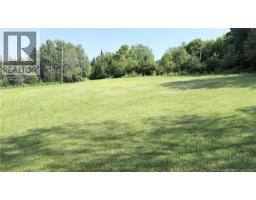
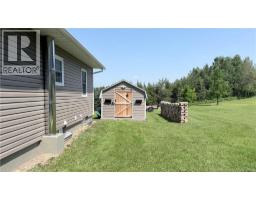
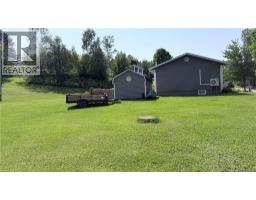
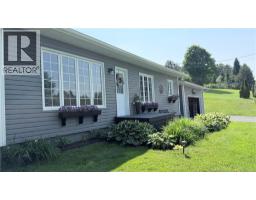
Welcome to this exceptional 4-bedroom, 2 full bathroom home, thoughtfully designed to offer the perfect balance of comfort, functionality, and peaceful living. Situated on a beautiful, well-maintained lot just minutes from downtown, this property provides the convenience of nearby amenities while offering the serenity of a quiet setting where the only thing youll hear is nature. Inside, youll find a spacious and inviting layout with generous living areas, four well-appointed bedrooms, and two full bathrooms designed to accommodate families of all sizes. The fully finished basement expands the homes living space, making it ideal for a family room, recreation area, home office, or guest accommodations. An attached, fully insulated double-car garage provides year-round convenience, ample storage, and protection from the elements. Outside, the lovely lot offers plenty of space to relax, entertain, or simply enjoy the peaceful surroundings. Whether youre looking for room to grow, a tranquil lifestyle, or a home that combines quality, comfort, and an unbeatable location, this property is an outstanding opportunity. Experience the best of both worldsquiet country-like living just minutes from downtown. (id:19018)
Property Details
| MLS® Number | NB143623 |
| Property Type | Single Family |
| Amenities Near By | Shopping |
| Equipment Type | Water Heater |
| Rental Equipment Type | Water Heater |
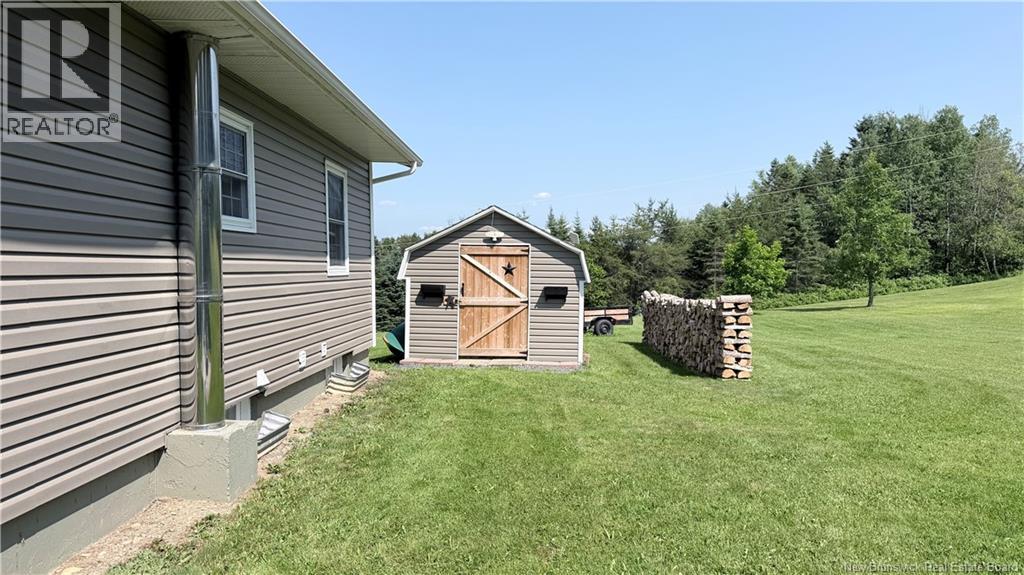
| Structure | Shed |
Building
| Bathroom Total | 2 |
| Bedrooms Above Ground | 2 |
| Bedrooms Below Ground | 2 |
| Bedrooms Total | 4 |
| Architectural Style | Bungalow |
| Constructed Date | 1979 |
| Construction Style Attachment | Detached |
| Cooling Type | Heat Pump |
| Exterior Finish | Vinyl |
| Flooring Type | Ceramic, Laminate |
| Foundation Type | Concrete |
| Heating Fuel | Electric, Wood |
| Heating Type | Baseboard Heaters, Heat Pump, Stove |
| Stories Total | 1 |
| Size Interior | 1,670 Sqft |
| Total Finished Area | 1670 Sqft |
| Type | House |
| Utility Water | Drilled Well, Well |
Parking
| Attached Garage | |
| Garage |
Land
| Access Type | Year-round Access, Public Road |
| Acreage | Yes |
| Land Amenities | Shopping |
| Landscape Features | Landscaped |
| Sewer | Septic Field |
| Size Irregular | 1 |
| Size Total | 1 Ac |
| Size Total Text | 1 Ac |
Rooms
| Level | Type | Length | Width | Dimensions |
|---|---|---|---|---|
| Basement | Bedroom | 11'4'' x 13'4'' | ||
| Basement | Bath (# Pieces 1-6) | 7'1'' x 7'11'' | ||
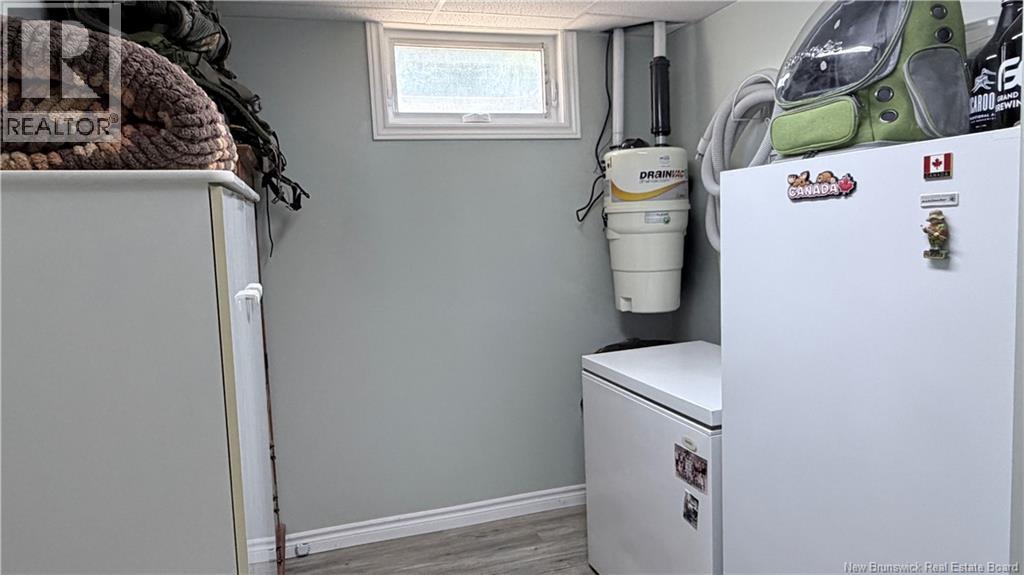
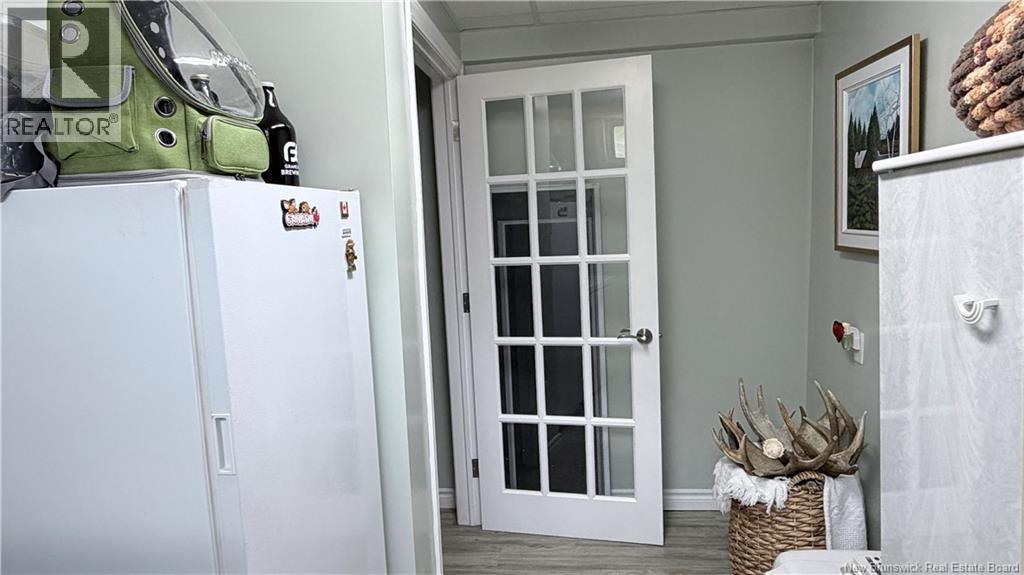
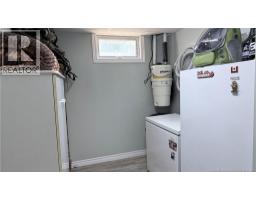
| Basement | Storage | 11'0'' x 6'10'' | ||
| Basement | Bedroom | 10'6'' x 15'2'' | ||
| Basement | Family Room | 16'11'' x 11'7'' | ||
| Main Level | Living Room | 16'0'' x 12'1'' | ||
| Main Level | Dining Room | 11'9'' x 10'9'' | ||
| Main Level | Primary Bedroom | 10'9'' x 11'8'' | ||
| Main Level | 3pc Bathroom | 8'4'' x 7'9'' | ||
| Main Level | Bedroom | 9'11'' x 11'5'' | ||
| Main Level | Kitchen | 11'9'' x 10'8'' |
https://www.realtor.ca/real-estate/30004572/35-michaud-street-grand-falls
Contact Us
Contact us for more information

The trademarks REALTOR®, REALTORS®, and the REALTOR® logo are controlled by The Canadian Real Estate Association (CREA) and identify real estate professionals who are members of CREA. The trademarks MLS®, Multiple Listing Service® and the associated logos are owned by The Canadian Real Estate Association (CREA) and identify the quality of services provided by real estate professionals who are members of CREA. The trademark DDF® is owned by The Canadian Real Estate Association (CREA) and identifies CREA's Data Distribution Facility (DDF®)
August 26 2026 02:07:49
Saint John Real Estate Board Inc
