44 Tulip Street Fredericton, New Brunswick E3C 1L6
$349,900
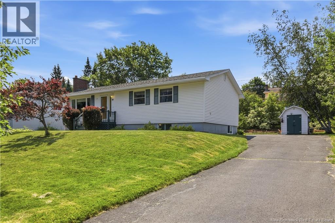
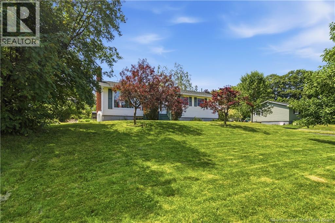
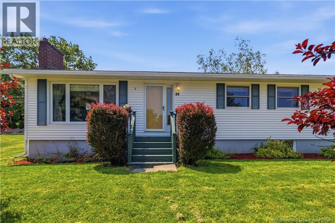
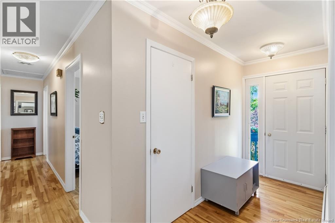
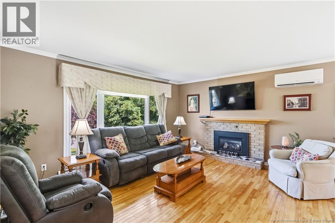
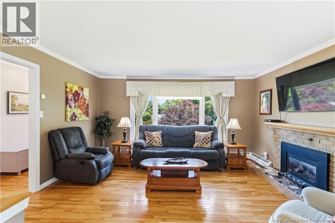
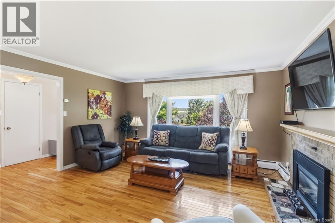
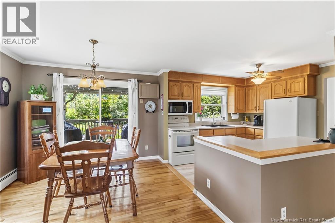
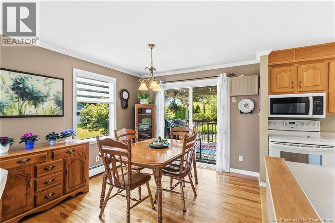
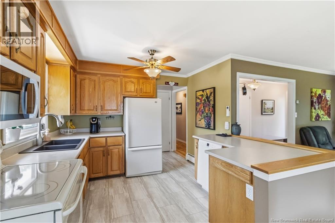
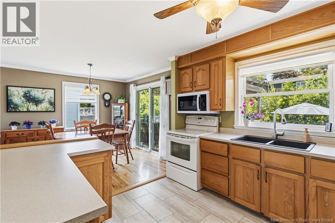
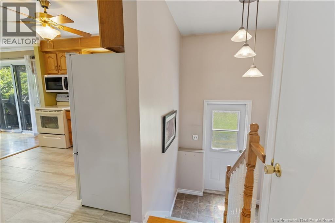
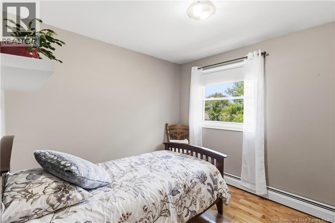
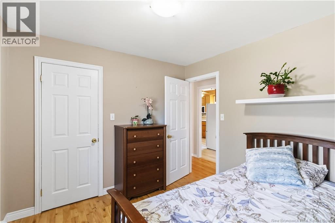
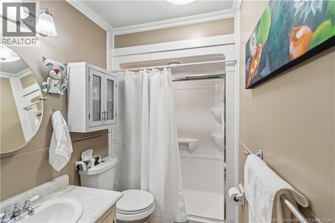
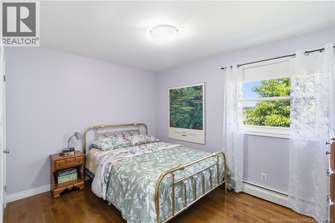
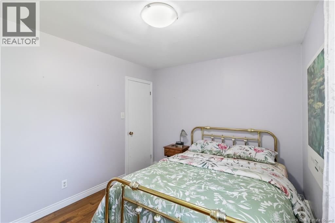
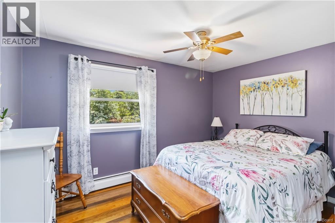
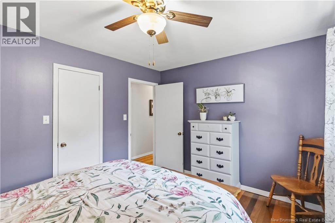
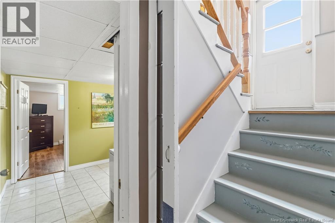
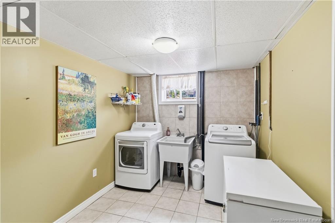
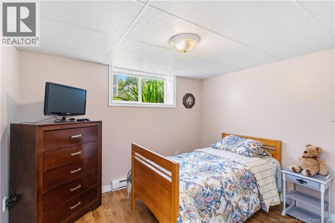
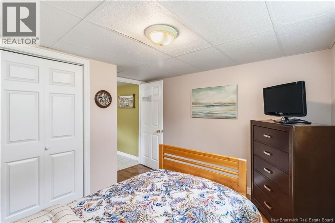
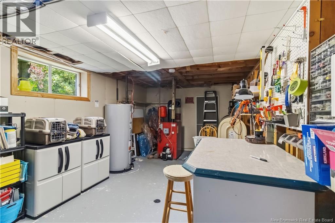
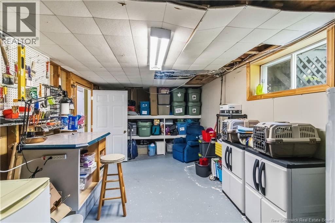
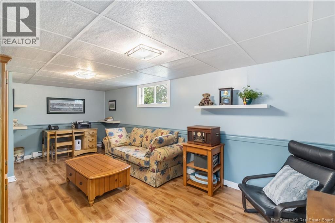
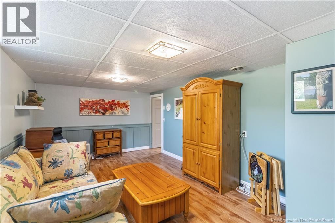
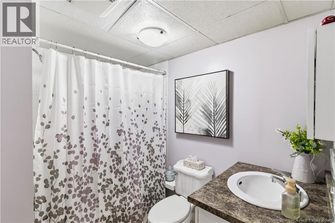
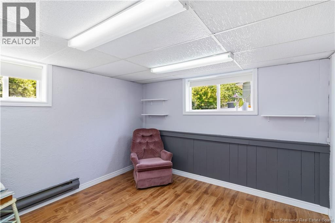
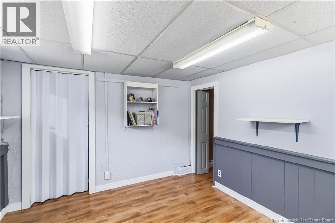
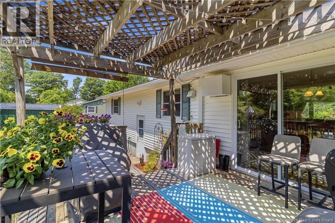
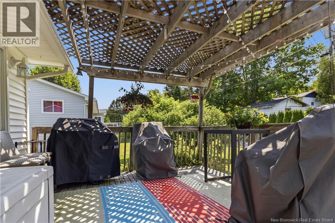
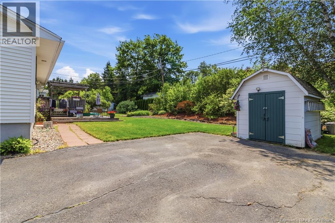
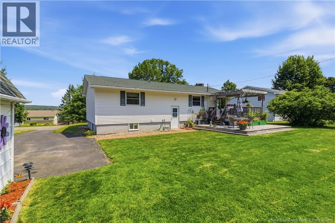
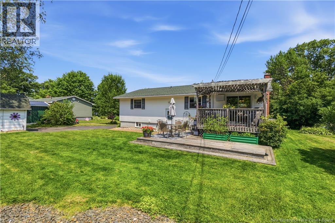
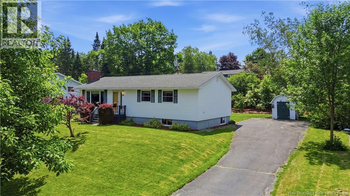
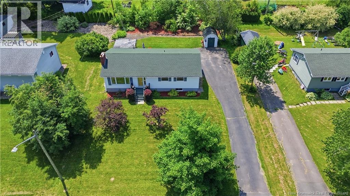
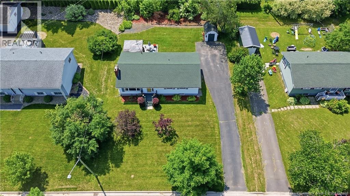
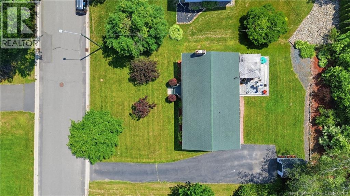
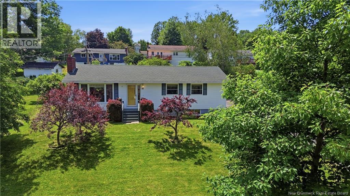
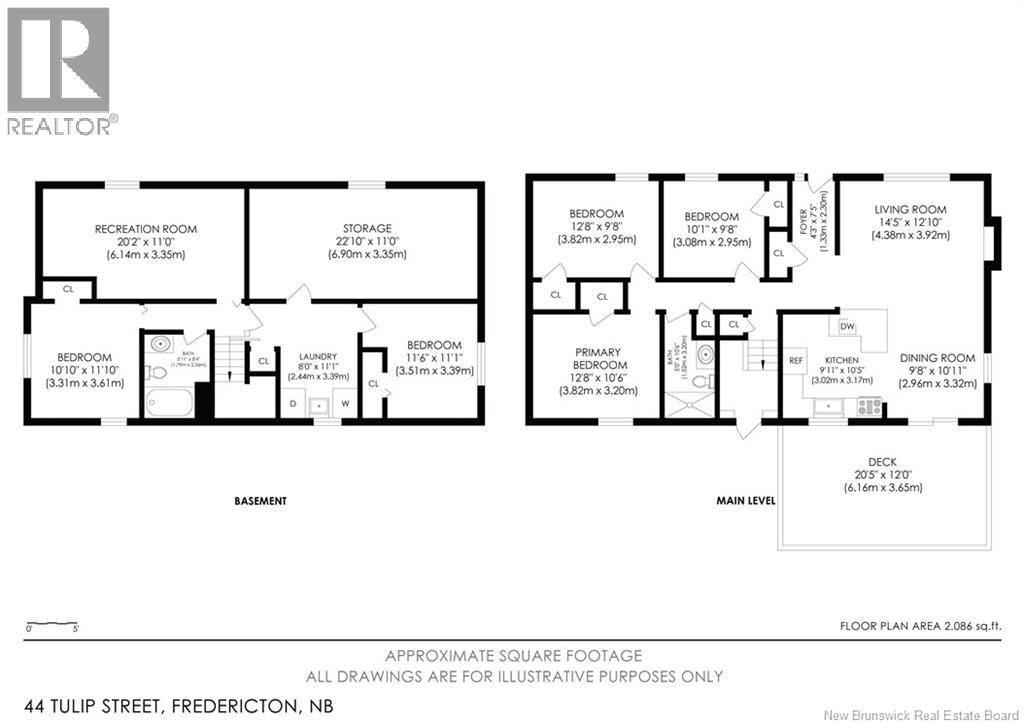
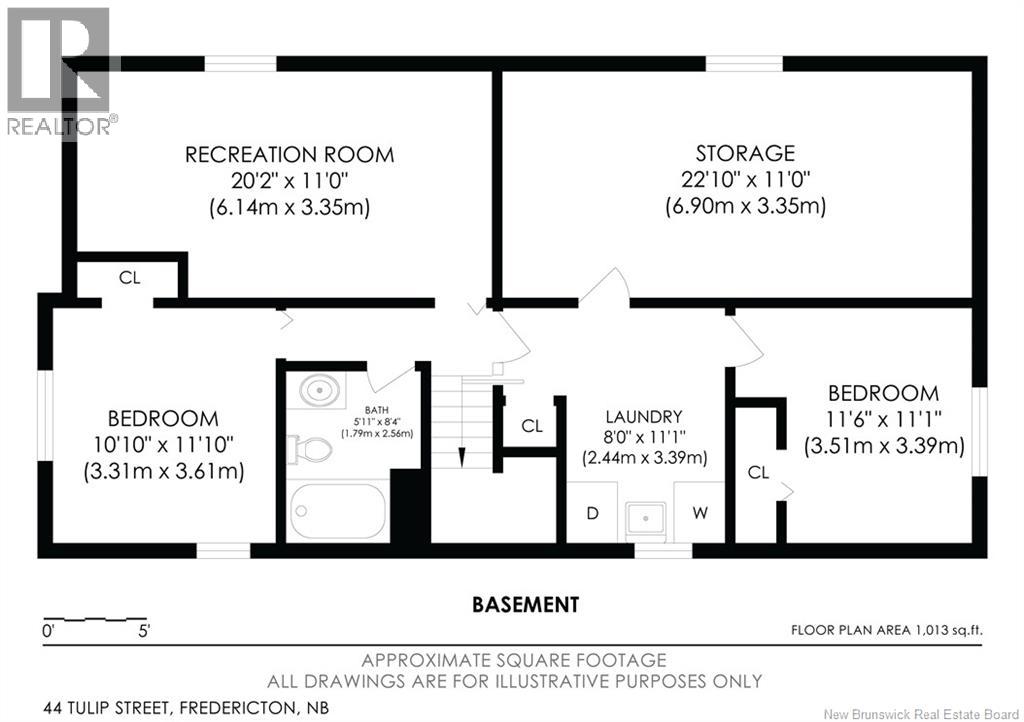
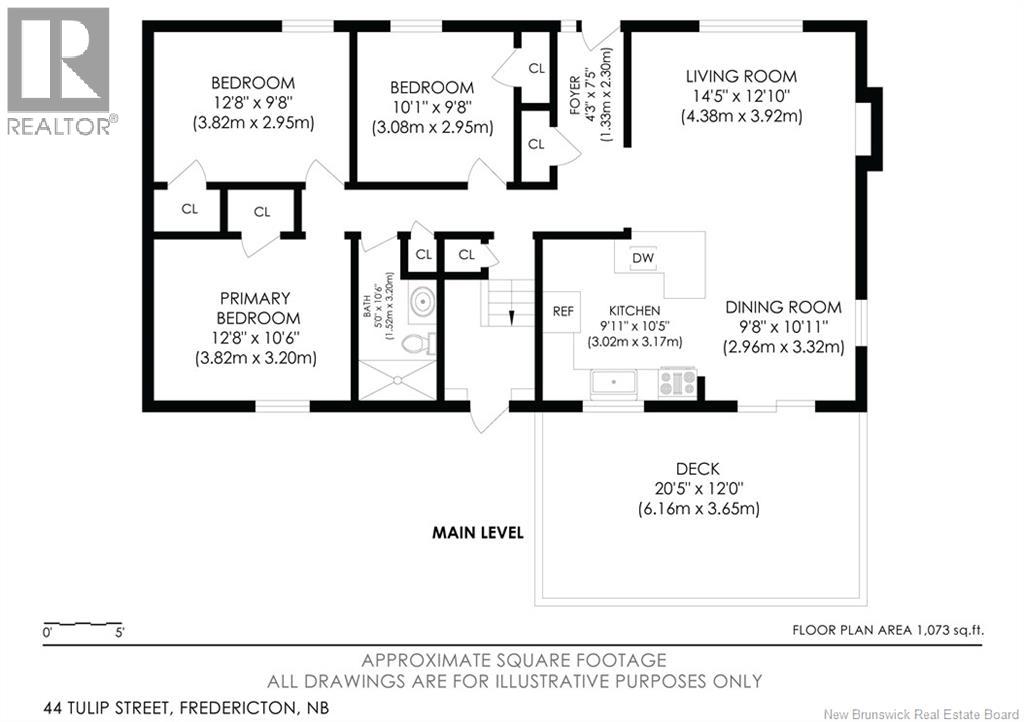
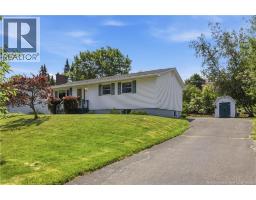
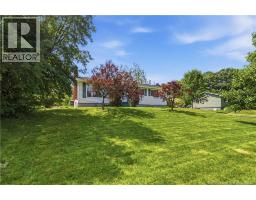
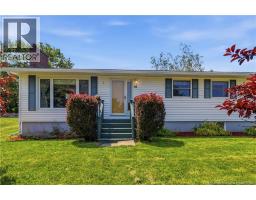
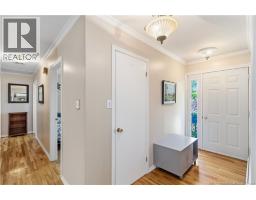
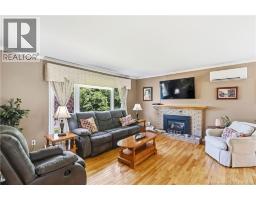
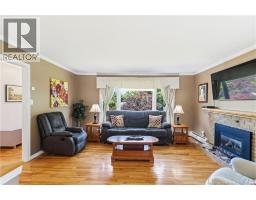
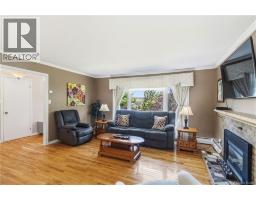
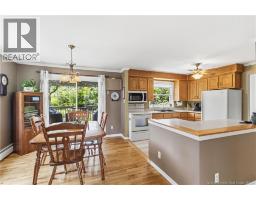
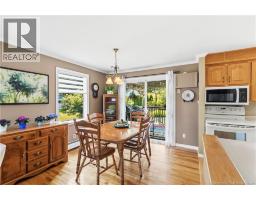
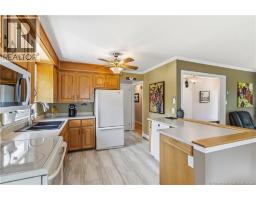
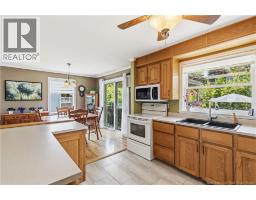
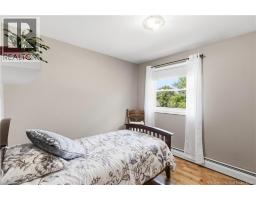
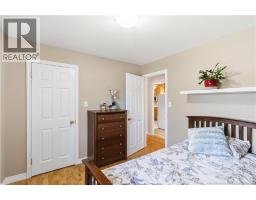
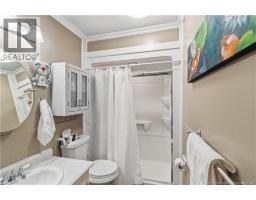
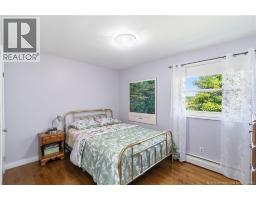
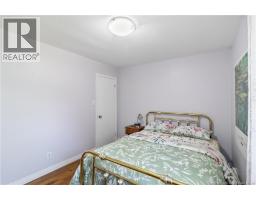
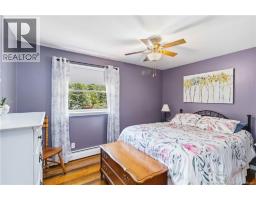
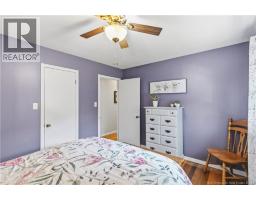
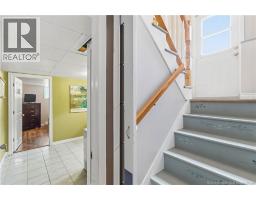
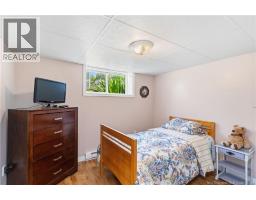
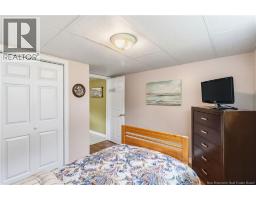
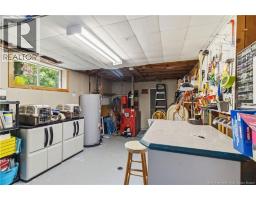
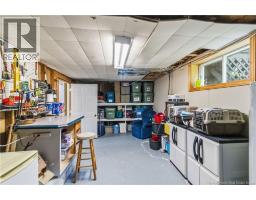
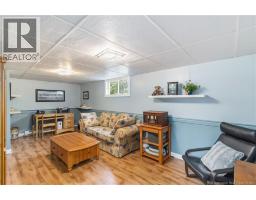
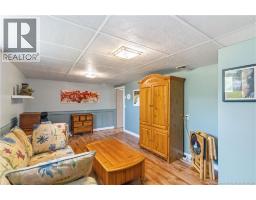
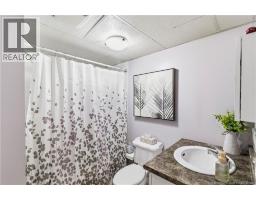
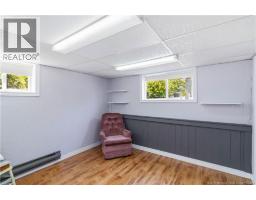
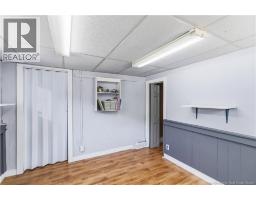
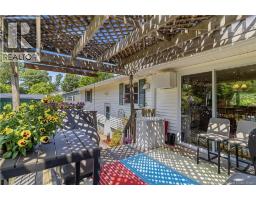
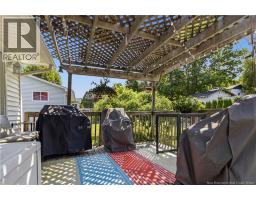
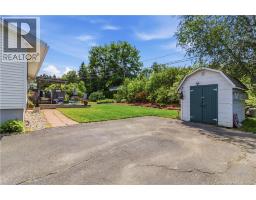
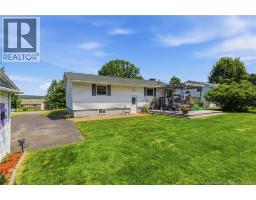
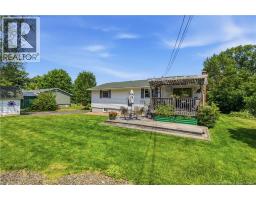
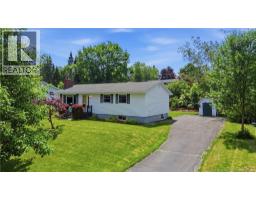
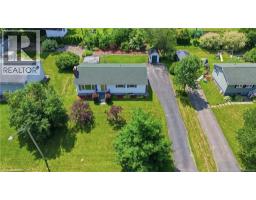
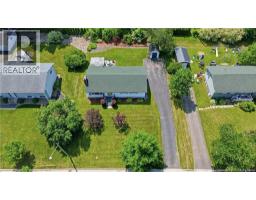
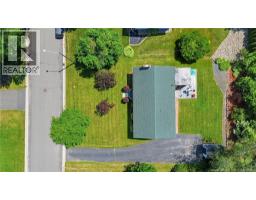
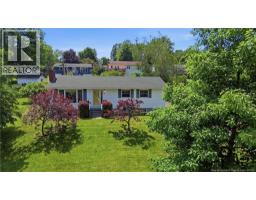
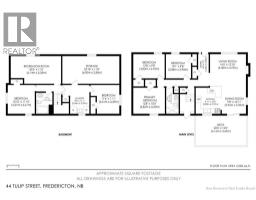
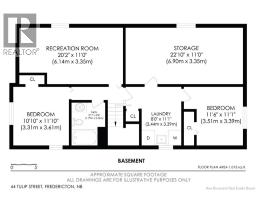
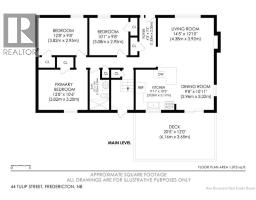
Welcome to this beautifully maintained bungalow located in a sought-after neighbourhood, offering the perfect blend of comfort, style, and functionality. With numerous updates throughout, this move-in-ready home features a bright, open-concept main floor designed for both everyday living and entertaining. The spacious living room is warm and inviting, complete with a propane fireplace and an energy-efficient heat pump for year-round comfort. The adjoining dining area provides direct access to a generous deck with a pergola, creating an ideal outdoor space for relaxing or hosting family and friends while overlooking the beautifully landscaped backyard. The well-appointed kitchen features a centre island, a large window above the sink offering peaceful backyard views, and includes all appliances with the sale. Rich wood flooring extends throughout the entire main level, adding warmth and timeless appeal. The main floor offers three comfortable bedrooms and a full bathroom, while the fully finished lower level provides exceptional additional living space with two more bedrooms, a second full bathroom, a spacious family room, and a workshop/storage area. A convenient pocket door allows the lower level to be separated from the upper floor, offering added privacy and flexibility for extended family or guests. Outside, you'll appreciate the meticulously landscaped backyard, and storage shed for all your gardening and outdoor equipment. This exceptional home has been lovingly cared for and offers the perfect combination of space, thoughtful updates, and an outstanding location. Don't miss the opportunity to make this wonderful property your next home. (id:19018)
Open House
This property has open houses!
2:00 pm
Ends at:4:00 pm
Hosted by Emma Layton
Property Details
| MLS® Number | NB143607 |
| Property Type | Single Family |
| Equipment Type | Water Heater |
| Features | Balcony/deck/patio |
| Rental Equipment Type | Water Heater |
| Structure | Shed |
Building
| Bathroom Total | 2 |
| Bedrooms Above Ground | 3 |
| Bedrooms Below Ground | 2 |
| Bedrooms Total | 5 |
| Architectural Style | Bungalow |
| Basement Development | Finished |
| Basement Type | Full (finished) |
| Constructed Date | 1973 |
| Cooling Type | Heat Pump |
| Exterior Finish | Vinyl |
| Flooring Type | Laminate, Tile, Wood |
| Foundation Type | Concrete |
| Heating Fuel | Electric, Oil, Propane |
| Heating Type | Baseboard Heaters, Heat Pump, Hot Water |
| Stories Total | 1 |
| Size Interior | 2,089 Sqft |
| Total Finished Area | 2089 Sqft |
| Type | House |
| Utility Water | Municipal Water |
Land
| Access Type | Year-round Access, Public Road |
| Acreage | No |
| Landscape Features | Landscaped |
| Sewer | Municipal Sewage System |
| Size Irregular | 929 |
| Size Total | 929 M2 |
| Size Total Text | 929 M2 |
Rooms
| Level | Type | Length | Width | Dimensions |
|---|---|---|---|---|
| Basement | Bath (# Pieces 1-6) | 5'11'' x 8'4'' | ||
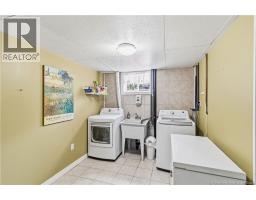
| Basement | Laundry Room | 8'0'' x 11'1'' | ||
| Basement | Storage | 22'10'' x 11'0'' | ||
| Basement | Bedroom | 11'6'' x 11'1'' | ||
| Basement | Bedroom | 10'10'' x 11'10'' | ||
| Basement | Recreation Room | 20'2'' x 11'0'' | ||
| Main Level | Bath (# Pieces 1-6) | 5'0'' x 10'6'' | ||
| Main Level | Bedroom | 12'8'' x 9'8'' | ||
| Main Level | Bedroom | 10'1'' x 9'8'' | ||
| Main Level | Primary Bedroom | 12'8'' x 10'6'' | ||
| Main Level | Kitchen | 9'11'' x 10'5'' | ||
| Main Level | Dining Room | 9'8'' x 10'11'' | ||
| Main Level | Living Room | 14'5'' x 12'10'' |
https://www.realtor.ca/real-estate/30004675/44-tulip-street-fredericton
Contact Us
Contact us for more information

The trademarks REALTOR®, REALTORS®, and the REALTOR® logo are controlled by The Canadian Real Estate Association (CREA) and identify real estate professionals who are members of CREA. The trademarks MLS®, Multiple Listing Service® and the associated logos are owned by The Canadian Real Estate Association (CREA) and identify the quality of services provided by real estate professionals who are members of CREA. The trademark DDF® is owned by The Canadian Real Estate Association (CREA) and identifies CREA's Data Distribution Facility (DDF®)
July 09 2026 09:11:49
Saint John Real Estate Board Inc
