00 A Parent Road Saint-Quentin, New Brunswick E8A 2R7
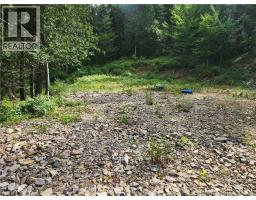
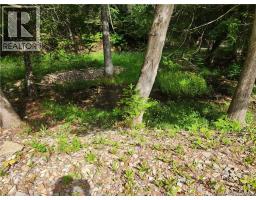
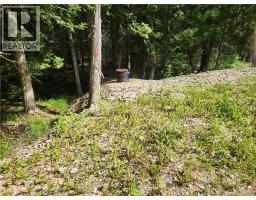
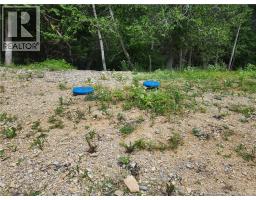
$105,000
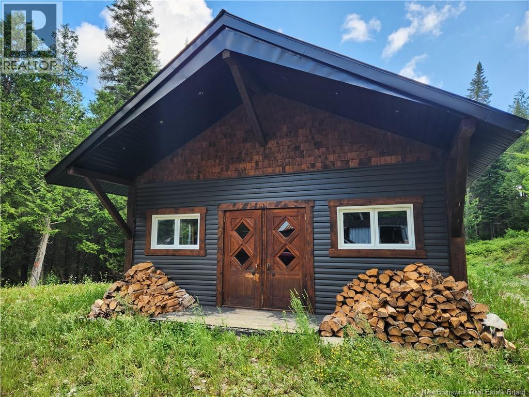
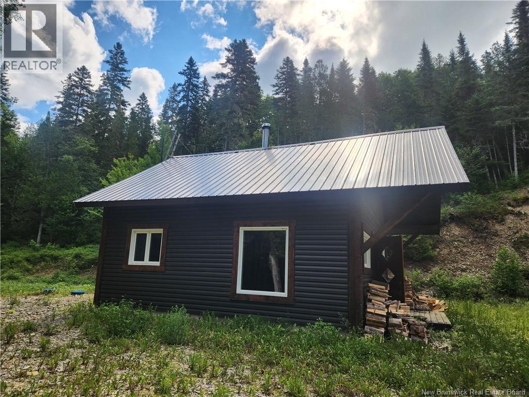
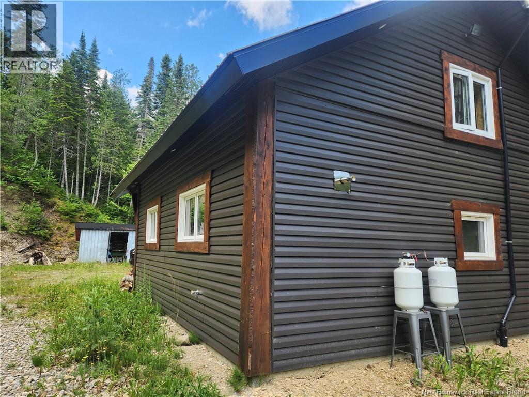
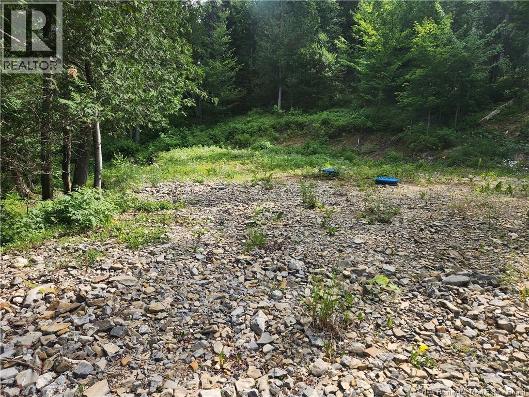
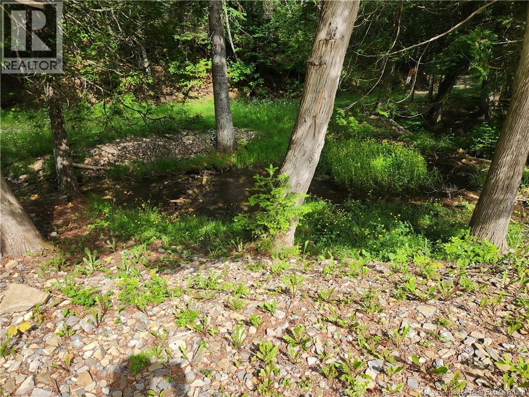
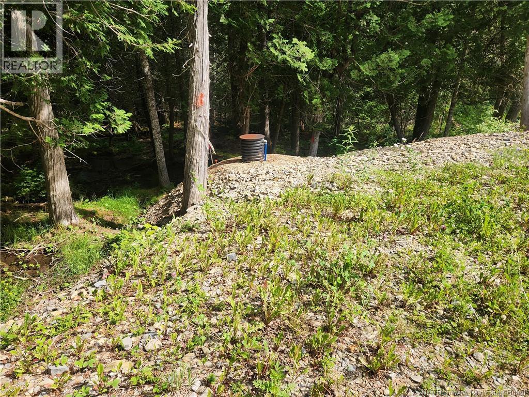
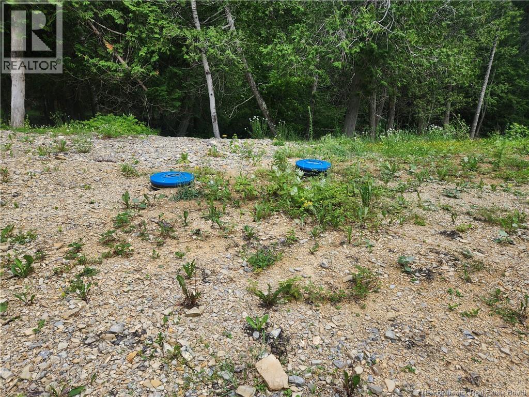
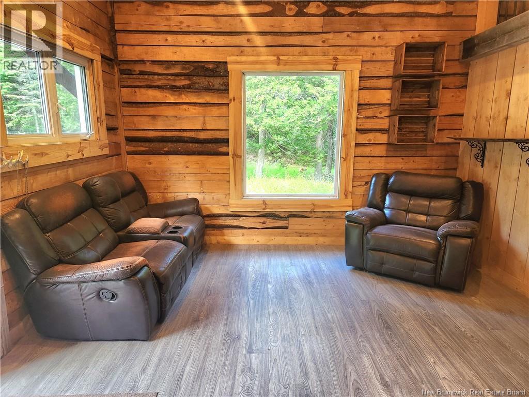
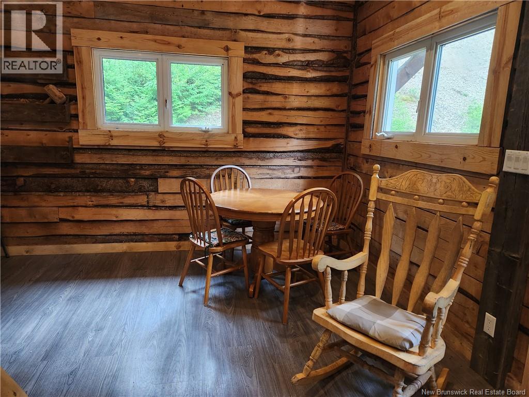
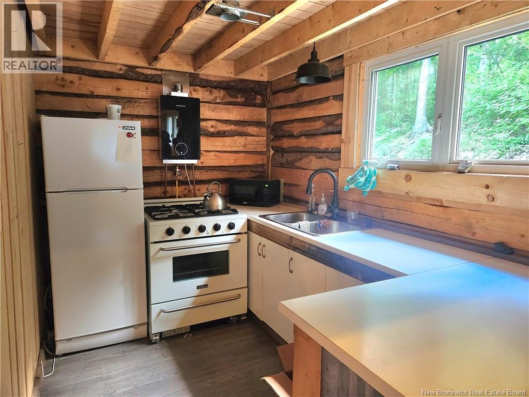
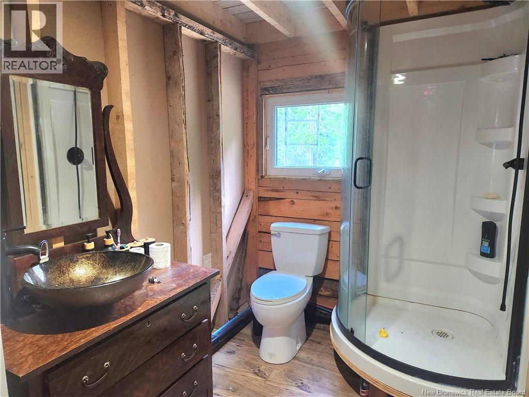
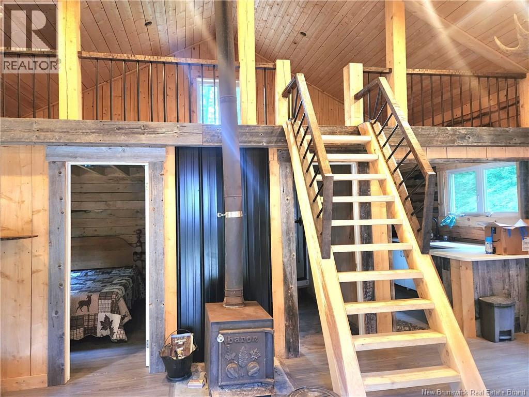
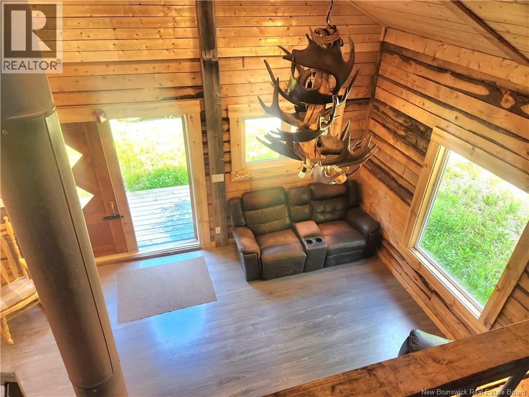
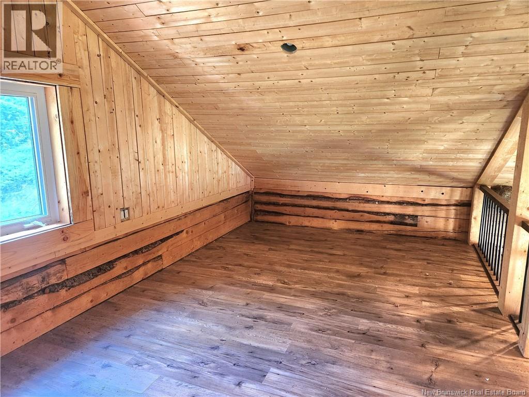
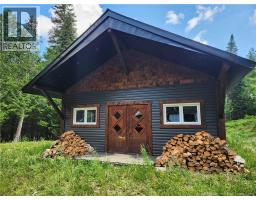
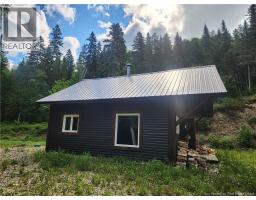
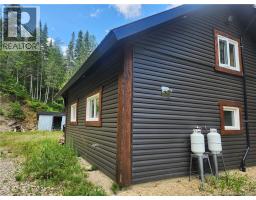
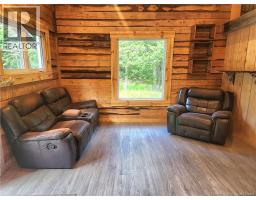
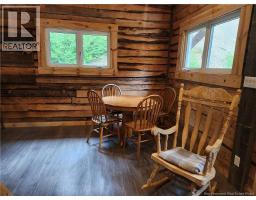
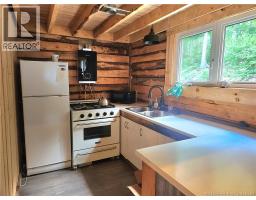
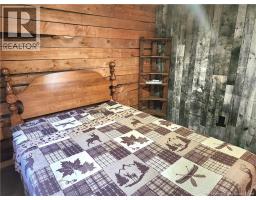
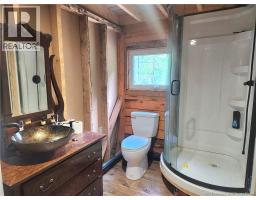
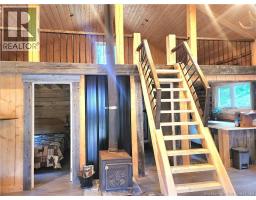
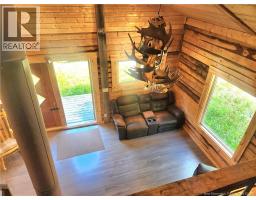
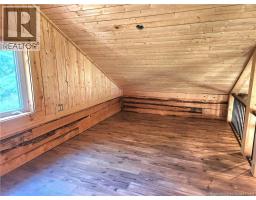
This charming chalet is an exceptional choice for those seeking tranquility, featuring an open-concept design that harmoniously connects the living room and dining area, complemented by a cozy loft. The kitchen is well-appointed with a propane refrigerator, stove, and on-demand hot water, ensuring both convenience and comfort for residents. With all necessary amenities provided, you can move in immediately without the need to bring anything. On cooler evenings, the inviting wood stove offers a perfect retreat. It is important to note that this delightful property is located on leased land, enhancing its distinctive appeal, and it conveniently provides access to an ATV trail right at the property. (id:19018)
Property Details
| MLS® Number | NB143553 |
| Property Type | Single Family |
| Equipment Type | None |
| Rental Equipment Type | None |
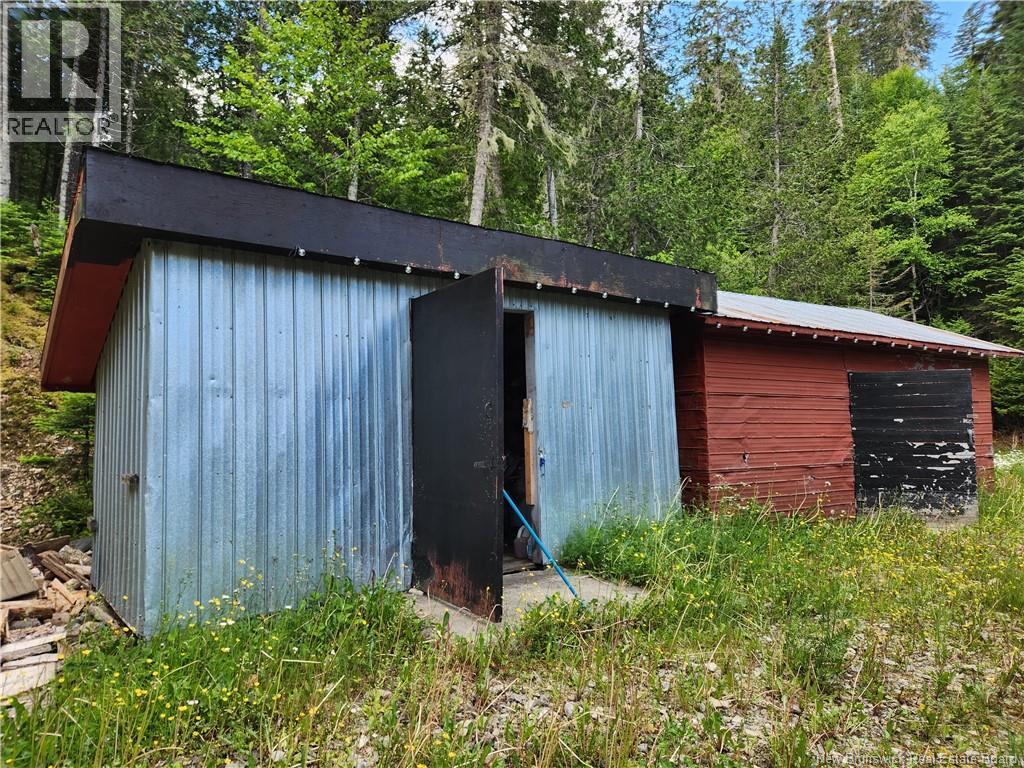
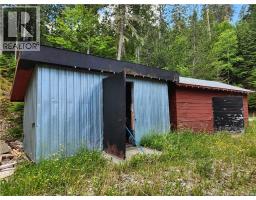
| Structure | Shed |
Building
| Bathroom Total | 1 |
| Bedrooms Above Ground | 1 |
| Bedrooms Below Ground | 1 |
| Bedrooms Total | 2 |
| Basement Type | None |
| Construction Style Attachment | Detached |
| Exterior Finish | Vinyl |
| Flooring Type | Laminate |
| Foundation Type | Concrete, Slab |
| Heating Fuel | Wood |
| Heating Type | Stove |
| Size Interior | 756 Sqft |
| Total Finished Area | 756 Sqft |
| Type | Recreational |
| Utility Water | Dug Well |
Land
| Acreage | Yes |
| Size Irregular | 4379 |
| Size Total | 4379 M2 |
| Size Total Text | 4379 M2 |
Rooms
| Level | Type | Length | Width | Dimensions |
|---|---|---|---|---|
| Second Level | Loft | 20' x 10' | ||
| Main Level | 3pc Bathroom | 8' x 10' | ||
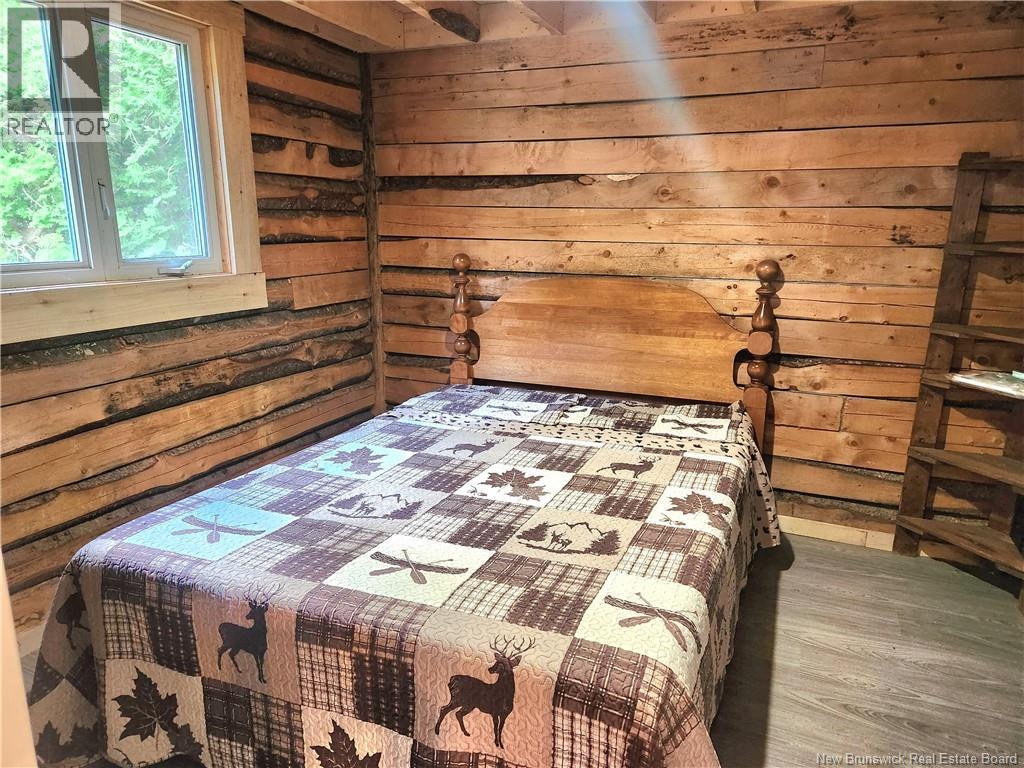
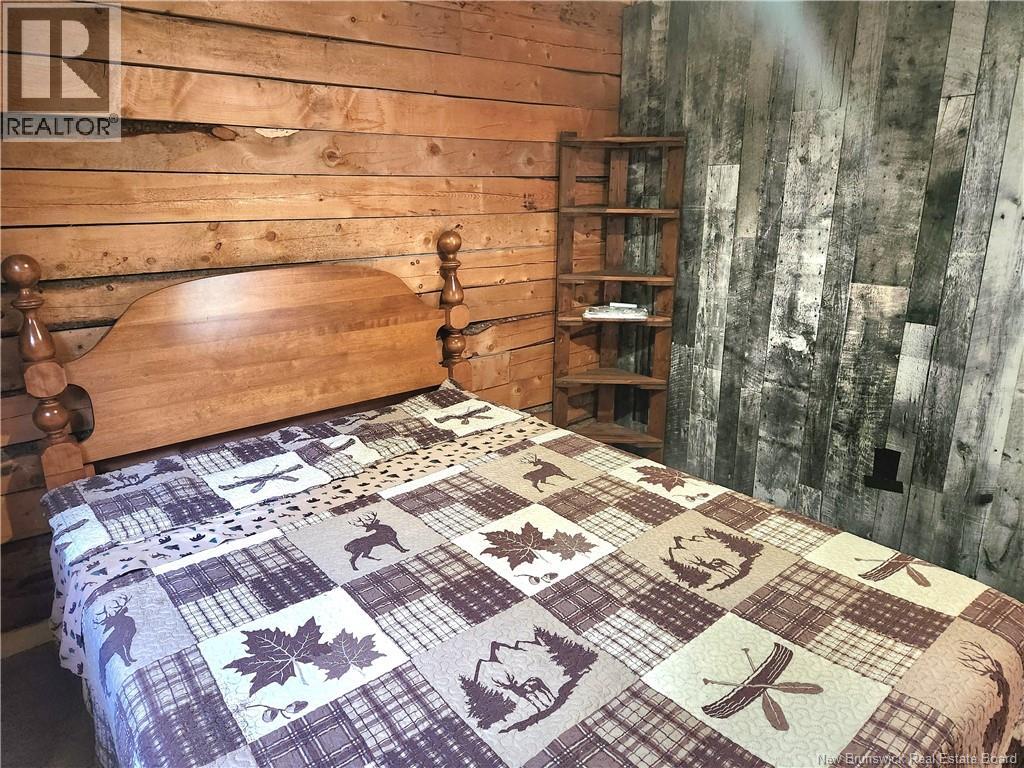
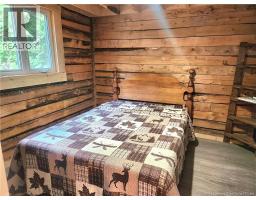
| Main Level | Bedroom | 12' x 10' | ||
| Main Level | Living Room/dining Room | 24' x 13' | ||
| Main Level | Kitchen | 10' x 16'11'' |
https://www.realtor.ca/real-estate/30004113/00-a-parent-road-saint-quentin
Contact Us
Contact us for more information

The trademarks REALTOR®, REALTORS®, and the REALTOR® logo are controlled by The Canadian Real Estate Association (CREA) and identify real estate professionals who are members of CREA. The trademarks MLS®, Multiple Listing Service® and the associated logos are owned by The Canadian Real Estate Association (CREA) and identify the quality of services provided by real estate professionals who are members of CREA. The trademark DDF® is owned by The Canadian Real Estate Association (CREA) and identifies CREA's Data Distribution Facility (DDF®)
August 26 2026 02:07:55
Saint John Real Estate Board Inc
