2677 Route 103 Somerville, New Brunswick E7P 3A6
$349,900
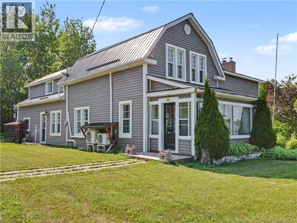
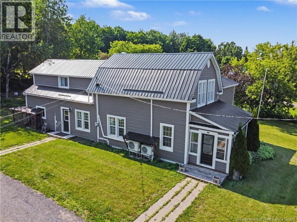
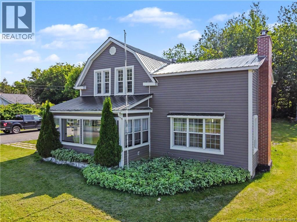
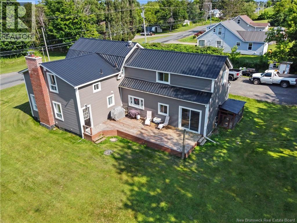
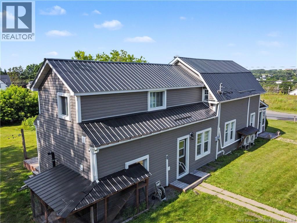
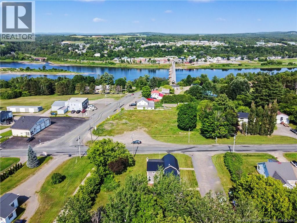
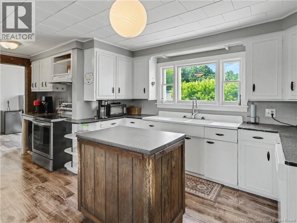
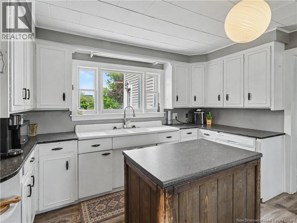
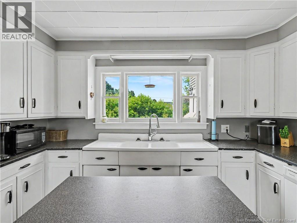
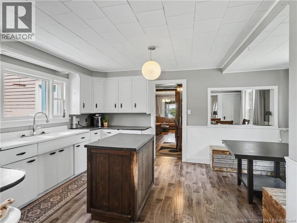
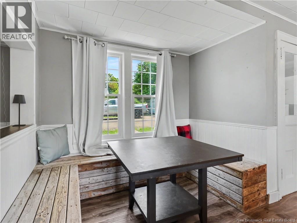
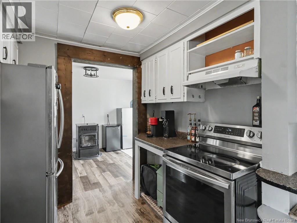
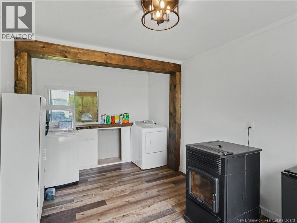
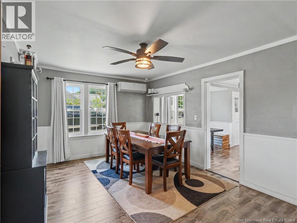
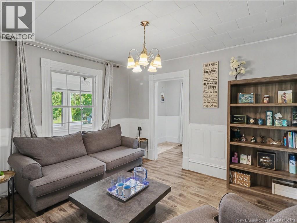
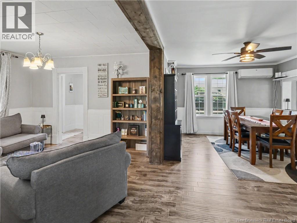
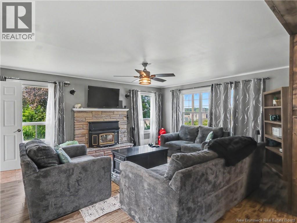
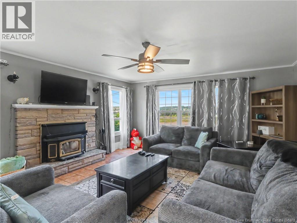
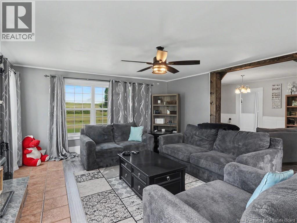
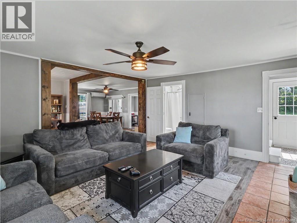
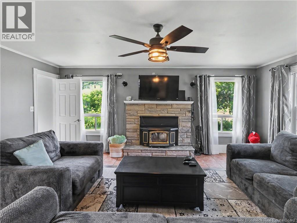
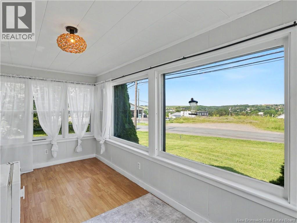
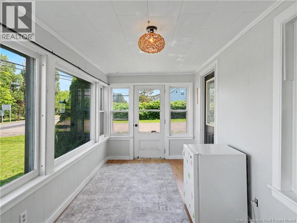
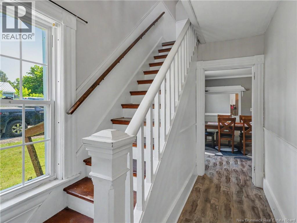
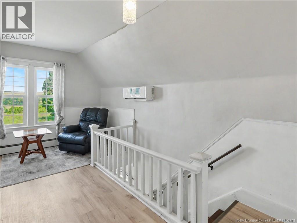
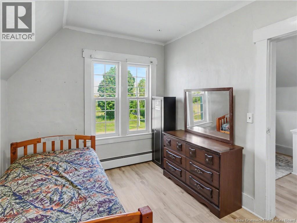
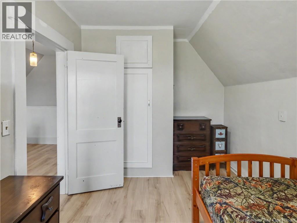
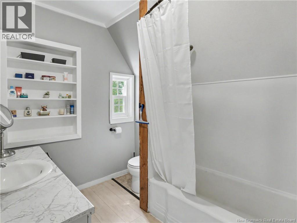
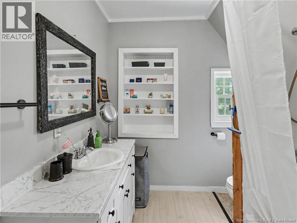
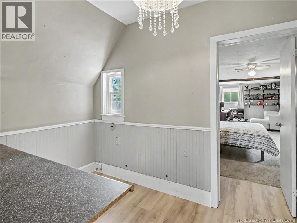
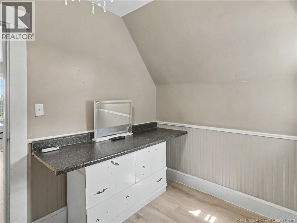
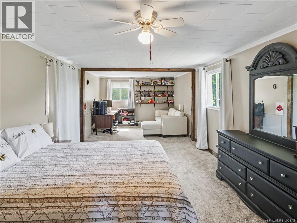
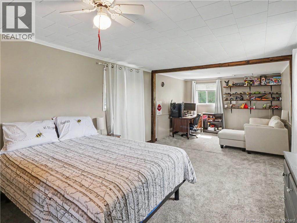
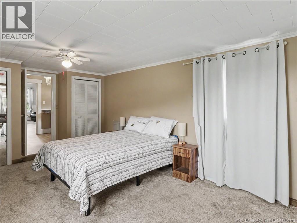
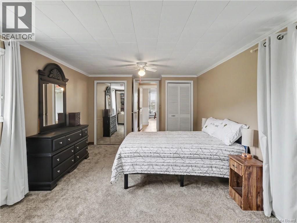
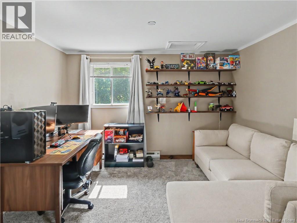
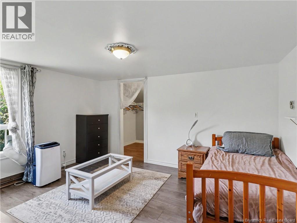
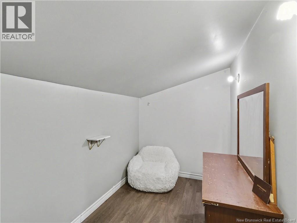
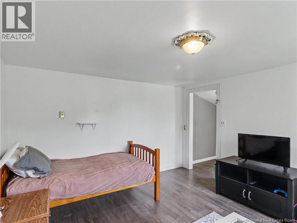
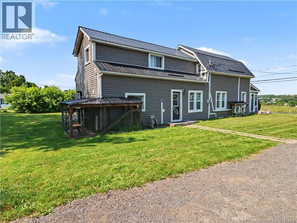
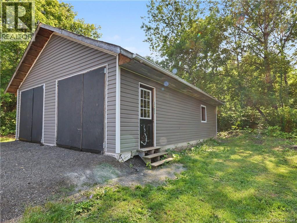
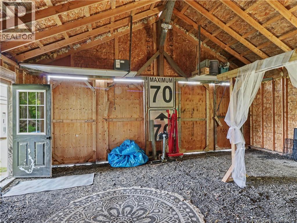
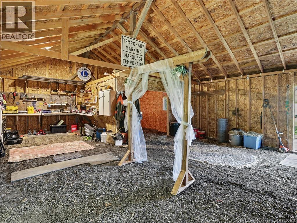
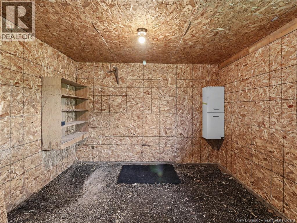
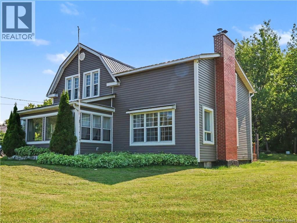
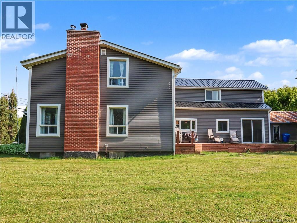
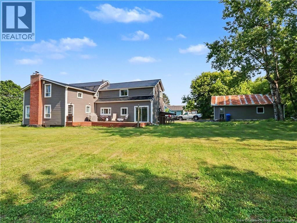
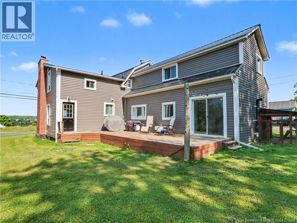
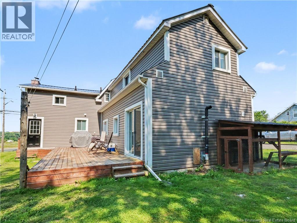
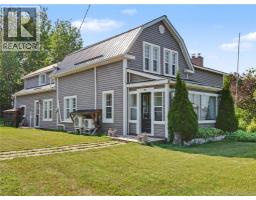
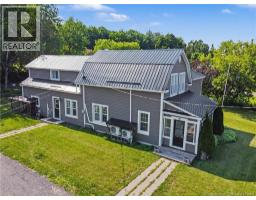
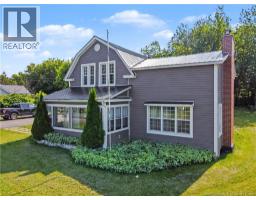
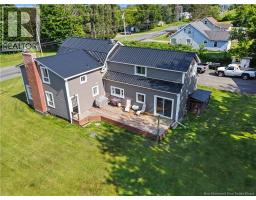
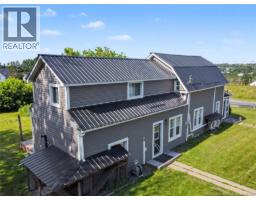
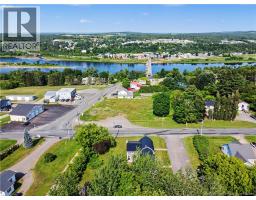
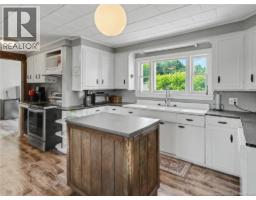
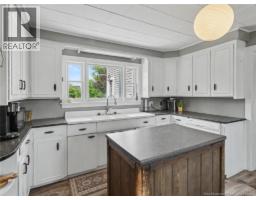
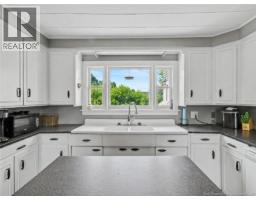
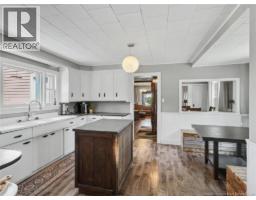
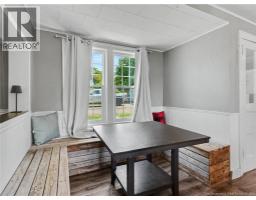
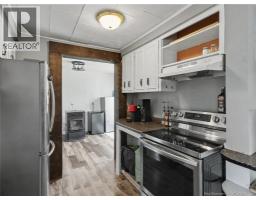
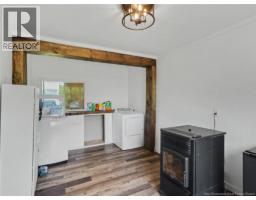
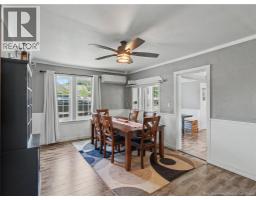
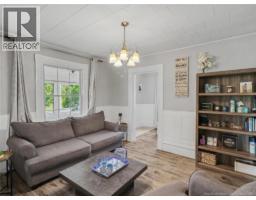
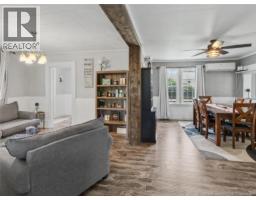
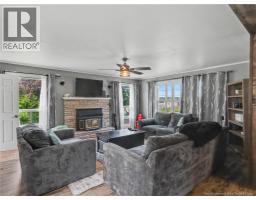
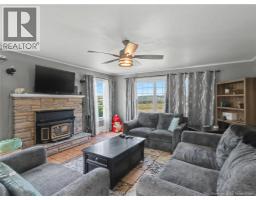
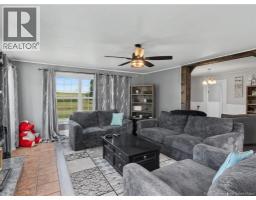
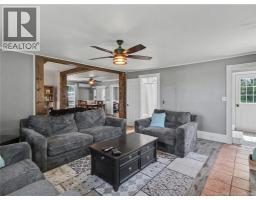
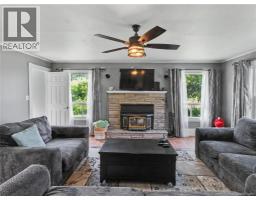
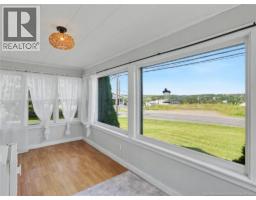
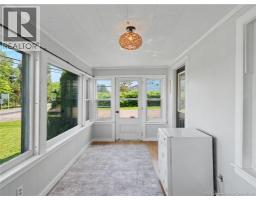
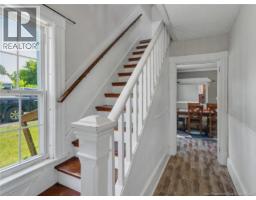
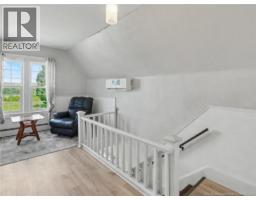
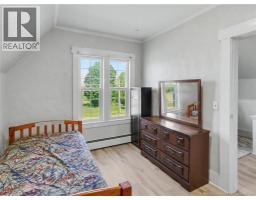
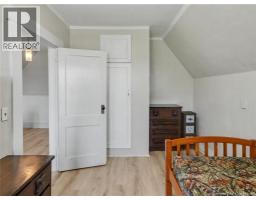
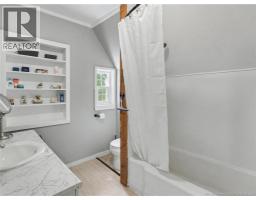
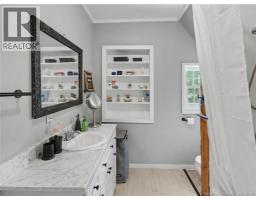
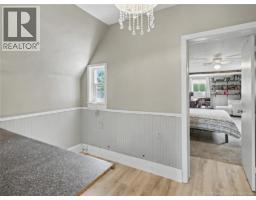
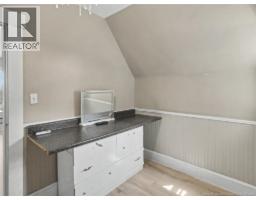
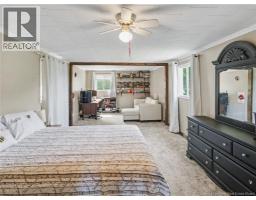
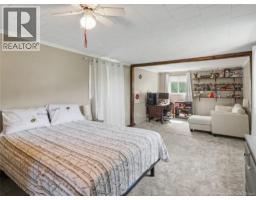
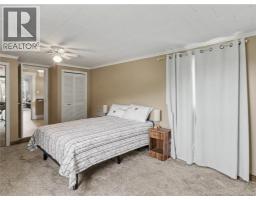
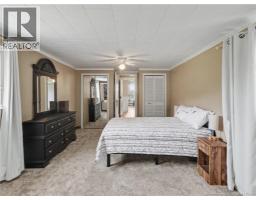
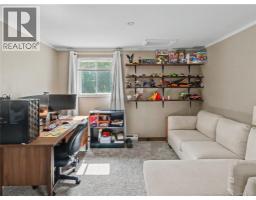
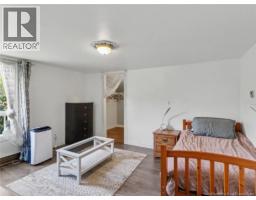
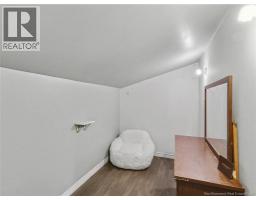
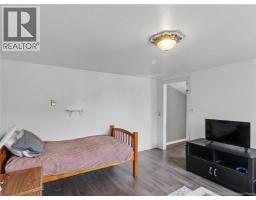
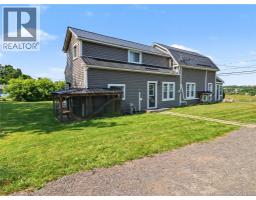
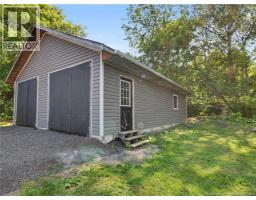
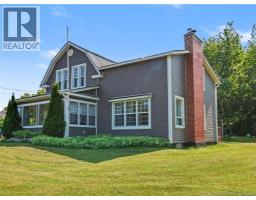
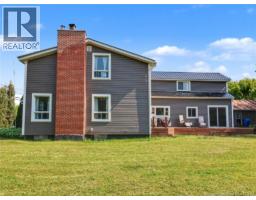
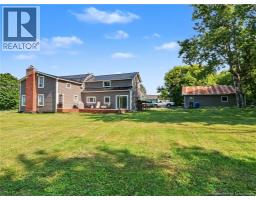
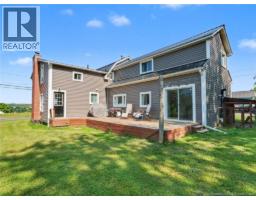
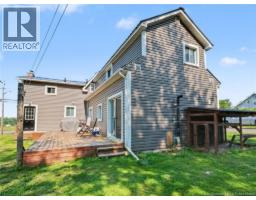
Sitting on just over half an acre, 2677 Route 103, Somerville features 3 bedrooms, 2 full baths, and plenty of room to host or entertain. On the main level, enter through the mudroom into the kitchen and dining nook, perfect for your morning coffee. The formal dining area accommodates a large table, with space for more seating. Both a cozy sitting room and a large living room provide space to relax and unwind, with an adjacent full bath. The sunroom at the front of the house overlooks the town of Hartland and offers a great view for sunrise. This level is completed by a large laundry room off the kitchen, with patio door access to the deck. Up the main staircase is the large primary bedroom with a sitting area or office space, the second bedroom, and a full bath. The back staircase off the living room provides access to the third bedroom and a walk-in closet. The detached, double garage has room to park vehicles or ATVs, plus a workshop and storage space. The home has a drilled well, a concrete septic, and a metal roof, ensuring peace of mind. Located just minutes from the TCH, regional hospital, K-12 school, new community center, stores, and the Covered Bridge, this home is ideally situated for a family to enjoy. (id:19018)
Property Details
| MLS® Number | NB143598 |
| Property Type | Single Family |
| Features | Balcony/deck/patio |
| Structure | None |
Building
| Bathroom Total | 2 |
| Bedrooms Above Ground | 3 |
| Bedrooms Total | 3 |
| Basement Development | Unfinished |
| Basement Type | Full (unfinished) |
| Cooling Type | Heat Pump |
| Exterior Finish | Vinyl |
| Flooring Type | Carpeted, Laminate, Vinyl, Wood |
| Foundation Type | Concrete |
| Heating Fuel | Pellet |
| Heating Type | Heat Pump, Stove |
| Stories Total | 2 |
| Size Interior | 1,953 Sqft |
| Total Finished Area | 1953 Sqft |
| Type | House |
| Utility Water | Drilled Well, Well |
Parking
| Detached Garage | |
| Garage | |
| Garage |
Land
| Access Type | Year-round Access, Public Road |
| Acreage | No |
| Sewer | Septic System |
| Size Irregular | 2660 |
| Size Total | 2660 M2 |
| Size Total Text | 2660 M2 |
Rooms
| Level | Type | Length | Width | Dimensions |
|---|---|---|---|---|
| Second Level | Other | 16'6'' x 6'0'' | ||
| Second Level | Bedroom | 14'0'' x 12'0'' | ||
| Second Level | 4pc Bathroom | 10'4'' x 7'4'' | ||
| Second Level | Bedroom | 13'1'' x 8'10'' | ||
| Second Level | Other | 9'6'' x 6'8'' | ||
| Second Level | Primary Bedroom | 28'10'' x 11'6'' | ||
| Main Level | Sunroom | 16'0'' x 7'6'' | ||
| Main Level | Foyer | 12'6'' x 3'6'' | ||
| Main Level | 3pc Bathroom | 5'11'' x 5'4'' | ||
| Main Level | Living Room | 18'3'' x 15'6'' | ||
| Main Level | Sitting Room | 12'6'' x 10'6'' | ||
| Main Level | Dining Room | 17'3'' x 11'4'' | ||
| Main Level | Laundry Room | 16'8'' x 9'11'' | ||
| Main Level | Kitchen | 16'5'' x 11'10'' | ||
| Main Level | Mud Room | 10'3'' x 4'4'' |
https://www.realtor.ca/real-estate/30003670/2677-route-103-somerville
Contact Us
Contact us for more information

The trademarks REALTOR®, REALTORS®, and the REALTOR® logo are controlled by The Canadian Real Estate Association (CREA) and identify real estate professionals who are members of CREA. The trademarks MLS®, Multiple Listing Service® and the associated logos are owned by The Canadian Real Estate Association (CREA) and identify the quality of services provided by real estate professionals who are members of CREA. The trademark DDF® is owned by The Canadian Real Estate Association (CREA) and identifies CREA's Data Distribution Facility (DDF®)
July 08 2026 11:46:07
Saint John Real Estate Board Inc
