47 Allen Street Fredericton, New Brunswick E3A 4N2
$236,000
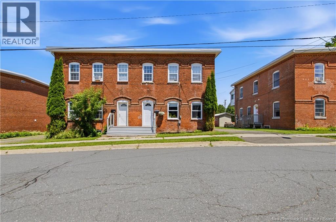
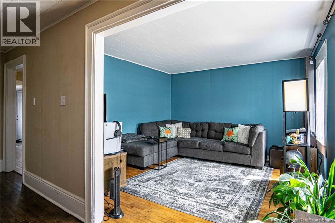
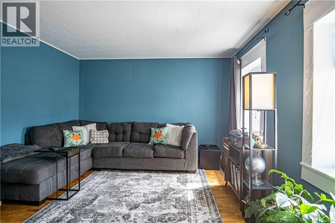
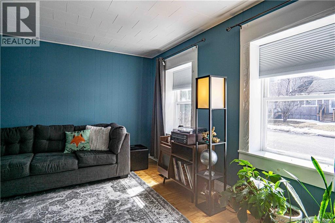
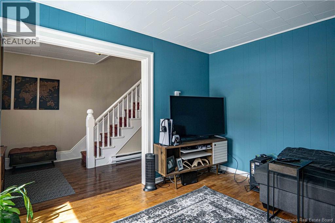
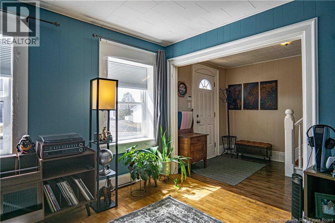
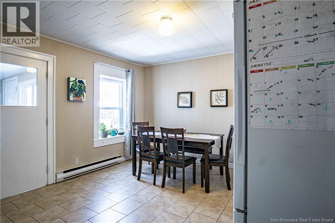
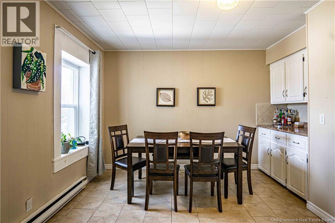
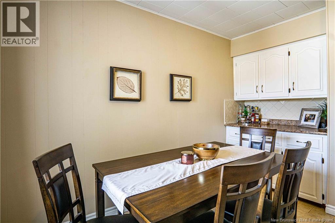
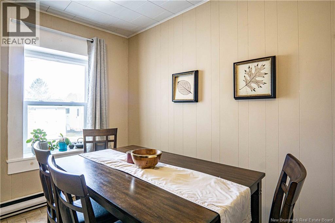
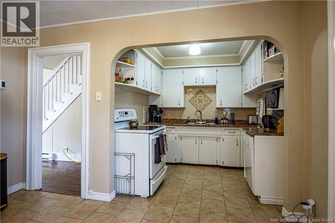
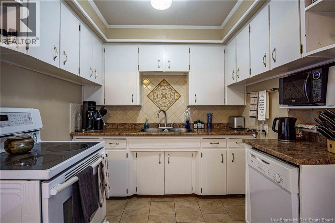
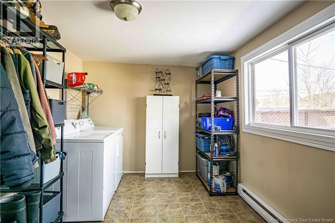
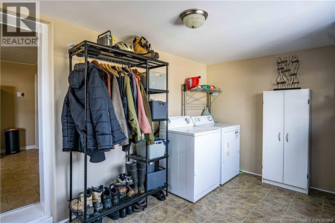
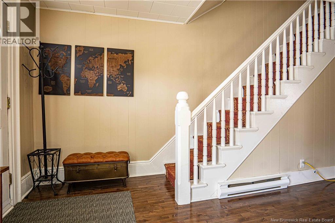
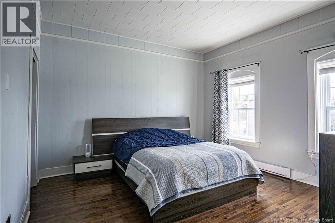
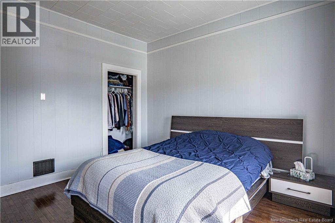
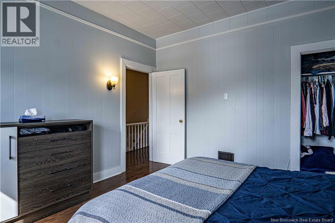
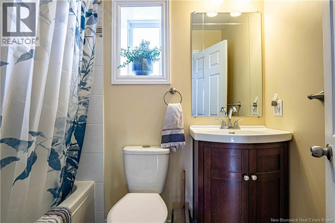
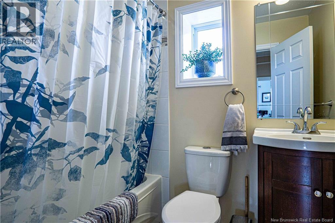
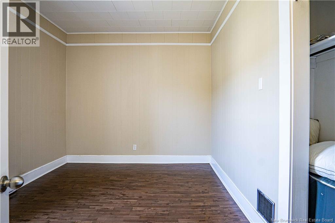
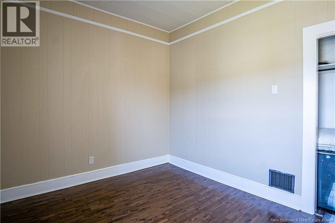
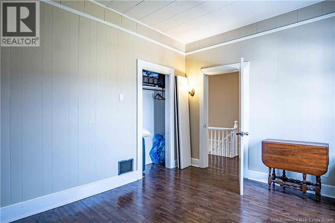
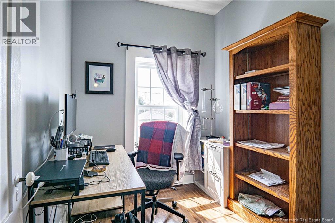
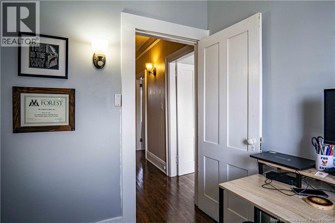
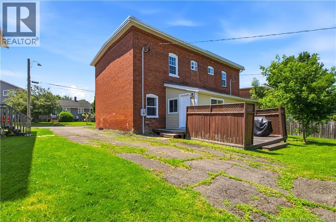
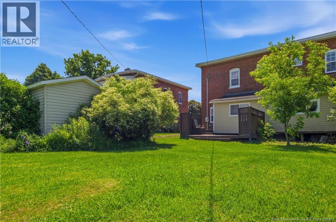
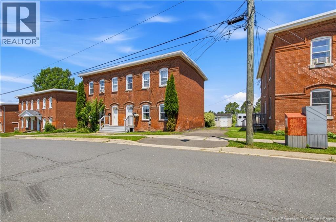
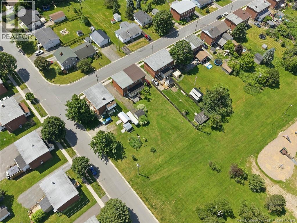
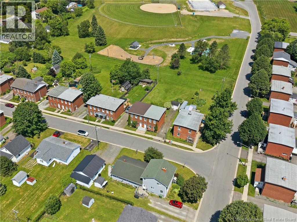
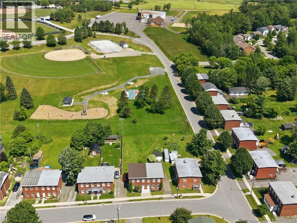
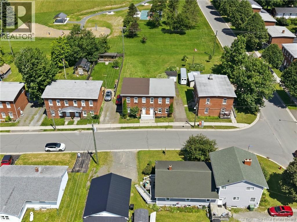
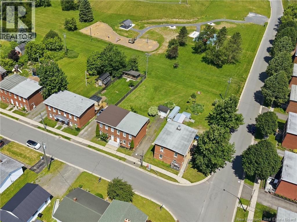
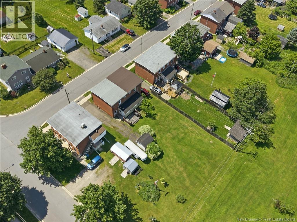
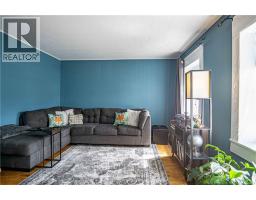
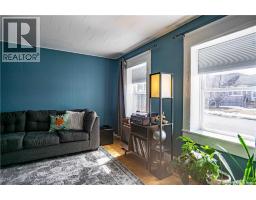
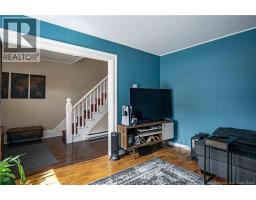
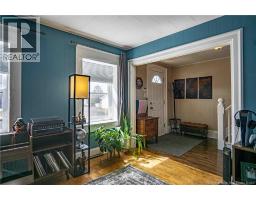
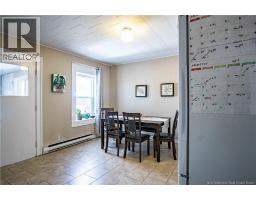
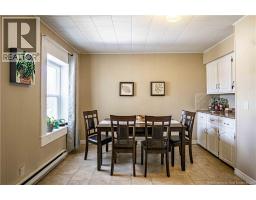
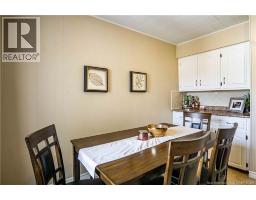
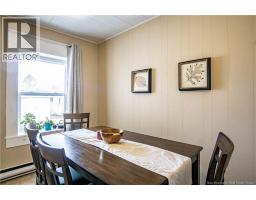
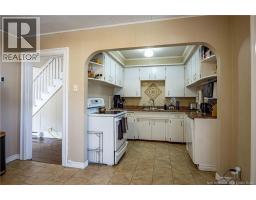
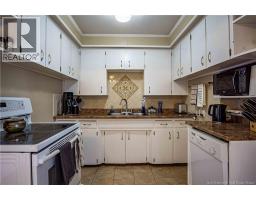
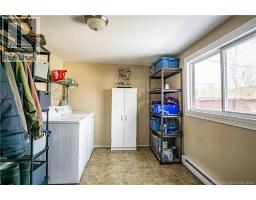
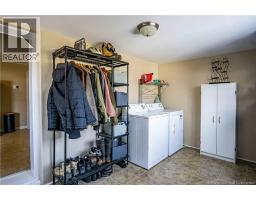
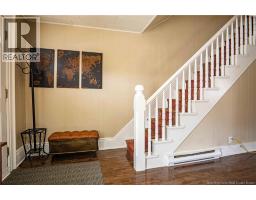
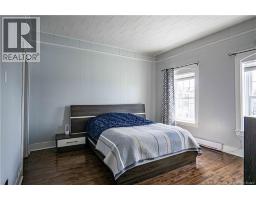
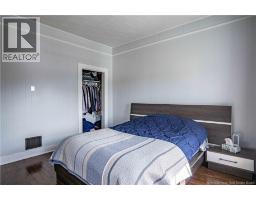
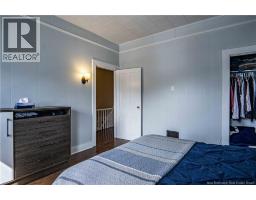
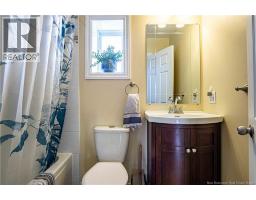
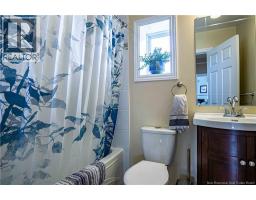
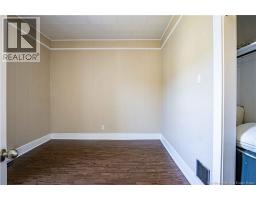
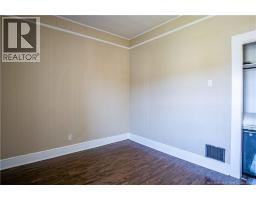
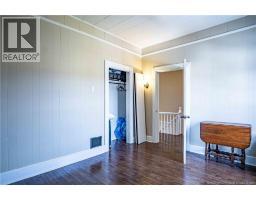
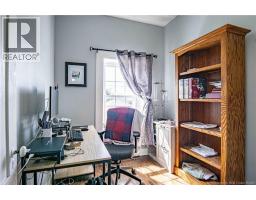
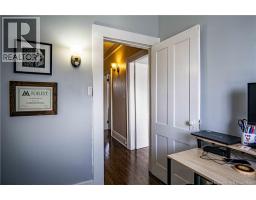
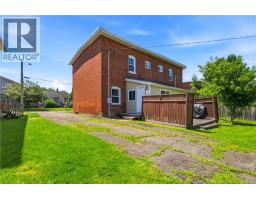
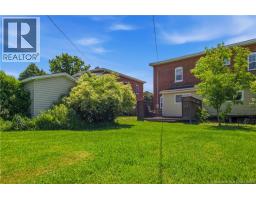
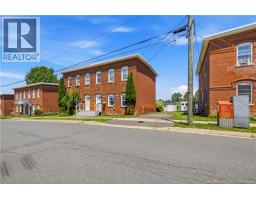
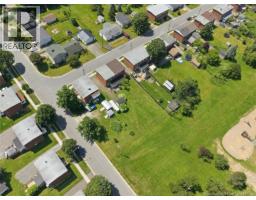
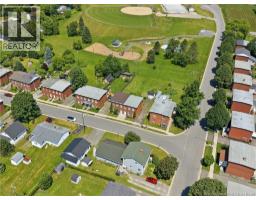
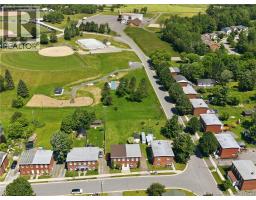
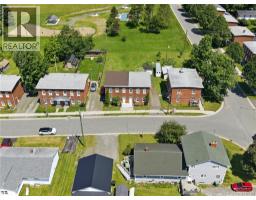
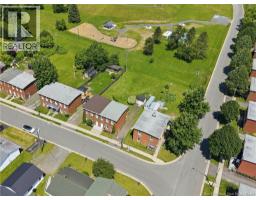
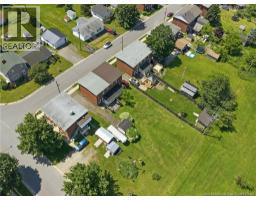
Timeless charm in the heart of Marysville! This well-loved 3-bedroom, 1-bathroom historic brick-style semi-detached home offers the perfect blend of character, comfort, and an unbeatable family-friendly location. Set on a spacious lot backing directly onto greenspace, enjoy easy access to a basketball court, brand new outdoor hockey rink, baseball field, nearby walking trails, and plenty of room for kids and pets to play. Inside, the bright and welcoming main level features a generous living room with beautiful hardwood floors that flow to the kitchen and dining area. At the back of the home, an addition provides a great size laundry/mudroom with direct access to the backyard. Upstairs, you'll find impressive 9-foot ceilings, three bedrooms with hardwood flooring, and the full main bathroom. Pride of ownership shines throughout, making this home truly move-in ready. The large backyard is perfect for entertaining or relaxing while enjoying the peaceful setting. A paved driveway and double-door 10x12 storage shed provide additional storage space. With a public transit stop right outside your door, quick highway access, and just minutes from amenities including Tim Hortons and the popular local café, The Landing, this charming Marysville home has so much to offer at an affordable price. (id:19018)
Property Details
| MLS® Number | NB143389 |
| Property Type | Single Family |
| Amenities Near By | Recreation Nearby, Public Transit |
| Equipment Type | Water Heater |
| Features | Level Lot, Balcony/deck/patio |
| Rental Equipment Type | Water Heater |
| Structure | Shed |
Building
| Bathroom Total | 1 |
| Bedrooms Above Ground | 3 |
| Bedrooms Total | 3 |
| Architectural Style | 2 Level |
| Constructed Date | 1948 |
| Exterior Finish | Brick, Vinyl |
| Flooring Type | Ceramic, Wood |
| Foundation Type | Stone |
| Heating Fuel | Electric |
| Heating Type | Baseboard Heaters |
| Size Interior | 1,054 Sqft |
| Total Finished Area | 1054 Sqft |
| Utility Water | Municipal Water |
Land
| Access Type | Year-round Access, Public Road |
| Acreage | No |
| Land Amenities | Recreation Nearby, Public Transit |
| Landscape Features | Landscaped |
| Sewer | Municipal Sewage System |
| Size Irregular | 488 |
| Size Total | 488 M2 |
| Size Total Text | 488 M2 |
Rooms
| Level | Type | Length | Width | Dimensions |
|---|---|---|---|---|
| Second Level | Bath (# Pieces 1-6) | 4'10'' x 7'5'' | ||
| Second Level | Bedroom | 7'5'' x 8'10'' | ||
| Second Level | Bedroom | 12'9'' x 10'4'' | ||
| Second Level | Primary Bedroom | 12'9'' x 12'9'' | ||
| Basement | Storage | 20'6'' x 25'6'' | ||
| Main Level | Laundry Room | 13'2'' x 8'6'' | ||
| Main Level | Kitchen | 9'1'' x 8'1'' | ||
| Main Level | Dining Room | 12'8'' x 12'3'' | ||
| Main Level | Living Room | 12'8'' x 12'8'' |
https://www.realtor.ca/real-estate/30003777/47-allen-street-fredericton
Contact Us
Contact us for more information

The trademarks REALTOR®, REALTORS®, and the REALTOR® logo are controlled by The Canadian Real Estate Association (CREA) and identify real estate professionals who are members of CREA. The trademarks MLS®, Multiple Listing Service® and the associated logos are owned by The Canadian Real Estate Association (CREA) and identify the quality of services provided by real estate professionals who are members of CREA. The trademark DDF® is owned by The Canadian Real Estate Association (CREA) and identifies CREA's Data Distribution Facility (DDF®)
July 08 2026 12:10:23
Saint John Real Estate Board Inc
