
$674,900 | 7 BEDS | 3.5 BATHS | 2242 SQ FT | 3-Unit |
Opportunity is Calling
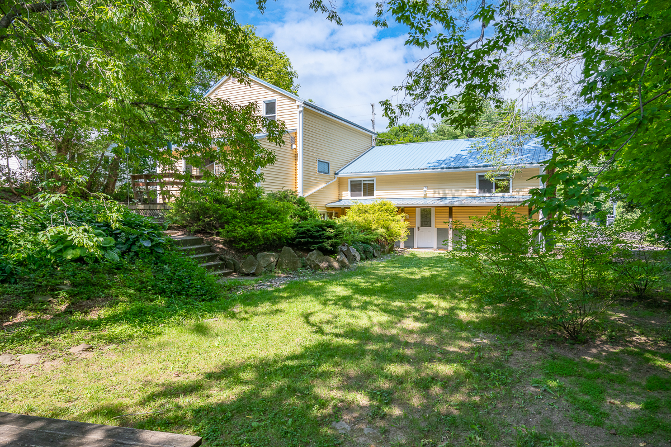
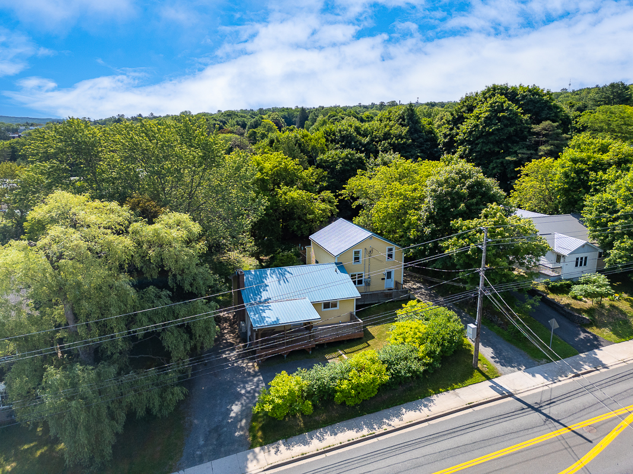
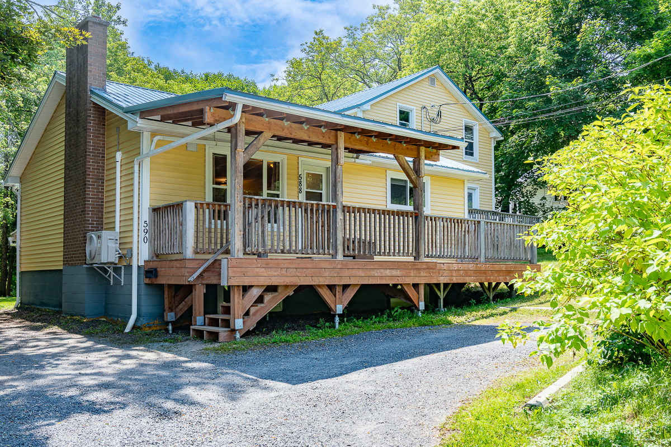
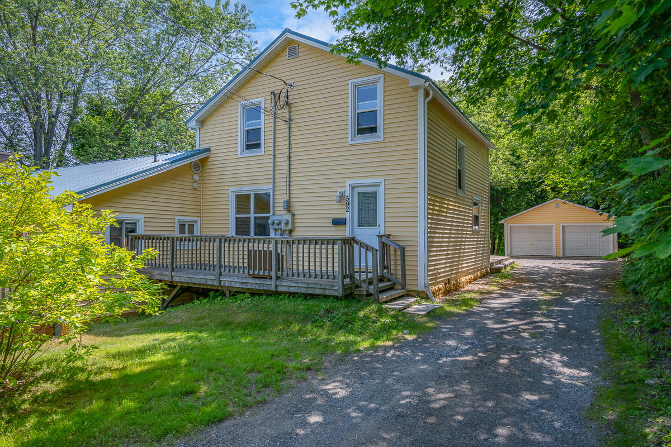
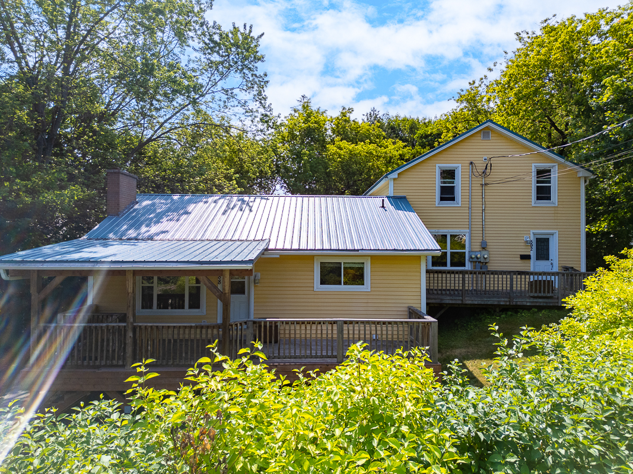
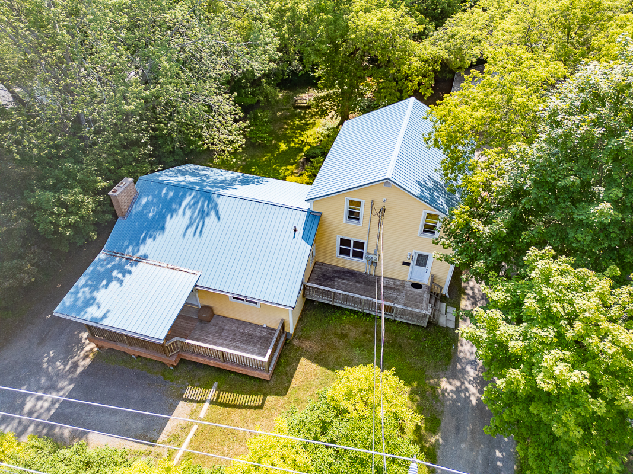
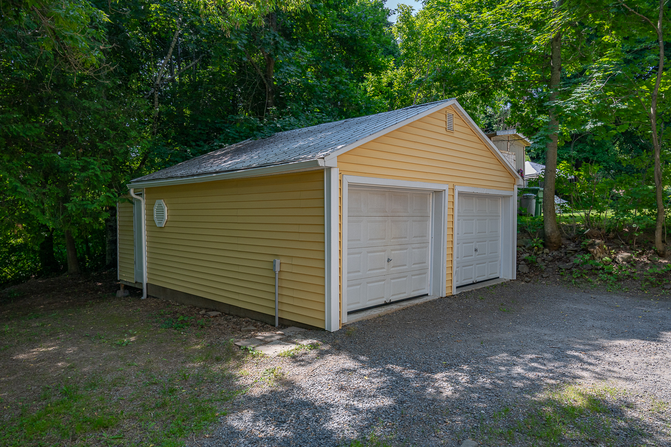
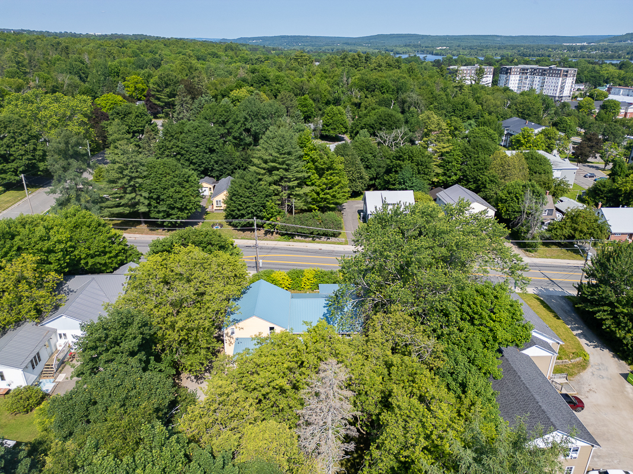
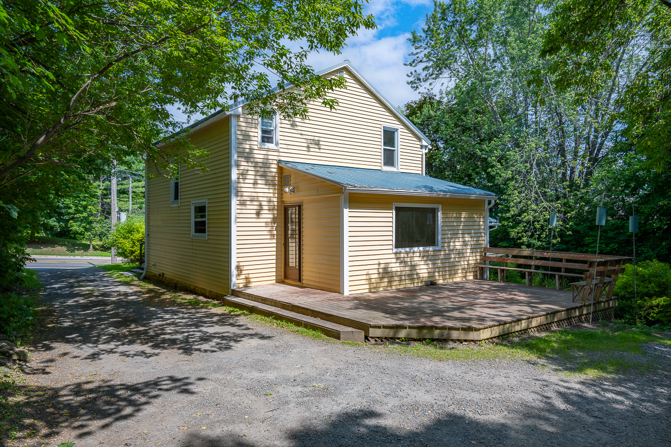
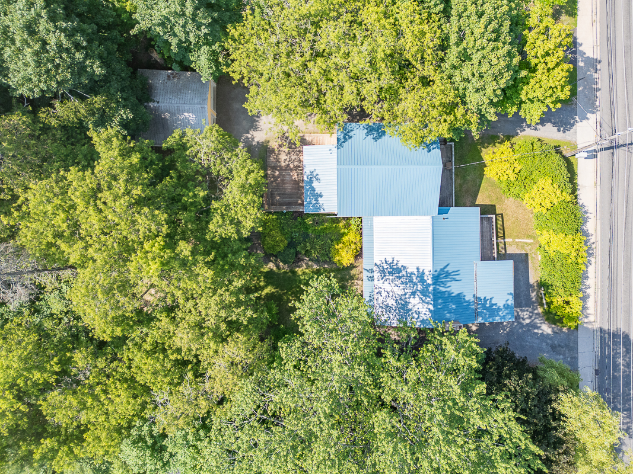
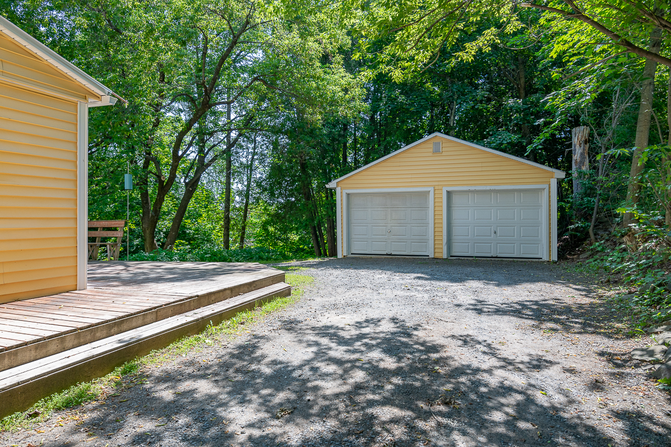
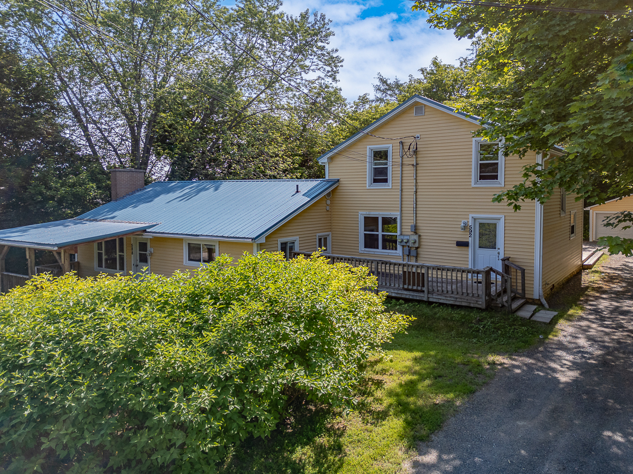
This 3-unit for sale on The Hill offers rental income in a desirable location, with a private backyard and a 2-bay garage. Plus, each unit has its own hydro metre and laundry! Whether you want to expand your investment portfolio or live in one unit and rent the others, don’t miss 588-592 Smythe Street!
The First Unit
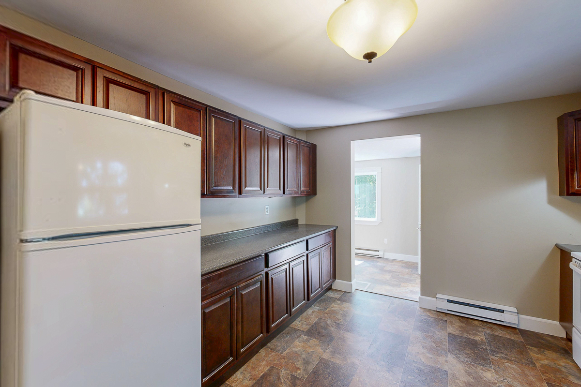
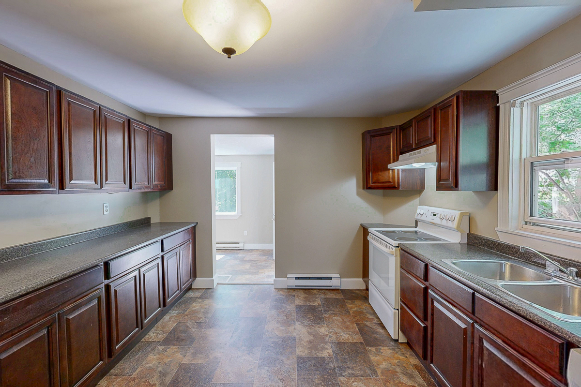
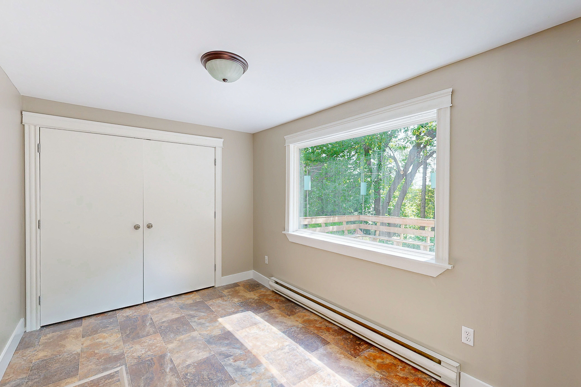
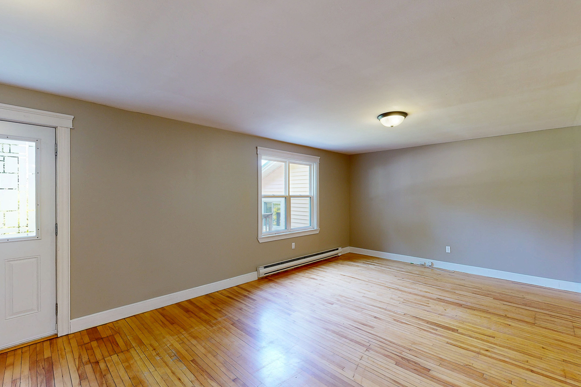
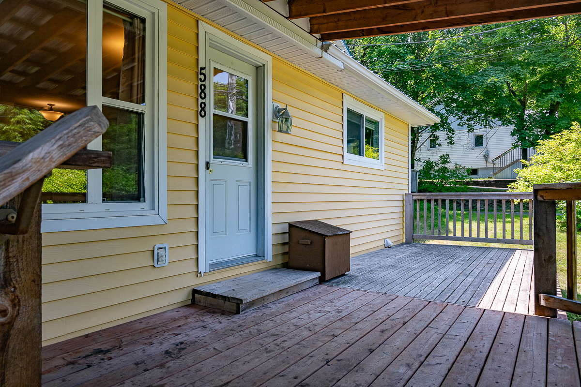
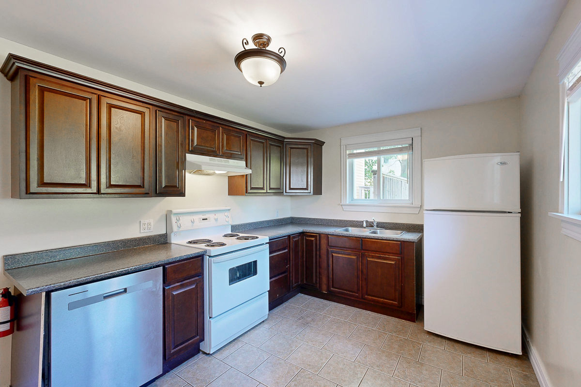
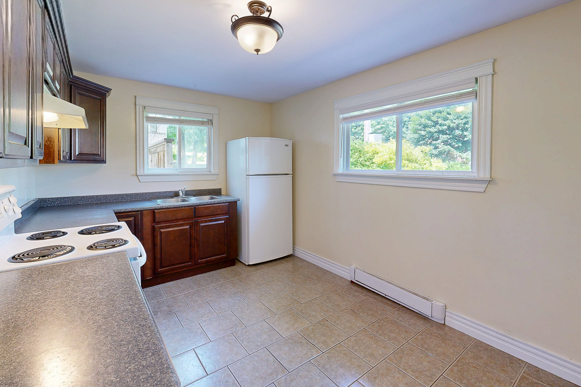
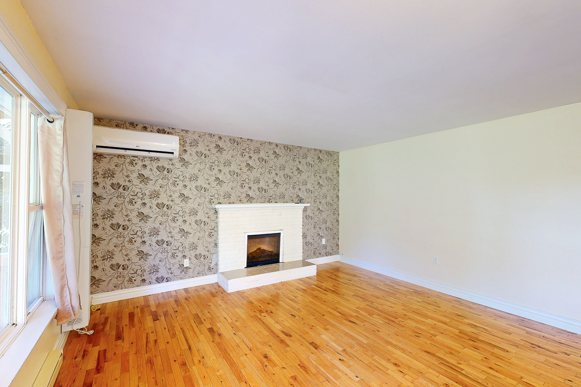
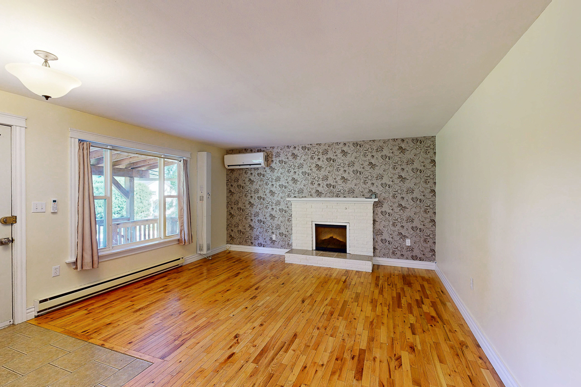
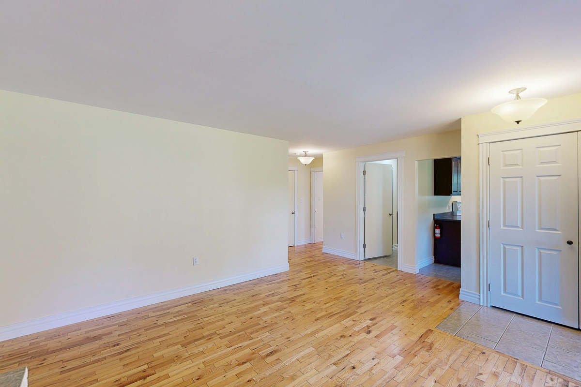
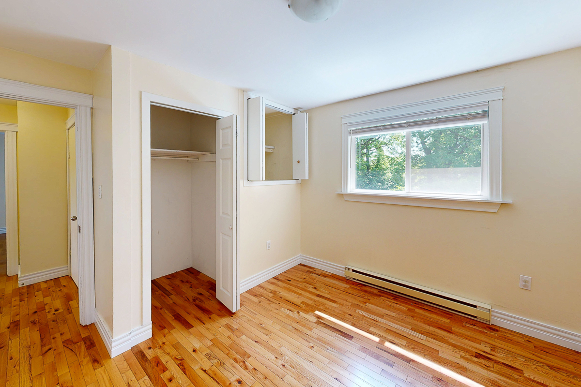
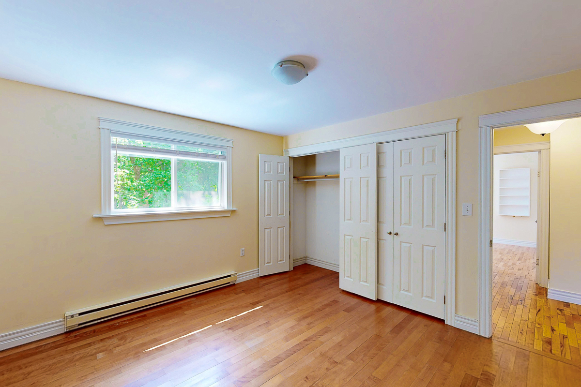
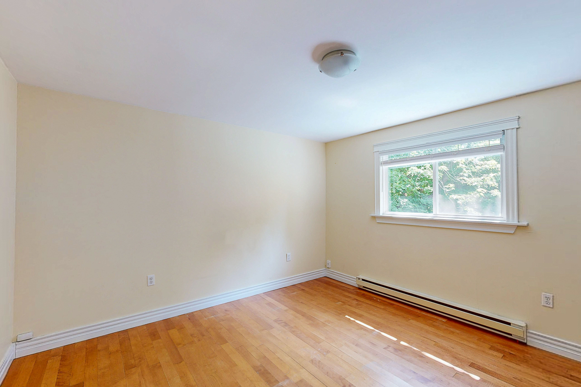
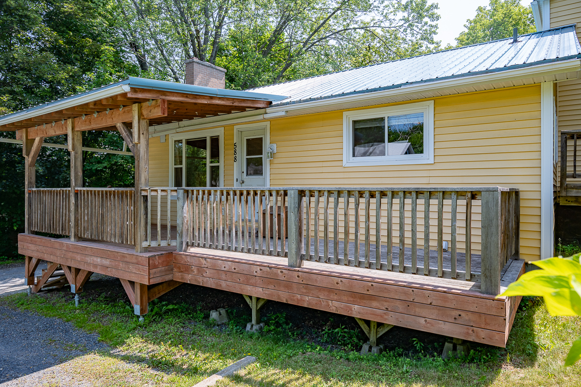
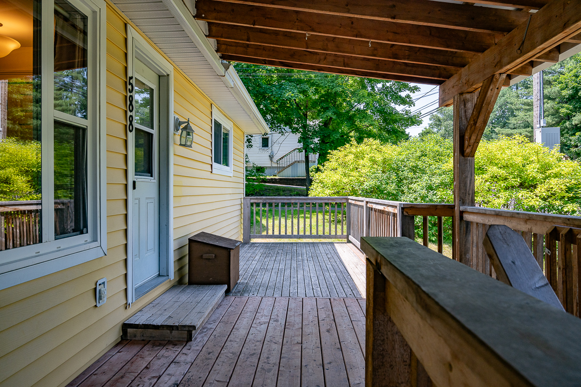
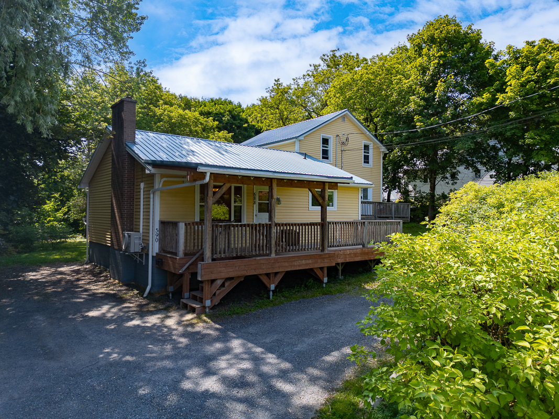
Unit 588 offers 2 good-sized bedrooms, an eat-in kitchen, full bathroom with laundry, and a spacious living room with an electric fireplace and ductless heat pump – for year-round comfort! This unit also has a covered front porch.
The Second Unit
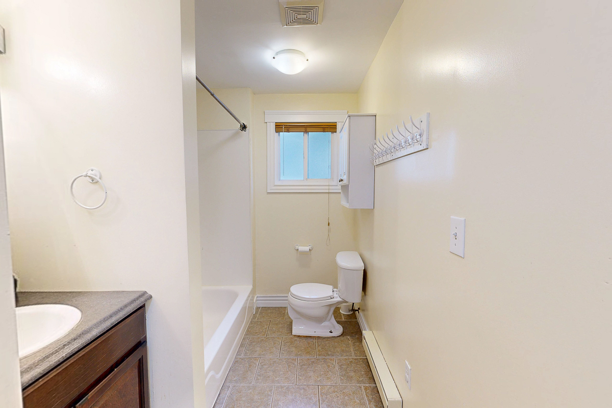
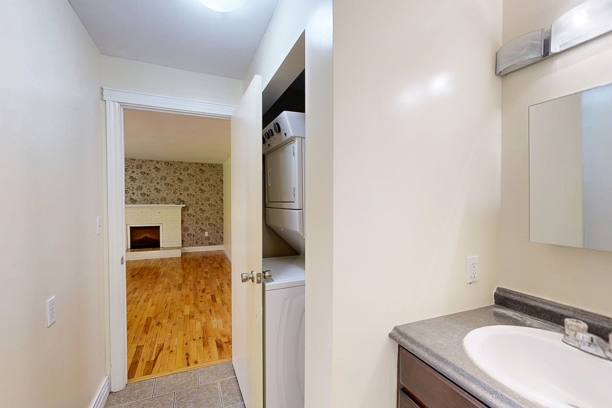
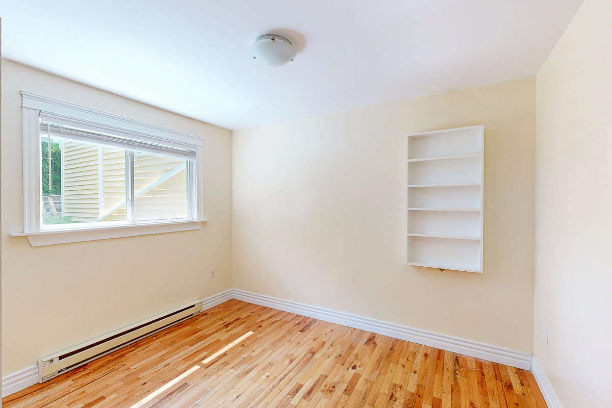
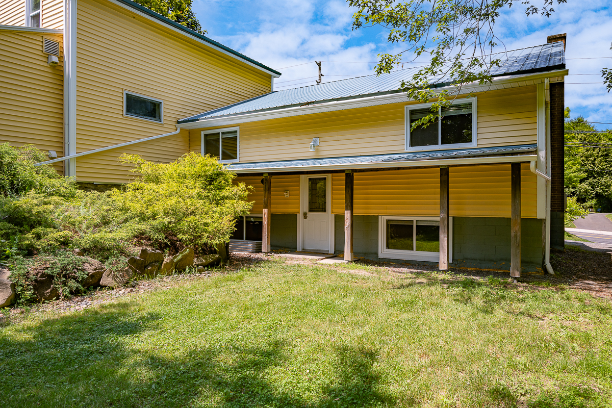
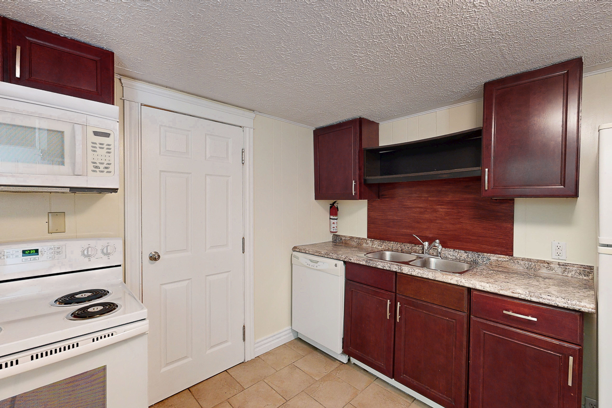
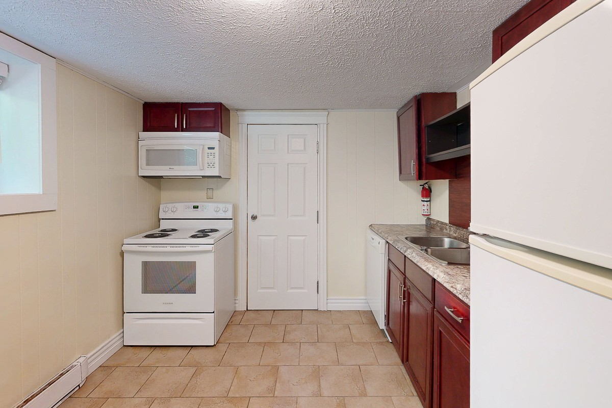
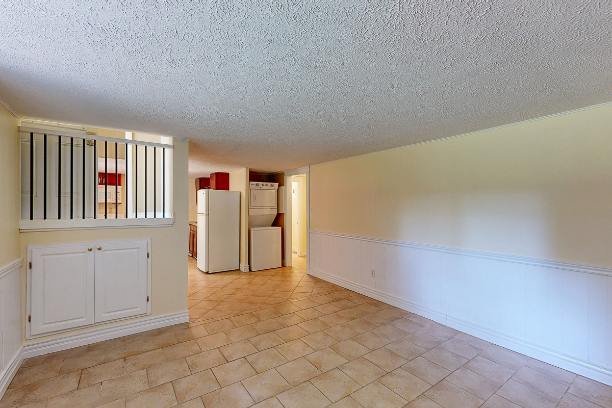
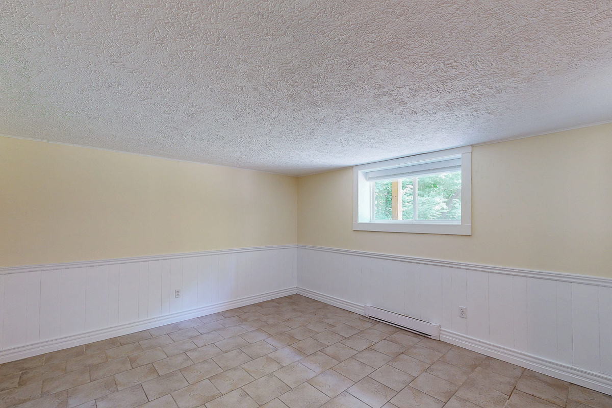
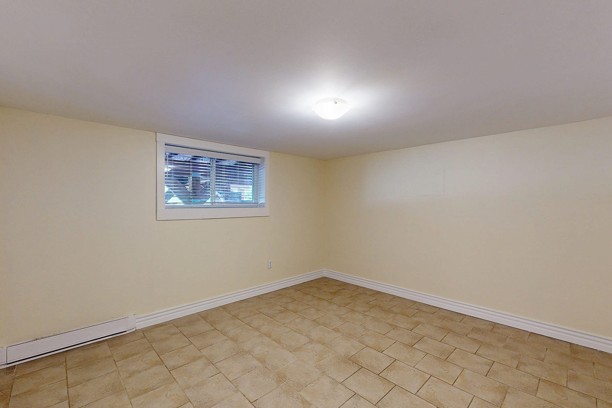
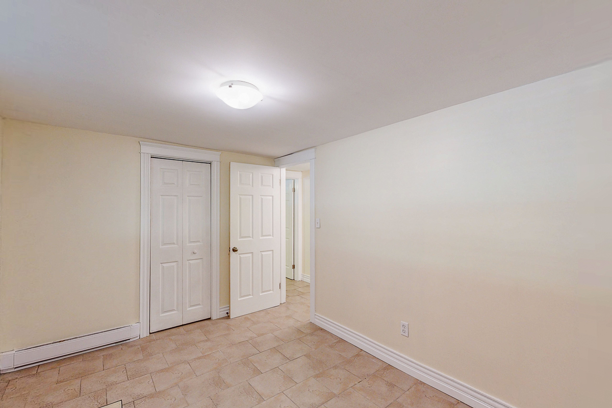
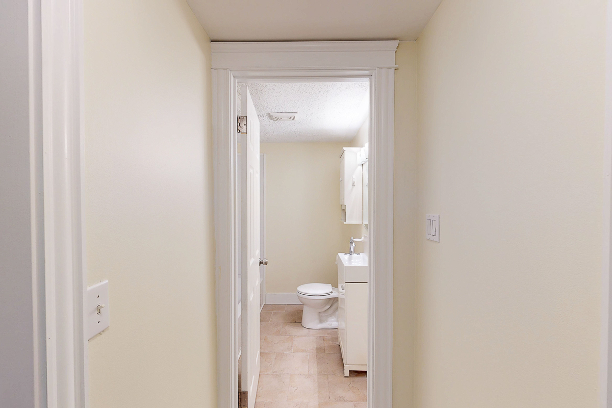
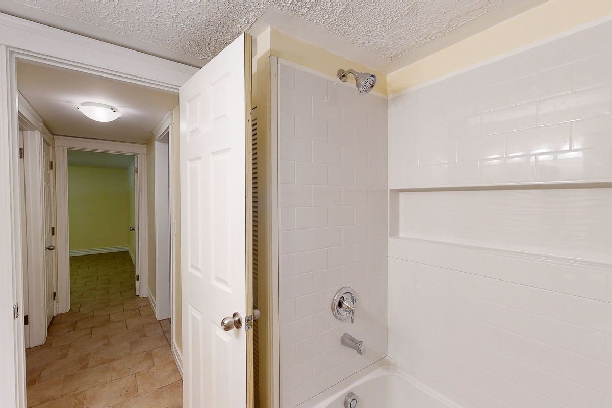
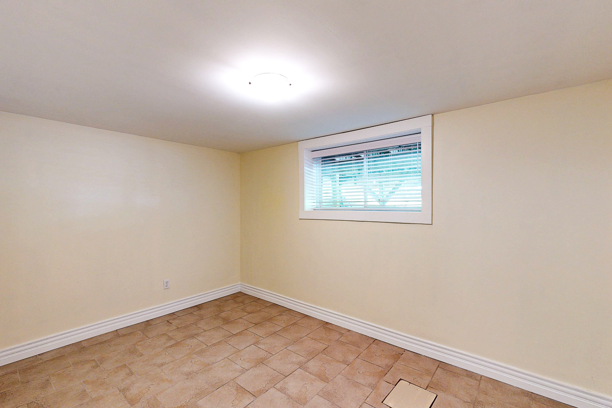
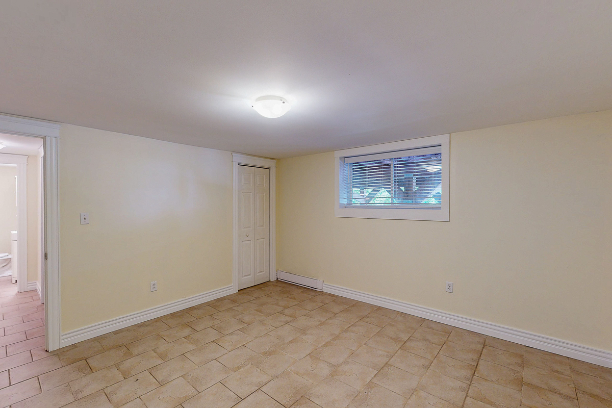
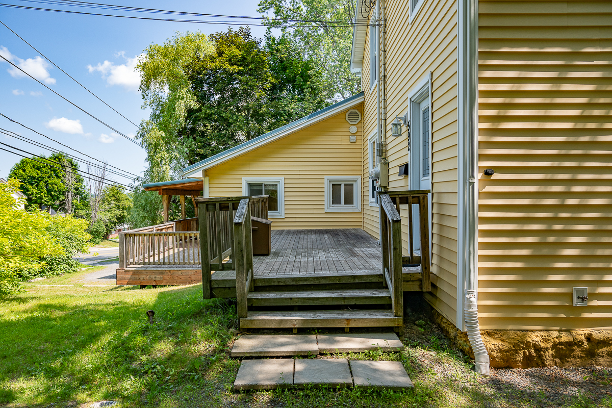
Unit 590 shares a driveway with #588. This lower level unit hosts a kitchen, large living room, laundry closet, 2 generously-sized bedrooms, and a renovated bathroom. A covered patio area provides a lovely view of the backyard greenspace.
Last, but certainly not least – The Third Unit
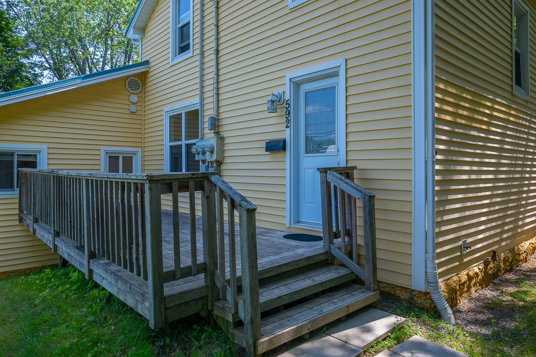
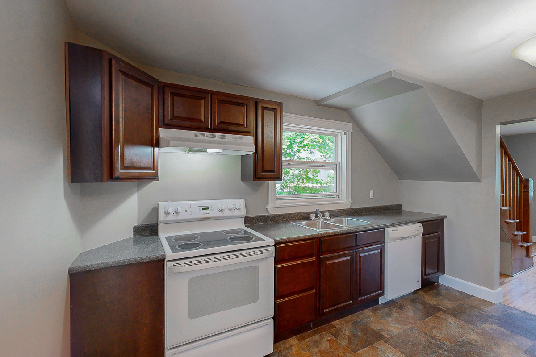
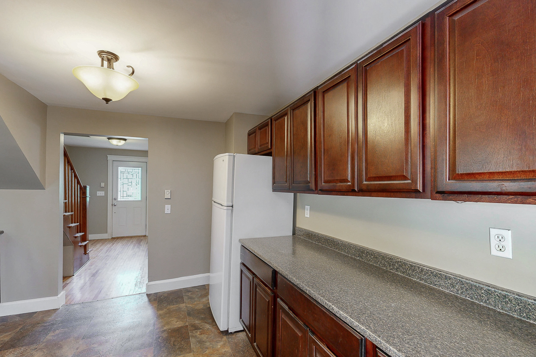
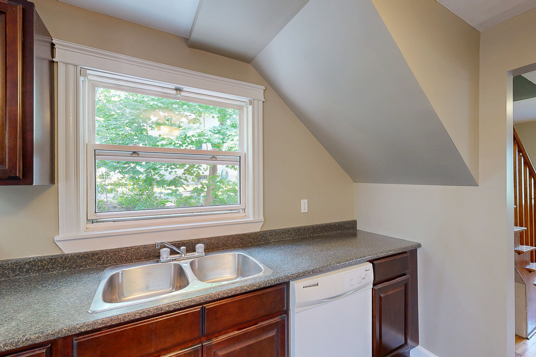
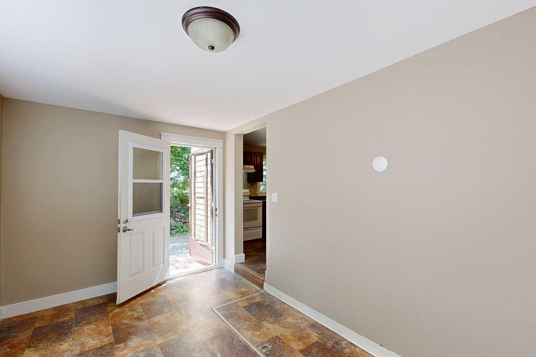
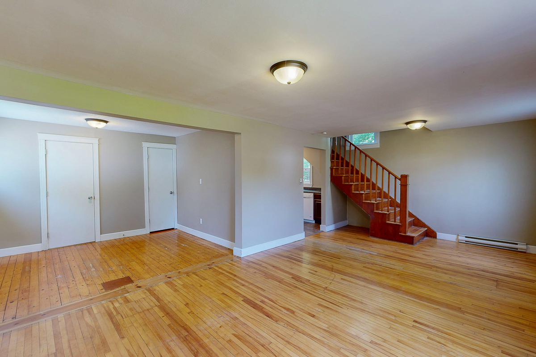
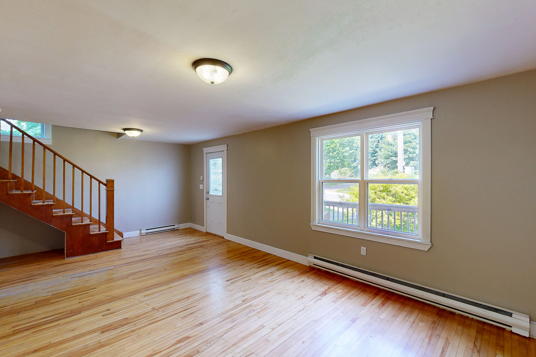
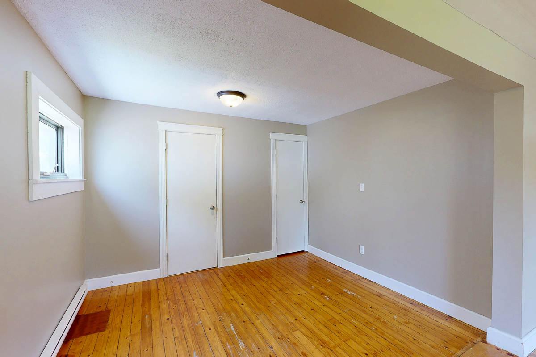
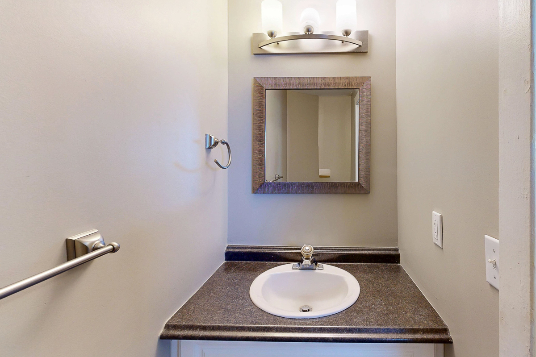
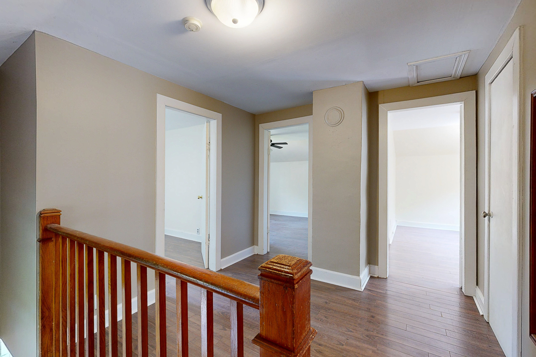
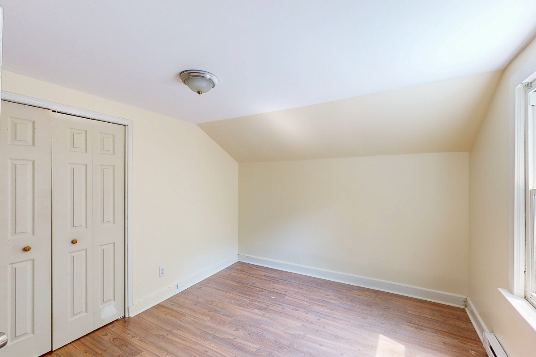
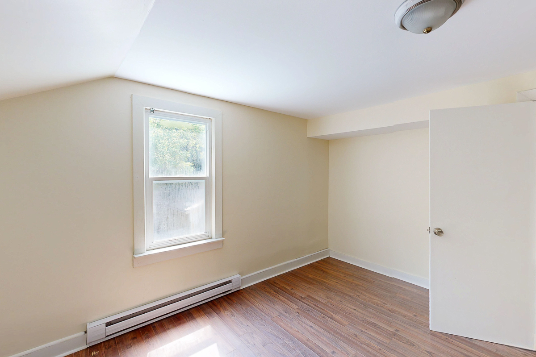
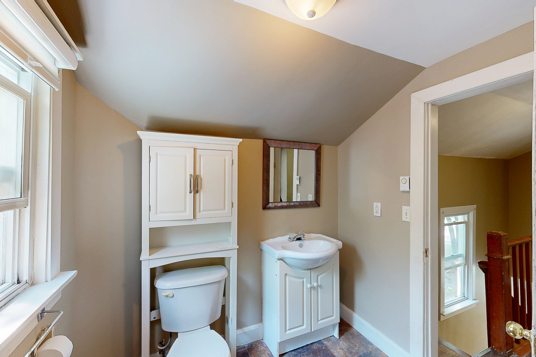
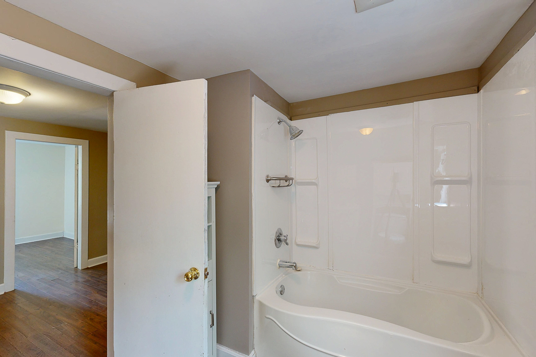
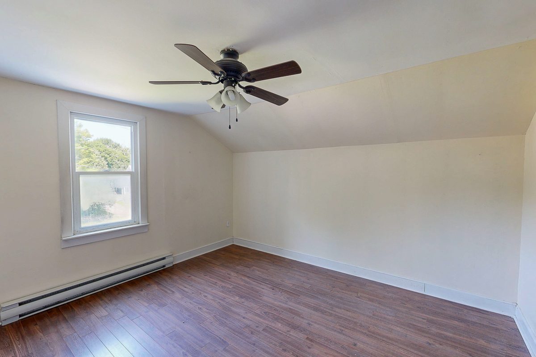
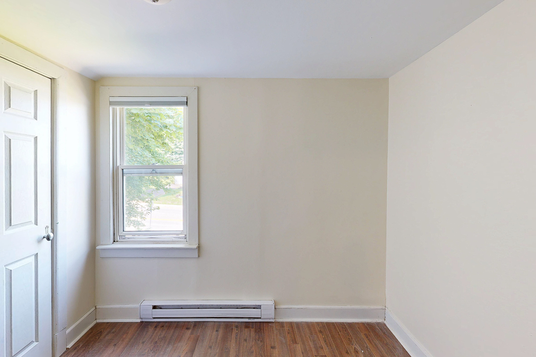
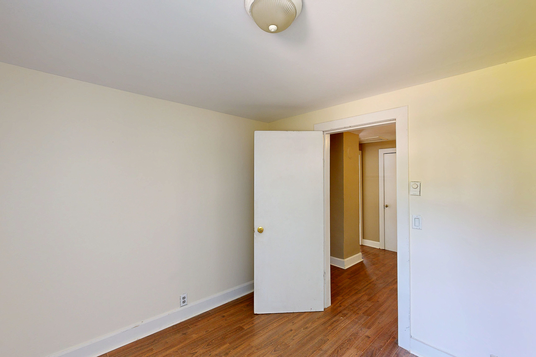
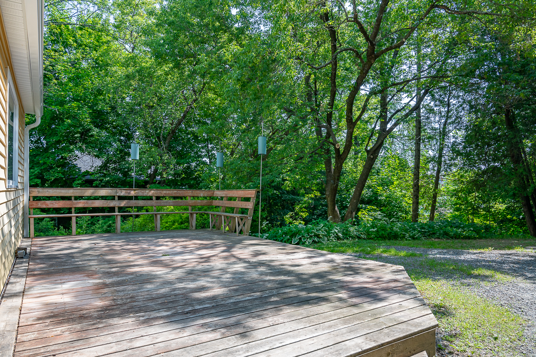
Finally, unit 592 comprises the original century home. This 2-storey unit offers 3 bedrooms, 1.5 bathrooms, a spacious living area, and a mudroom with laundry. The front and back decks mean you can make the most of the warmer months! Unit 592 has its own driveway and access to the detached garage, which has a storage area at the back.
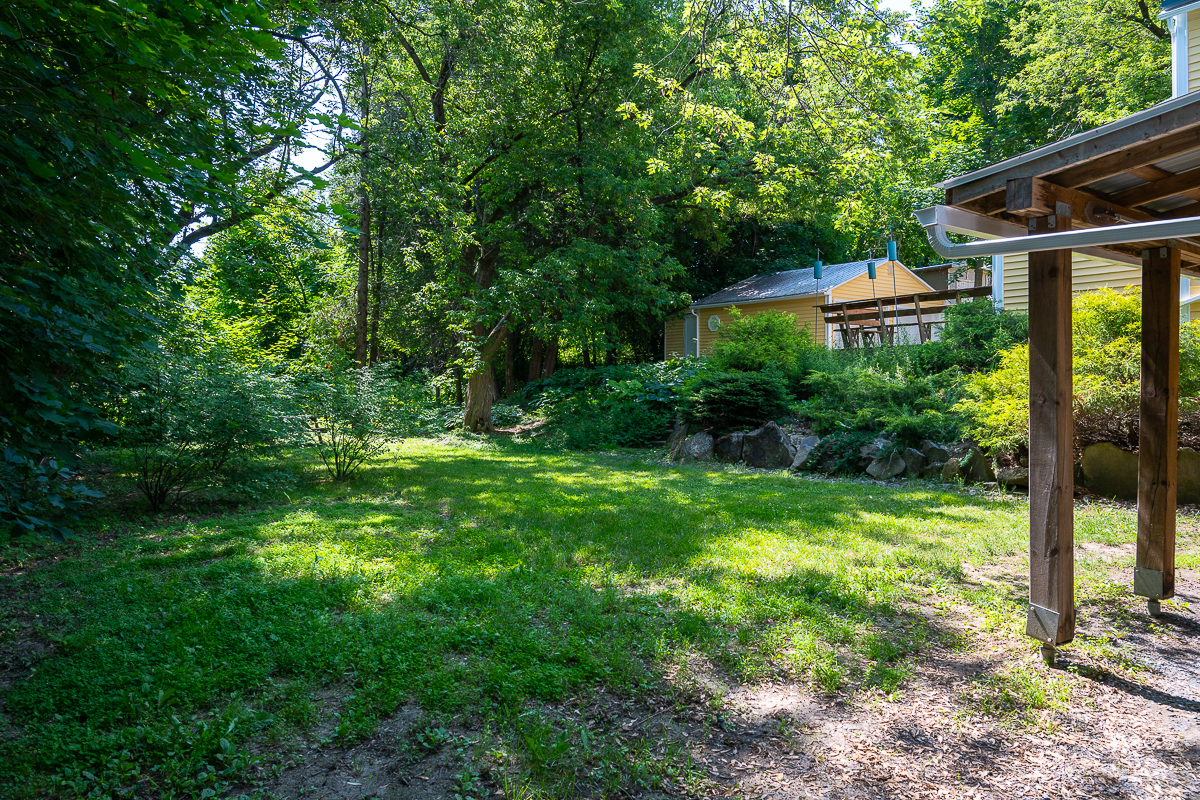
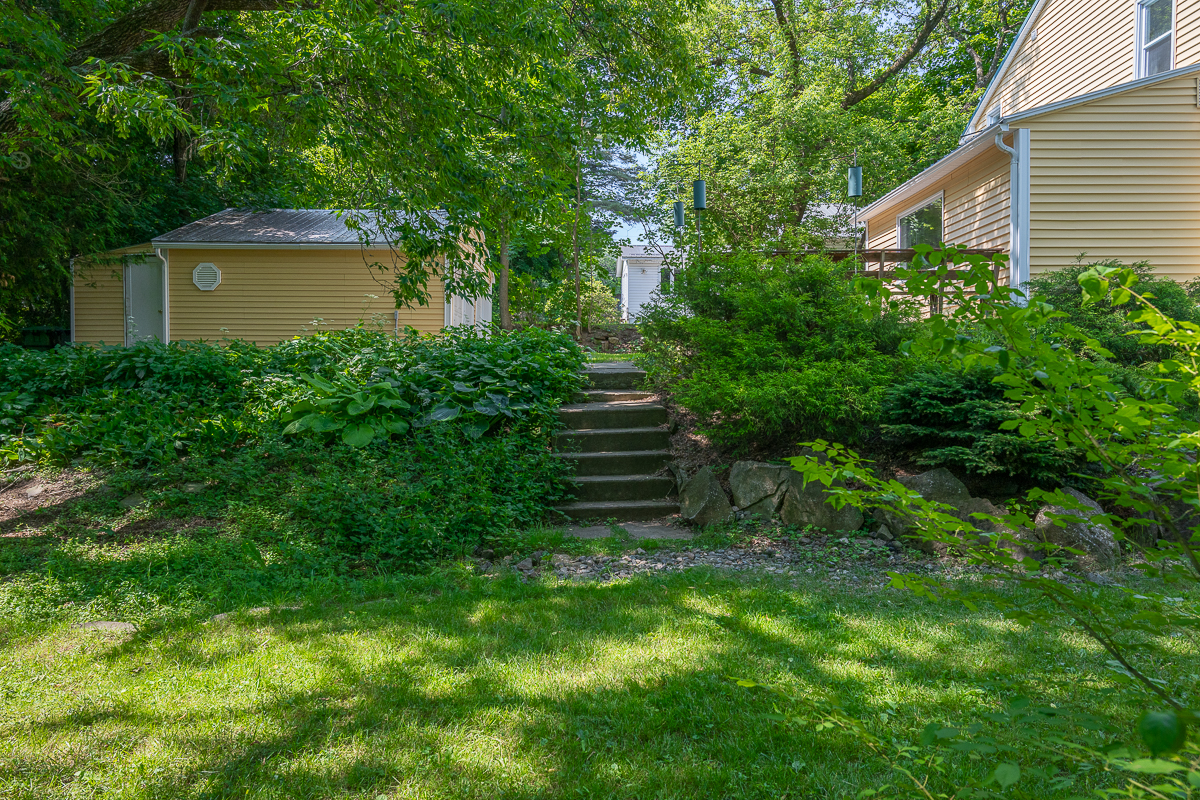
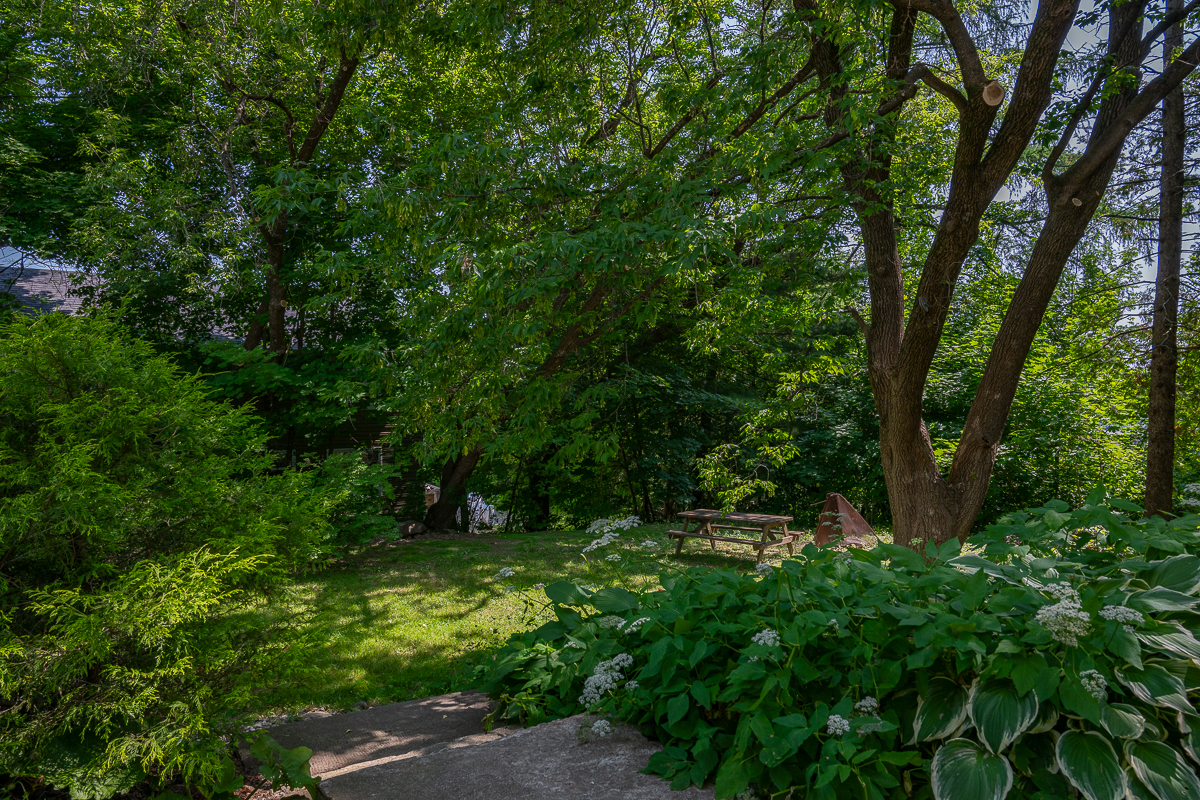
Situated on over ¼ acre, one of the property’s highlights is the landscaped backyard. Surrounded by mature trees and with perennial gardens and plenty of space for play and relaxation, this backyard is appealing to homeowners and tenants alike.
Further features to this 3-unit for sale on the Hill include the metal roof and, of course, the location! Minutes from Connaught Street School, downtown amenities, universities, and uptown, the Hill is an ideal spot for busy families. Need a break from the backyard? Check out the city’s walking trails or Odell Park! Looking to dine out? Some of downtown’s finest is minutes away.
For more information on contact your favourite real estate professional! MLS® #NB143616
Room Measurements
| Level | Type | Dimensions |
|---|---|---|
| Main- Unit 1 | Kitchen | 13’6 x 9’4 |
| Main- Unit 1 | Living Room | 17’4 x 14’5 |
| Main- Unit 1 | Bathroom | 13’6 x 6’1 |
| Main- Unit 1 | Bedroom | 12’5 x 11’11 |
| Main- Unit 1 | Bedroom | 11’7 x 11’1 |
| Main- Unit 3 | Living Room | 23’5 x 12’6 |
| Main- Unit 3 | Kitchen | 12’8 x 11’9 |
| Main- Unit 3 | Dining Room | 11’3 x 9’5 |
| Main- Unit 3 | Bathroom | 8’2 x 3’0 |
| Main- Unit 3 | Mudroom | 14’2 x 8’5 |
| Second- Unit 3 | Bathroom | 9’10 x 7’1 |
| Second- Unit 3 | Bedroom | 13’4 x 10’7 |
| Second- Unit 3 | Bedroom | 12’7 x 11’7 |
| Second- Unit 3 | Bedroom | 8’11 x 8’11 |
| Lower- Unit 2 | Kitchen | 10’2 x 9’9 |
| Lower- Unit 2 | Living/Dining Room | 19’6 x 12’9 |
| Lower- Unit 2 | Bedroom | 13’5 x 13’1 |
| Lower- Unit 2 | Bedroom | 13’6 x 9’3 |
| Lower- Unit 2 | Bathroom | 6’11 x 6’7 |
