2112 Hanwell Road Hanwell, New Brunswick E3C 1M8
$349,900
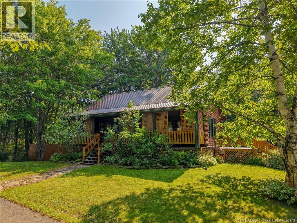
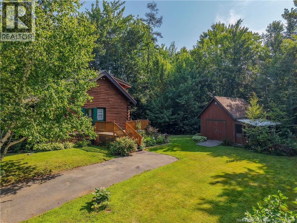
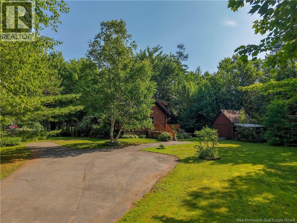
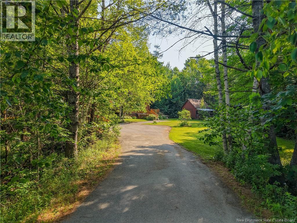
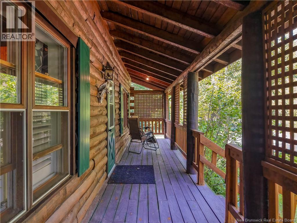
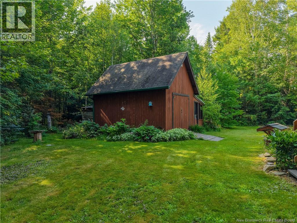
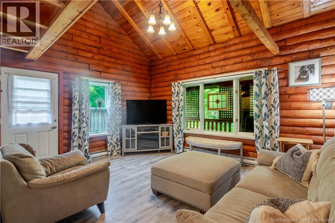
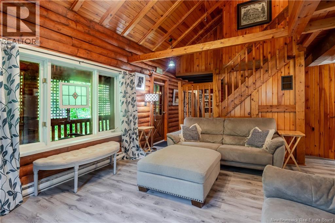
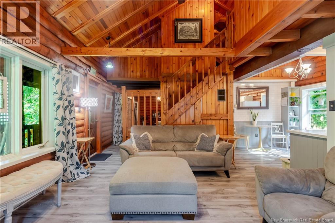
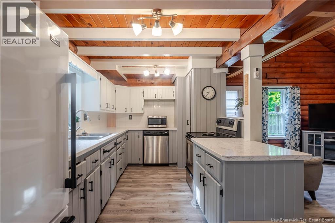
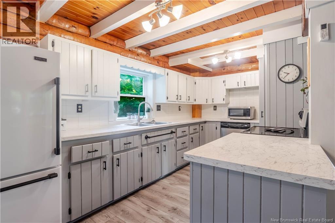
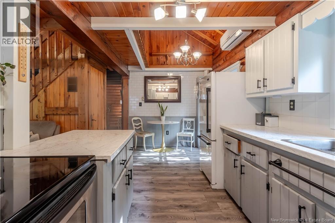
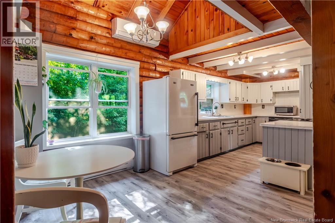
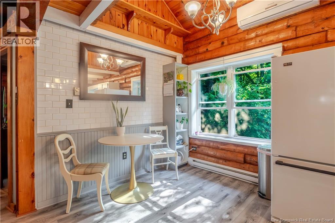
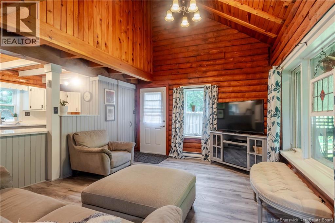
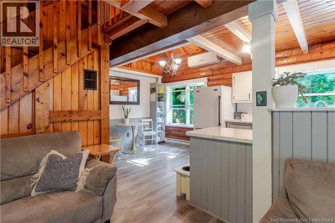
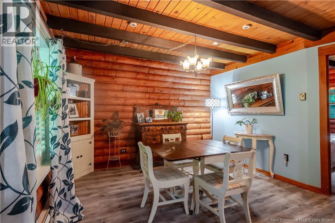
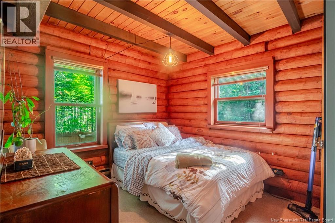
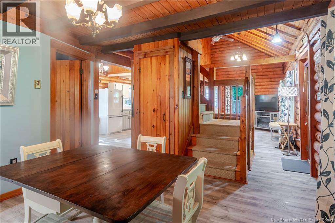
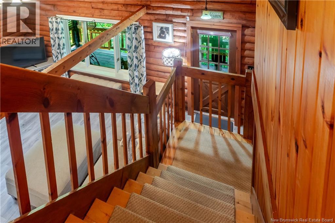
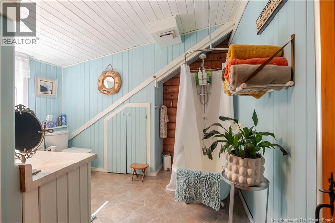
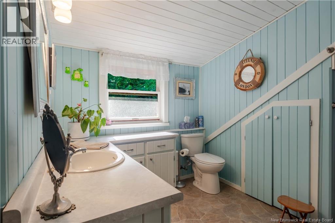
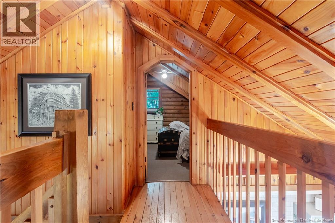
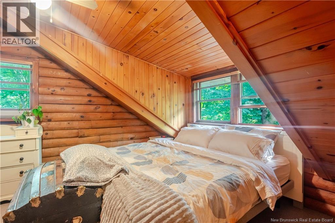
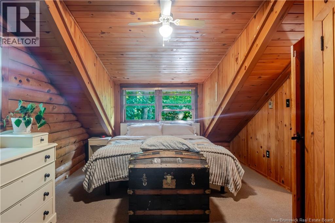
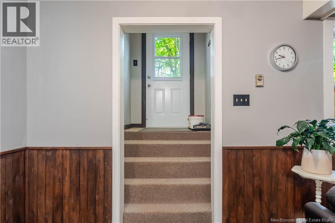
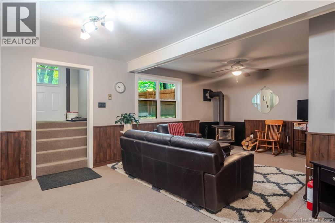
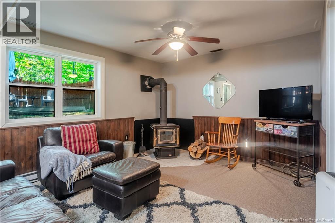
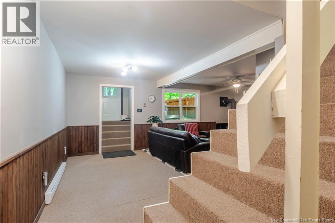
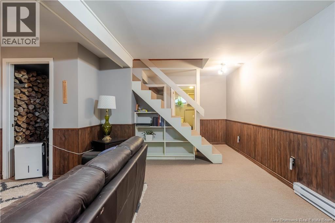
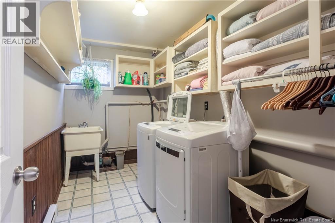
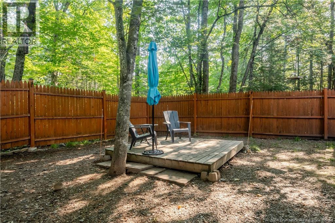
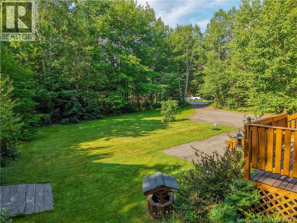
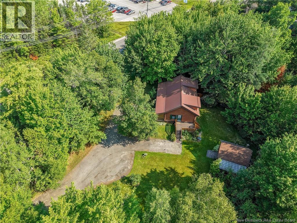
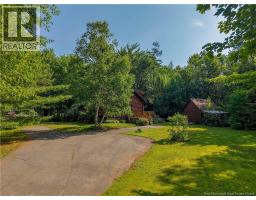
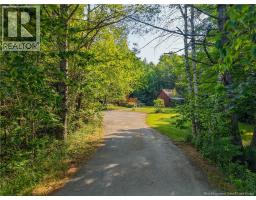
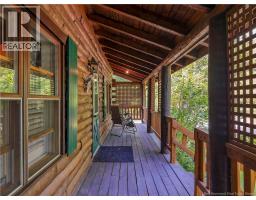
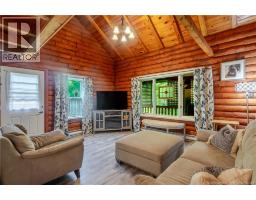
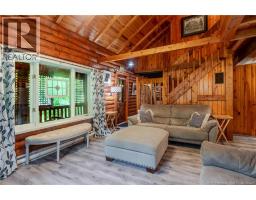
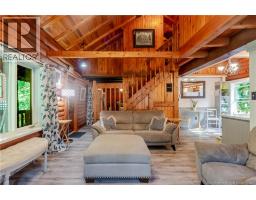
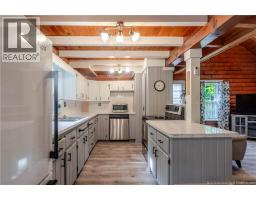
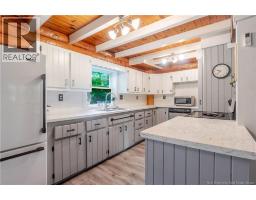
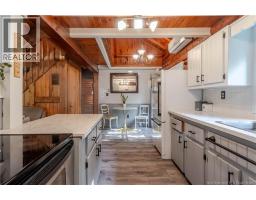
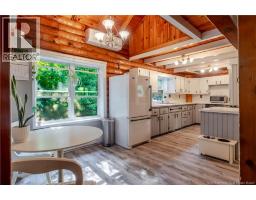
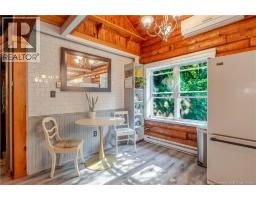
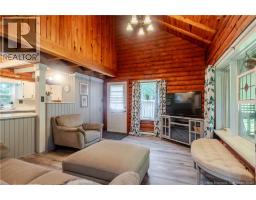
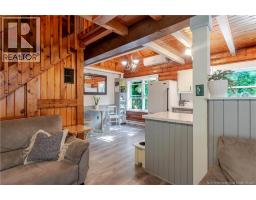
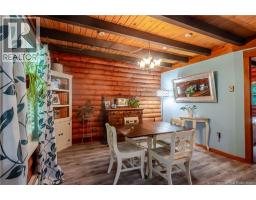
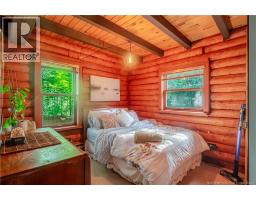
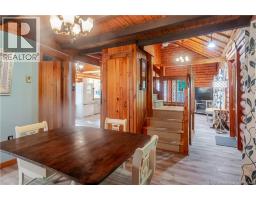
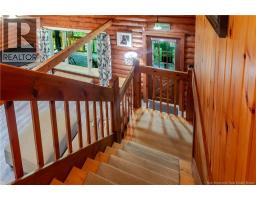
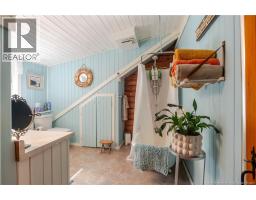
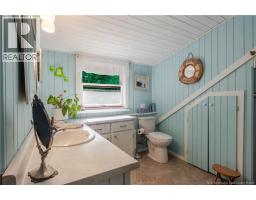
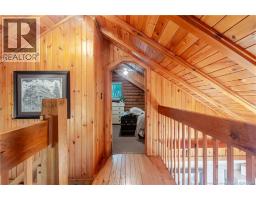
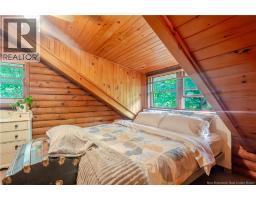
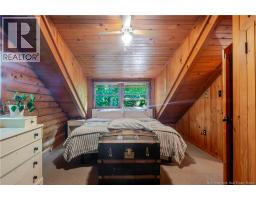
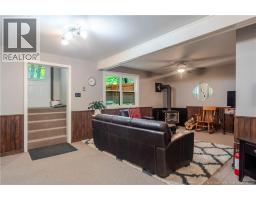
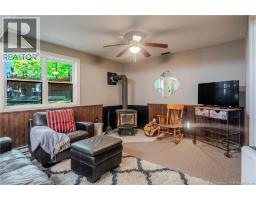
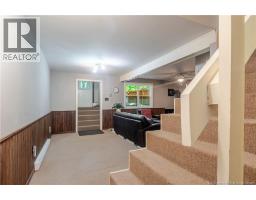
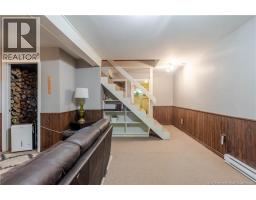
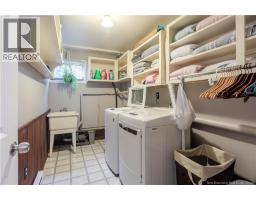
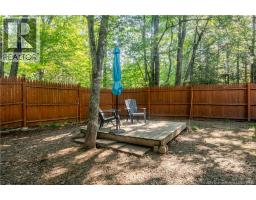
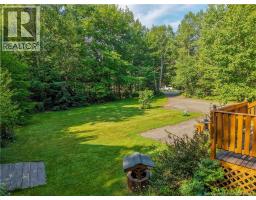
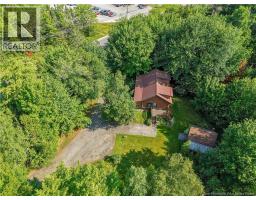
Nestled on a private, mature treed lot just minutes from Fredericton, this charming log home offers the perfect blend of warmth, character, and everyday comfort. Step inside to soaring cathedral ceilings, exposed wood beams, rich wood finishes, and an abundance of natural light. The open-concept main living area creates an inviting space thats equally suited for quiet evenings at home or gathering with family and friends. The spacious kitchen flows into a bright dining nook overlooking the backyard, while a separate dining room provides the perfect setting for family meals and entertaining. A main-floor bedroom adds additional room for family or guests. Upstairs, youll find a spacious primary bedroom with a walk-in closet and a full bath. The lower level offers additional living space with a cozy family room complete with a wood-burning stove, laundry area, and a versatile bonus room. Surrounded by mature trees, the property offers exceptional privacy while still being just minutes from city amenities. Whether youre enjoying your morning coffee, relaxing by the fire, or simply taking in the peaceful surroundings, youll appreciate the unique charm and timeless appeal this home has to offer. (id:19018)
Property Details
| MLS® Number | NB143412 |
| Property Type | Single Family |
| Features | Balcony/deck/patio |
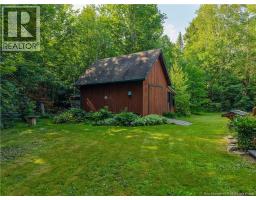
| Structure | Shed |
Building
| Bathroom Total | 1 |
| Bedrooms Above Ground | 2 |
| Bedrooms Total | 2 |
| Architectural Style | Cape Cod |
| Constructed Date | 1986 |
| Cooling Type | Heat Pump |
| Exterior Finish | Log, Wood |
| Flooring Type | Carpeted, Ceramic, Laminate, Wood |
| Foundation Type | Wood |
| Heating Fuel | Electric, Wood |
| Heating Type | Baseboard Heaters, Heat Pump, Stove |
| Stories Total | 2 |
| Size Interior | 1,556 Sqft |
| Total Finished Area | 1556 Sqft |
| Type | House |
| Utility Water | Drilled Well, Well |
Land
| Acreage | No |
| Landscape Features | Landscaped |
| Sewer | Septic System |
| Size Irregular | 3251 |
| Size Total | 3251 M2 |
| Size Total Text | 3251 M2 |
Rooms
| Level | Type | Length | Width | Dimensions |
|---|---|---|---|---|
| Second Level | Primary Bedroom | 11'0'' x 21'0'' | ||
| Second Level | Bath (# Pieces 1-6) | 11'0'' x 10'6'' | ||
| Basement | Utility Room | 5'0'' x 11'8'' | ||
| Basement | Laundry Room | 6'4'' x 11'8'' | ||
| Basement | Office | 11'8'' x 8'10'' | ||
| Basement | Bonus Room | 9'3'' x 9'7'' | ||
| Basement | Family Room | 11'6'' x 21'2'' | ||
| Main Level | Bedroom | 9'0'' x 10'5'' | ||
| Main Level | Living Room | 15'3'' x 12'8'' | ||
| Main Level | Dining Nook | 9'2'' x 9'8'' | ||
| Main Level | Dining Room | 12'4'' x 11'8'' | ||
| Main Level | Kitchen | 8'8'' x 12'2'' |
https://www.realtor.ca/real-estate/30001146/2112-hanwell-road-hanwell
Contact Us
Contact us for more information

The trademarks REALTOR®, REALTORS®, and the REALTOR® logo are controlled by The Canadian Real Estate Association (CREA) and identify real estate professionals who are members of CREA. The trademarks MLS®, Multiple Listing Service® and the associated logos are owned by The Canadian Real Estate Association (CREA) and identify the quality of services provided by real estate professionals who are members of CREA. The trademark DDF® is owned by The Canadian Real Estate Association (CREA) and identifies CREA's Data Distribution Facility (DDF®)
July 07 2026 07:13:01
Saint John Real Estate Board Inc
