71 Isabelle Avenue Lutes Mountain, New Brunswick E1G 5V9
$1,050,000
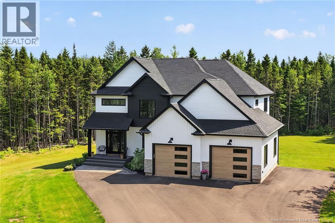
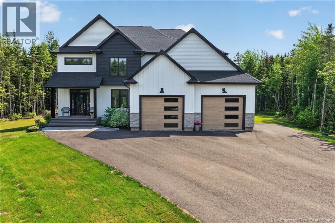
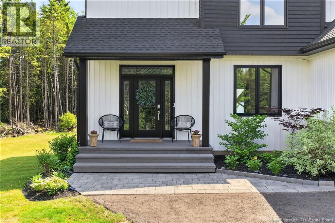
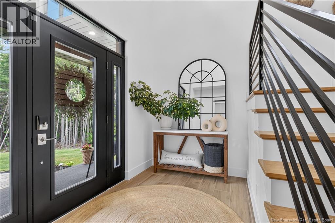
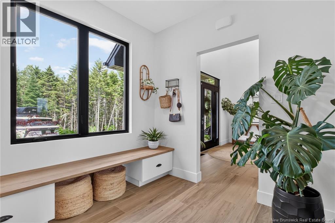
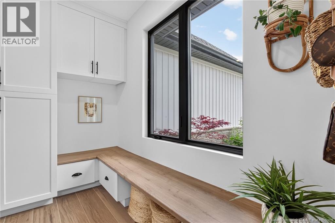
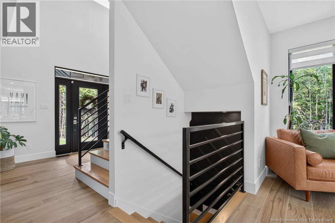
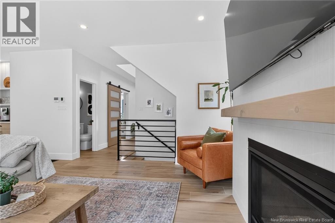
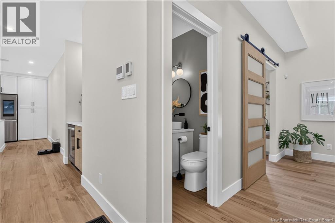
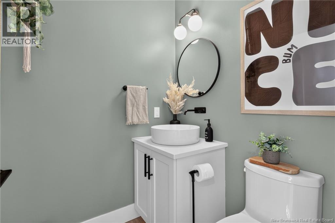
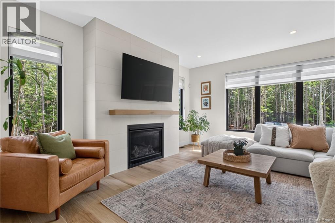
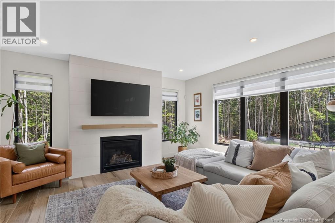
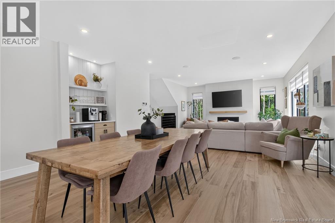
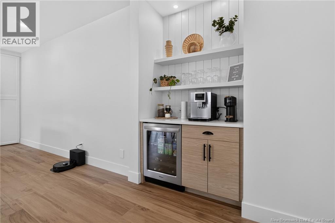
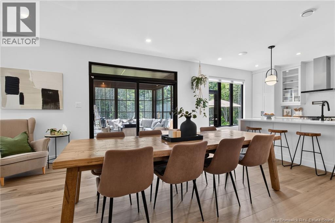
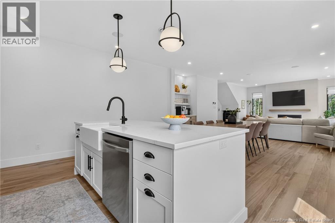
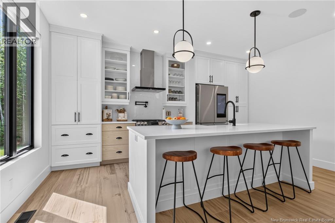
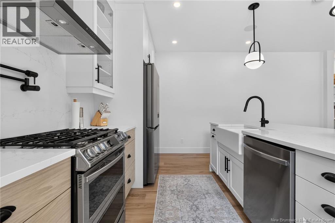
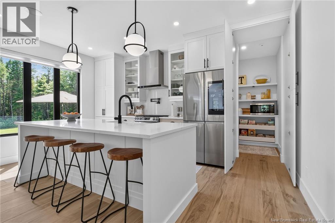
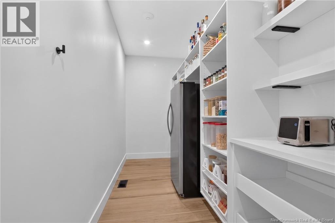
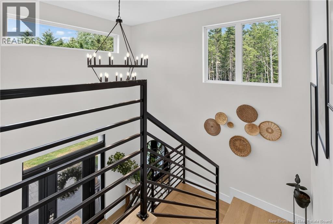
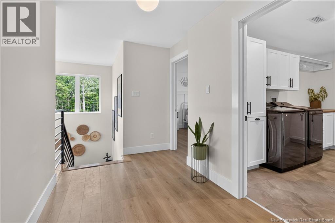
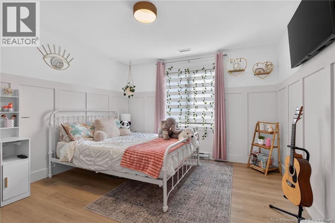
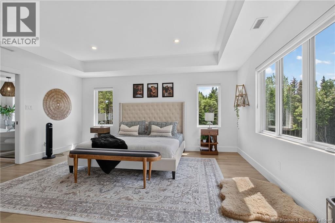
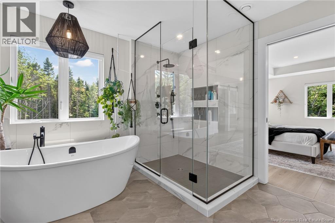
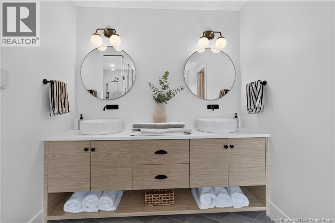
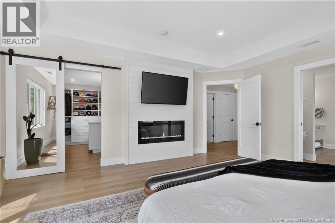
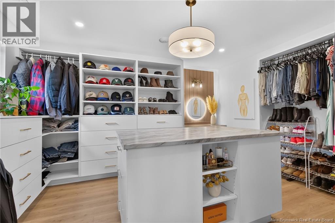
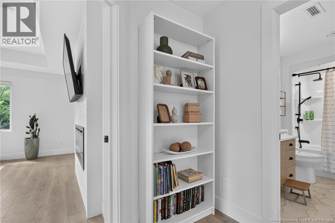
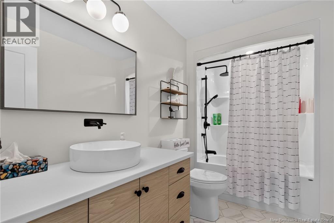
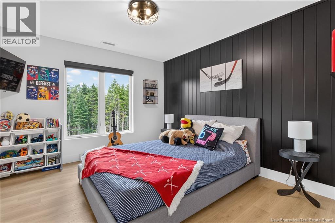
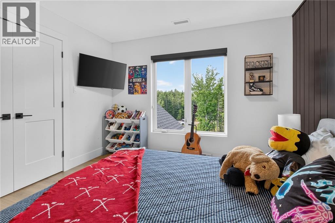
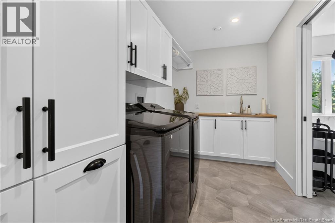
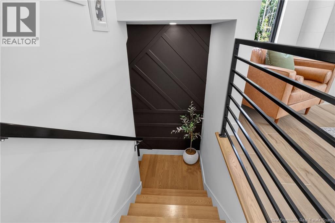
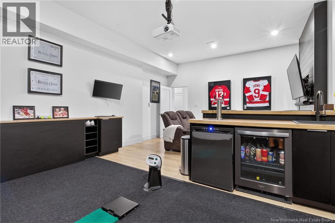
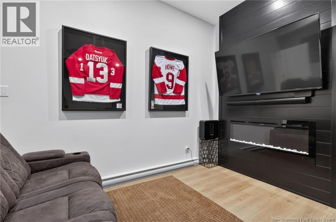
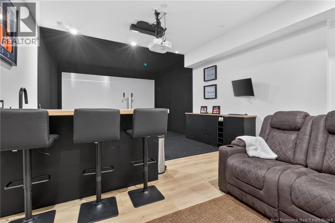
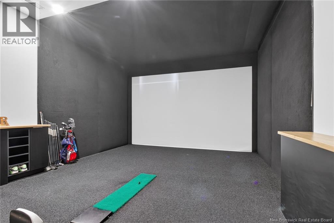
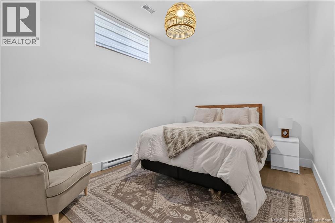
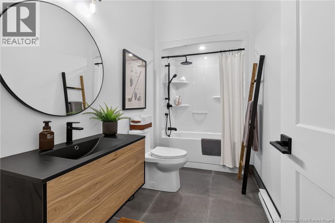
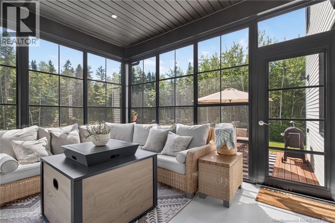
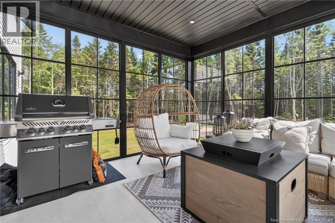
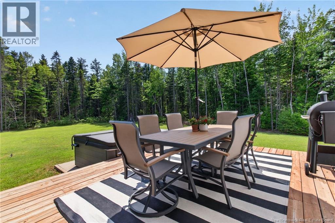
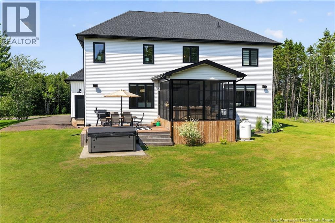
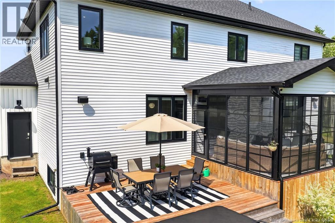
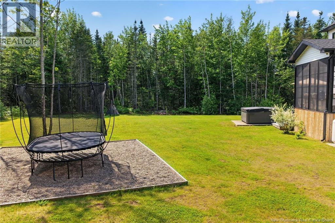
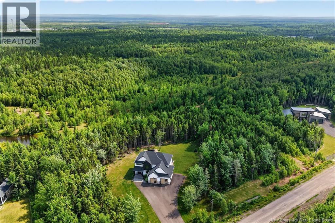
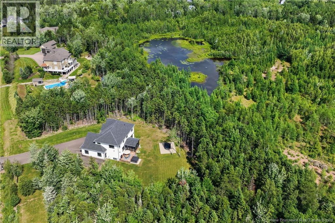
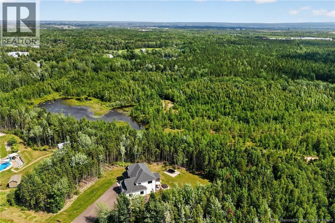
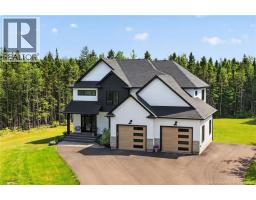
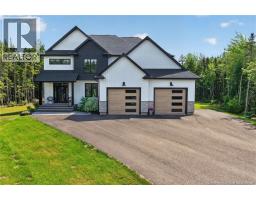
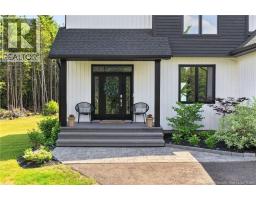
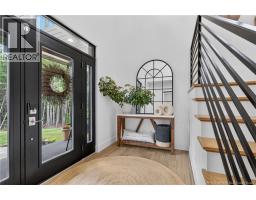
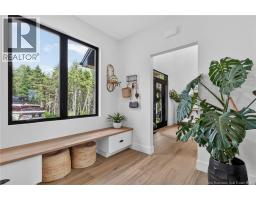
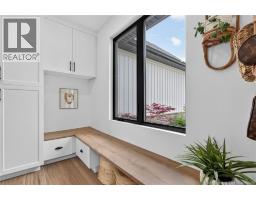
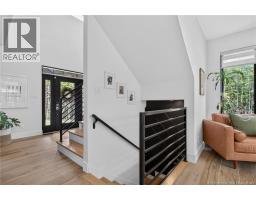
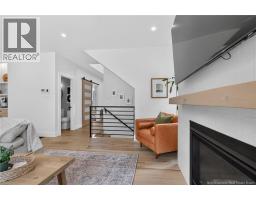
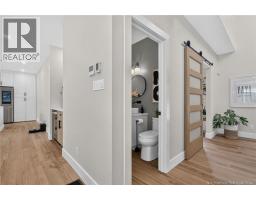
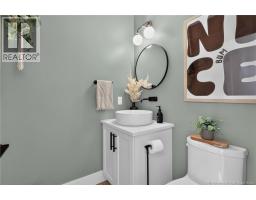
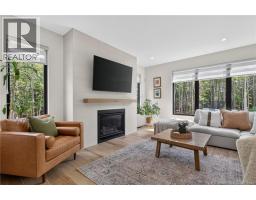
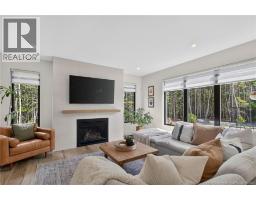
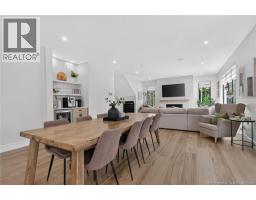
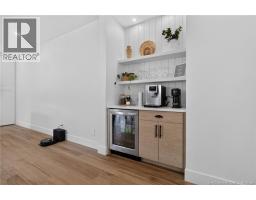
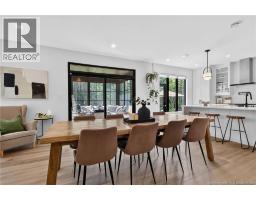
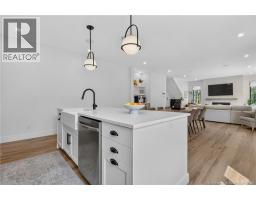
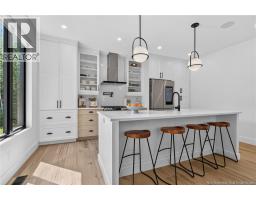
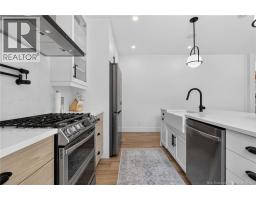
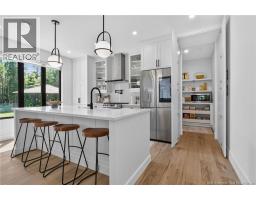
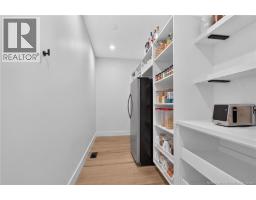
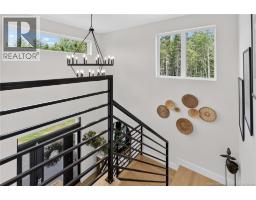
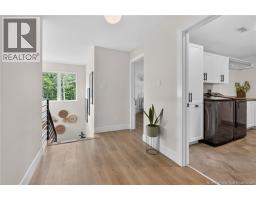
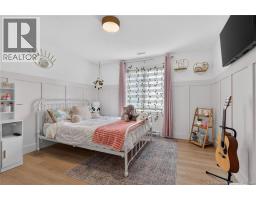
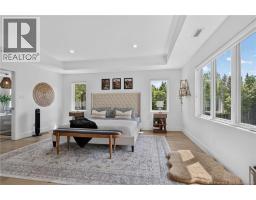
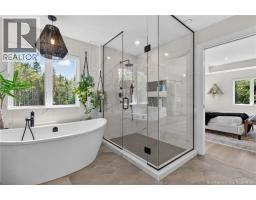
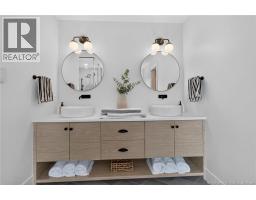
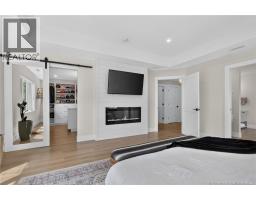
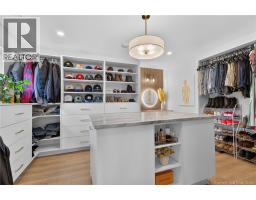
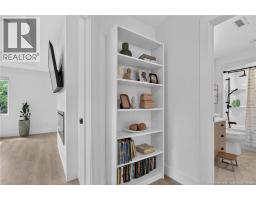
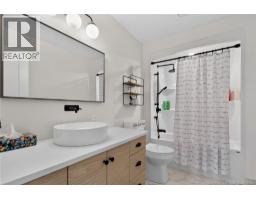
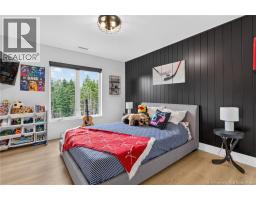
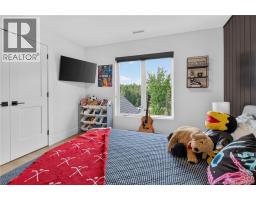
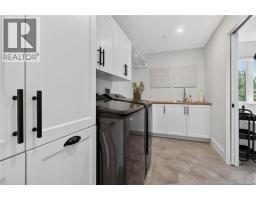
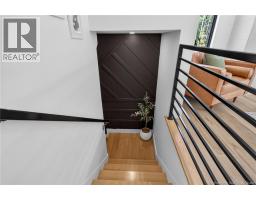
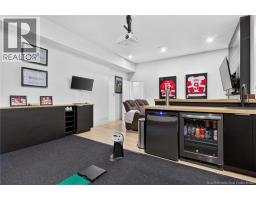
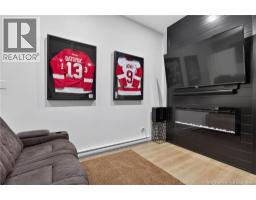
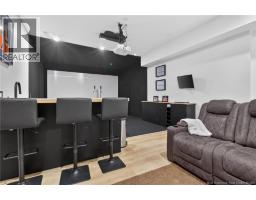
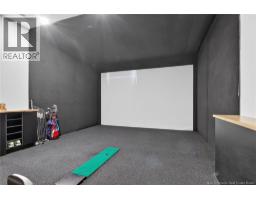
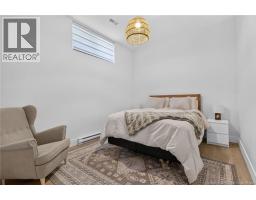
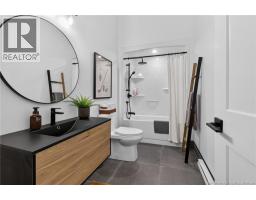
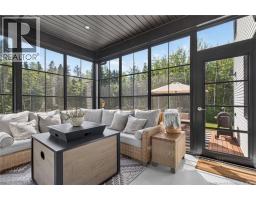
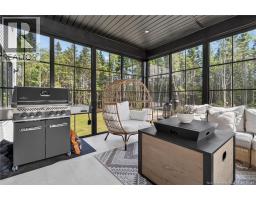
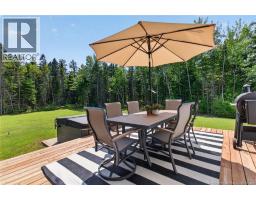
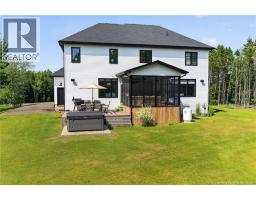
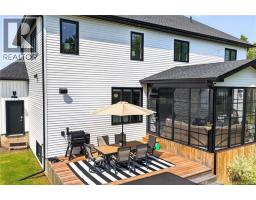
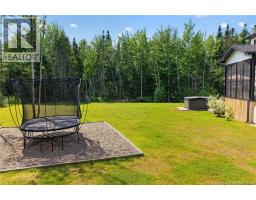
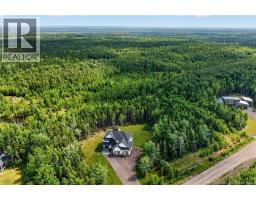
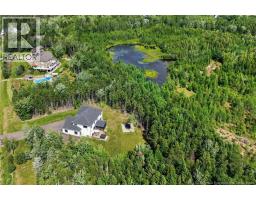
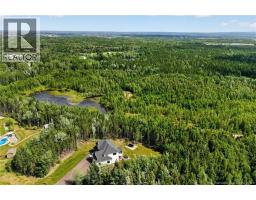
Welcome to this stunning custom-built home nestled in the sought-after community of Lutes Mountain. Situated on a beautifully treed, oversized lot surrounded by nature and walking trails, this exceptional two-storey home offers the perfect blend of luxury, comfort, and thoughtful design. Step inside the spacious front foyer, where a functional mudroom with custom-built storage provides convenient access to the oversized double attached garage. As you continue through the home, you'll be captivated by the striking open staircase featuring metal railings. Designed for both everyday living and entertaining, the heart of the home showcases an open-concept layout. The cozy living room, anchored by a propane fireplace, flows seamlessly into the dining area and spectacular kitchen. Home chefs will love the quartz countertops, stunning backsplash, convenient pot filler, dedicated coffee bar, and an impressive hidden walk-in pantry that keeps everything neatly tucked away. Just off the dining area, the bright sunroom offers the perfect place to relax while enjoying views of the private backyard through the abundance of rear-facing windows. A stylish half bath completes the main level. Upstairs, a spacious hallway leads to the primary suite, featuring a dream walk-in closet and a spa-inspired ensuite complete with heated floors. Two additional generously sized bedrooms, each with their own walk-in closet, along with a beautifully appointed laundry room featuring a sink and custom cabinetry, complete the second floor. The fully finished basement is an entertainer's dream, especially for golf enthusiasts. Enjoy your own professional-style golf simulator, bar area, and comfortable lounge space for year-round fun. A fourth bedroom, another full bathroom along with ample storage rooms, adds even more functionality to this impressive lower level. Outside, the large private lot offers endless opportunities to relax, entertain, and enjoy the peaceful natural surroundings. (id:19018)
Property Details
| MLS® Number | NB143359 |
| Property Type | Single Family |
| Equipment Type | Propane Tank, Water Heater |
| Features | Balcony/deck/patio |
| Rental Equipment Type | Propane Tank, Water Heater |
| Structure | None |
Building
| Bathroom Total | 4 |
| Bedrooms Above Ground | 3 |
| Bedrooms Below Ground | 1 |
| Bedrooms Total | 4 |
| Basement Development | Finished |
| Basement Type | Full (finished) |
| Constructed Date | 2021 |
| Cooling Type | Central Air Conditioning, Heat Pump |
| Exterior Finish | Stone, Vinyl |
| Fireplace Fuel | Gas |
| Fireplace Present | Yes |
| Fireplace Type | Unknown |
| Flooring Type | Ceramic, Vinyl |
| Foundation Type | Concrete |
| Half Bath Total | 1 |
| Heating Fuel | Electric, Propane, Natural Gas |
| Heating Type | Heat Pump, Radiant Heat, Stove |
| Stories Total | 2 |
| Size Interior | 3,683 Sqft |
| Total Finished Area | 3683 Sqft |
| Type | House |
| Utility Water | Drilled Well, Well |
Parking
| Garage |
Land
| Acreage | Yes |
| Sewer | Septic System |
| Size Irregular | 7640 |
| Size Total | 7640 M2 |
| Size Total Text | 7640 M2 |
Rooms
| Level | Type | Length | Width | Dimensions |
|---|---|---|---|---|
| Second Level | Bedroom | 12'6'' x 11'11'' | ||
| Second Level | Laundry Room | 13'0'' x 6'5'' | ||
| Second Level | Other | 13'0'' x 10'5'' | ||
| Second Level | Other | 13'10'' x 14'2'' | ||
| Second Level | Primary Bedroom | 16'2'' x 16'11'' | ||
| Second Level | 4pc Bathroom | 10'1'' x 5'8'' | ||
| Second Level | Bedroom | 11'2'' x 12'2'' | ||
| Basement | Storage | X | ||
| Basement | Bedroom | 15'3'' x 10'1'' | ||
| Basement | 4pc Bathroom | 10'11'' x 5'4'' | ||
| Basement | Recreation Room | 15'3'' x 28'2'' | ||
| Basement | Utility Room | X | ||
| Main Level | Sunroom | 13'5'' x 13'6'' | ||
| Main Level | Pantry | 16'3'' x 5'7'' | ||
| Main Level | Kitchen | 16'4'' x 10'4'' | ||
| Main Level | Dining Room | 18'1'' x 12'0'' | ||
| Main Level | Living Room | 15'11'' x 18'7'' | ||
| Main Level | 2pc Bathroom | 4'10'' x 5'0'' | ||
| Main Level | Mud Room | 11'11'' x 9'10'' | ||
| Main Level | Foyer | 6'2'' x 12'10'' |
https://www.realtor.ca/real-estate/30001147/71-isabelle-avenue-lutes-mountain
Contact Us
Contact us for more information

The trademarks REALTOR®, REALTORS®, and the REALTOR® logo are controlled by The Canadian Real Estate Association (CREA) and identify real estate professionals who are members of CREA. The trademarks MLS®, Multiple Listing Service® and the associated logos are owned by The Canadian Real Estate Association (CREA) and identify the quality of services provided by real estate professionals who are members of CREA. The trademark DDF® is owned by The Canadian Real Estate Association (CREA) and identifies CREA's Data Distribution Facility (DDF®)
July 07 2026 07:35:37
Saint John Real Estate Board Inc
