173 Eastwood Drive Woodstock, New Brunswick E7M 3Z4
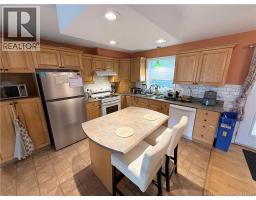
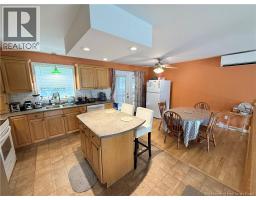
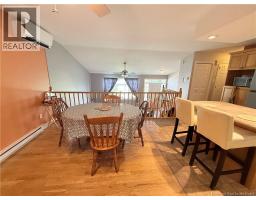
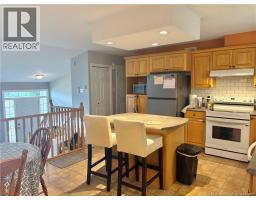
$374,000
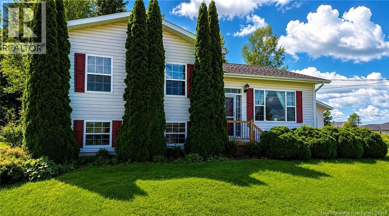
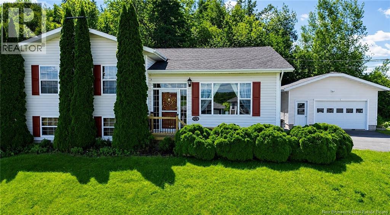
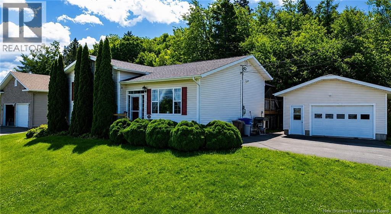
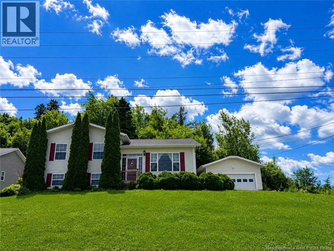
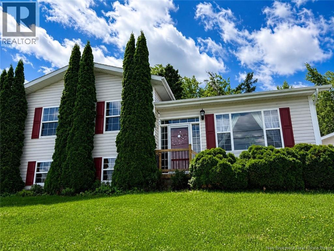
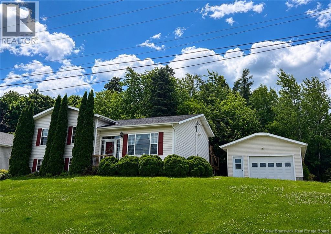
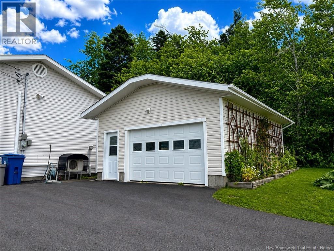
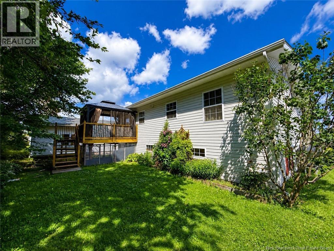
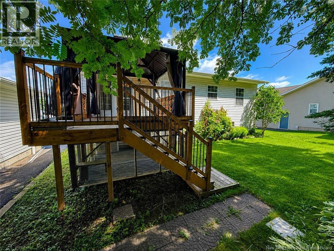
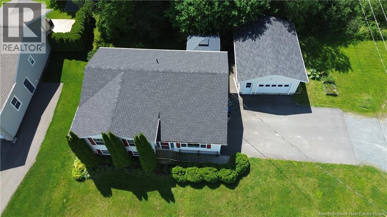
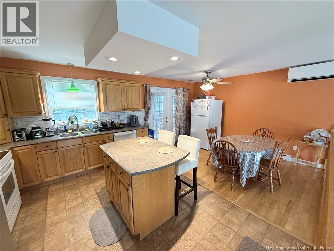
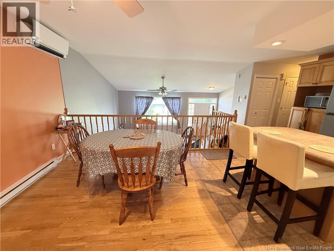
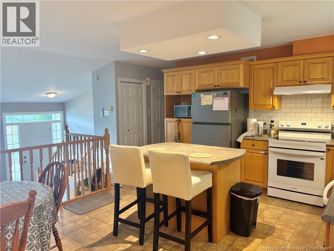
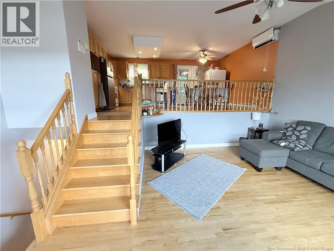
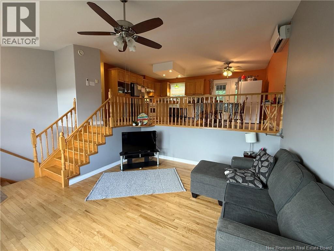
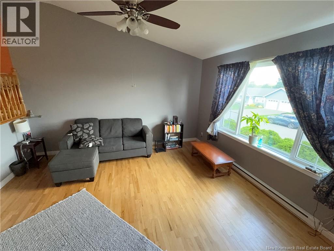
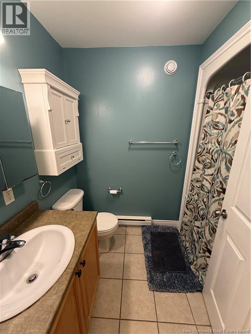
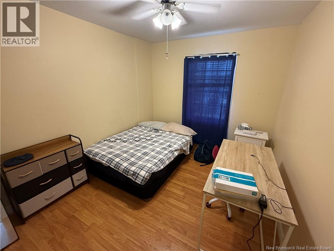
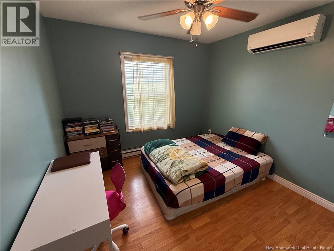
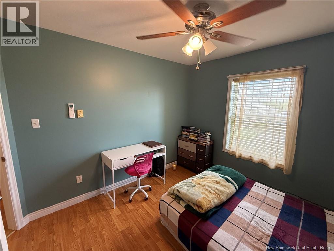
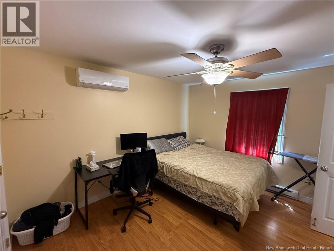
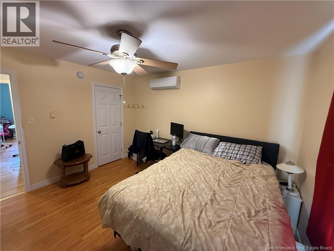
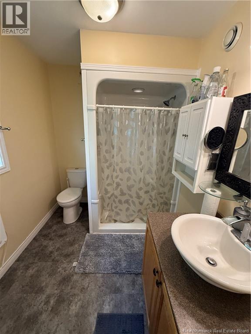
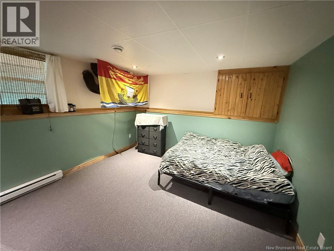
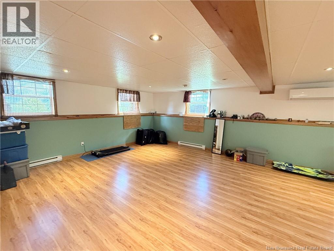
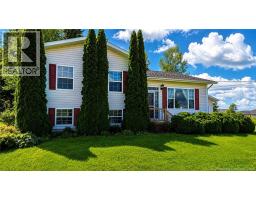
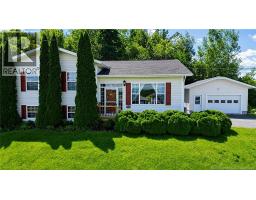
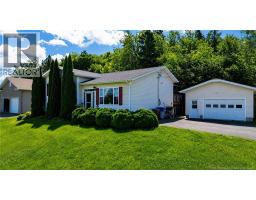
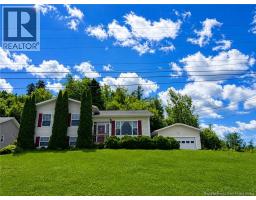
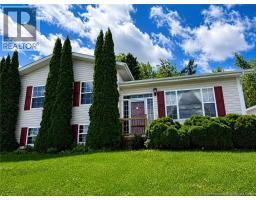
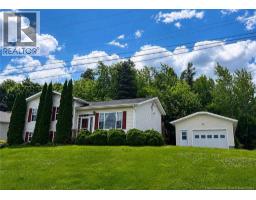
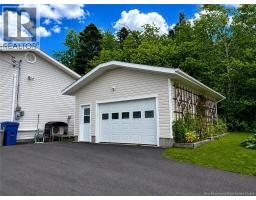
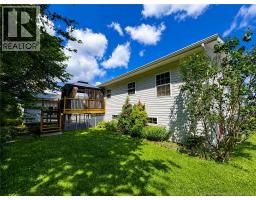
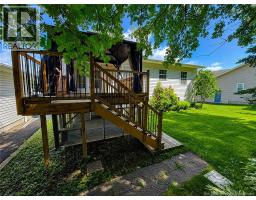
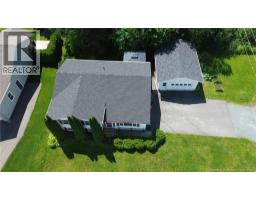
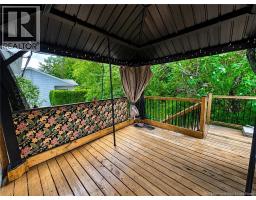
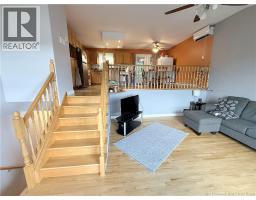
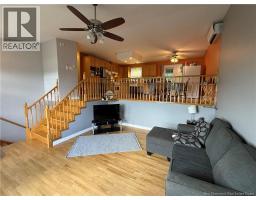
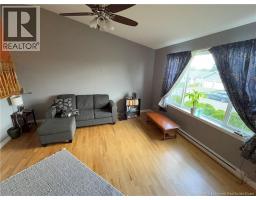
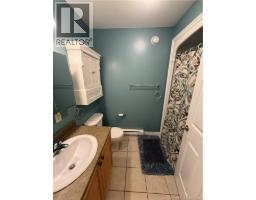
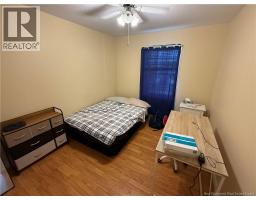
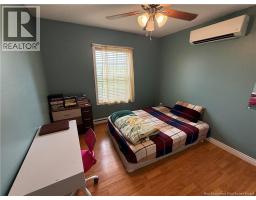
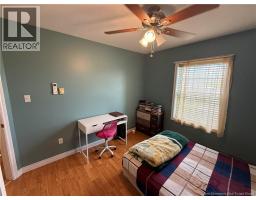
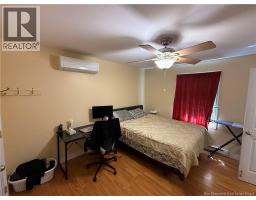
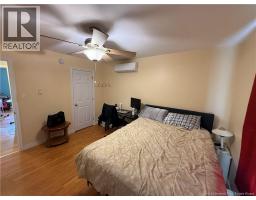
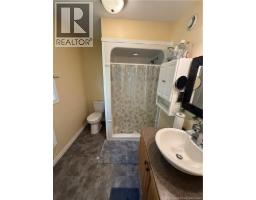
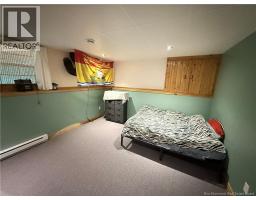
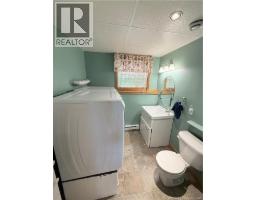
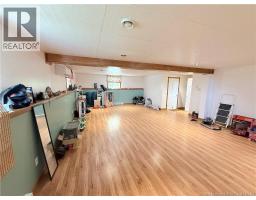
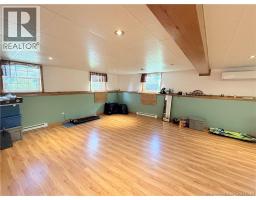
Welcome to this well-maintained 4-bedroom, 3-bathroom home located in a desirable in-town neighbourhood. Featuring four ductless mini-split heat pumps for year round comfort and a detached garage with plenty of storage. This home offers both comfort and convenience. Ideally situated just minutes from shopping, schools, and the Woodstock golf course, its a great opportunity for families or anyone looking to enjoy everything the area has to offer. (id:19018)
Property Details
| MLS® Number | NB143254 |
| Property Type | Single Family |
| Amenities Near By | Golf Course |
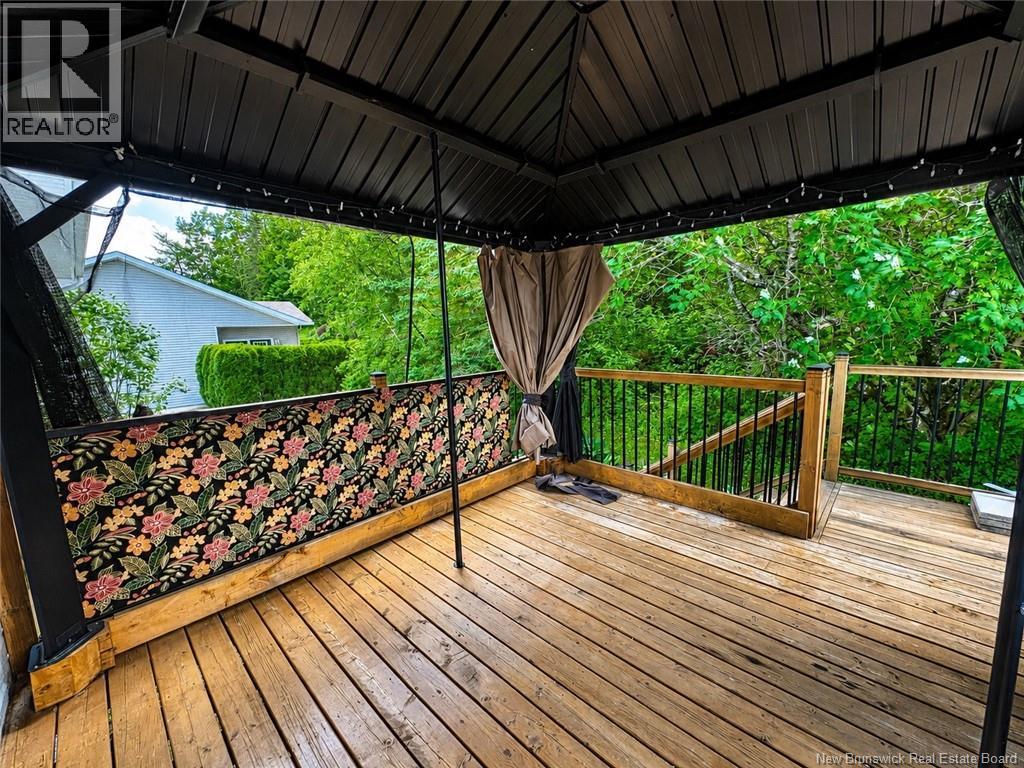
| Features | Golf Course/parkland, Balcony/deck/patio |
Building
| Bathroom Total | 3 |
| Bedrooms Above Ground | 3 |
| Bedrooms Below Ground | 1 |
| Bedrooms Total | 4 |
| Constructed Date | 2004 |
| Cooling Type | Heat Pump |
| Exterior Finish | Vinyl |
| Flooring Type | Carpeted, Vinyl, Wood |
| Foundation Type | Concrete |
| Half Bath Total | 1 |
| Heating Fuel | Electric |
| Heating Type | Heat Pump |
| Stories Total | 2 |
| Size Interior | 2,241 Sqft |
| Total Finished Area | 2241 Sqft |
| Type | House |
| Utility Water | Municipal Water |
Parking
| Detached Garage |
Land
| Acreage | No |
| Land Amenities | Golf Course |
| Sewer | Municipal Sewage System |
| Size Irregular | 762 |
| Size Total | 762 M2 |
| Size Total Text | 762 M2 |
Rooms
| Level | Type | Length | Width | Dimensions |
|---|---|---|---|---|
| Basement | Bedroom | 15'4'' x 12'3'' | ||
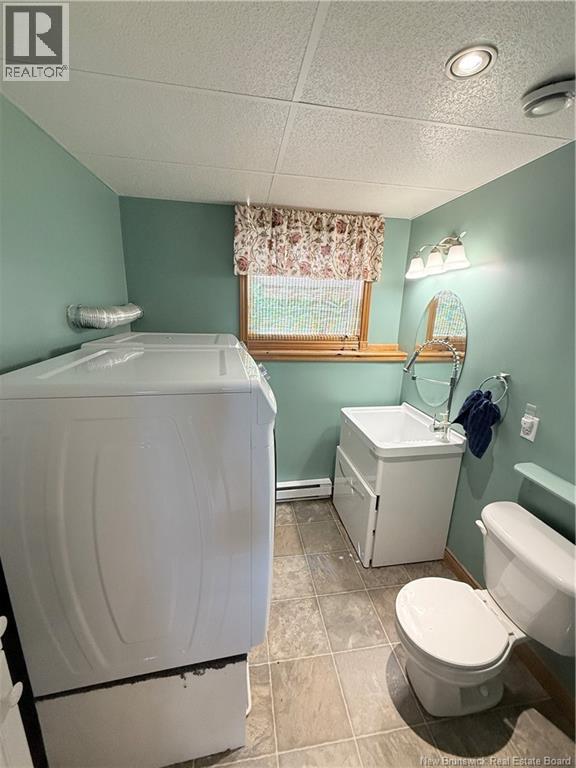
| Basement | Laundry Room | 7'11'' x 7'2'' | ||
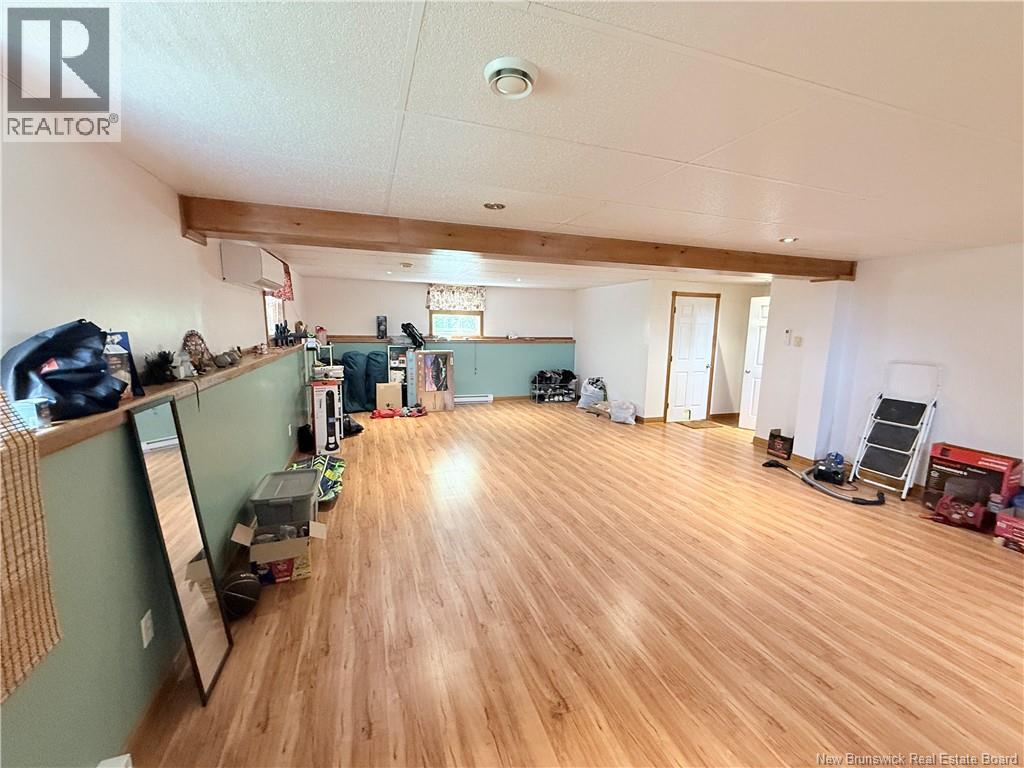
| Basement | Family Room | 19'2'' x 30'0'' | ||
| Main Level | Bath (# Pieces 1-6) | 5'8'' x 5'9'' | ||
| Main Level | Ensuite | 7'10'' x 6'7'' | ||
| Main Level | Primary Bedroom | 12'7'' x 11'6'' | ||
| Main Level | Bedroom | 10'1'' x 10'7'' | ||
| Main Level | Bedroom | 12'3'' x 9'5'' | ||
| Main Level | Dining Room | 8'11'' x 12'4'' | ||
| Main Level | Living Room | 13'5'' x 15'0'' | ||
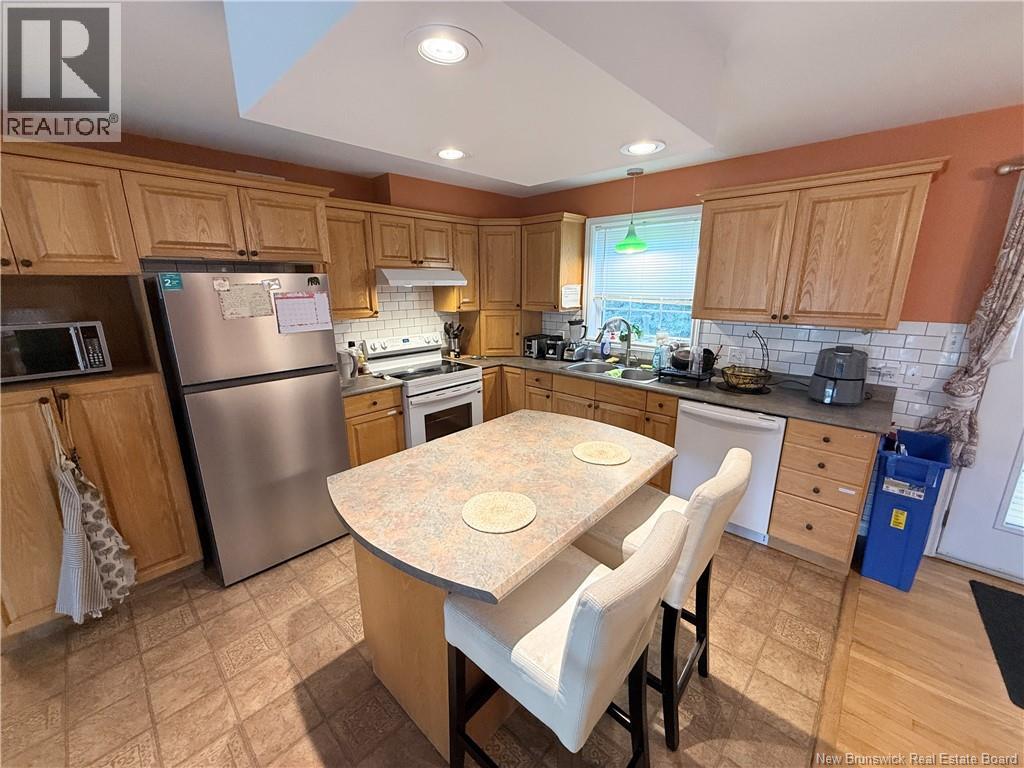
| Main Level | Kitchen | 12'4'' x 10'4'' |
https://www.realtor.ca/real-estate/30000312/173-eastwood-drive-woodstock
Contact Us
Contact us for more information

The trademarks REALTOR®, REALTORS®, and the REALTOR® logo are controlled by The Canadian Real Estate Association (CREA) and identify real estate professionals who are members of CREA. The trademarks MLS®, Multiple Listing Service® and the associated logos are owned by The Canadian Real Estate Association (CREA) and identify the quality of services provided by real estate professionals who are members of CREA. The trademark DDF® is owned by The Canadian Real Estate Association (CREA) and identifies CREA's Data Distribution Facility (DDF®)
July 07 2026 06:57:07
Saint John Real Estate Board Inc
