104 Rue Paris Street Irishtown, New Brunswick E1H 0H8
$999,900
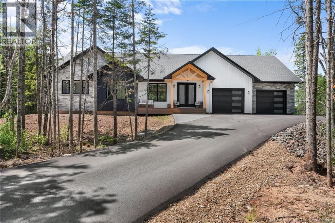
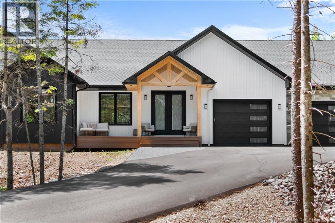
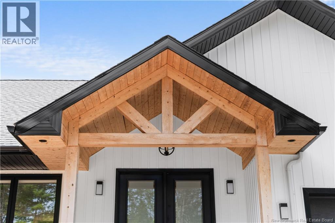
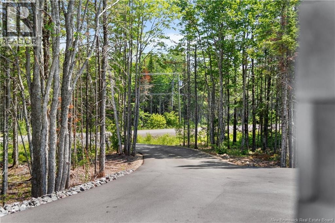
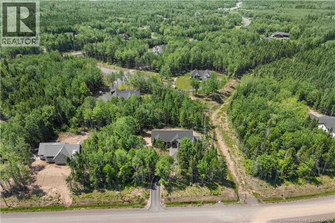
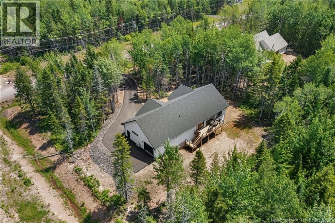
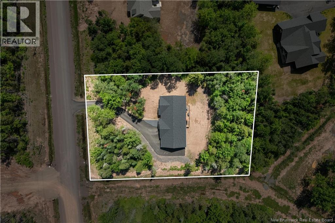
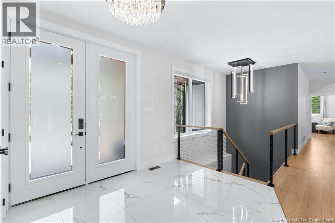
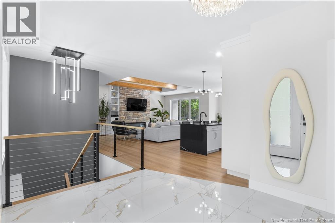
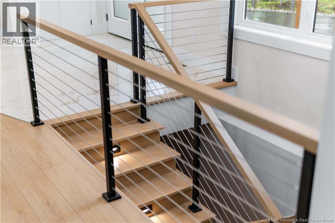
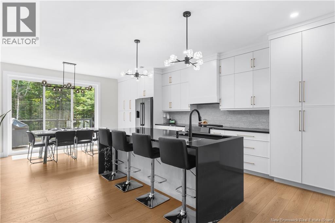
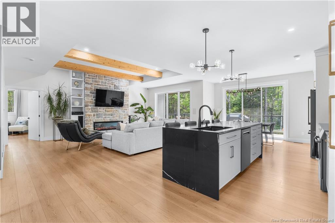
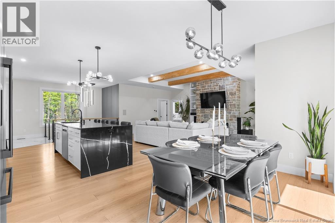
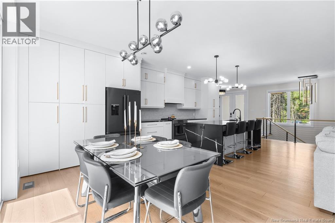
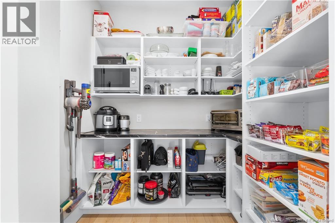
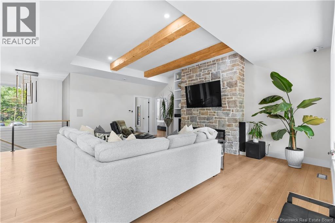
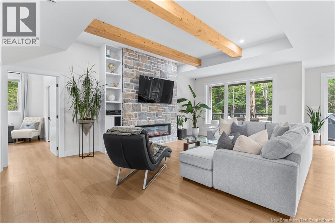
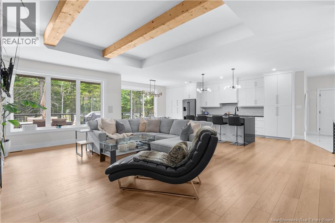
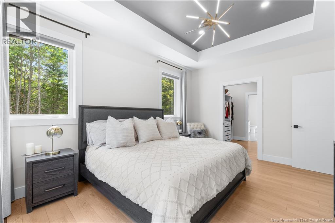
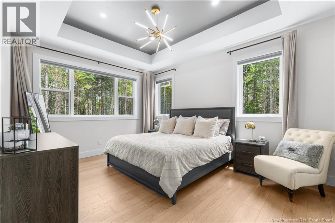
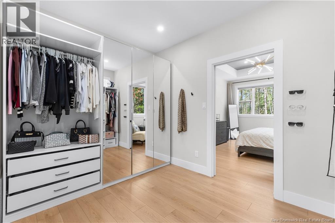
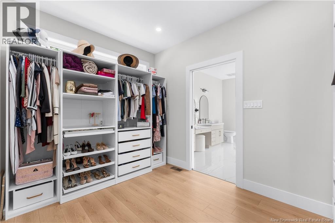
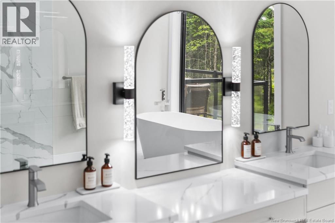
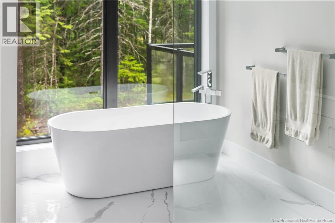
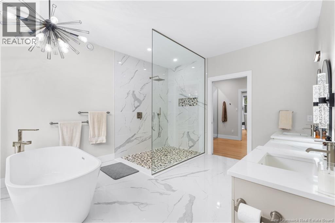
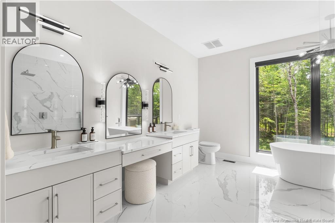
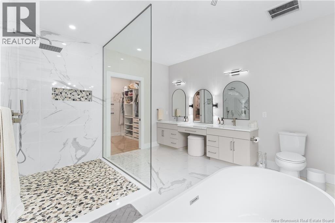
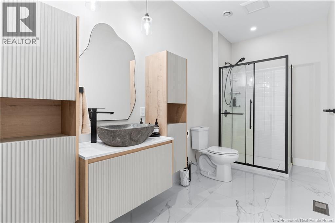
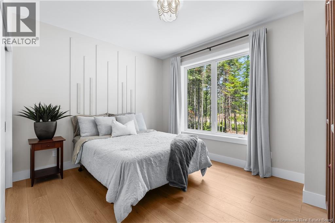
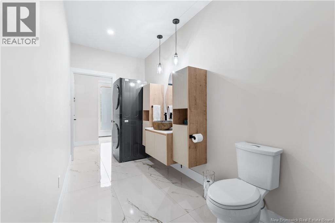
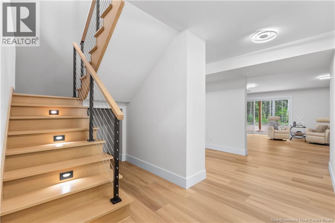
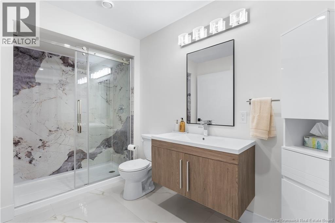
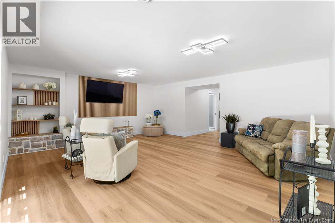
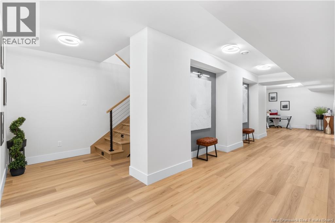
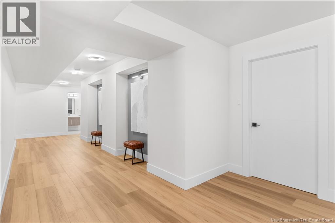
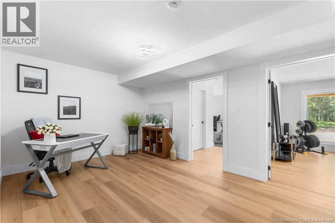
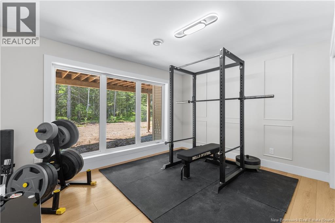
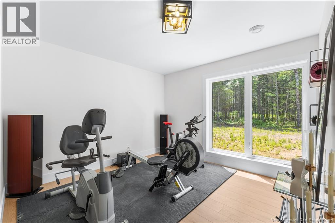
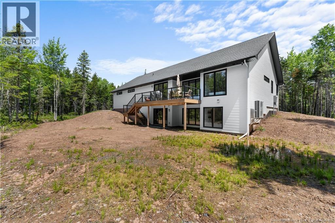
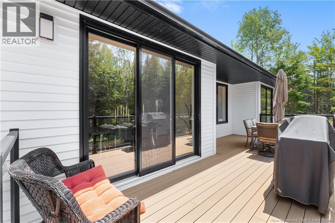
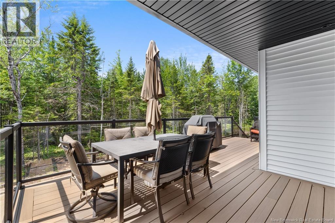
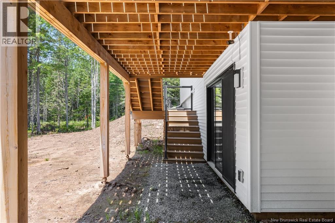
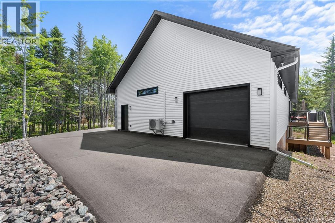
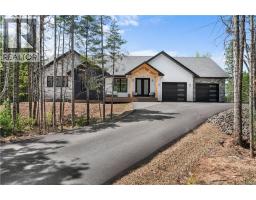
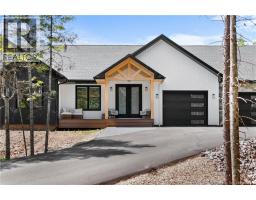
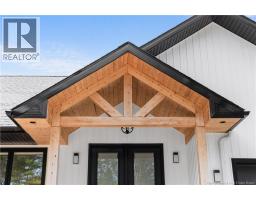
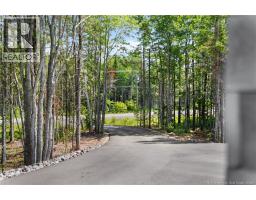
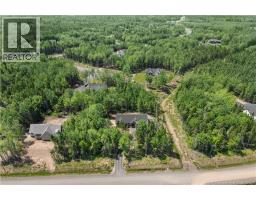
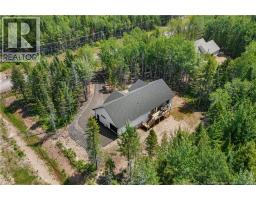
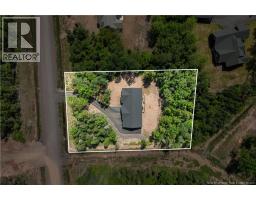
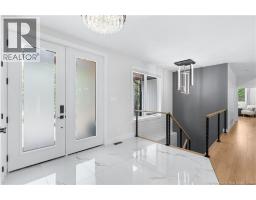
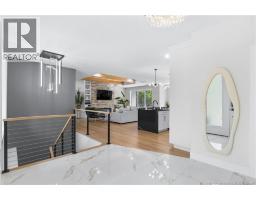
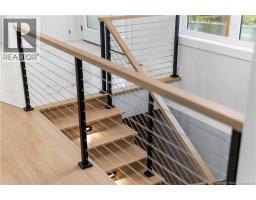
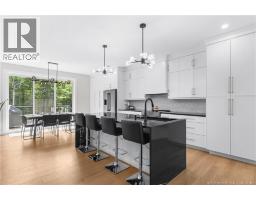
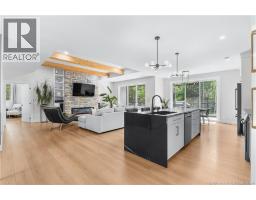
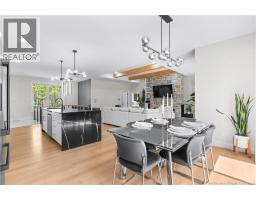
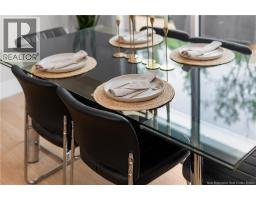
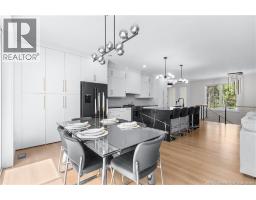
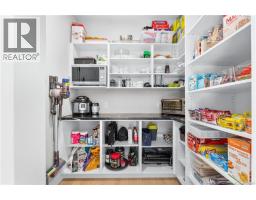
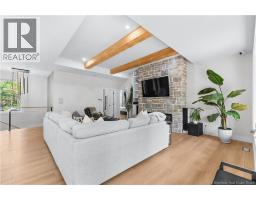
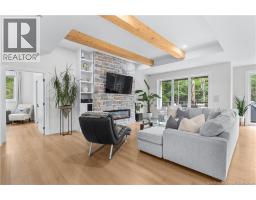
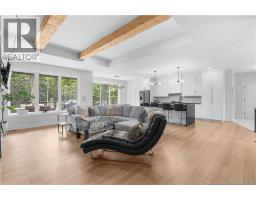
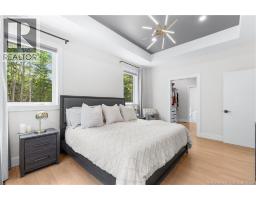
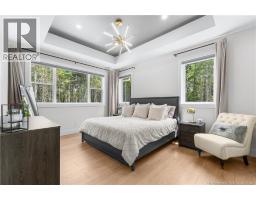
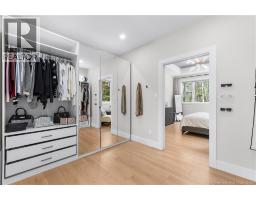
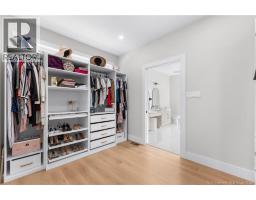
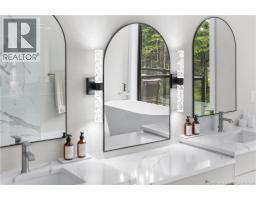
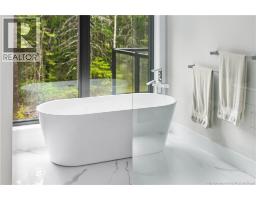
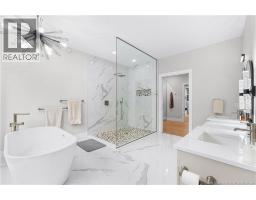
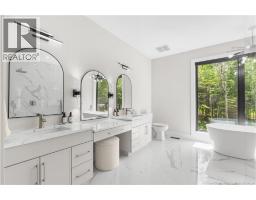
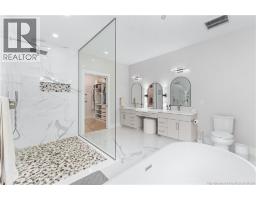
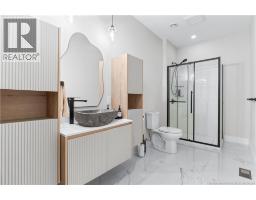
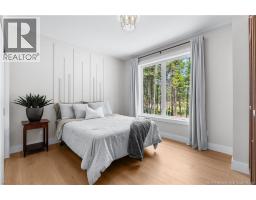
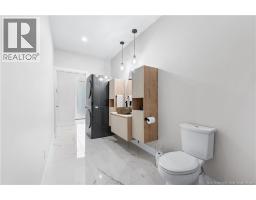
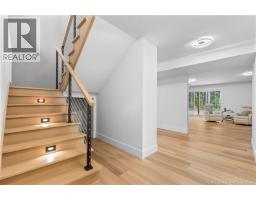
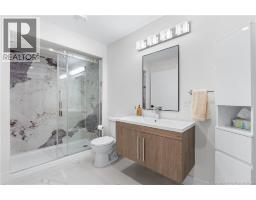
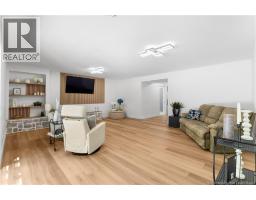
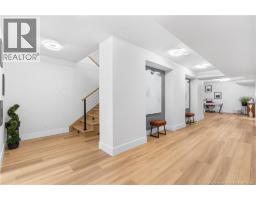
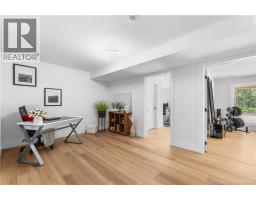
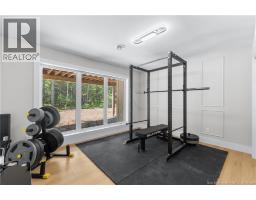
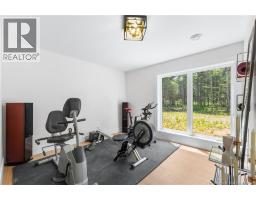
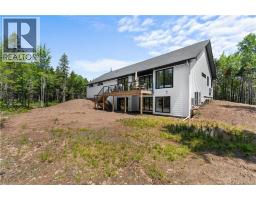
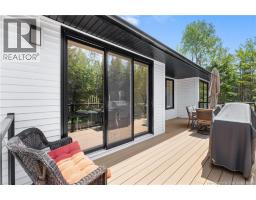
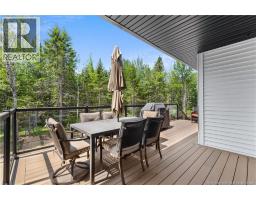
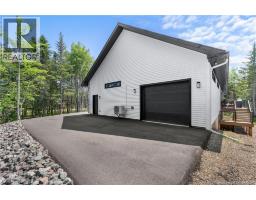
Welcome to 104 Rue Paris, Irishtown. This exceptional custom-built executive bungalow offers over 3,300 sq. ft. of finished living space on a private 1.2-acre lot just minutes from the city. Combining luxury finishes, quality craftsmanship, and impressive energy efficiency, this home is truly one of a kind. The bright open-concept main floor showcases soaring ceilings, oversized windows, a stunning floor-to-ceiling stone fireplace with custom built-ins, and a designer kitchen featuring an oversized quartz waterfall island, custom cabinetry, hidden pantry, and premium Bosch appliances. The spacious primary suite offers a large walk-in closet and a spa-inspired ensuite with dual quartz vanities, a freestanding soaker tub, and an oversized tiled glass shower. Three additional generous bedrooms and a fully finished walkout basement provide exceptional space for family and guests. The attached 1,073 sq. ft. heated three-car garage offers ample room for vehicles, storage, and hobbies. Built to Level 4 energy efficiency, the home features an inverter central heat pump, enhanced insulation, and quality construction designed to reduce energy costs. Additional highlights include composite front and rear decks with glass railings, smart lighting, hardwired security cameras, premium fixtures, EV charger wiring, a fully paved driveway, and private well and septic services. Located just outside city limits, you'll enjoy lower property taxes while remaining only 5 to 6 minutes from everyday amenities. A rare opportunity to own a high-end executive home that perfectly blends luxury, privacy, and efficiency. (id:19018)
Property Details
| MLS® Number | NB143413 |
| Property Type | Single Family |
Building
| Bathroom Total | 3 |
| Bedrooms Above Ground | 2 |
| Bedrooms Below Ground | 2 |
| Bedrooms Total | 4 |
| Architectural Style | Bungalow |
| Constructed Date | 2025 |
| Construction Style Attachment | Detached |
| Cooling Type | Heat Pump |
| Exterior Finish | Stone, Vinyl, Wood |
| Flooring Type | Laminate, Tile, Hardwood |
| Foundation Type | Concrete |
| Heating Type | Heat Pump |
| Stories Total | 1 |
| Size Interior | 3,310 Sqft |
| Total Finished Area | 3310 Sqft |
| Type | House |
| Utility Water | Well |
Parking
| Attached Garage | |
| Garage | |
| Garage | |
| Heated Garage |
Land
| Acreage | Yes |
| Sewer | Septic System |
| Size Irregular | 1.2 |
| Size Total | 1.2 Ac |
| Size Total Text | 1.2 Ac |
Rooms
| Level | Type | Length | Width | Dimensions |
|---|---|---|---|---|
| Main Level | 5pc Ensuite Bath | 12' x 12'11'' | ||
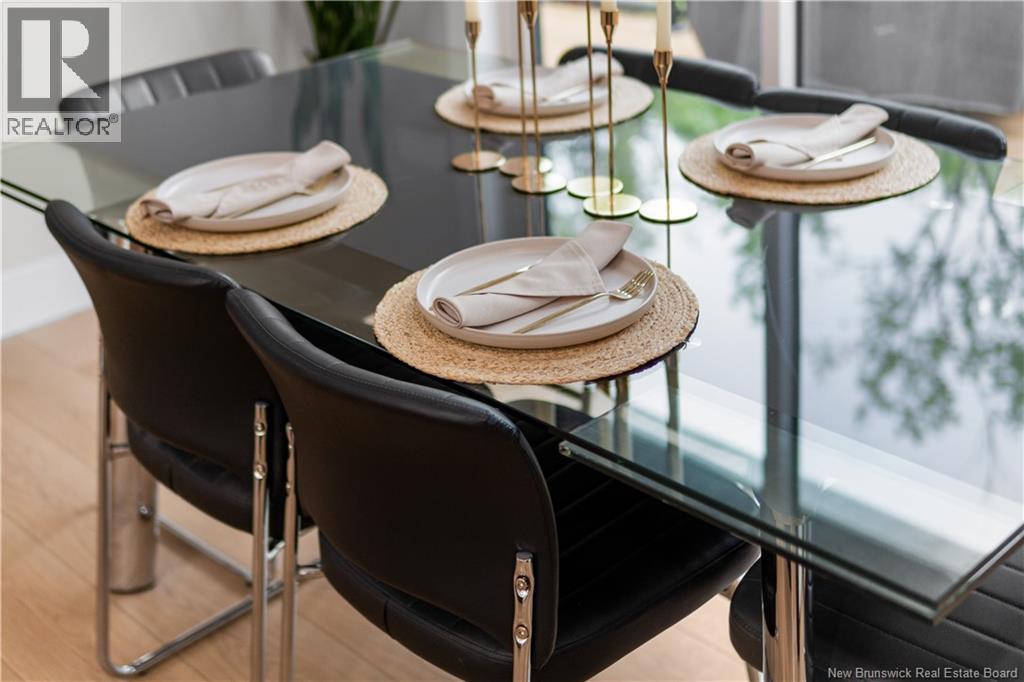
| Main Level | Dining Room | 12'10'' x 8'7'' | ||
| Main Level | Kitchen | 15' x 14'8'' | ||
| Main Level | Living Room | 13'8'' x 21'8'' | ||
| Main Level | Bedroom | 11' x 13' | ||
| Main Level | Primary Bedroom | 12' x 15' |
https://www.realtor.ca/real-estate/30000311/104-rue-paris-street-irishtown
Contact Us
Contact us for more information

The trademarks REALTOR®, REALTORS®, and the REALTOR® logo are controlled by The Canadian Real Estate Association (CREA) and identify real estate professionals who are members of CREA. The trademarks MLS®, Multiple Listing Service® and the associated logos are owned by The Canadian Real Estate Association (CREA) and identify the quality of services provided by real estate professionals who are members of CREA. The trademark DDF® is owned by The Canadian Real Estate Association (CREA) and identifies CREA's Data Distribution Facility (DDF®)
August 26 2026 02:08:11
Saint John Real Estate Board Inc
