18 Castlewood Drive Lakeside, New Brunswick E5N 0K7
$639,900
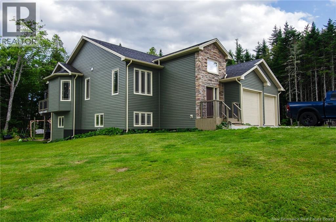
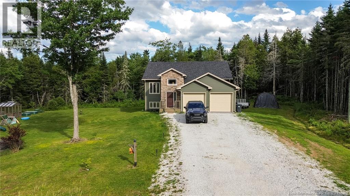
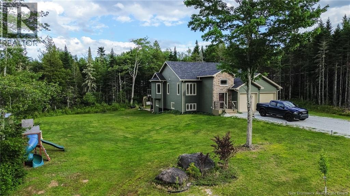
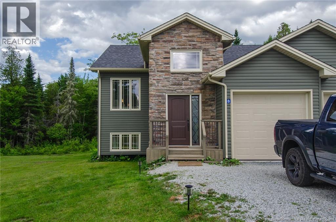
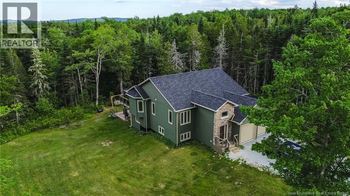
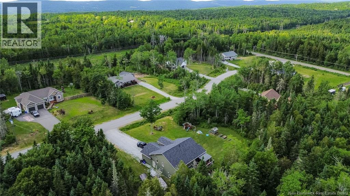
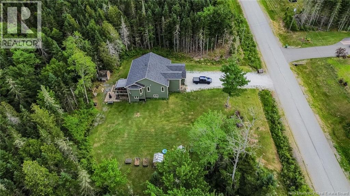
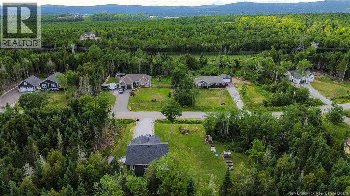
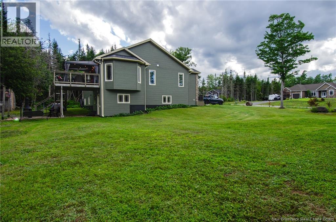
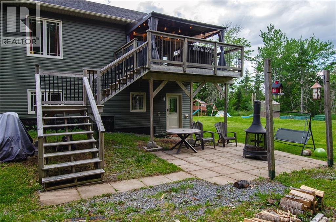
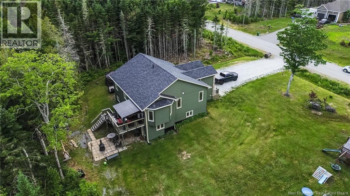
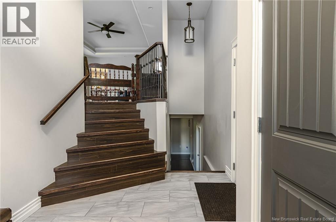
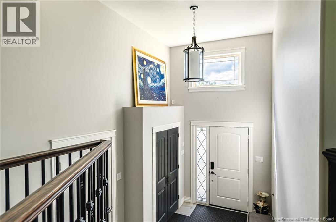
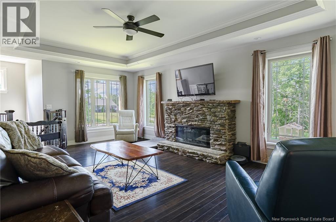
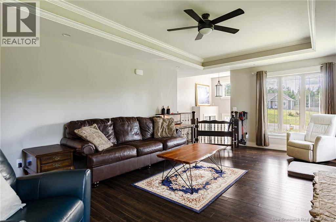
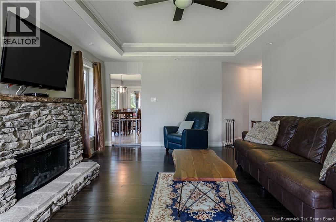
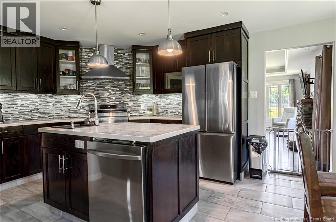
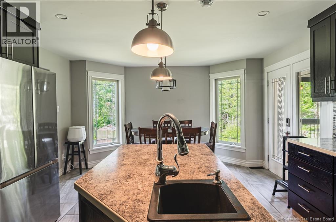
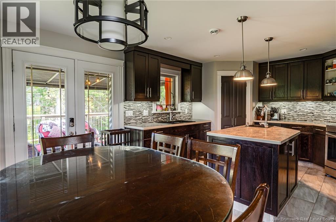
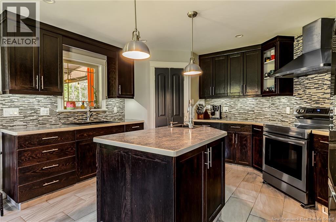
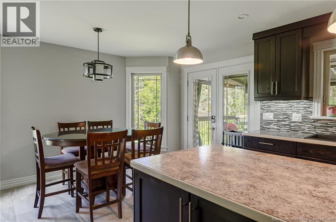
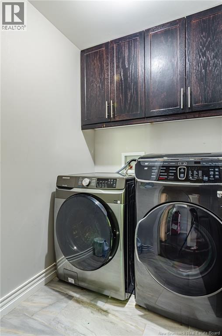
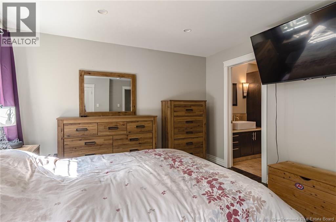
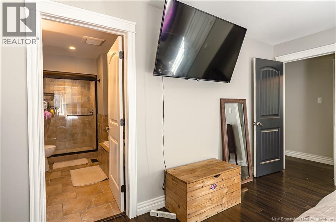
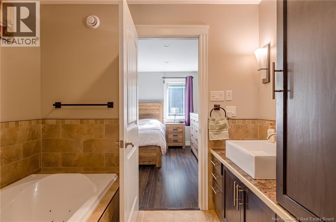
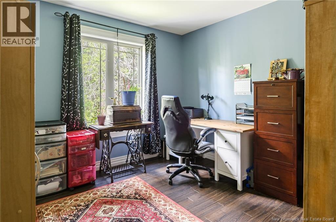
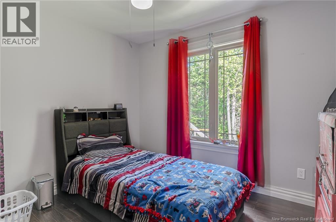
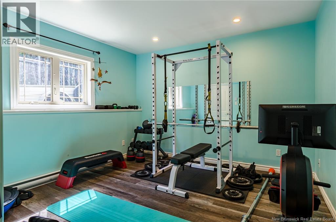
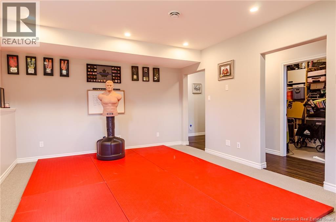
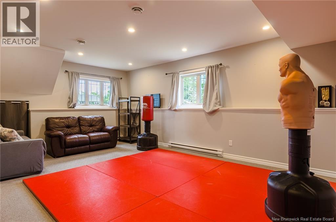
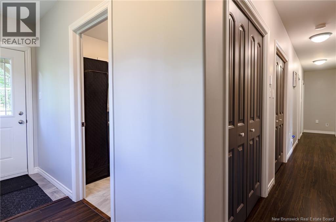
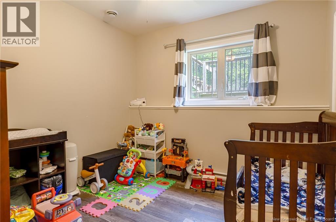
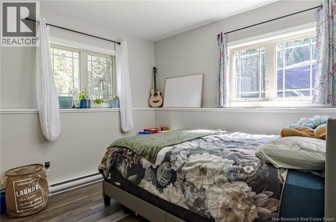
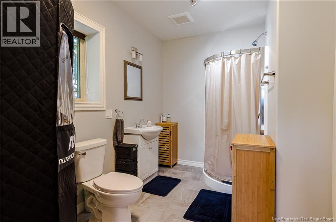
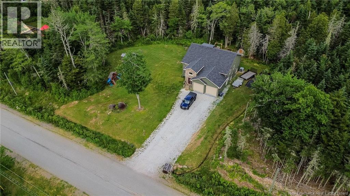
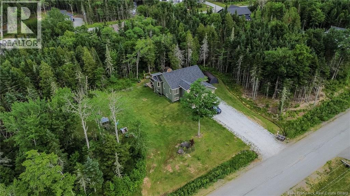
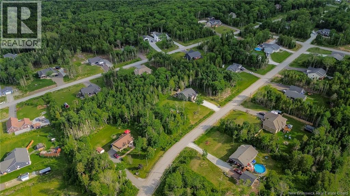
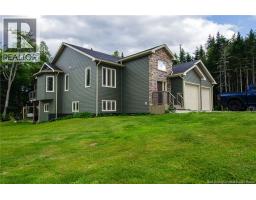
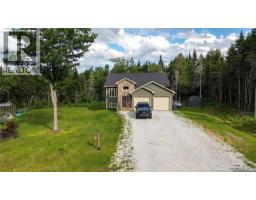
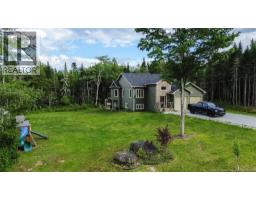
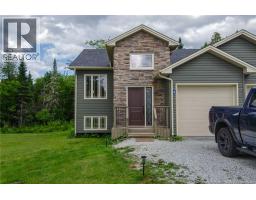
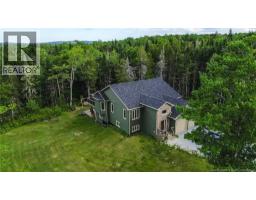
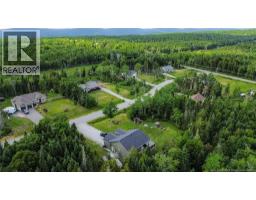
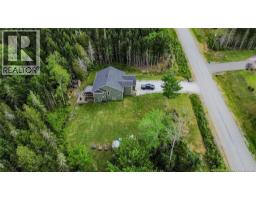
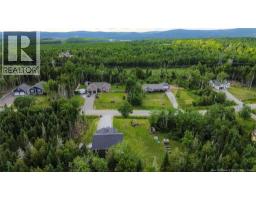
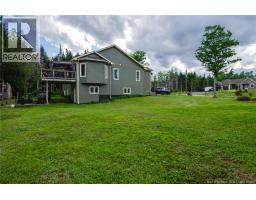
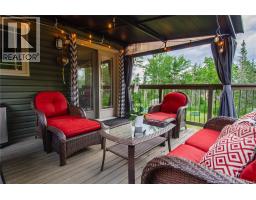
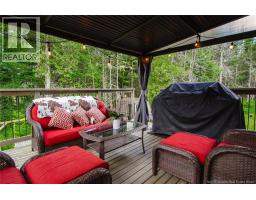
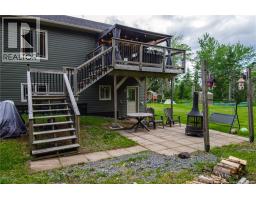
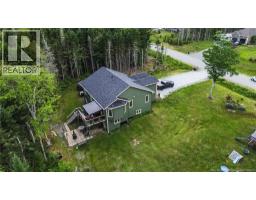
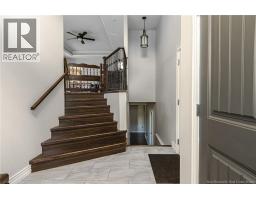
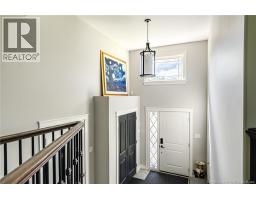
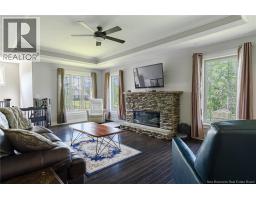
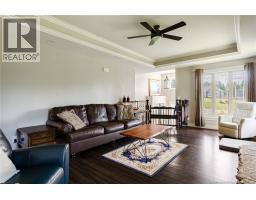
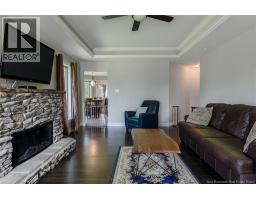
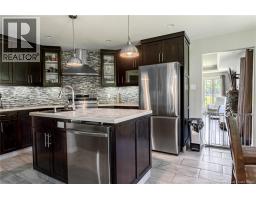
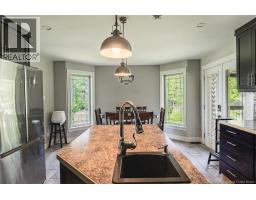
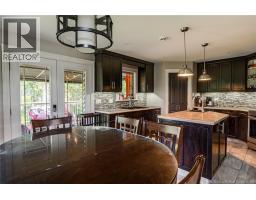
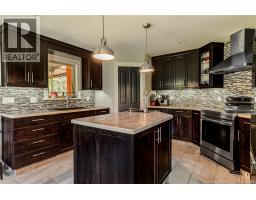
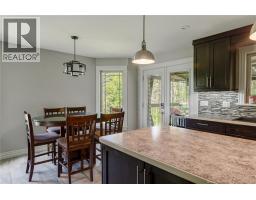
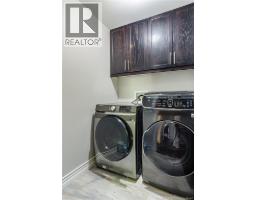
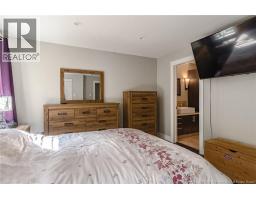
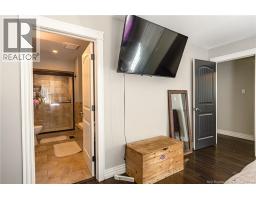
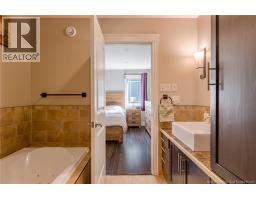
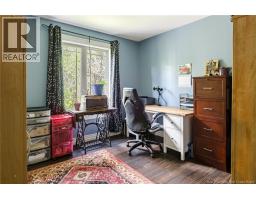
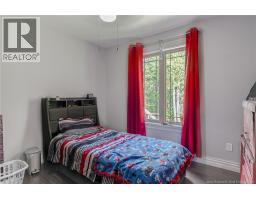
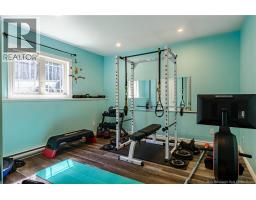
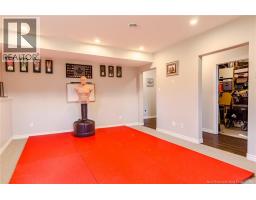
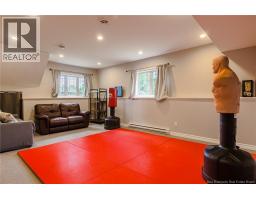
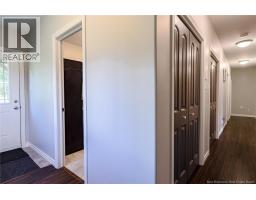
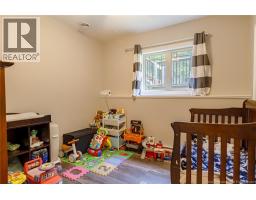
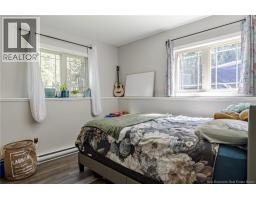
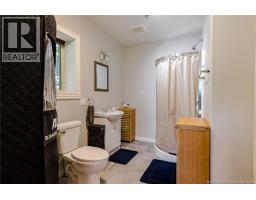
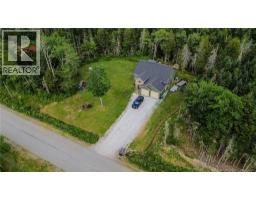
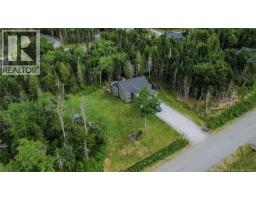
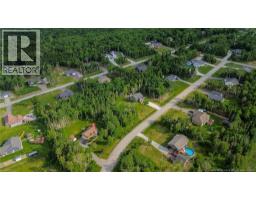
Set on a beautifully treed 1.048-acre lot just minutes from Hampton, this home offers the space, privacy, and flexibility families need. Bright, welcoming living areas and a warm eat-in kitchen set the tone for everyday life, with a large island, walk-in pantry, and natural flow that makes gathering effortless. With six bedrooms plus additional flex spaces perfect for a home office, gym, or playroom, this home adapts to every stage of family living. The upper level features three comfortable bedrooms including a private primary suite, while the walkout lower level adds incredible versatility with extra bedrooms, a full bath, and a bright family roomideal for in-law living, teens, or guests who need their own space. With just over 2,500 sq ft, an attached double garage, and a fully ducted heat pump, this property blends comfort, craftsmanship, and room to grow. A rare opportunity to enjoy country living with modern convenience. (id:19018)
Open House
This property has open houses!
1:30 pm
Ends at:3:00 pm
Property Details
| MLS® Number | NB143441 |
| Property Type | Single Family |
| Equipment Type | Water Heater |
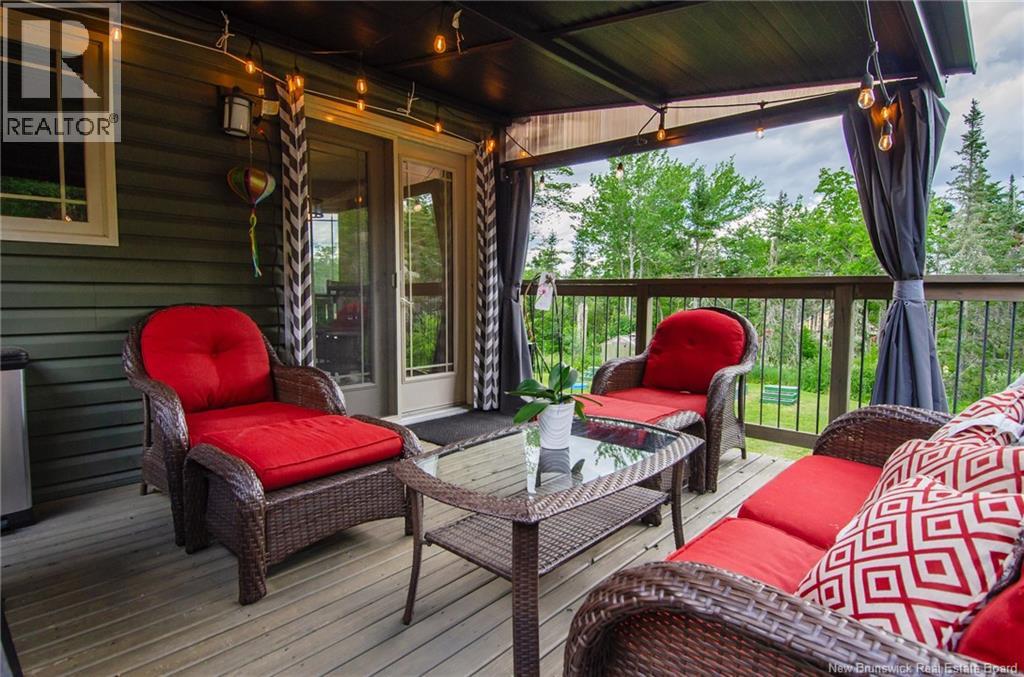
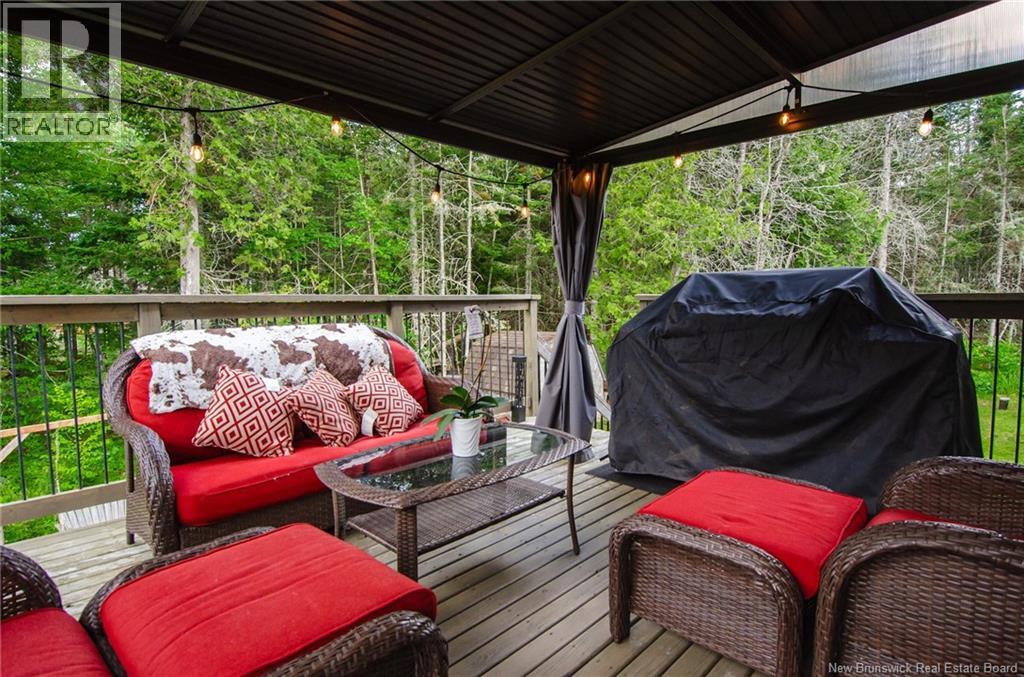
| Features | Level Lot, Treed, Balcony/deck/patio |
| Rental Equipment Type | Water Heater |
| Structure | Greenhouse, Shed |
Building
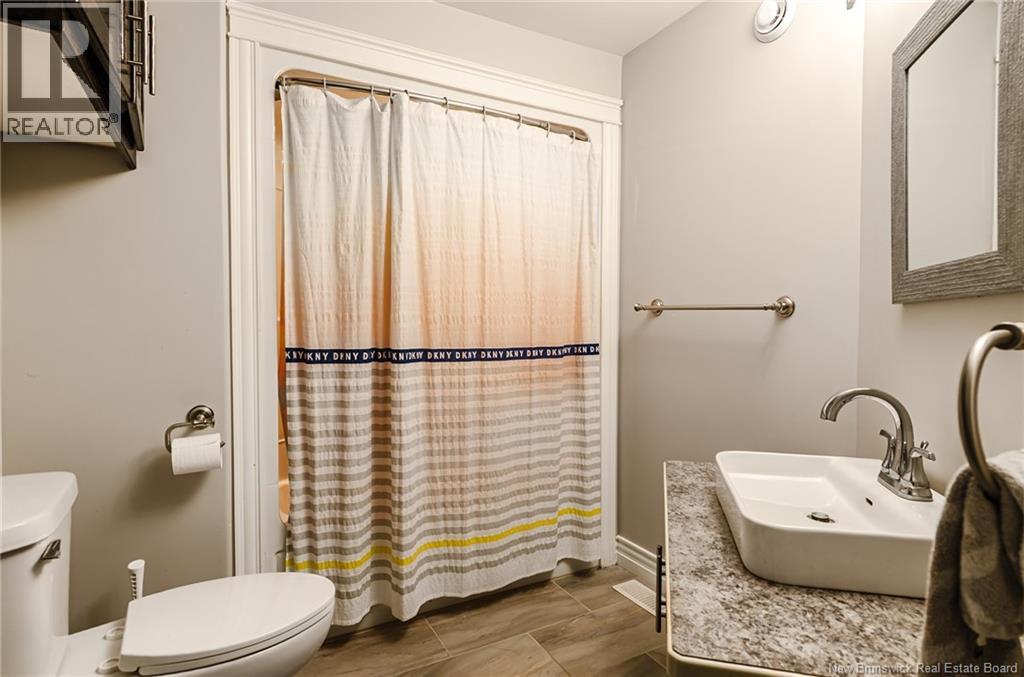
| Bathroom Total | 3 |
| Bedrooms Above Ground | 3 |
| Bedrooms Below Ground | 3 |
| Bedrooms Total | 6 |
| Architectural Style | Split Entry Bungalow, 2 Level |
| Constructed Date | 2014 |
| Cooling Type | Heat Pump, Air Exchanger |
| Exterior Finish | Stone, Vinyl |
| Flooring Type | Laminate, Tile |
| Foundation Type | Concrete |
| Heating Fuel | Electric |
| Heating Type | Baseboard Heaters, Heat Pump |
| Stories Total | 1 |
| Size Interior | 2,512 Sqft |
| Total Finished Area | 2512 Sqft |
| Type | House |
| Utility Water | Drilled Well, Well |
Parking
| Integrated Garage | |
| Garage |
Land
| Access Type | Year-round Access, Public Road |
| Acreage | Yes |
| Landscape Features | Landscaped |
| Sewer | Septic System |
| Size Irregular | 1.048 |
| Size Total | 1.048 Ac |
| Size Total Text | 1.048 Ac |
Rooms
| Level | Type | Length | Width | Dimensions |
|---|---|---|---|---|
| Basement | Bath (# Pieces 1-6) | 11'6'' x 7'5'' | ||
| Basement | Bedroom | 9'8'' x 10'2'' | ||
| Basement | Bedroom | 10'8'' x 10'2'' | ||
| Basement | Bedroom | 12'0'' x 13'9'' | ||
| Basement | Recreation Room | 13'5'' x 20'8'' | ||
| Main Level | Bedroom | 9'11'' x 9'11'' | ||
| Main Level | Bedroom | 10'6'' x 9'11'' | ||
| Main Level | Primary Bedroom | 11'8'' x 14'6'' | ||
| Main Level | Bath (# Pieces 1-6) | 7'2'' x 8'11'' | ||
| Main Level | Living Room | 15'4'' x 20'7'' | ||
| Main Level | Dining Room | 8'2'' x 14'3'' | ||
| Main Level | Kitchen | 11'9'' x 14'3'' |
https://www.realtor.ca/real-estate/29999465/18-castlewood-drive-lakeside
Contact Us
Contact us for more information

The trademarks REALTOR®, REALTORS®, and the REALTOR® logo are controlled by The Canadian Real Estate Association (CREA) and identify real estate professionals who are members of CREA. The trademarks MLS®, Multiple Listing Service® and the associated logos are owned by The Canadian Real Estate Association (CREA) and identify the quality of services provided by real estate professionals who are members of CREA. The trademark DDF® is owned by The Canadian Real Estate Association (CREA) and identifies CREA's Data Distribution Facility (DDF®)
July 08 2026 12:04:15
Saint John Real Estate Board Inc
