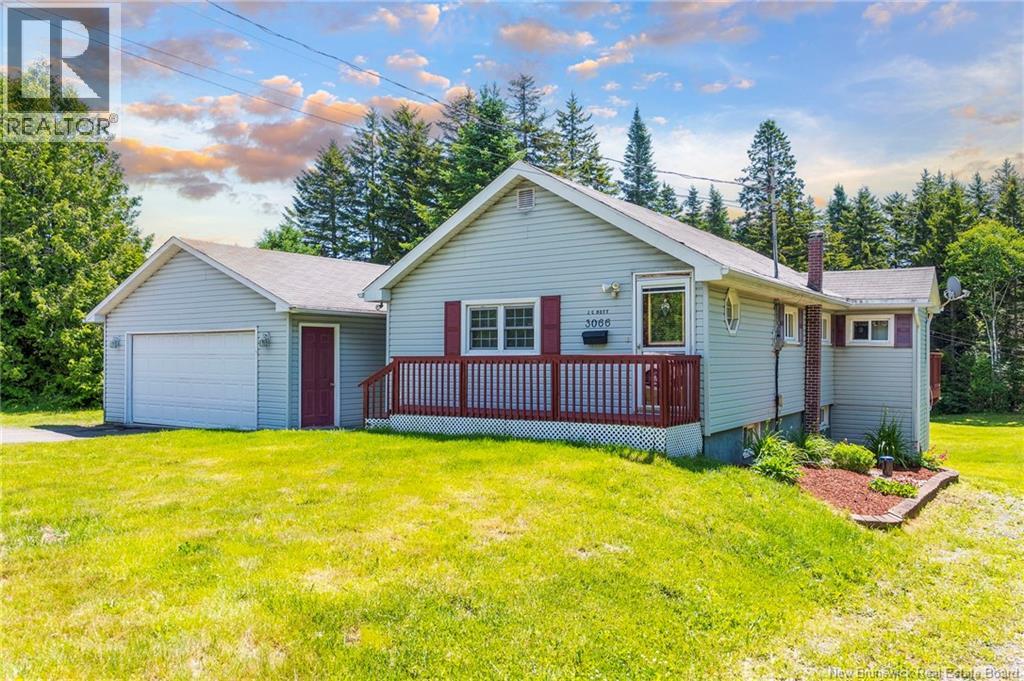
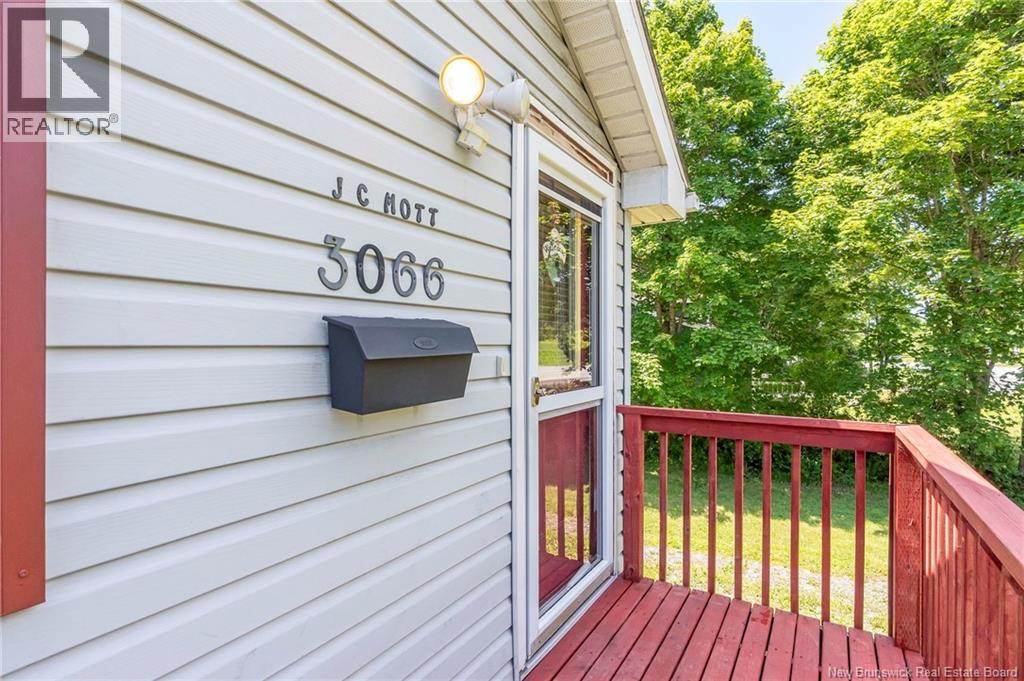
3066 Loch Lomond Road Saint John, New Brunswick E2N 1B3
$199,900
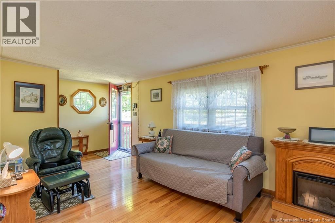
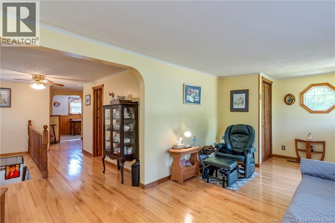
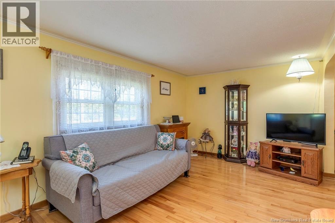
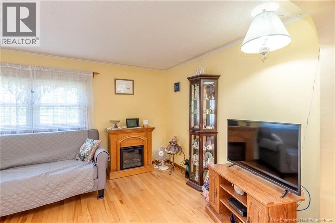
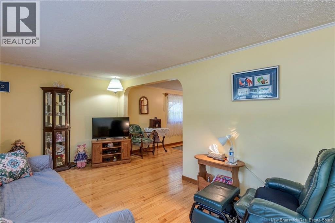
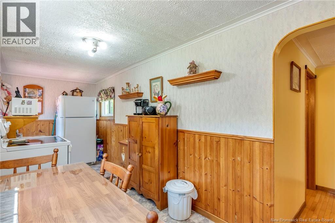
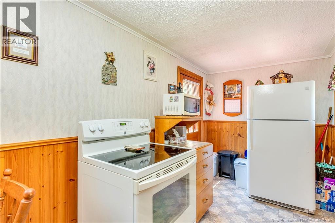
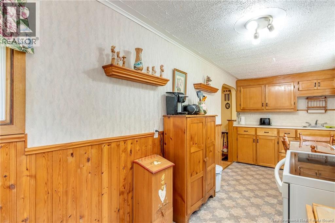
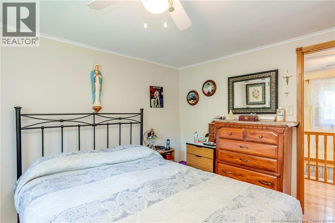
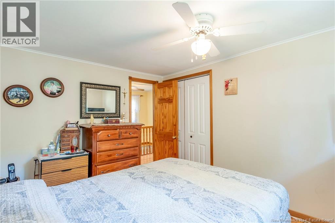
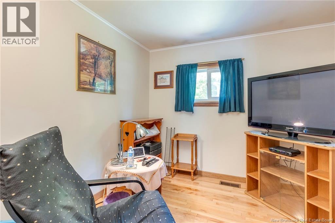
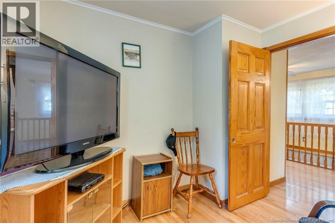
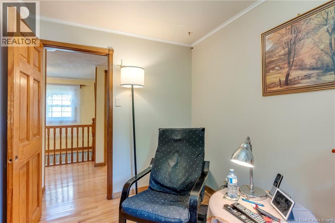
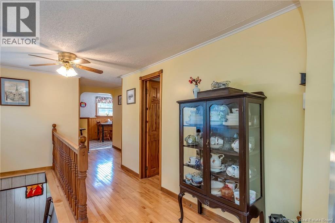
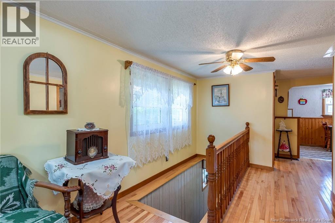
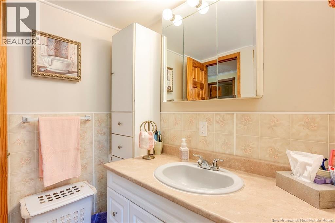
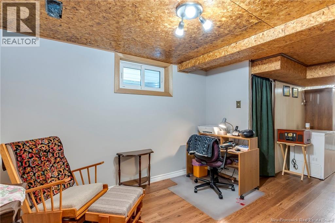
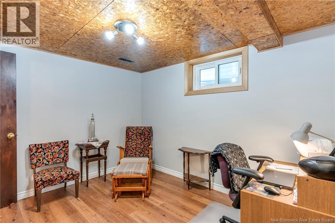
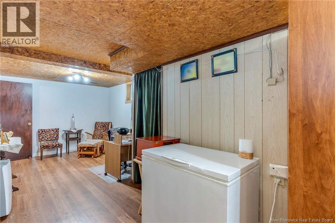
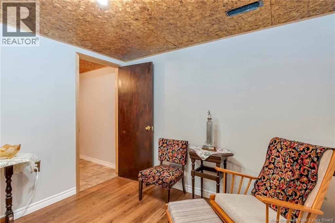
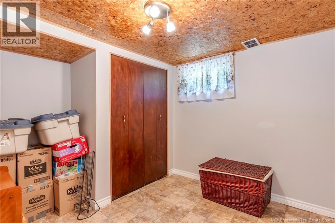
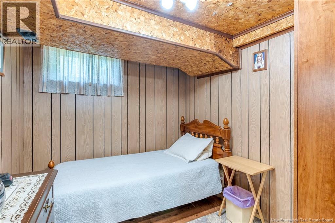
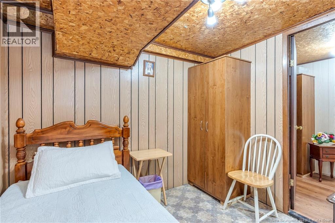
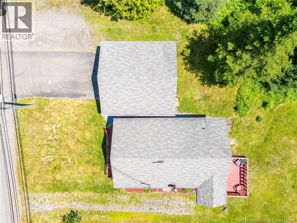
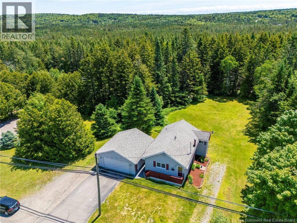
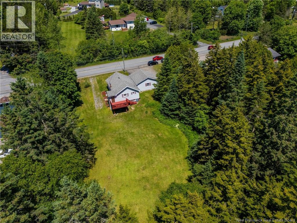
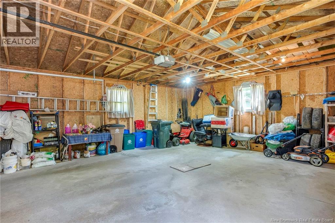
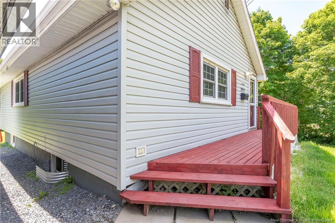
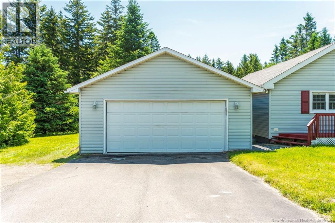
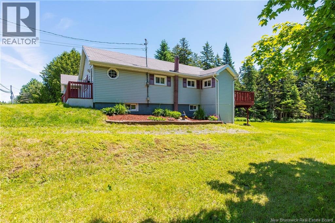
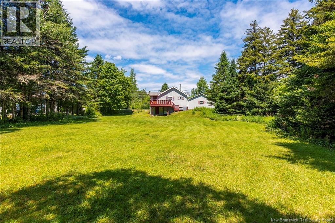
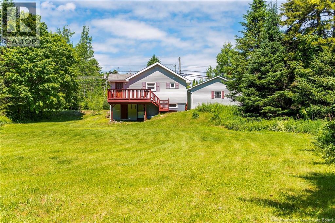
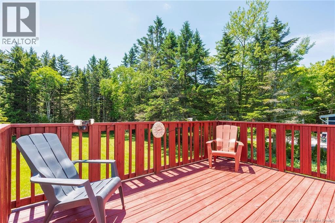
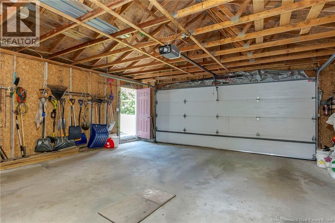
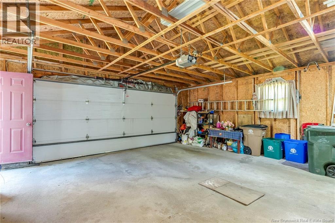
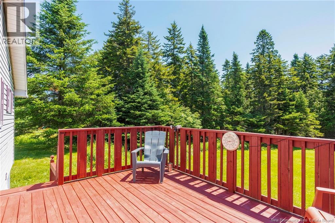
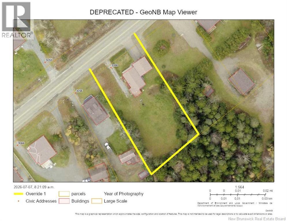
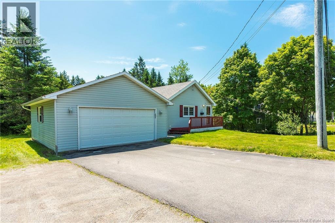
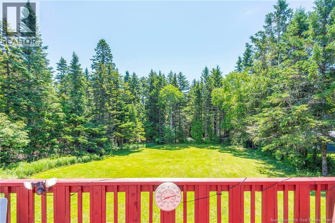
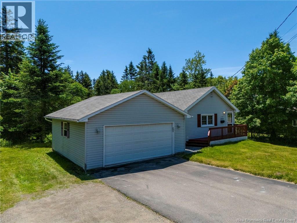
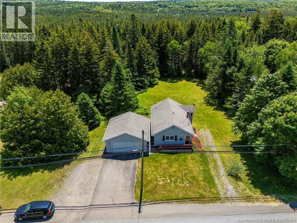
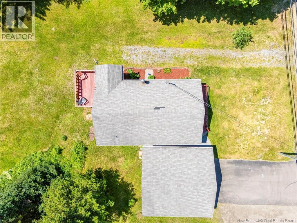
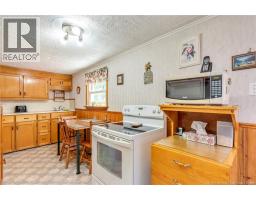
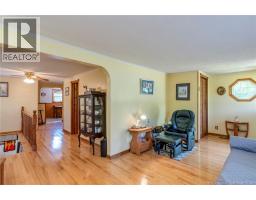
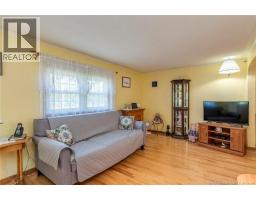
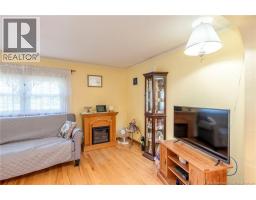
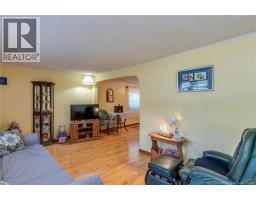
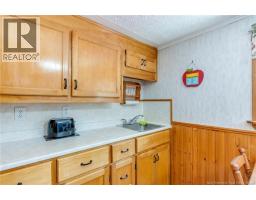
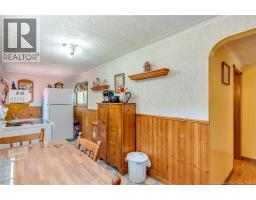
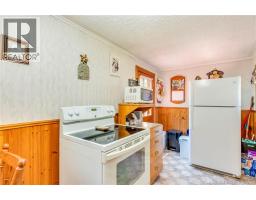
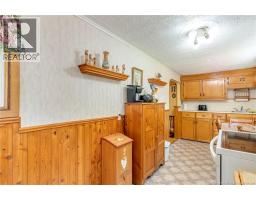
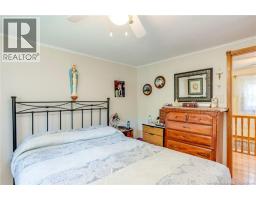
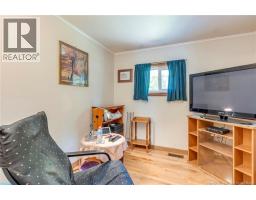
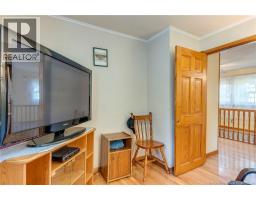
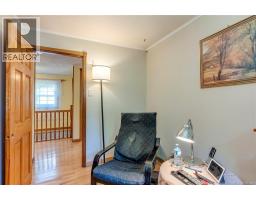
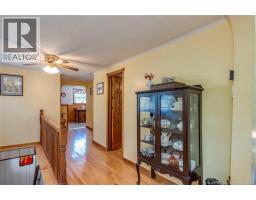
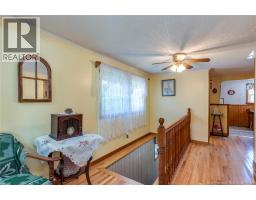
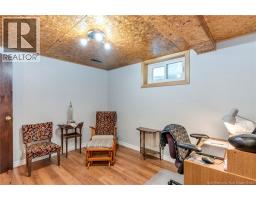
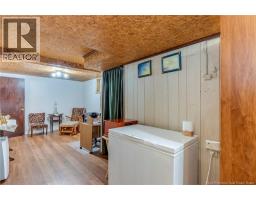
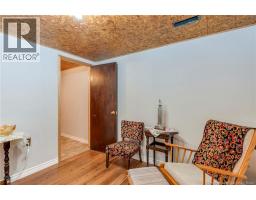
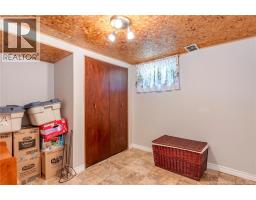
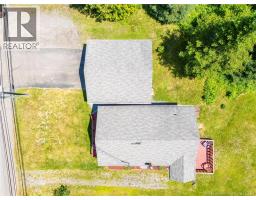
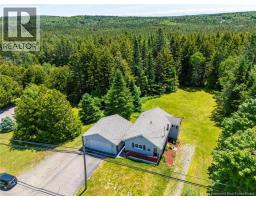
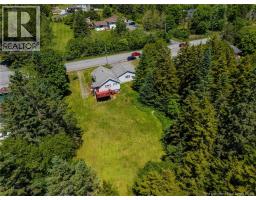
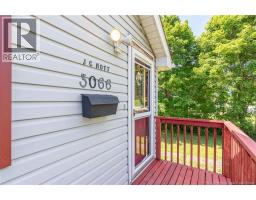
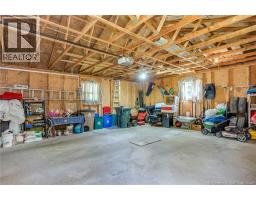
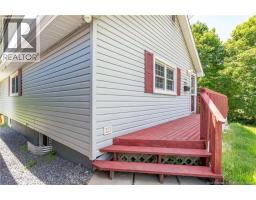
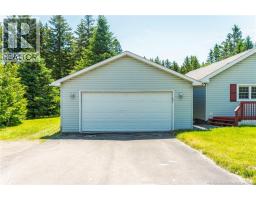
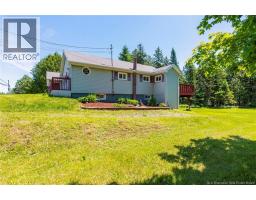
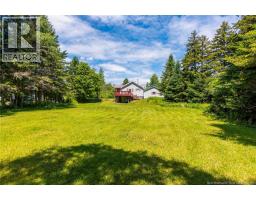
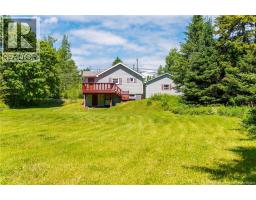
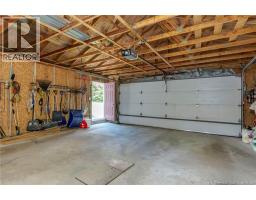
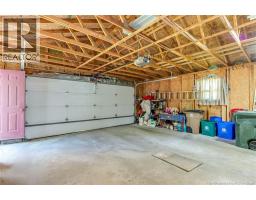
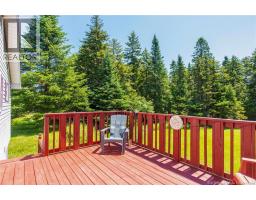
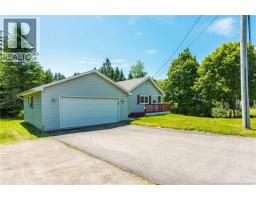
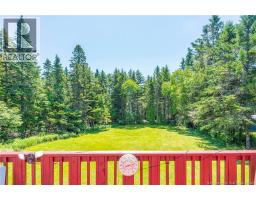
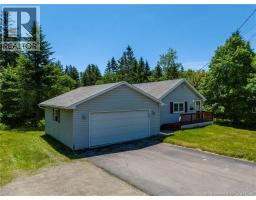
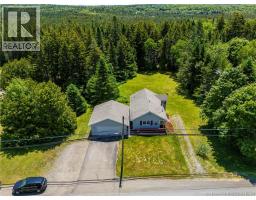
WONDERFUL FAMILY HOME! This charming home is nestled on a private lot and has a large garage too. South facing back yard is bright and sunny and lots of room for kids, pets and gardening too. Spotless inside and it has a walkout basement as well. Hardwood floors on the main level and a nice sized livingroom. The Owners are downsizing and this has been the family home for 52 years and you have the chance to make it your own. Close to everything east it is affordable and turnkey for the right buyer although some cosmetic updates could be done over time as well. Book your private showing today and have a look for yourself. (id:19018)
Open House
This property has open houses!
2:00 pm
Ends at:4:00 pm
Property Details
| MLS® Number | NB143484 |
| Property Type | Single Family |
| Features | Level Lot, Balcony/deck/patio |
Building
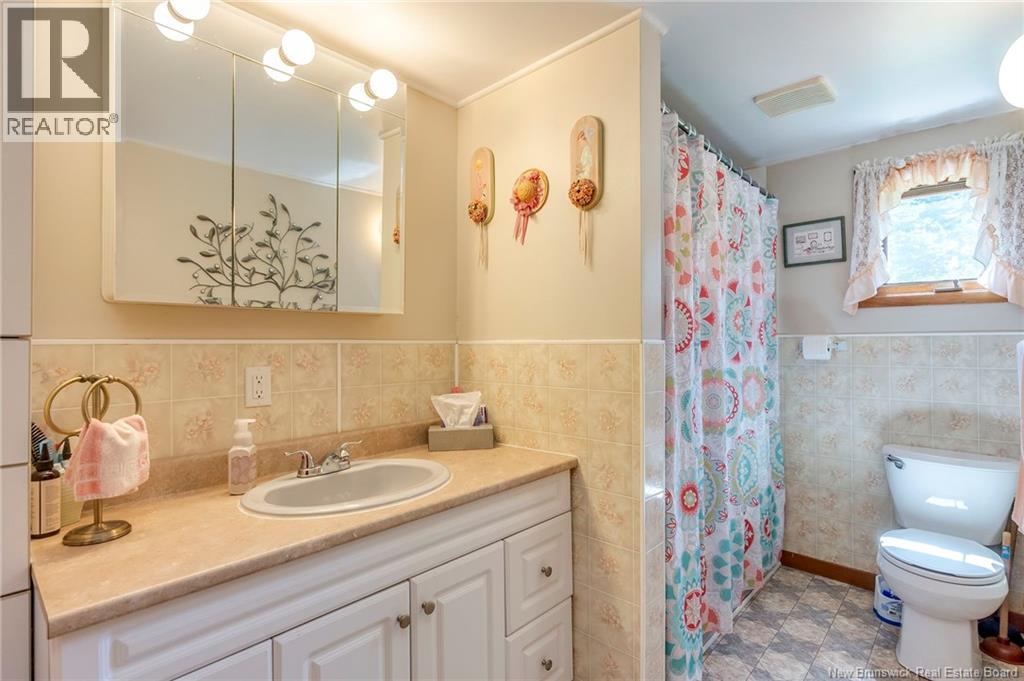
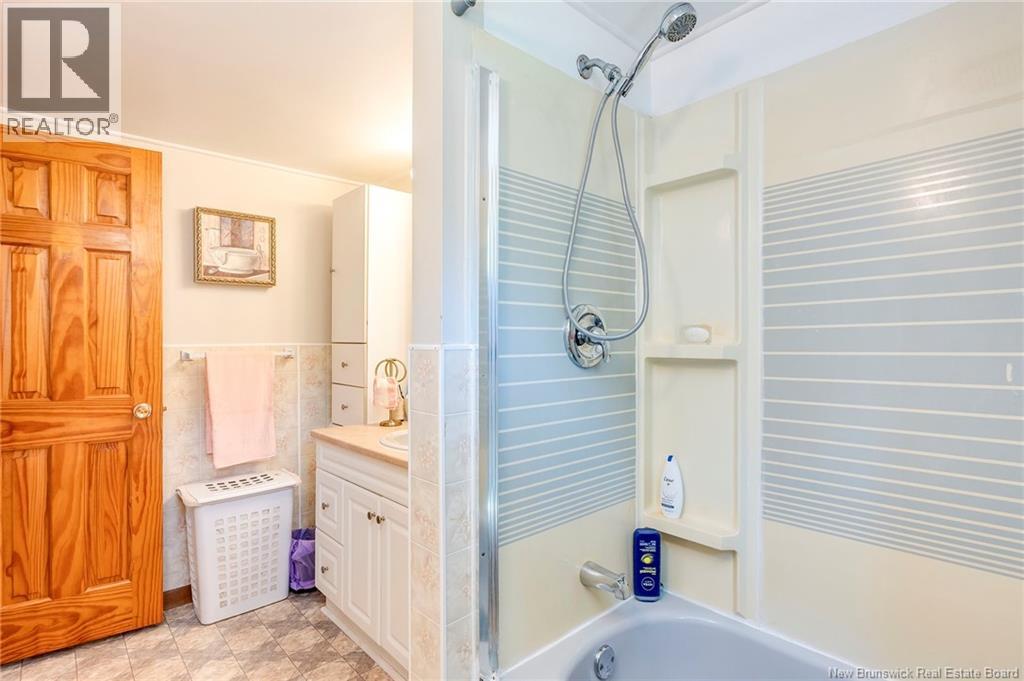
| Bathroom Total | 1 |
| Bedrooms Above Ground | 2 |
| Bedrooms Below Ground | 2 |
| Bedrooms Total | 4 |
| Architectural Style | Bungalow, Raised Bungalow, 2 Level |
| Basement Development | Finished |
| Basement Features | Walk Out |
| Basement Type | Full (finished) |
| Constructed Date | 1964 |
| Exterior Finish | Vinyl |
| Flooring Type | Carpeted, Laminate, Wood |
| Foundation Type | Concrete |
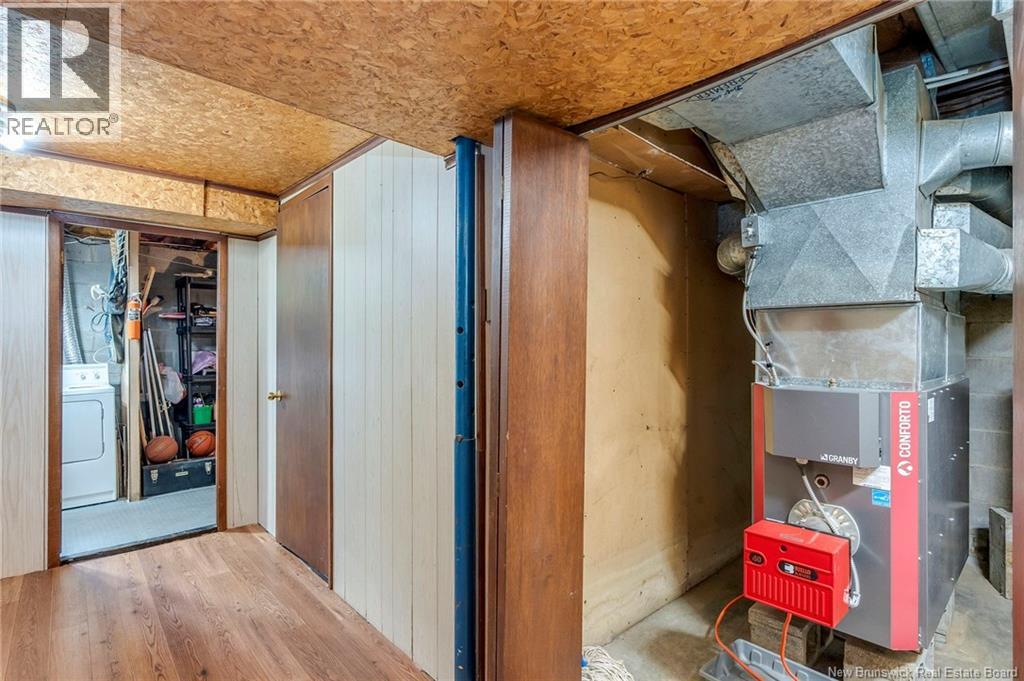
| Heating Fuel | Oil |
| Heating Type | Forced Air |
| Stories Total | 1 |
| Size Interior | 1,596 Sqft |
| Total Finished Area | 1596 Sqft |
| Type | House |
| Utility Water | Drilled Well, Well |
Parking
| Detached Garage | |
| Garage |
Land
| Access Type | Year-round Access, Public Road |
| Acreage | No |
| Landscape Features | Landscaped |
| Sewer | Septic System |
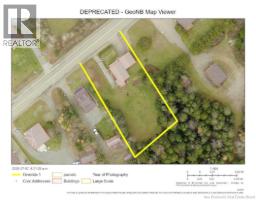
| Size Irregular | 19999 |
| Size Total | 19999 Sqft |
| Size Total Text | 19999 Sqft |
Rooms
| Level | Type | Length | Width | Dimensions |
|---|---|---|---|---|
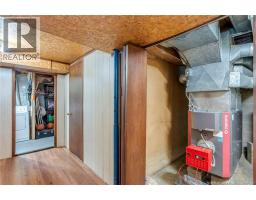
| Basement | Utility Room | 8'7'' x 7'4'' | ||
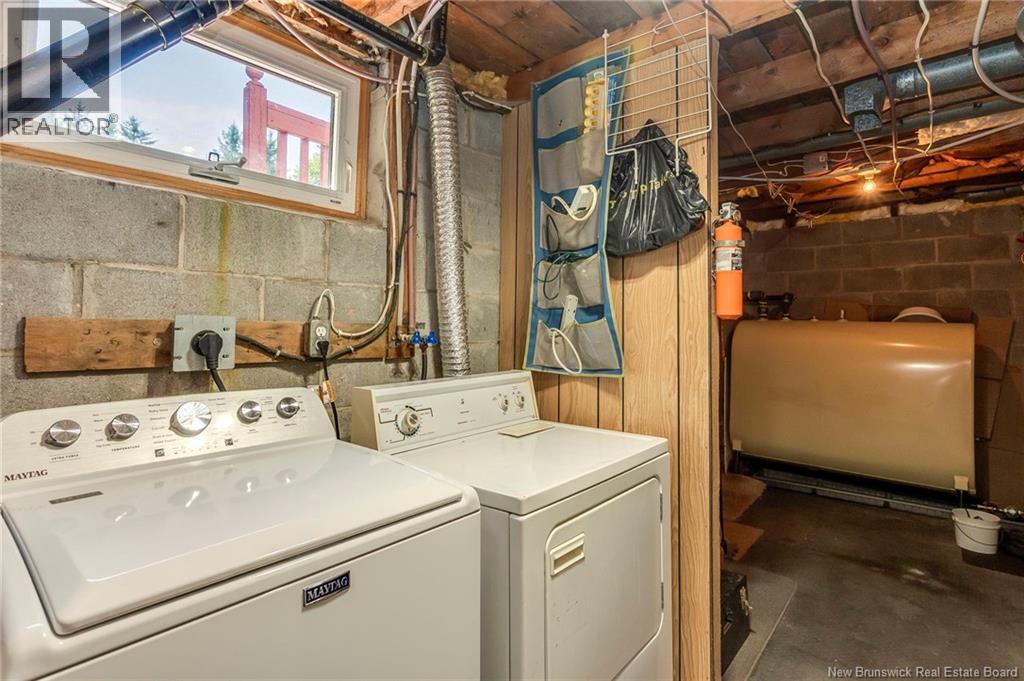
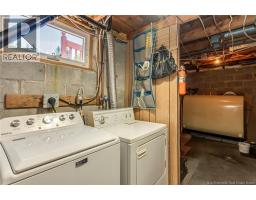
| Basement | Laundry Room | 18'6'' x 6'6'' | ||
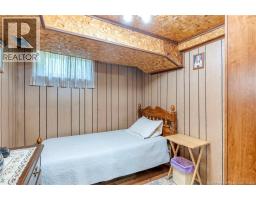
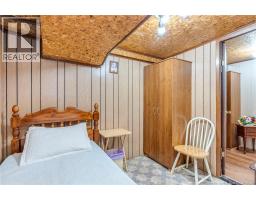
| Basement | Bedroom | 9' x 8' | ||
| Basement | Bedroom | 10'6'' x 9' | ||
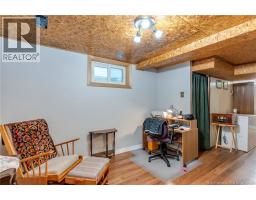
| Basement | Family Room | 14' x 9'6'' | ||
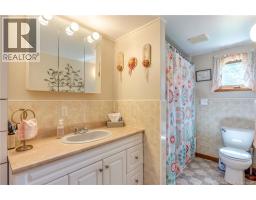
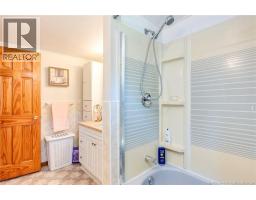
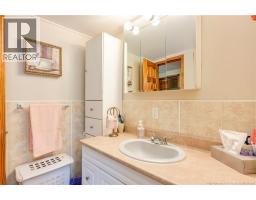
| Main Level | 3pc Bathroom | 11' x 5'6'' | ||
| Main Level | Bedroom | 9' x 8'10'' | ||
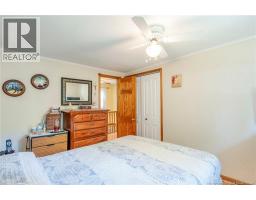
| Main Level | Primary Bedroom | 11'4'' x 9' | ||
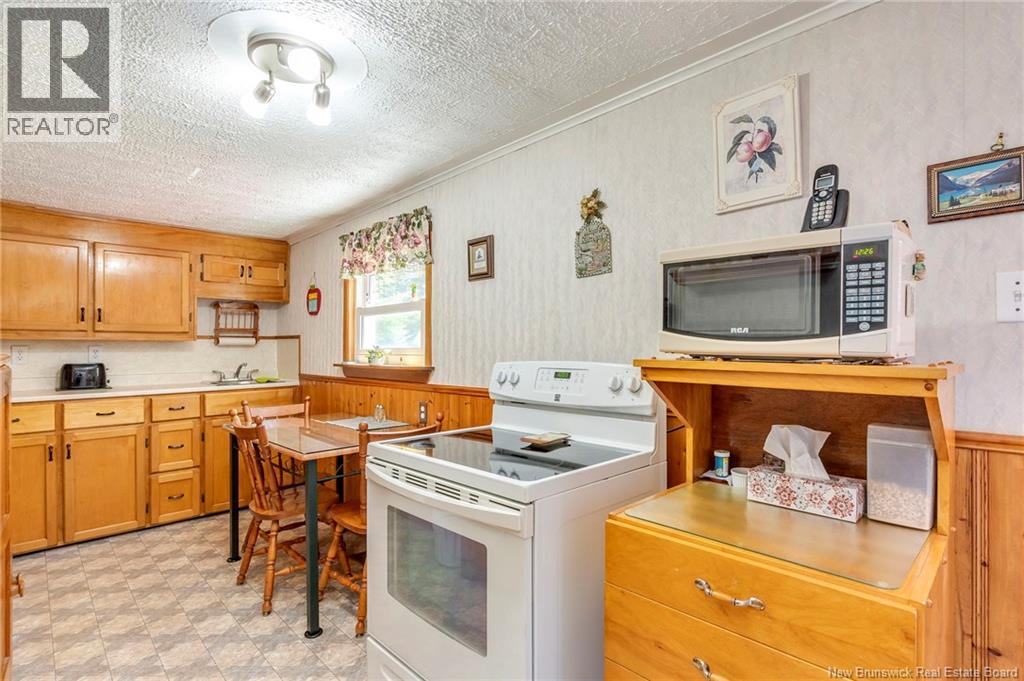
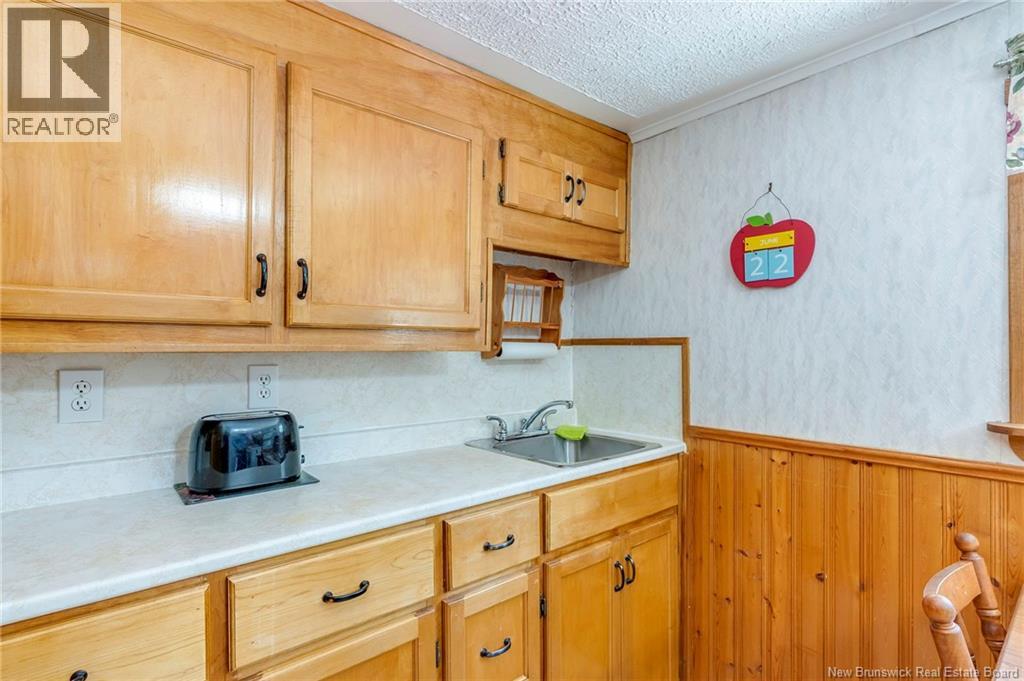
| Main Level | Kitchen/dining Room | 19'6'' x 6'6'' | ||
| Main Level | Living Room | 20' x 9'6'' |
https://www.realtor.ca/real-estate/29999884/3066-loch-lomond-road-saint-john
Contact Us
Contact us for more information

The trademarks REALTOR®, REALTORS®, and the REALTOR® logo are controlled by The Canadian Real Estate Association (CREA) and identify real estate professionals who are members of CREA. The trademarks MLS®, Multiple Listing Service® and the associated logos are owned by The Canadian Real Estate Association (CREA) and identify the quality of services provided by real estate professionals who are members of CREA. The trademark DDF® is owned by The Canadian Real Estate Association (CREA) and identifies CREA's Data Distribution Facility (DDF®)
July 07 2026 04:56:47
Saint John Real Estate Board Inc
