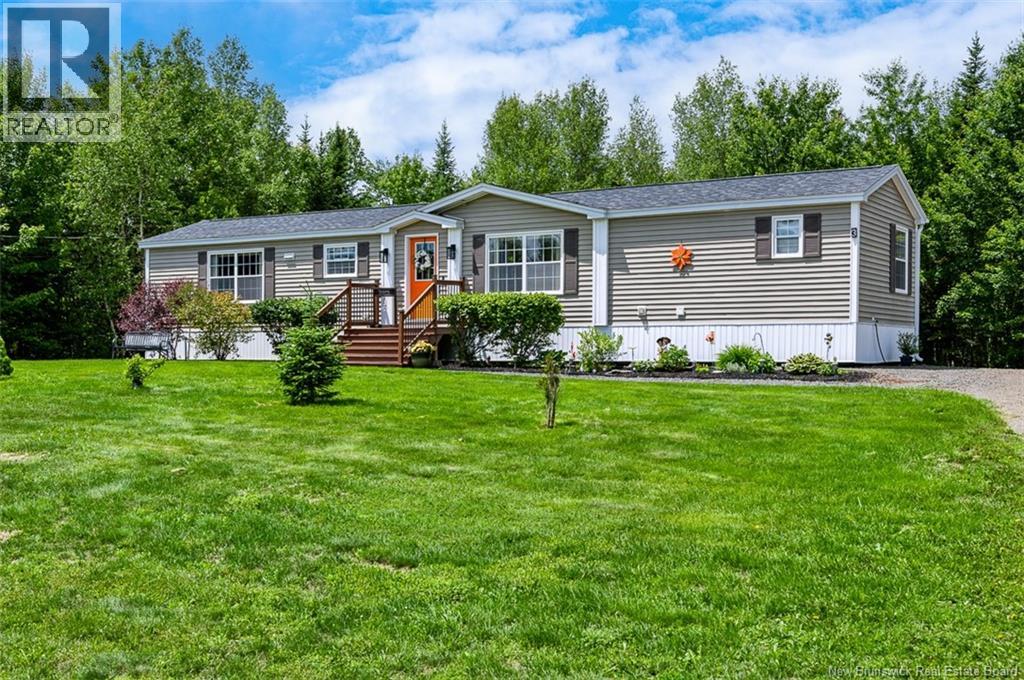
3 Ruth Lane Rusagonis, New Brunswick E3B 0S7
$289,900
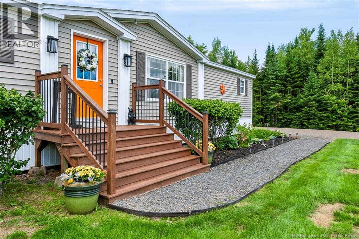
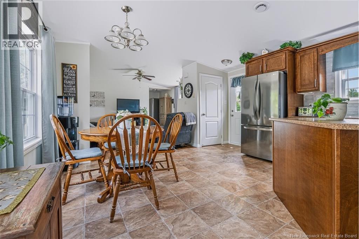
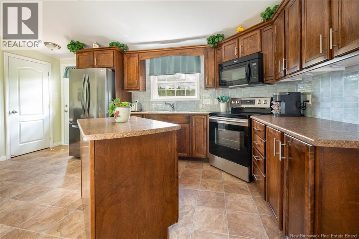
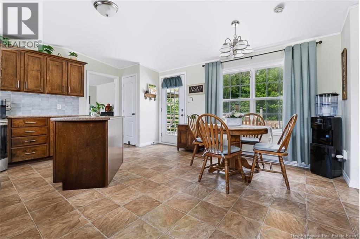
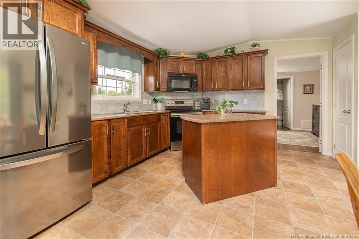
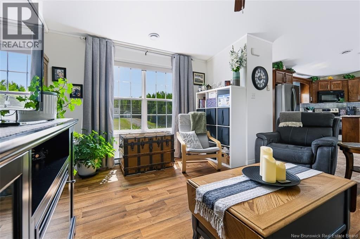
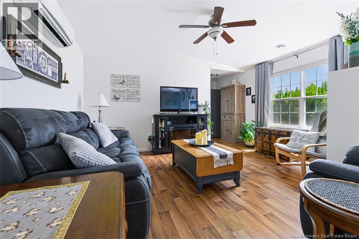
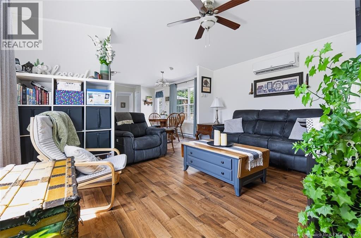
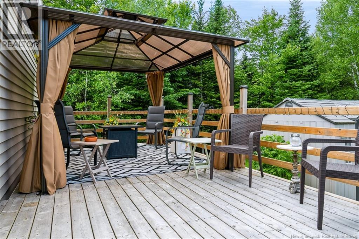
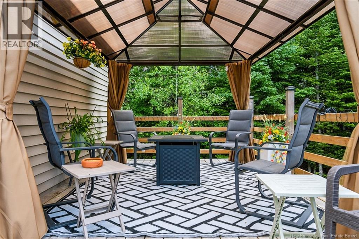
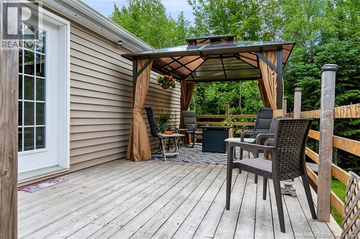
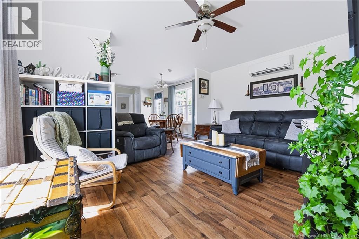
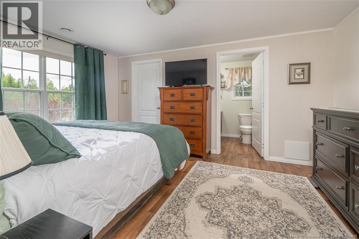
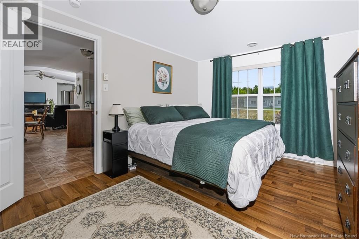
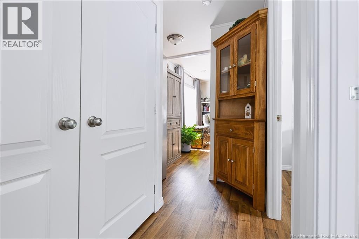
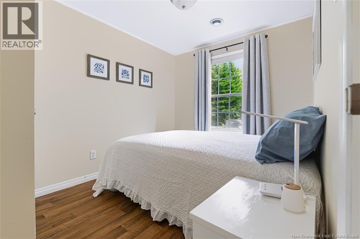
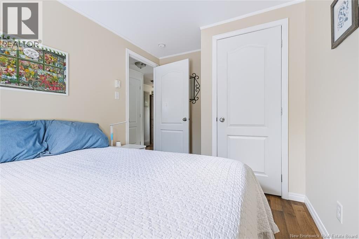
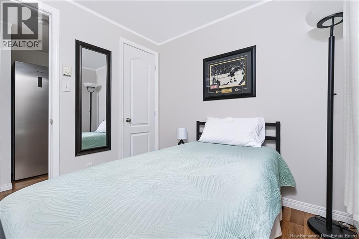
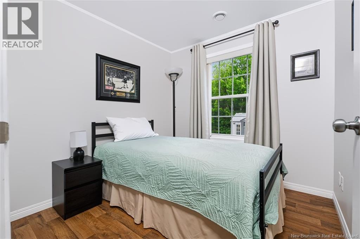
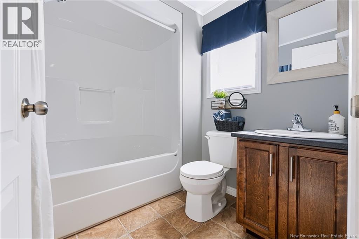
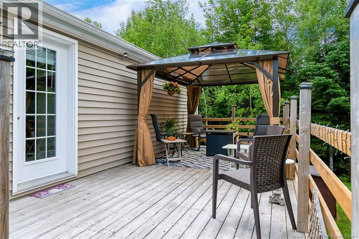
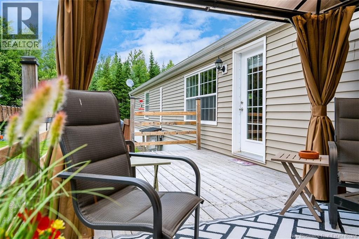
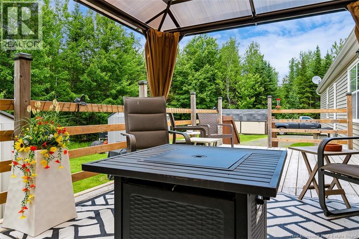
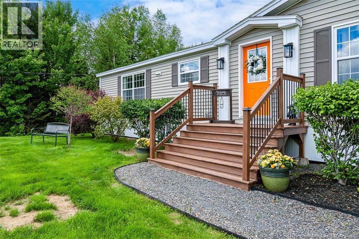
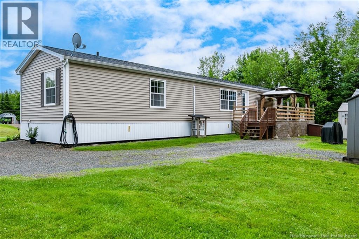
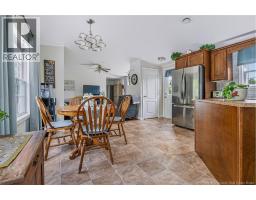
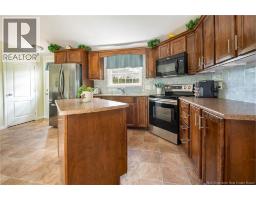
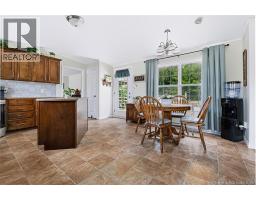
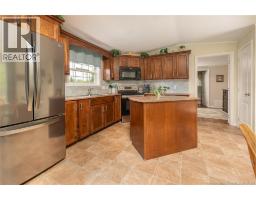
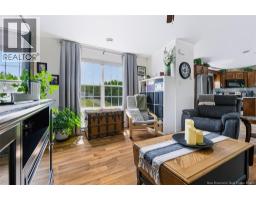
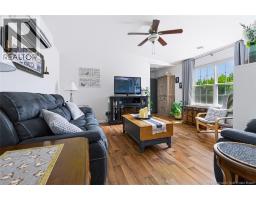
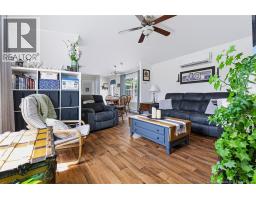
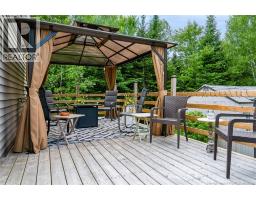
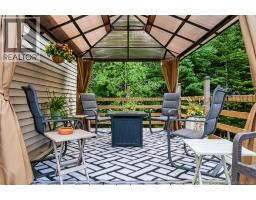
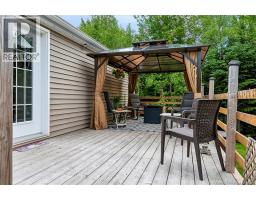
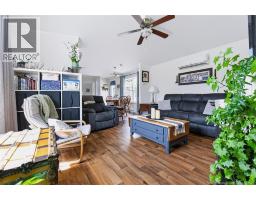
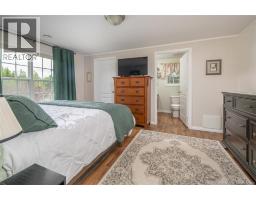
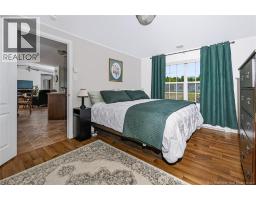
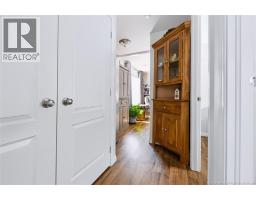
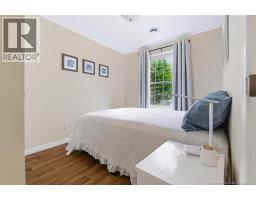
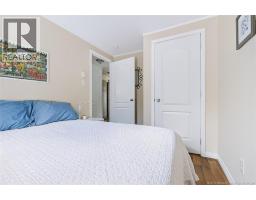
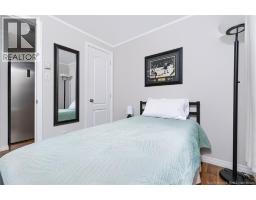
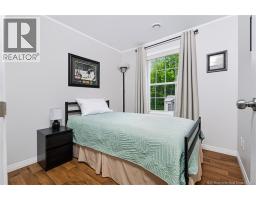
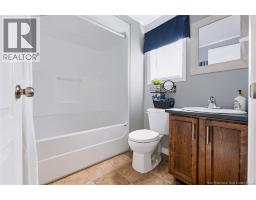
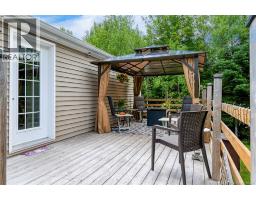
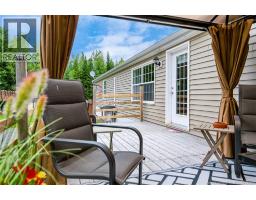
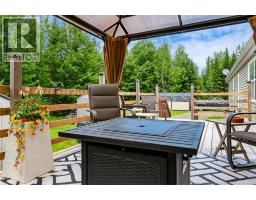
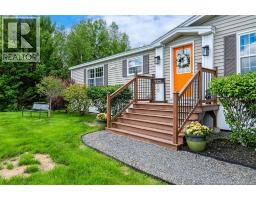
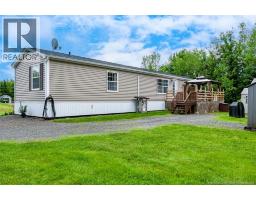
Why compromise on features when you can have it all? This well-maintained mini home offers the perfect blend of comfort, privacy, and affordability. The moment you step inside you are greeted by a bright, sunlit kitchen complete with a central island and an eat-in dining area. From there youll find doors to the large back deck with a built-in gazebo that overlooks the large yard. Just off the kitchen on one side of the home is the primary bedroom featuring its own walk-in closet and a full ensuite bathroom. Moving back through the center of the home, the kitchen opens up into a welcoming living area showcasing a large window that floods the space with natural light. Down the hall on the opposite side of the home, two additional bedrooms, the laundry area, and a second full bathroom. With three storage sheds on the property, there is plenty of room for all your tools and outdoor gear. Dont miss this opportunity to own your own home on over an acre of land, all within 12 minutes of the city. (id:19018)
Property Details
| MLS® Number | NB143141 |
| Property Type | Single Family |
| Features | Balcony/deck/patio |
| Structure | Shed |
Building
| Bathroom Total | 2 |
| Bedrooms Above Ground | 3 |
| Bedrooms Total | 3 |
| Basement Type | None |
| Constructed Date | 2014 |
| Exterior Finish | Vinyl |
| Flooring Type | Vinyl |
| Foundation Type | Wood/piers |
| Heating Fuel | Electric |
| Heating Type | Baseboard Heaters |
| Size Interior | 953 Sqft |
| Total Finished Area | 953 Sqft |
| Type | House |
| Utility Water | Drilled Well, Well |
Land
| Acreage | Yes |
| Sewer | Septic System |
| Size Irregular | 4758 |
| Size Total | 4758 M2 |
| Size Total Text | 4758 M2 |
Rooms
| Level | Type | Length | Width | Dimensions |
|---|---|---|---|---|
| Main Level | Bath (# Pieces 1-6) | 7'0'' x 6'6'' | ||
| Main Level | Bedroom | 7'10'' x 7'9'' | ||
| Main Level | Bedroom | 10'9'' x 7'9'' | ||
| Main Level | Other | 6'0'' x 5'6'' | ||
| Main Level | Ensuite | 8'3'' x 5'6'' | ||
| Main Level | Primary Bedroom | 14'7'' x 10'6'' | ||
| Main Level | Living Room | 14'7'' x 12'7'' | ||
| Main Level | Kitchen/dining Room | 16'5'' x 14'7'' |
https://www.realtor.ca/real-estate/29998896/3-ruth-lane-rusagonis
Contact Us
Contact us for more information

The trademarks REALTOR®, REALTORS®, and the REALTOR® logo are controlled by The Canadian Real Estate Association (CREA) and identify real estate professionals who are members of CREA. The trademarks MLS®, Multiple Listing Service® and the associated logos are owned by The Canadian Real Estate Association (CREA) and identify the quality of services provided by real estate professionals who are members of CREA. The trademark DDF® is owned by The Canadian Real Estate Association (CREA) and identifies CREA's Data Distribution Facility (DDF®)
July 07 2026 03:12:08
Saint John Real Estate Board Inc
