21 Rosemere Court Moncton, New Brunswick E1C 9W2
$550,000
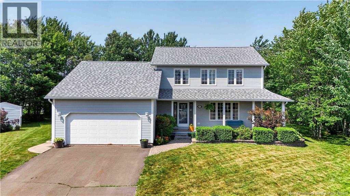
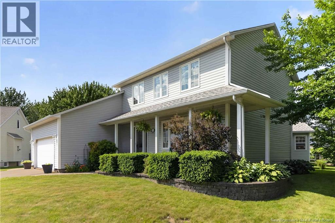
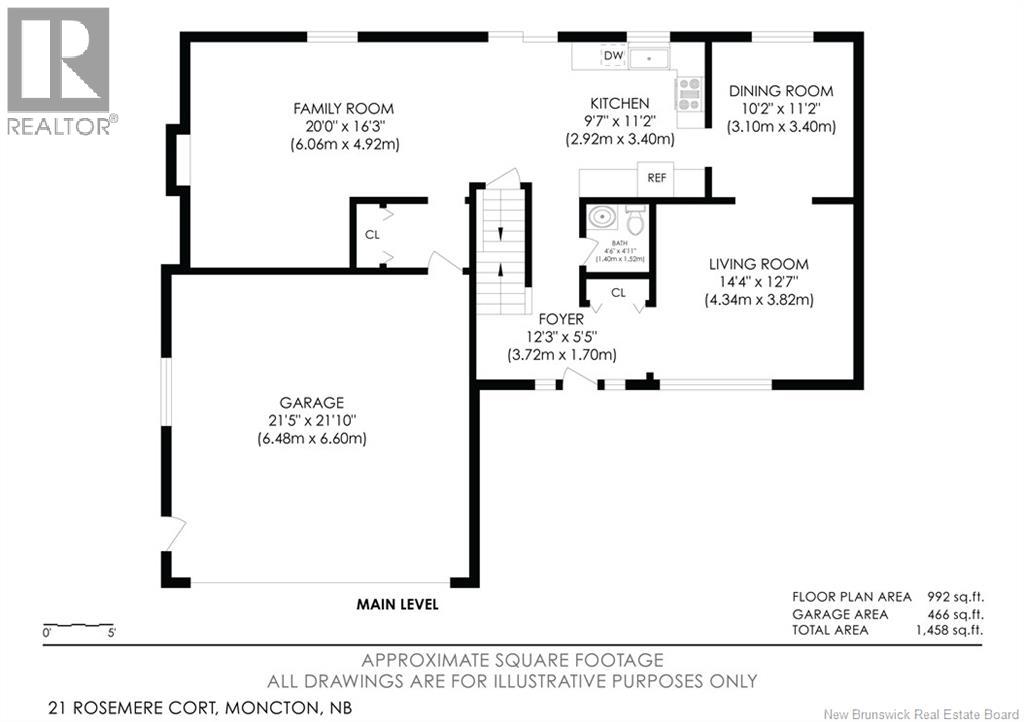
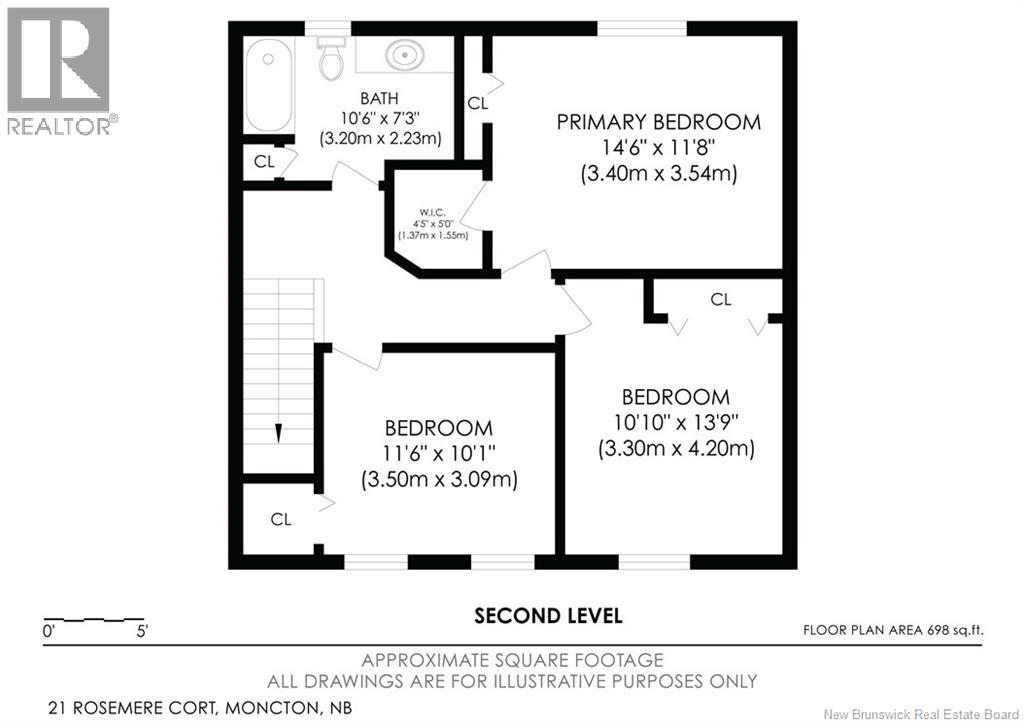
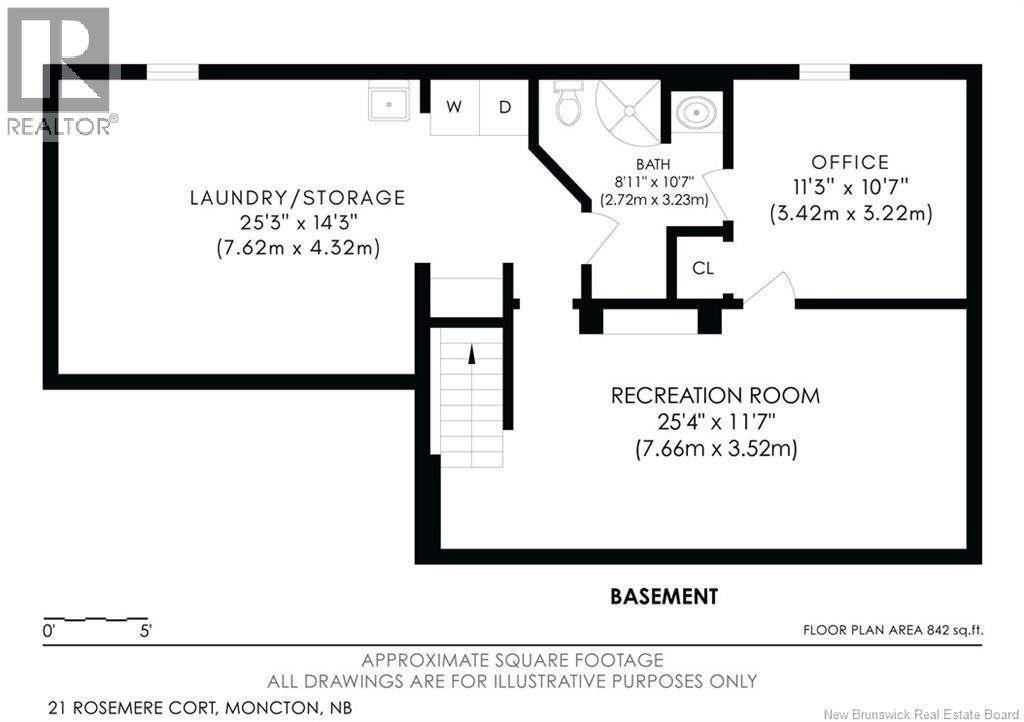
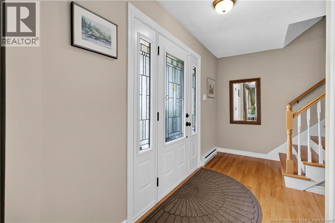
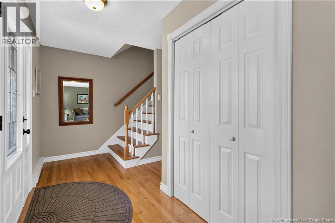
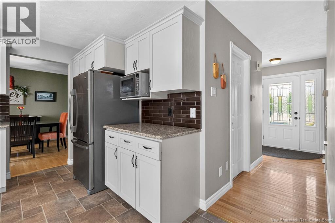
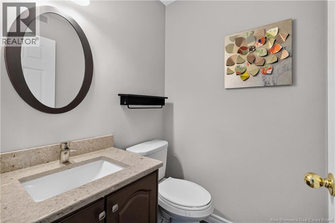
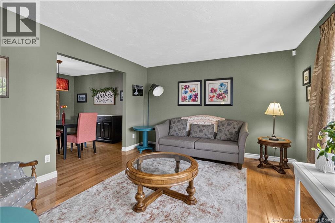
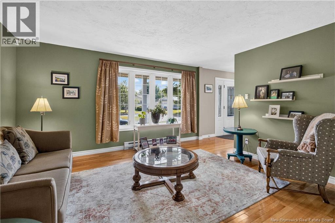
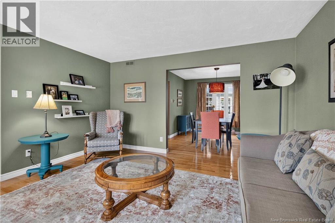
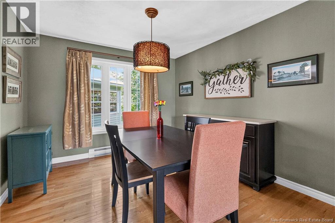
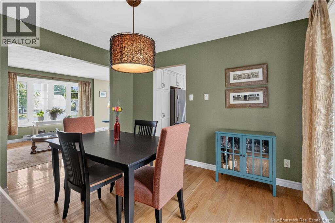
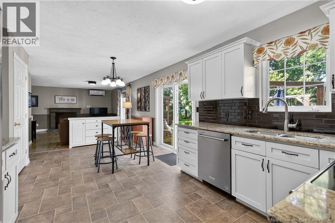
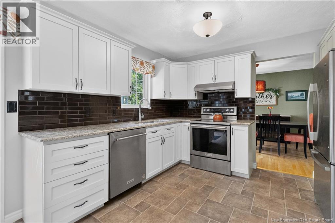
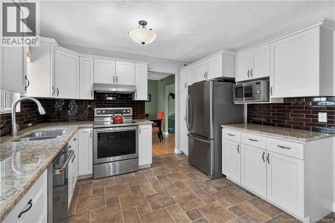
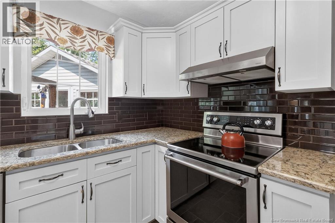
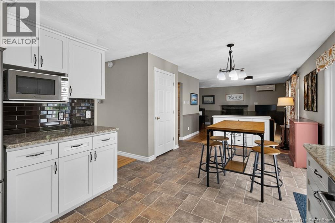
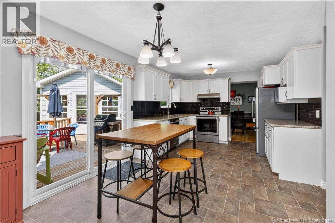
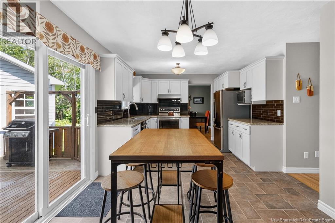
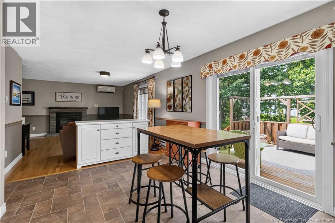
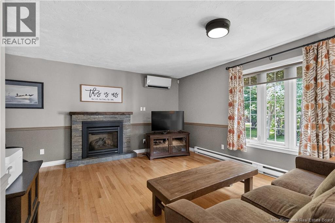
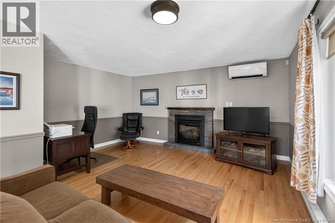
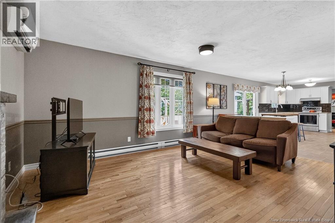
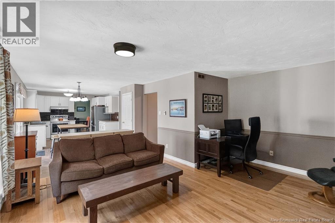
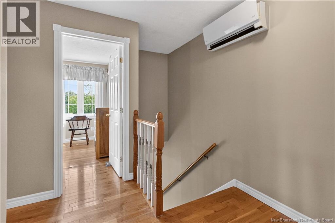
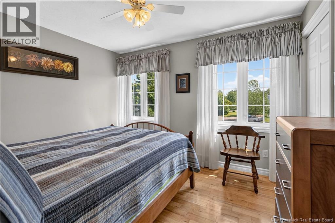
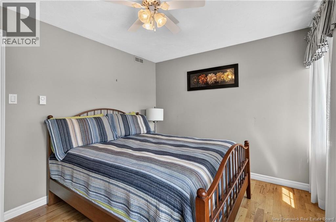
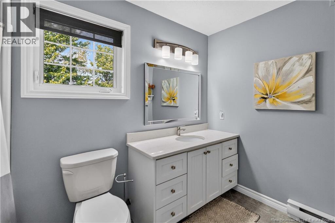
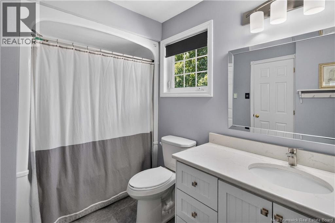
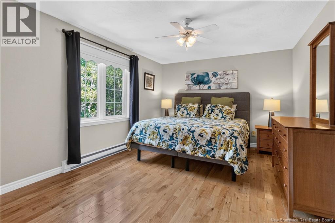
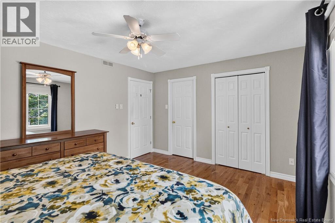
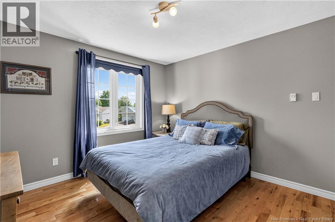
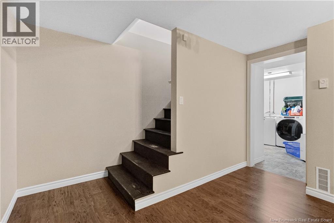
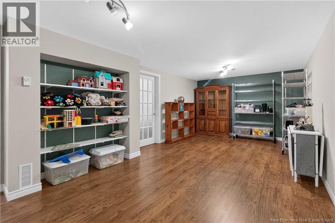
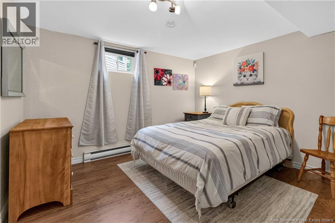
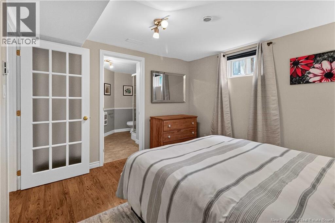
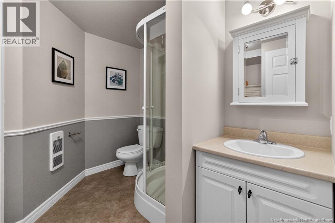
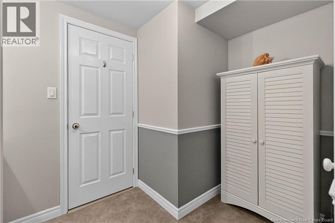
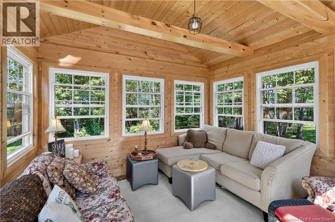
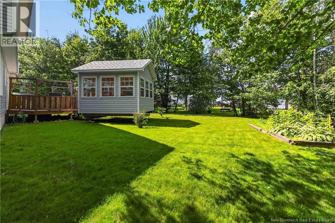
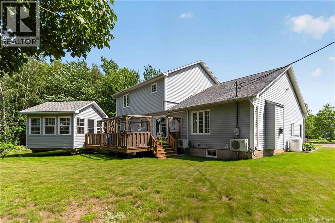
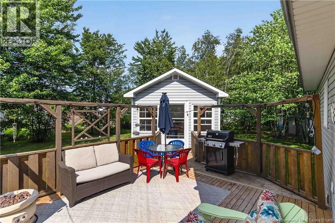
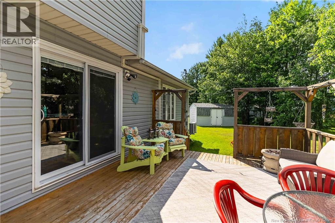
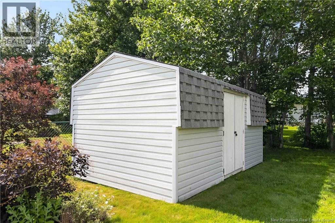
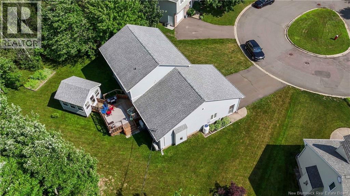
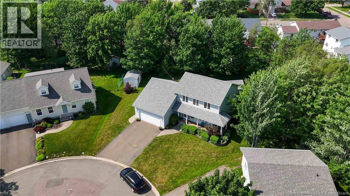
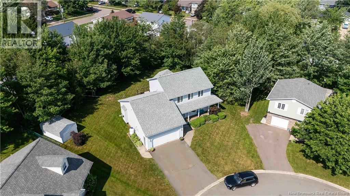
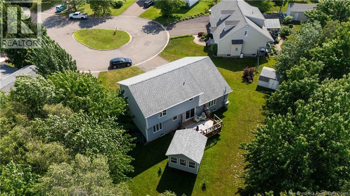
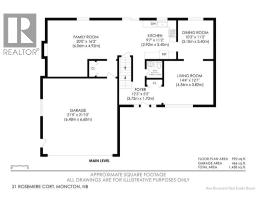
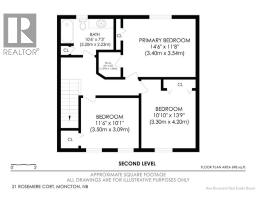
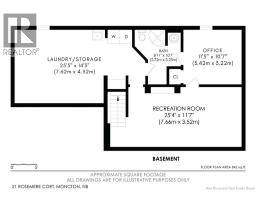
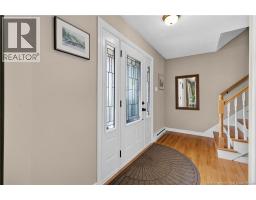
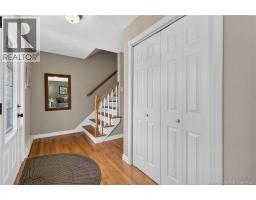
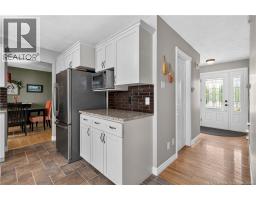
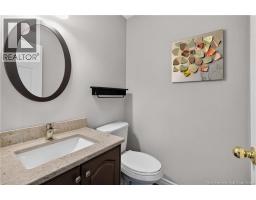
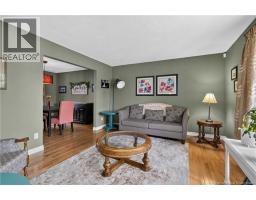
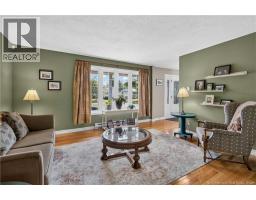
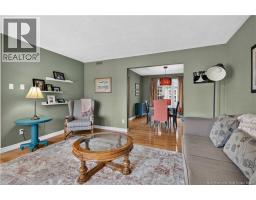
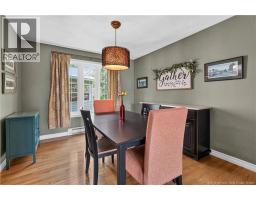
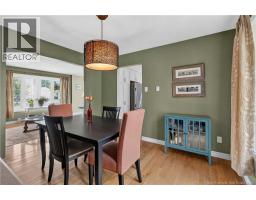
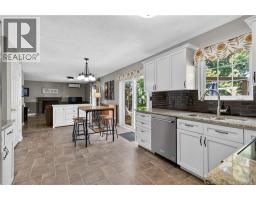
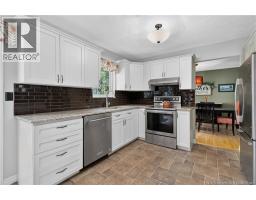
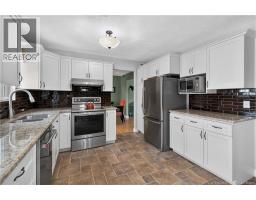
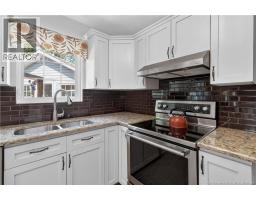
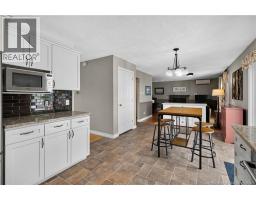
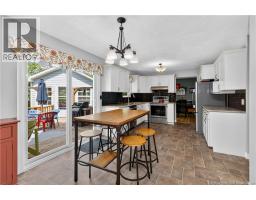
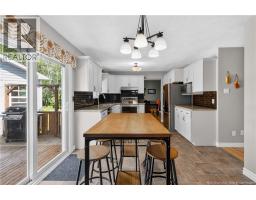
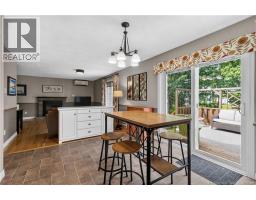
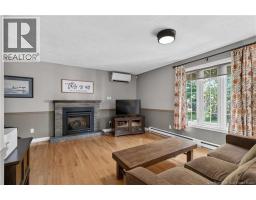
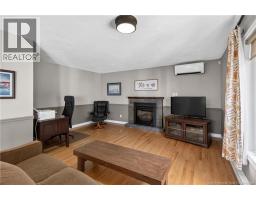
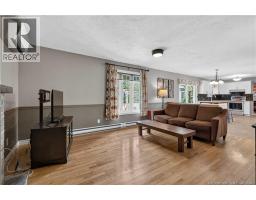
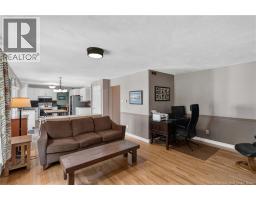
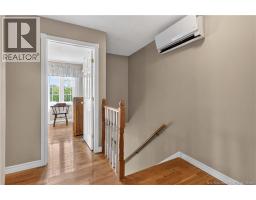
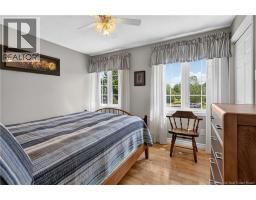
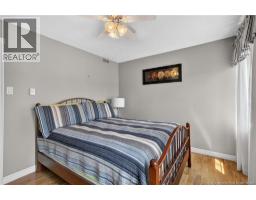
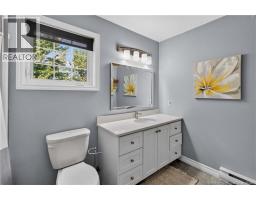
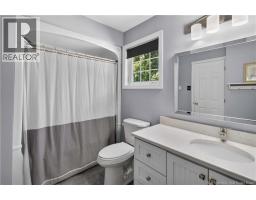
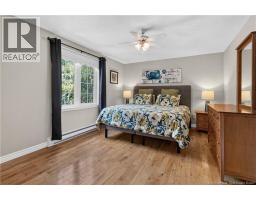
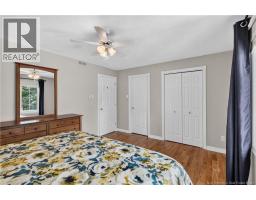
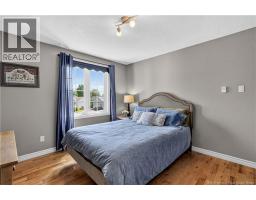
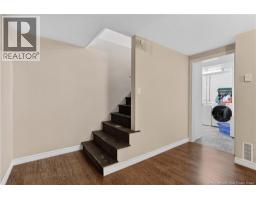
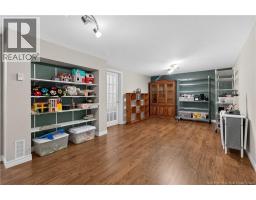
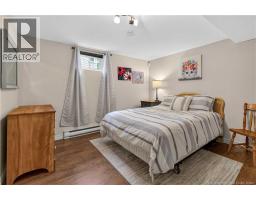
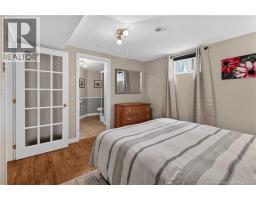
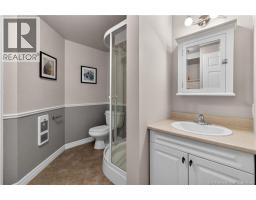
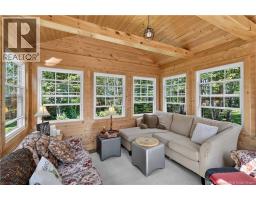
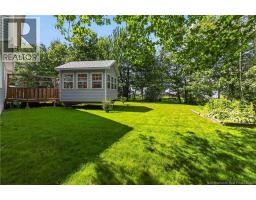
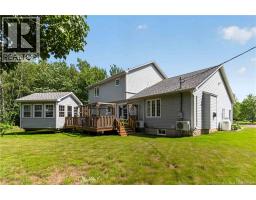
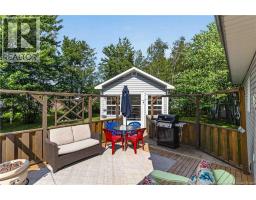
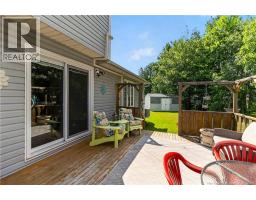
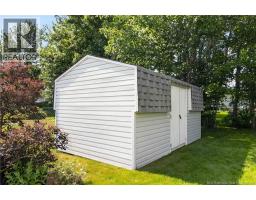
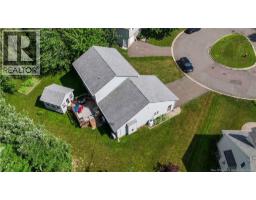
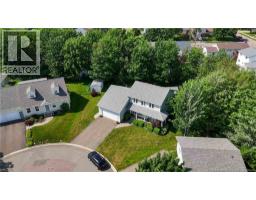
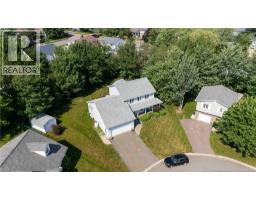
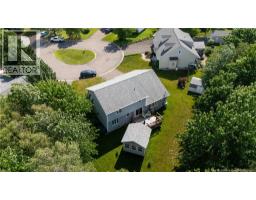
TREED BACK YARD! PIE SHAPED LOT ON QUIET COURT IN PINEHURST NEIGHBOURHOOD! BEAUTIFUL GAZEBO! IMMACULATE HOME! DOUBLE ATTACHED GARAGE! TWO MINISPLIT HEAT PUMPS! Welcome to 21 Rosemere Court where you can move in and enjoy! Home welcomes you with covered front porch, spacious foyer and conveniently located half bath. Main floor continues with living room, dining room, updated eat-in kitchen with patio doors to back deck over looking private backyard and access to SPECTACULAR wired gazebo with pine finish and vaulted ceiling. Family room with fireplace and mudroom with access to double garage complete this level. Upper level offers spacious primary bedroom with walk-in closet and double closet, two additional nice size bedrooms and bright and fresh family bath. Lower level is finished offering rec room, office/non-conforming bedroom with ensuite 3 pc bath and laundry/storage area ideal for all your storage needs. Updates include roof shingles and siding (approx 2018), heat pumps (2016), new gazebo (2019) and so much more. This home and property must be seen to be appreciated, call your Realtor for a private viewing today! (id:19018)
Property Details
| MLS® Number | NB143258 |
| Property Type | Single Family |
| Features | Cul-de-sac |
Building
| Bathroom Total | 3 |
| Bedrooms Above Ground | 3 |
| Bedrooms Total | 3 |
| Basement Development | Partially Finished |
| Basement Type | Full (partially Finished) |
| Constructed Date | 2000 |
| Cooling Type | Heat Pump |
| Exterior Finish | Vinyl |
| Flooring Type | Tile, Hardwood |
| Foundation Type | Concrete |
| Half Bath Total | 1 |
| Heating Fuel | Electric |
| Heating Type | Baseboard Heaters, Heat Pump |
| Stories Total | 2 |
| Size Interior | 2,532 Sqft |
| Total Finished Area | 2532 Sqft |
| Type | House |
| Utility Water | Municipal Water |
Parking
| Attached Garage |
Land
| Access Type | Year-round Access, Public Road |
| Acreage | No |
| Landscape Features | Landscaped |
| Sewer | Municipal Sewage System |
| Size Irregular | 1423 |
| Size Total | 1423 M2 |
| Size Total Text | 1423 M2 |
Rooms
| Level | Type | Length | Width | Dimensions |
|---|---|---|---|---|
| Second Level | 4pc Bathroom | X | ||
| Second Level | Bedroom | 11'6'' x 10'1'' | ||
| Second Level | Bedroom | 10'10'' x 13'9'' | ||
| Second Level | Other | 4'5'' x 5'0'' | ||
| Second Level | Primary Bedroom | 14'6'' x 11'8'' | ||
| Basement | Laundry Room | 25'3'' x 14'3'' | ||
| Basement | 3pc Bathroom | X | ||
| Basement | Office | 11'3'' x 10'7'' | ||
| Basement | Recreation Room | 25'4'' x 11'7'' | ||
| Main Level | 2pc Bathroom | X | ||
| Main Level | Family Room | 20'0'' x 16'3'' | ||
| Main Level | Kitchen | 9'7'' x 11'2'' | ||
| Main Level | Dining Room | 10'2'' x 11'2'' | ||
| Main Level | Living Room | 14'4'' x 12'7'' | ||
| Main Level | Foyer | 12'3'' x 5'5'' |
https://www.realtor.ca/real-estate/29998349/21-rosemere-court-moncton
Contact Us
Contact us for more information

The trademarks REALTOR®, REALTORS®, and the REALTOR® logo are controlled by The Canadian Real Estate Association (CREA) and identify real estate professionals who are members of CREA. The trademarks MLS®, Multiple Listing Service® and the associated logos are owned by The Canadian Real Estate Association (CREA) and identify the quality of services provided by real estate professionals who are members of CREA. The trademark DDF® is owned by The Canadian Real Estate Association (CREA) and identifies CREA's Data Distribution Facility (DDF®)
July 07 2026 02:12:38
Saint John Real Estate Board Inc
