11 Country Crescent Quispamsis, New Brunswick E2E 1T3
$349,900
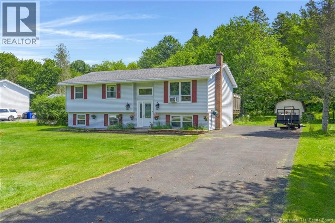
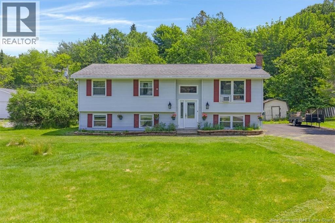
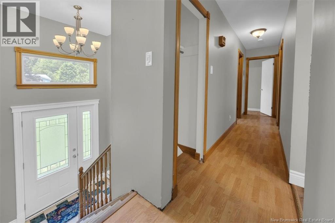
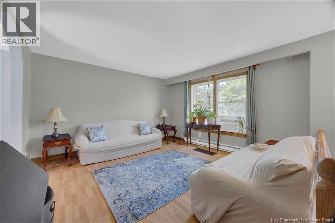
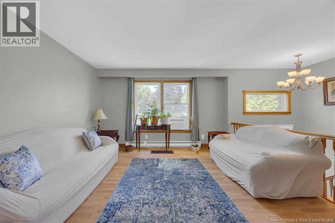
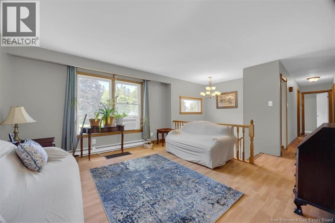
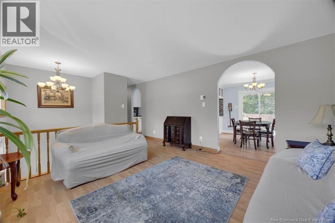
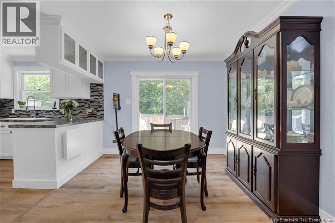
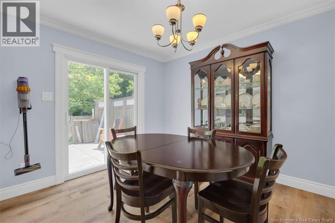
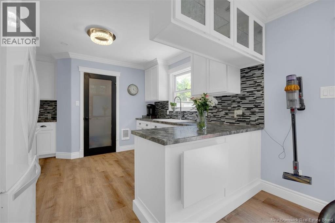
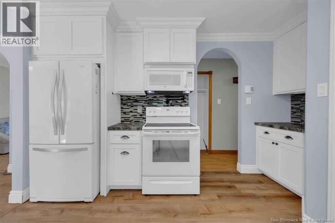
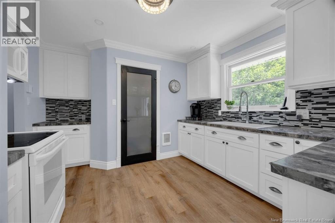
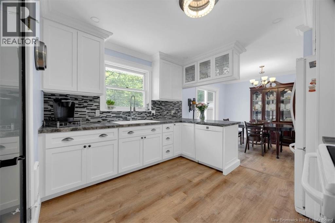
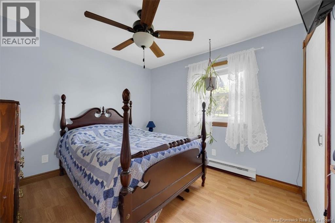
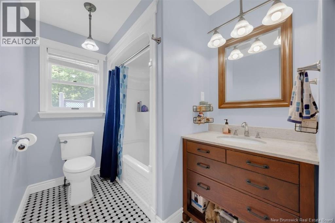
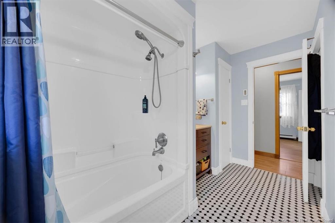
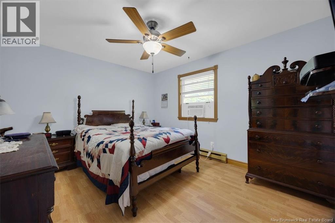
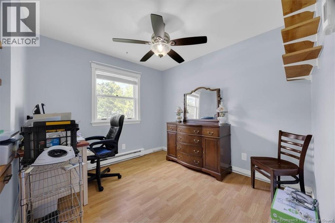
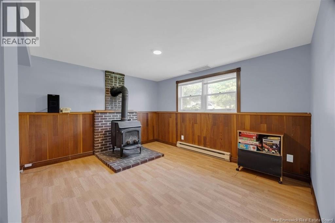
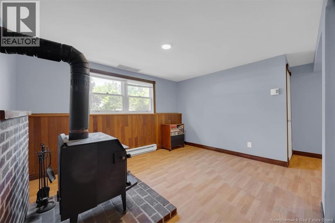
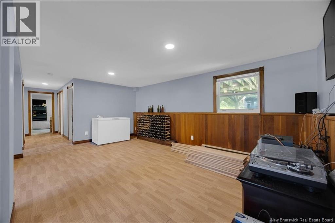
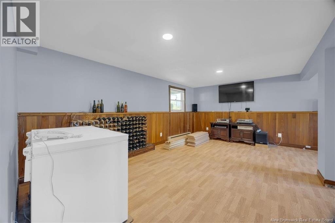
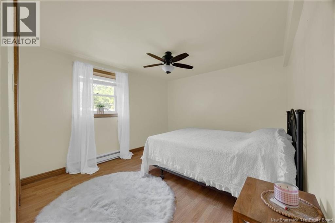
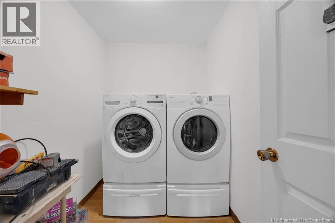
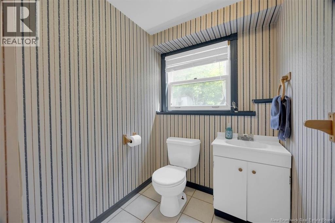
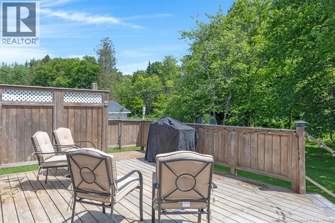
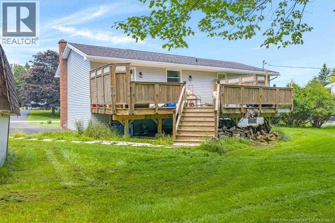
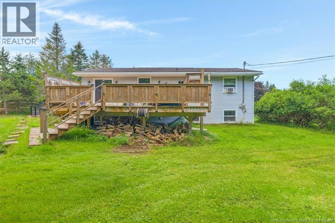
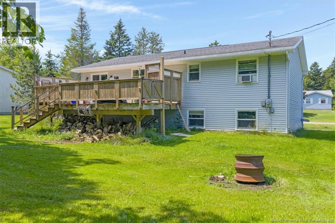
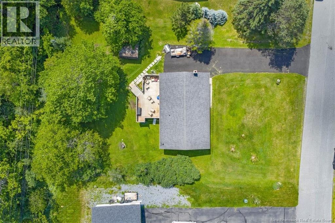
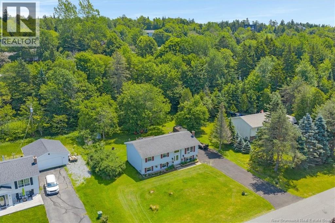
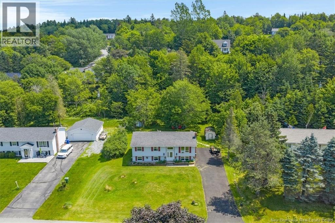
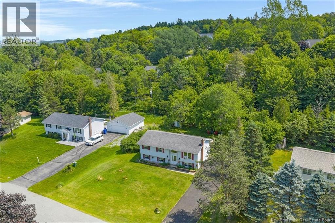
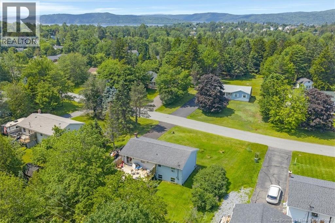
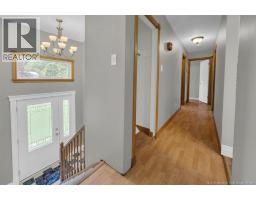
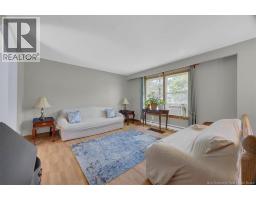
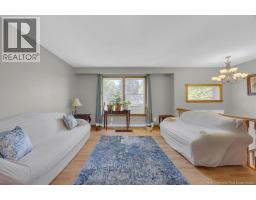
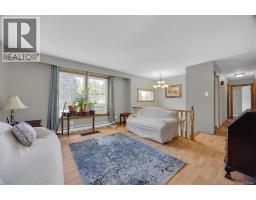
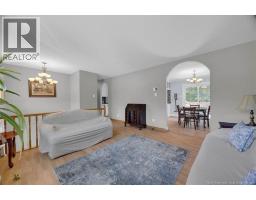
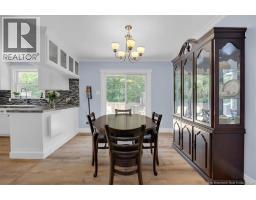
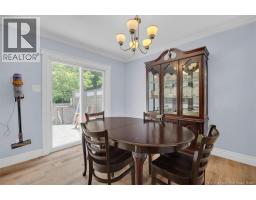
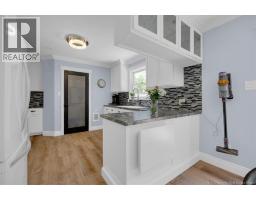
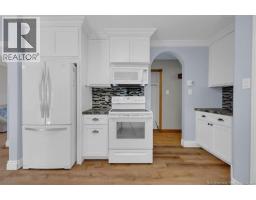
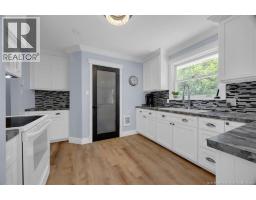
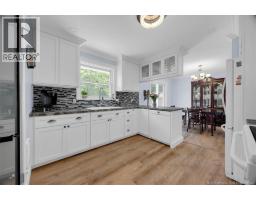
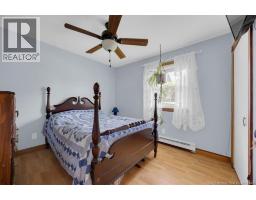
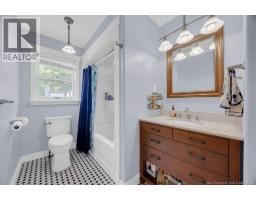
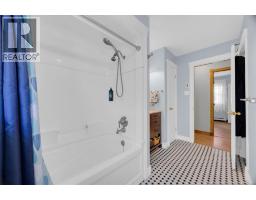
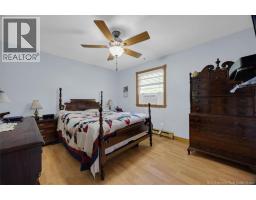
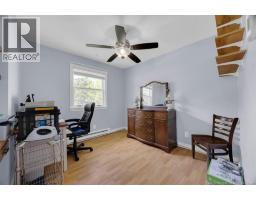
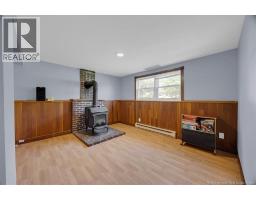
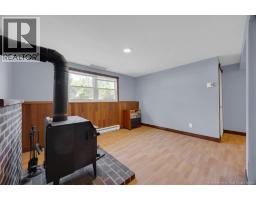
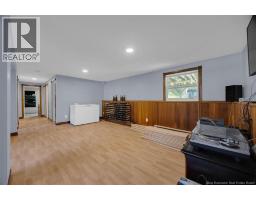
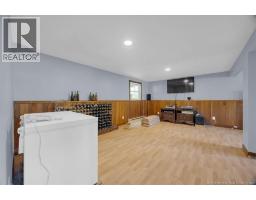
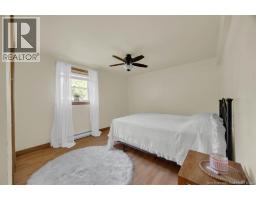
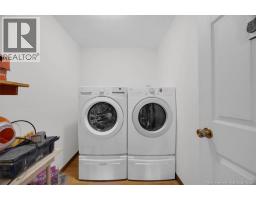
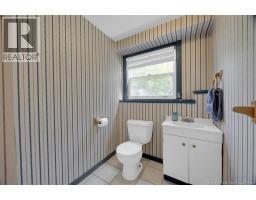
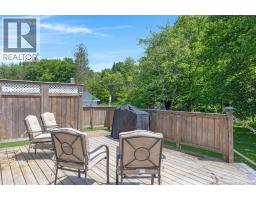
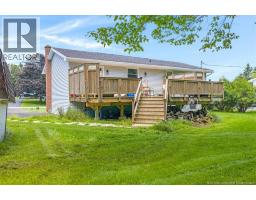
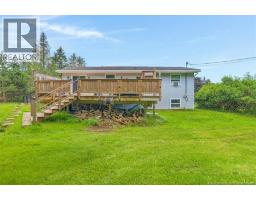
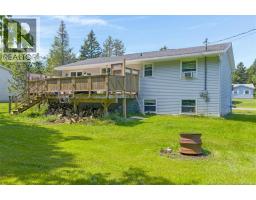
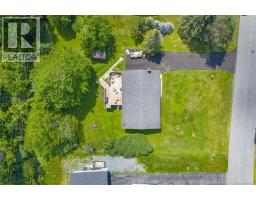
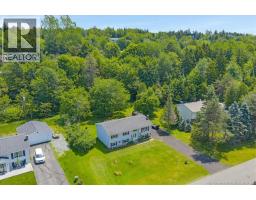
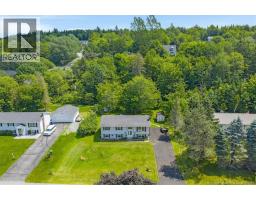
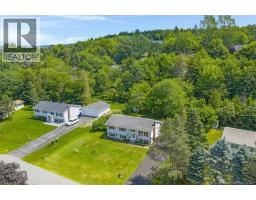
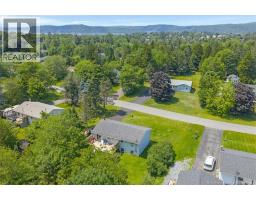
Location, location, location! Situated on a quiet street in one of Quispamsis' most desirable neighbourhoods, 11 Country Crescent offers the perfect blend of comfort, space, and convenience. Just minutes from the qplex, Quispamsis Elementary School, the middle school, parks, walking trails, restaurants, grocery stores, and all the amenities along Hampton Road, this is a location you'll love coming home to. Natural light fills the home, creating a bright and welcoming feel throughout. The beautifully updated kitchen features quality custom cabinetry and offers plenty of space for everyday living and entertaining. Upstairs you'll find three bedrooms and a full bathroom with heated floors, while the lower level features a spacious family room, a fourth bedroom, and a convenient half bath, ideal for guests, a growing family, or a home office. Step outside to enjoy the beautiful back deck overlooking a private backyard, perfect for relaxing or entertaining. A newer roof with 35-year shingles adds even more peace of mind. Move-in ready and located in one of Quispamsis' most sought-after areas, 11 Country Crescent is a home you won't want to miss. (id:19018)
Open House
This property has open houses!
2:00 pm
Ends at:4:00 pm
Property Details
| MLS® Number | NB143387 |
| Property Type | Single Family |
| Features | Balcony/deck/patio |
| Structure | Barn |
Building
| Bathroom Total | 2 |
| Bedrooms Above Ground | 3 |
| Bedrooms Below Ground | 1 |
| Bedrooms Total | 4 |
| Architectural Style | Split Entry Bungalow |
| Exterior Finish | Vinyl |
| Flooring Type | Laminate, Vinyl |
| Foundation Type | Concrete |
| Half Bath Total | 1 |
| Heating Fuel | Electric |
| Heating Type | Baseboard Heaters |
| Stories Total | 1 |
| Size Interior | 2,340 Sqft |
| Total Finished Area | 2340 Sqft |
| Type | House |
| Utility Water | Drilled Well |
Land
| Acreage | No |
| Sewer | Municipal Sewage System |
| Size Irregular | 0.34 |
| Size Total | 0.34 Ac |
| Size Total Text | 0.34 Ac |
Rooms
| Level | Type | Length | Width | Dimensions |
|---|---|---|---|---|
| Second Level | 2pc Bathroom | 5'4'' x 5'1'' | ||
| Second Level | Bedroom | 11'11'' x 10'7'' | ||
| Second Level | Family Room | 13'1'' x 10'6'' | ||
| Second Level | Family Room | 18'10'' x 12'1'' | ||
| Main Level | Primary Bedroom | 12'9'' x 11'0'' | ||
| Main Level | Bedroom | 9'3'' x 9'3'' | ||
| Main Level | Bedroom | 10'6'' x 10'0'' | ||
| Main Level | 4pc Bathroom | 11'0'' x 6'1'' | ||
| Main Level | Living Room | 13'6'' x 13'3'' | ||
| Main Level | Dining Room | 11'0'' x 10'1'' | ||
| Main Level | Kitchen | 10'11'' x 10'3'' |
https://www.realtor.ca/real-estate/29998174/11-country-crescent-quispamsis
Contact Us
Contact us for more information

The trademarks REALTOR®, REALTORS®, and the REALTOR® logo are controlled by The Canadian Real Estate Association (CREA) and identify real estate professionals who are members of CREA. The trademarks MLS®, Multiple Listing Service® and the associated logos are owned by The Canadian Real Estate Association (CREA) and identify the quality of services provided by real estate professionals who are members of CREA. The trademark DDF® is owned by The Canadian Real Estate Association (CREA) and identifies CREA's Data Distribution Facility (DDF®)
July 07 2026 01:42:47
Saint John Real Estate Board Inc
