133 Leeds Drive Fredericton, New Brunswick E3B 4S7
$459,900
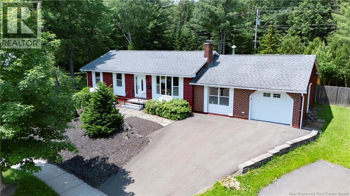
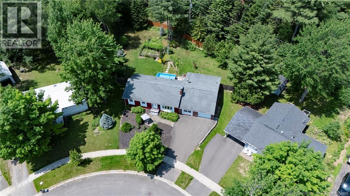
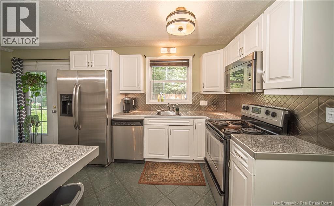
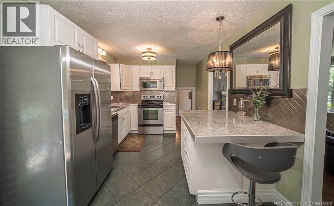
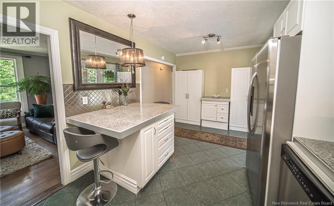
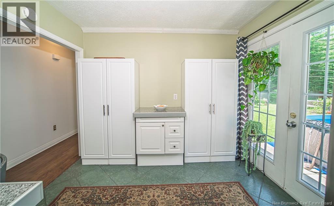
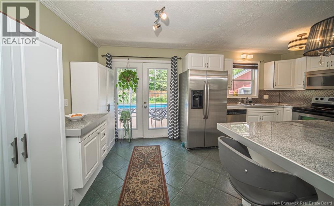
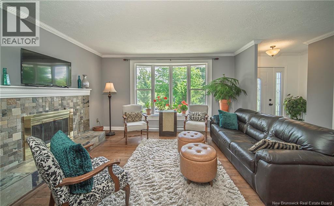
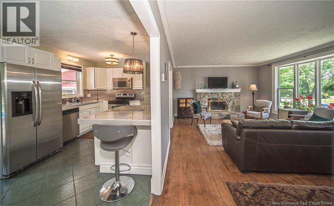
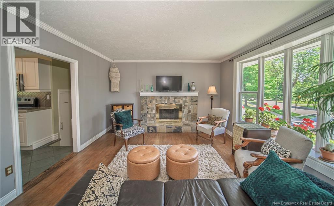
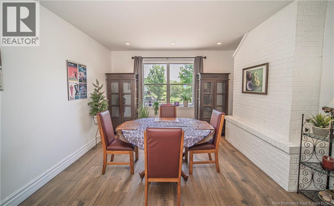
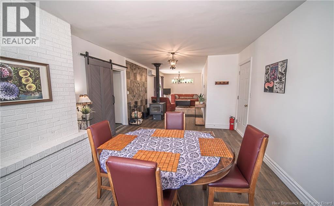
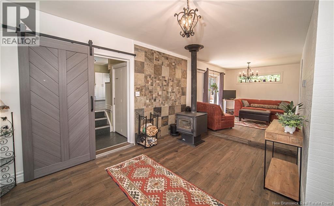
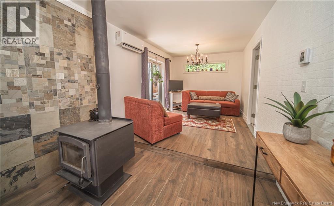
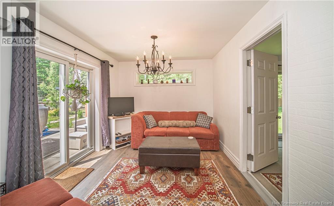
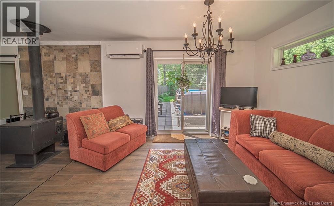
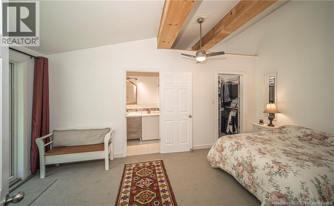
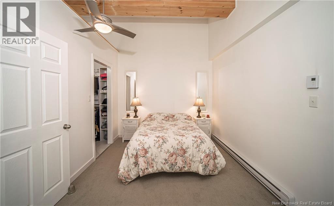
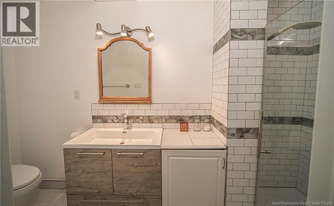
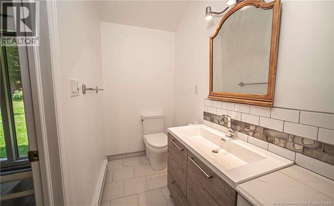
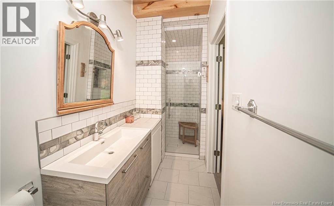
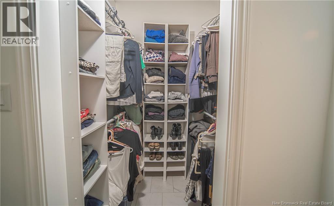
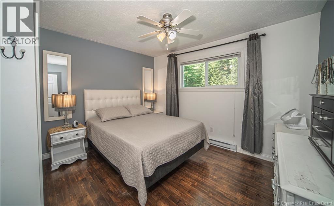
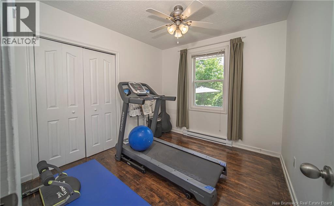
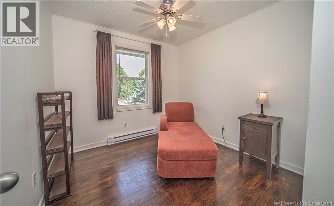
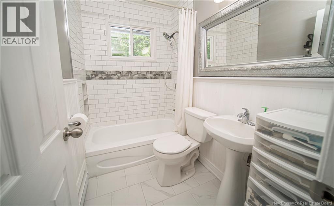
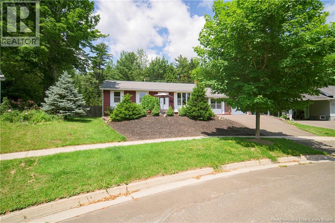
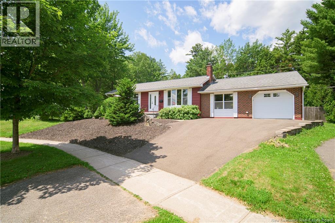
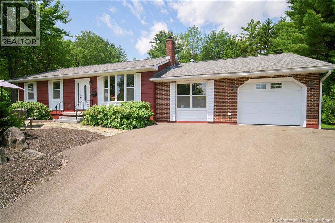
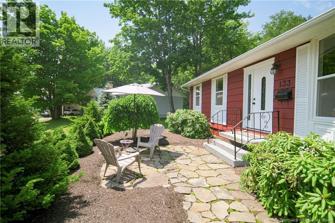
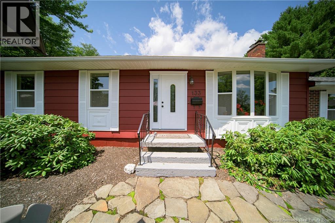
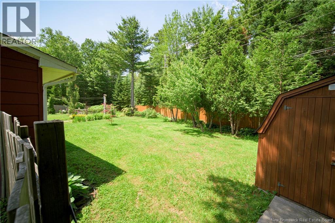
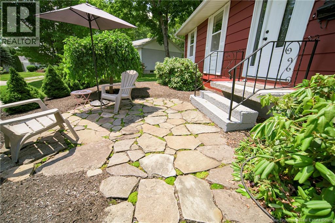
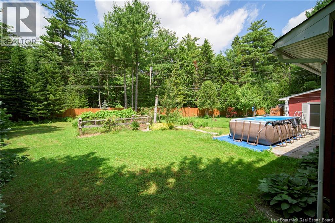
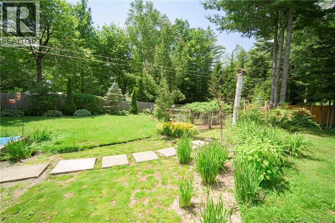
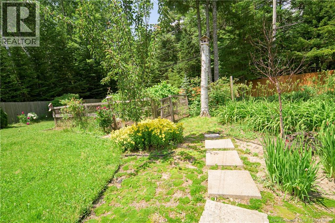
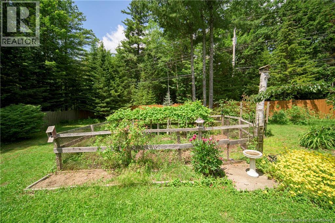
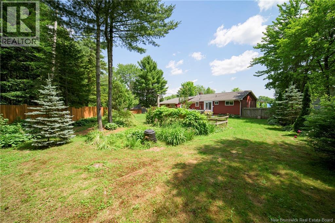
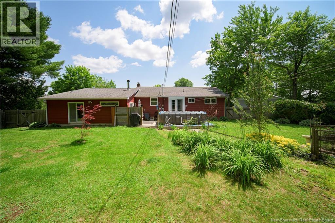
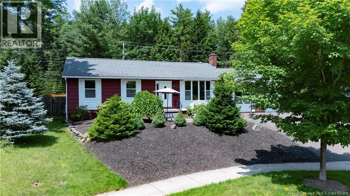
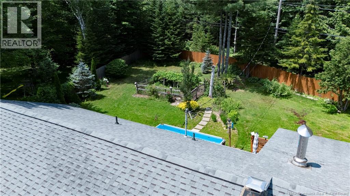
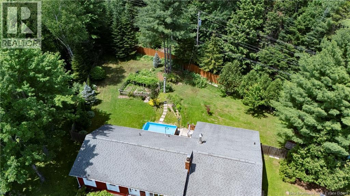
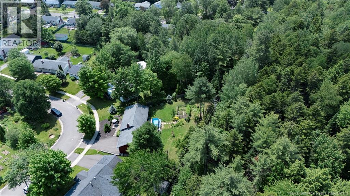
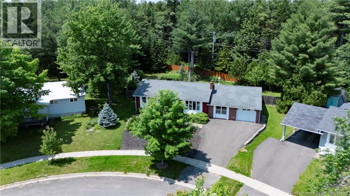
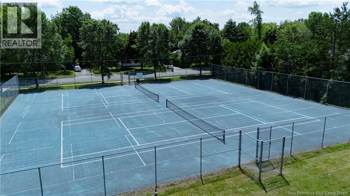
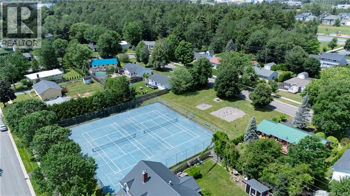
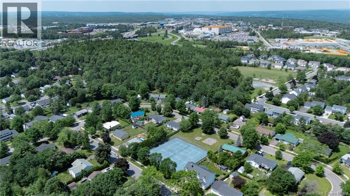
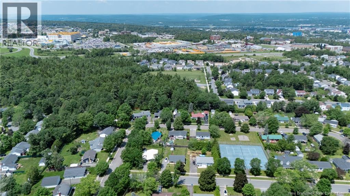
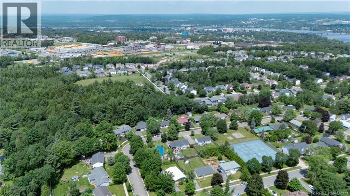
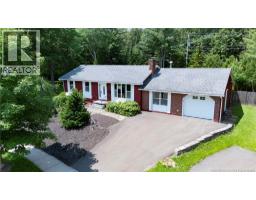
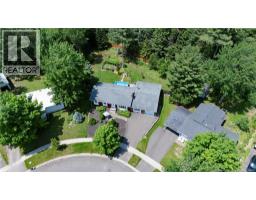
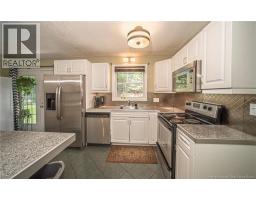
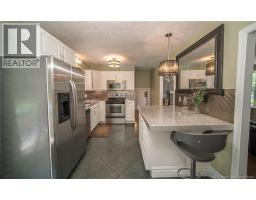
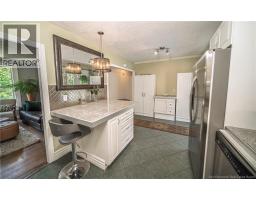
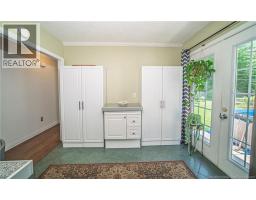
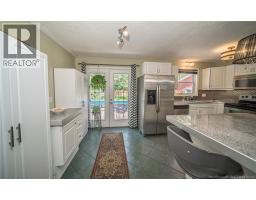
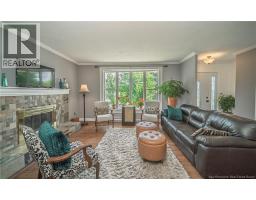
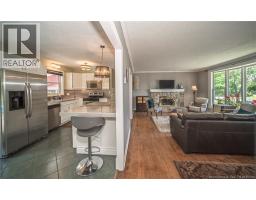
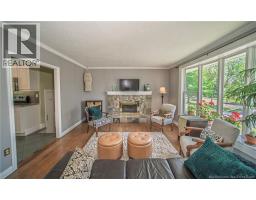
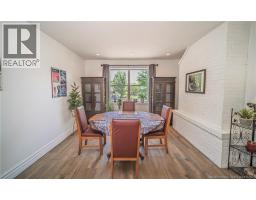
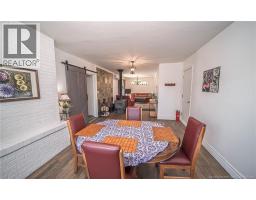
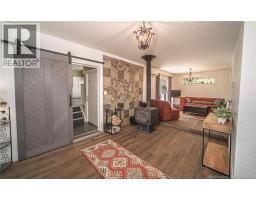
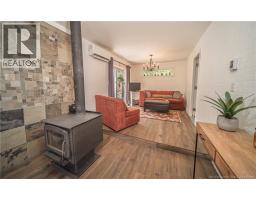
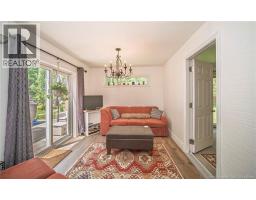
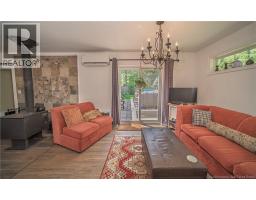
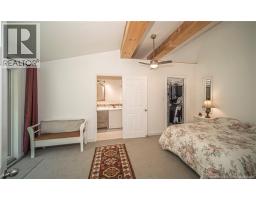
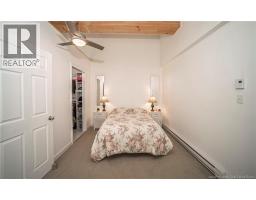
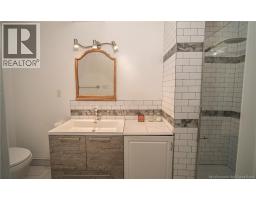
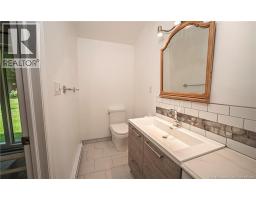
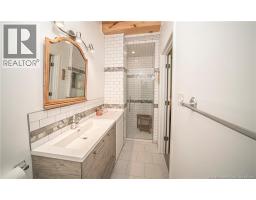
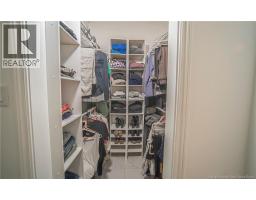
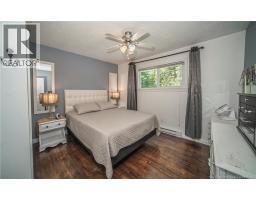
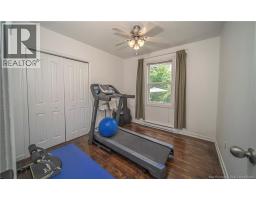
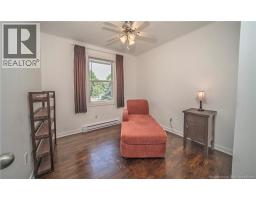
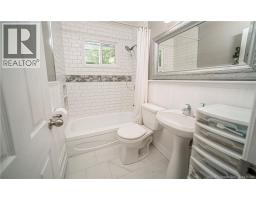
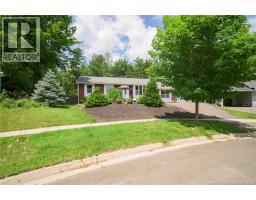
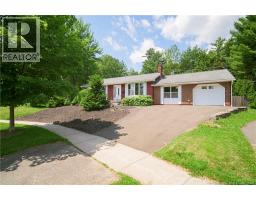
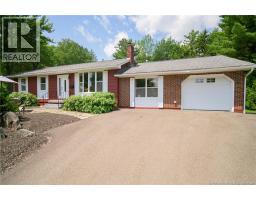
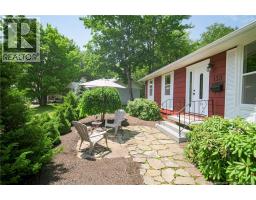
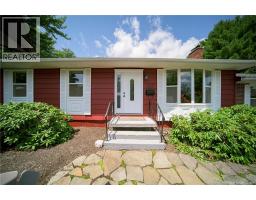
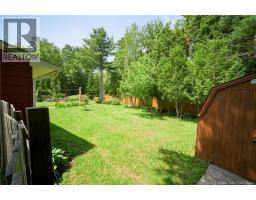
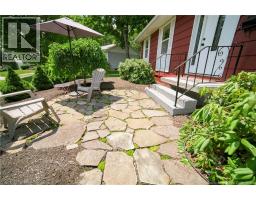
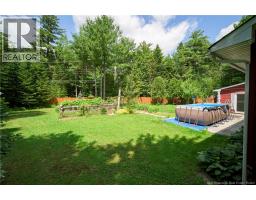
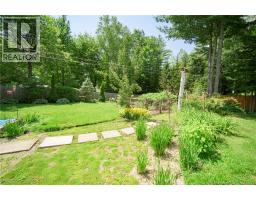
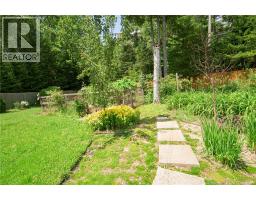
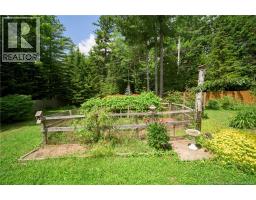
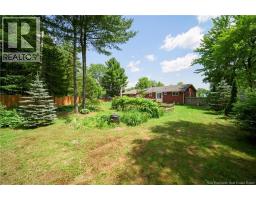
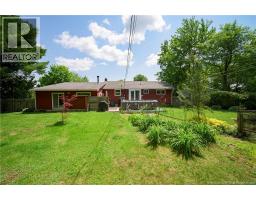
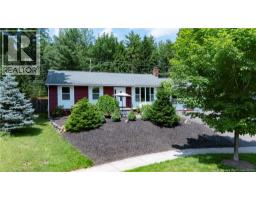
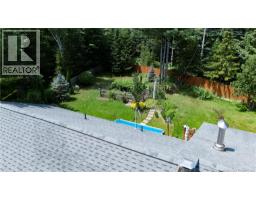
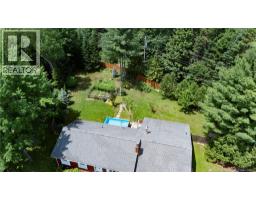
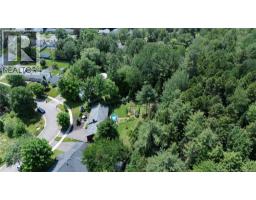
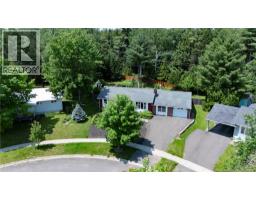
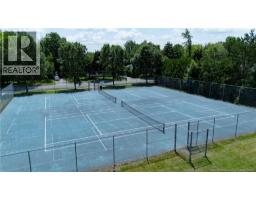
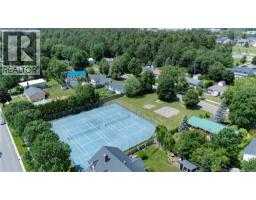
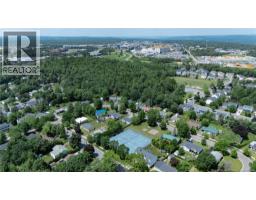
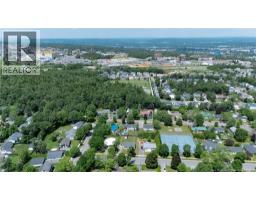
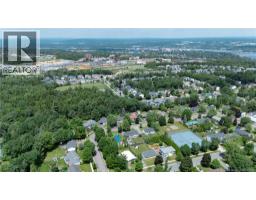
Set in sought-after Skyland Acres on an impressive 1,594 sq. m. fenced lot, this spacious bungalow offers privacy, flexibility, and an outdoor setting that is hard to find in the city. Property backs onto Reading Park, where a 1 km hiking trail with seating and playground offer an easy way to enjoy the outdoors right from the neighbourhood. An additional park on Leeds Street, with tennis courts and another playground, is also steps away. Inside, eat-in kitchen is bright and practical with white cabinetry, stainless steel appliances, plenty of counter space, and an island for additional prep and storage. Garden doors provide easy access to the backyard. Spacious living room. Dining room with large window fills the space with natural light. Family room is made for relaxing, featuring wood stove, heat pump, and patio doors leading directly to backyard and patio. Tucked away from other bedrooms, private primary suite offers walk-in closet, ensuite bath with tiled shower, and its own patio doors to backyard. Three additional bedrooms and main bath are located at opposite end of home, creating excellent separation and privacy. Lower level includes laundry area with soaker sink, along with additional unfinished space ready for storage, hobbies, workshop, or future development. Outside is where this property really stands apart. Mature, landscaped backyard feels like private retreat with established trees, garden areas, flowering plants, stone pathways, and plenty of open lawn space to relax, entertain, garden, or play. Fully fenced and surrounded by mature greenery, it offers rare sense of space and privacy in a well-established neighbourhood. (id:19018)
Open House
This property has open houses!
5:00 pm
Ends at:7:00 pm
2:00 pm
Ends at:4:00 pm
Property Details
| MLS® Number | NB143475 |
| Property Type | Single Family |
| Equipment Type | None |
| Features | Treed |
| Rental Equipment Type | None |
Building
| Bathroom Total | 2 |
| Bedrooms Above Ground | 4 |
| Bedrooms Total | 4 |
| Architectural Style | Bungalow, 2 Level |
| Basement Type | Full |
| Constructed Date | 1965 |
| Cooling Type | Heat Pump |
| Exterior Finish | Brick, Colour Loc |
| Flooring Type | Carpeted, Ceramic, Wood |
| Foundation Type | Concrete |
| Heating Fuel | Electric, Wood |
| Heating Type | Baseboard Heaters, Heat Pump, Stove |
| Stories Total | 1 |
| Size Interior | 2,455 Sqft |
| Total Finished Area | 2455 Sqft |
| Type | House |
| Utility Water | Municipal Water |
Parking
| Attached Garage | |
| Garage |
Land
| Access Type | Year-round Access, Public Road |
| Acreage | No |
| Landscape Features | Landscaped |
| Sewer | Municipal Sewage System |
| Size Irregular | 1594 |
| Size Total | 1594 M2 |
| Size Total Text | 1594 M2 |
Rooms
| Level | Type | Length | Width | Dimensions |
|---|---|---|---|---|
| Main Level | Bath (# Pieces 1-6) | 7'4'' x 4'7'' | ||
| Main Level | Bedroom | 10'0'' x 12'0'' | ||
| Main Level | Bedroom | 9'7'' x 9'0'' | ||
| Main Level | Bedroom | 9'1'' x 9'6'' | ||
| Main Level | Family Room | 18'5'' x 9'6'' | ||
| Main Level | Other | 5'1'' x 4'2'' | ||
| Main Level | Ensuite | 12'2'' x 4'2'' | ||
| Main Level | Primary Bedroom | 9'6'' x 18'2'' | ||
| Main Level | Dining Room | 16'2'' x 12'7'' | ||
| Main Level | Living Room | 12'9'' x 18'1'' | ||
| Main Level | Kitchen | 17'6'' x 9'0'' |
https://www.realtor.ca/real-estate/29997834/133-leeds-drive-fredericton
Contact Us
Contact us for more information

The trademarks REALTOR®, REALTORS®, and the REALTOR® logo are controlled by The Canadian Real Estate Association (CREA) and identify real estate professionals who are members of CREA. The trademarks MLS®, Multiple Listing Service® and the associated logos are owned by The Canadian Real Estate Association (CREA) and identify the quality of services provided by real estate professionals who are members of CREA. The trademark DDF® is owned by The Canadian Real Estate Association (CREA) and identifies CREA's Data Distribution Facility (DDF®)
July 07 2026 02:56:41
Saint John Real Estate Board Inc
