255 Sunrise Estates Drive New Maryland, New Brunswick E3C 1G8
$374,900
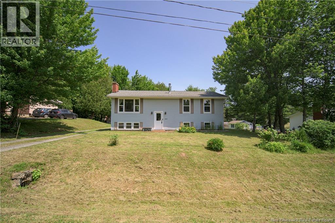
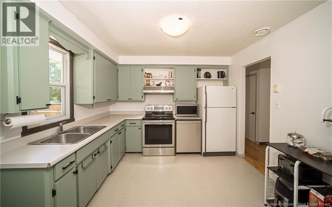
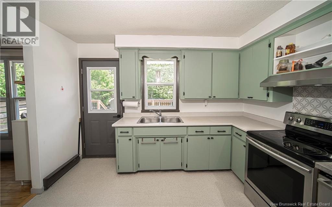
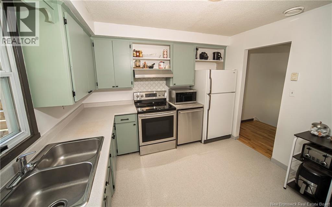
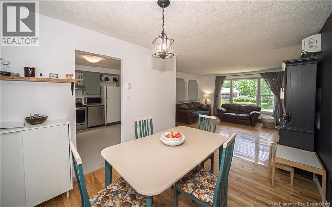
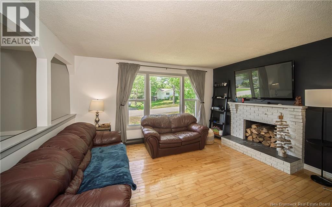
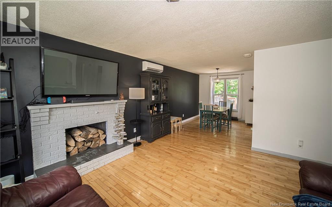
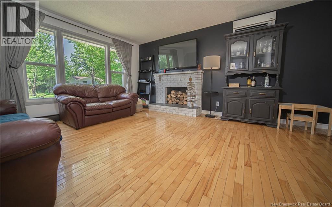
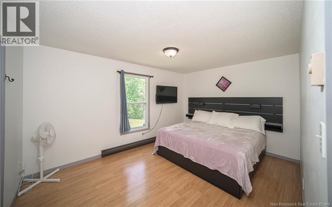
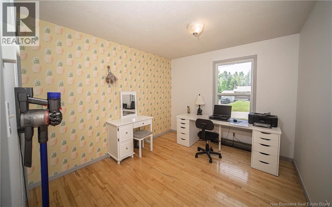
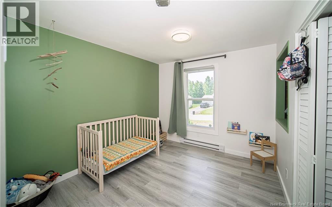
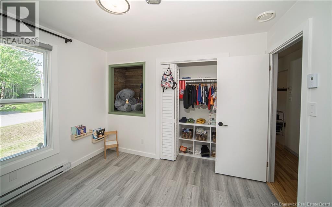
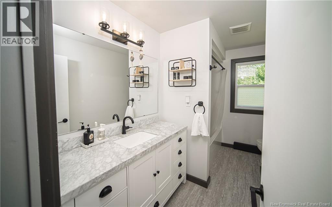
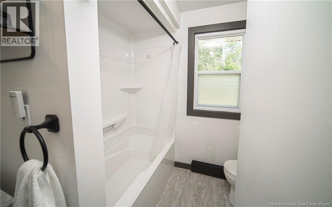
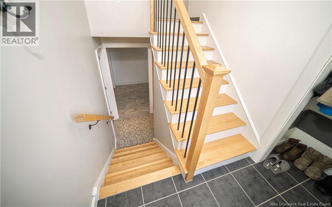
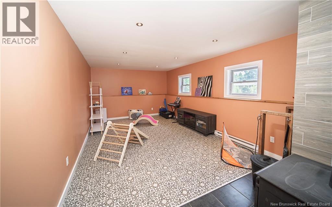
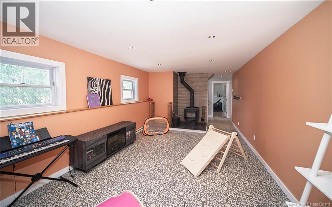
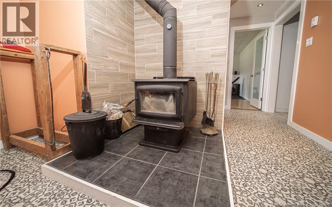
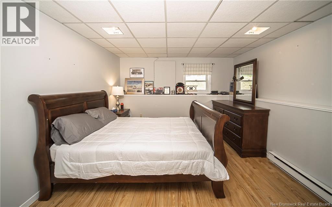
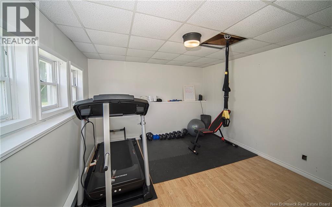
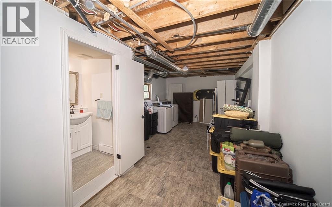
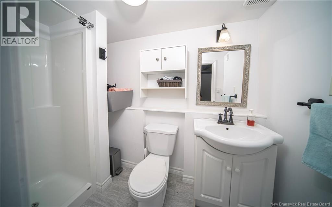
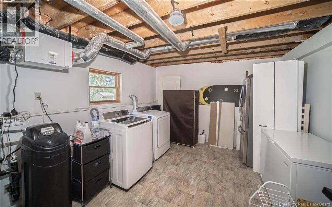
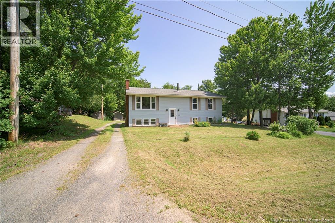
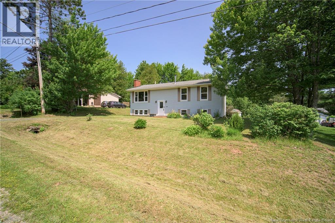
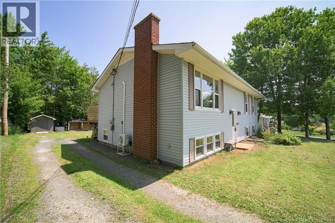
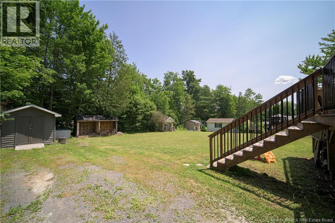
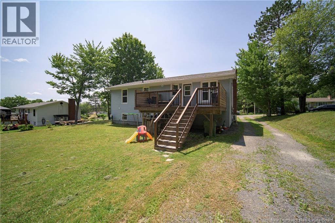
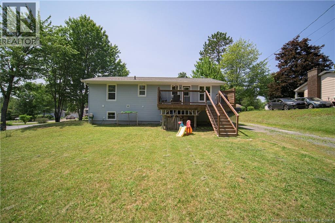
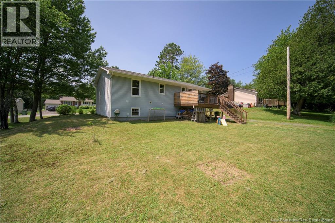
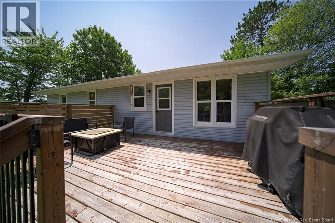
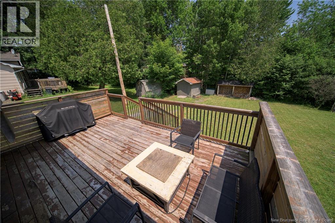
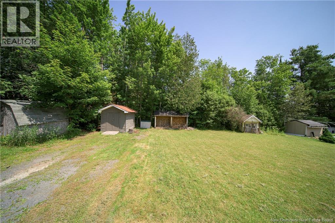
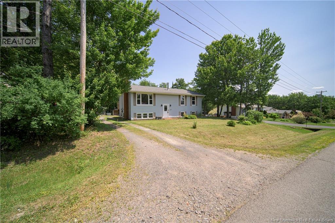
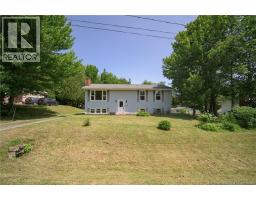
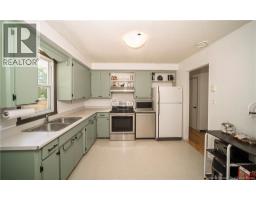
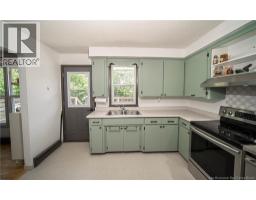
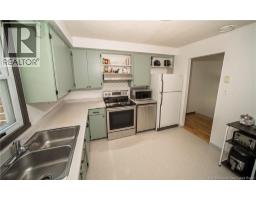
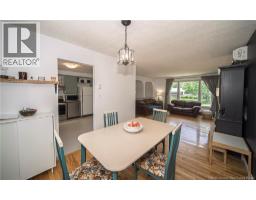
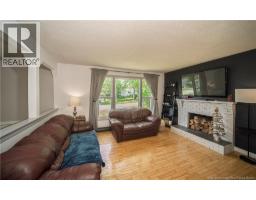
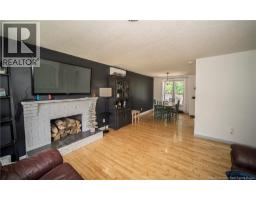
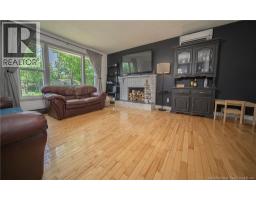
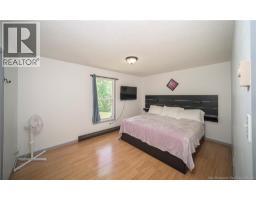
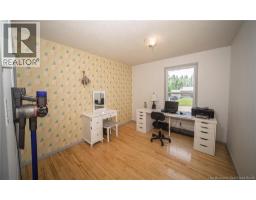
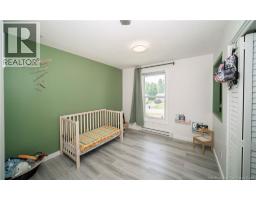
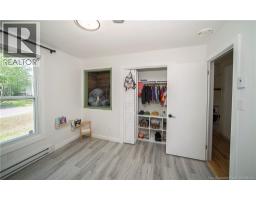
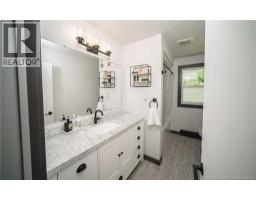
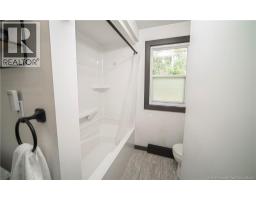
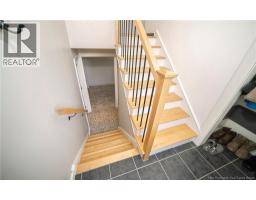
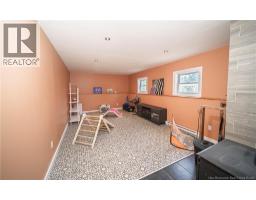
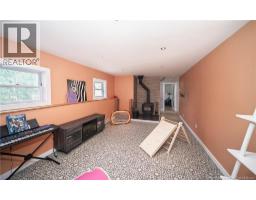
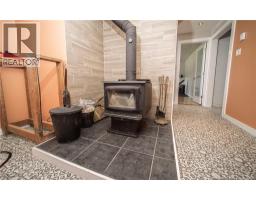
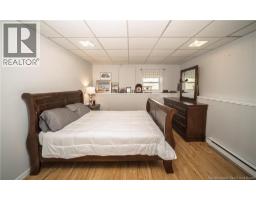
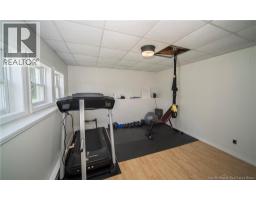
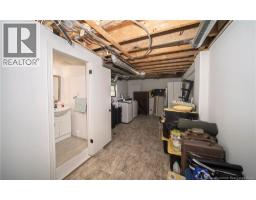
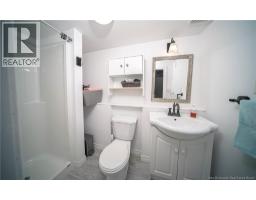
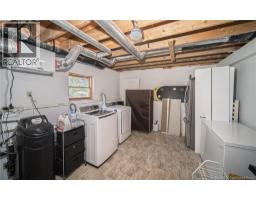
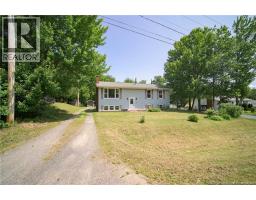
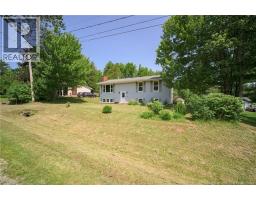
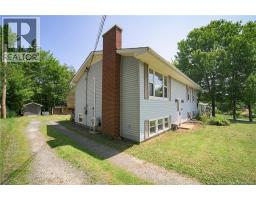
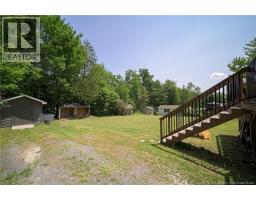
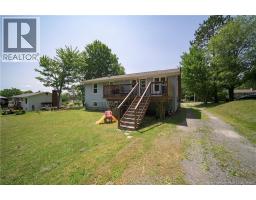
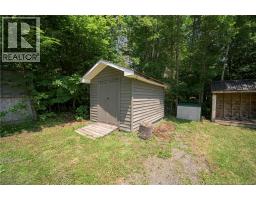
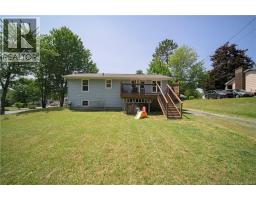
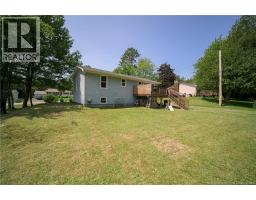
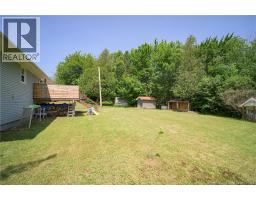
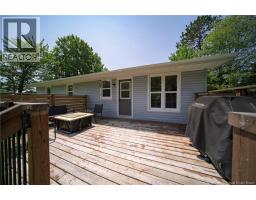
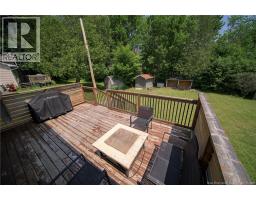
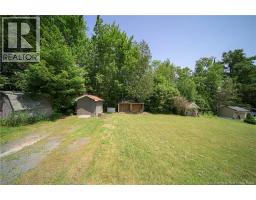
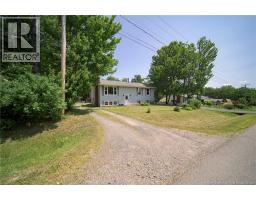
Located in Sunshine Estates in New Maryland, this split-entry home offers plenty of space inside and out with 3+2 bedrooms and 2 bathrooms. Main level features spacious kitchen with plenty of cabinetry and counter space, appliances included, and garden door leading to back deck and yard. Dining area flows into bright living room with hardwood floors, large front window, and heat pump for year-round comfort. Three bedrooms and main bathroom complete this level. Downstairs, huge family room provides plenty of space to relax, play, or entertain, with wood stove and tiled surround adding warmth to the space. Two additional rooms offer flexibility for bedrooms, office space, or hobbies; windows may not meet egress requirements. This level also includes second bathroom and oversized laundry, utility, and storage room. Enjoy family-friendly New Maryland location close to community parks and playgrounds, New Maryland Nature Trails, and New Maryland Elementary School. (id:19018)
Open House
This property has open houses!
5:00 pm
Ends at:7:00 pm
Property Details
| MLS® Number | NB143480 |
| Property Type | Single Family |
| Equipment Type | Water Heater |
| Features | Balcony/deck/patio |
| Rental Equipment Type | Water Heater |
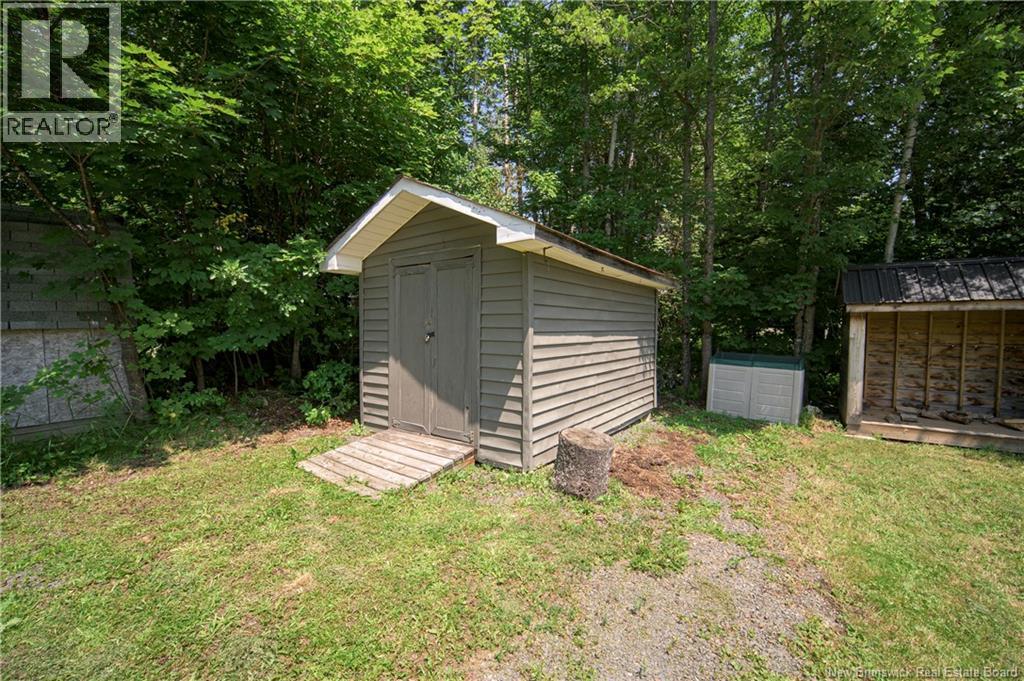
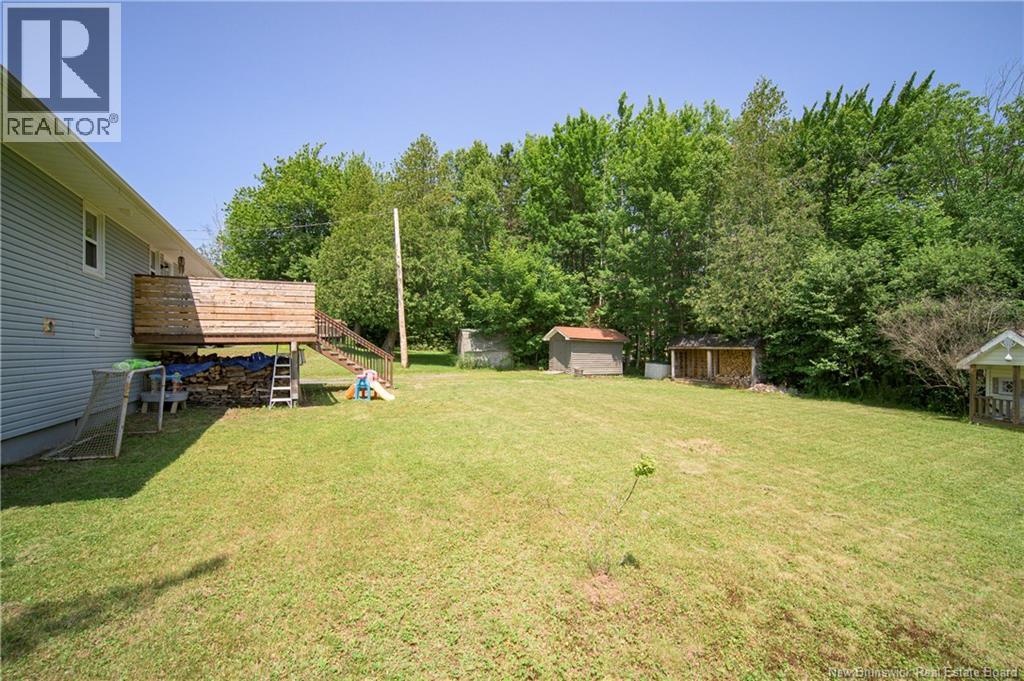
| Structure | Shed |
Building
| Bathroom Total | 2 |
| Bedrooms Above Ground | 3 |
| Bedrooms Below Ground | 2 |
| Bedrooms Total | 5 |
| Architectural Style | Split Entry Bungalow, 2 Level |
| Basement Type | Full |
| Constructed Date | 1977 |
| Cooling Type | Heat Pump |
| Exterior Finish | Vinyl |
| Flooring Type | Laminate, Wood |
| Foundation Type | Concrete |
| Heating Fuel | Electric, Wood |
| Heating Type | Baseboard Heaters, Heat Pump, Stove |
| Stories Total | 1 |
| Size Interior | 2,288 Sqft |
| Total Finished Area | 2288 Sqft |
| Type | House |
| Utility Water | Well |
Land
| Acreage | No |
| Landscape Features | Landscaped |
| Sewer | Municipal Sewage System |
| Size Irregular | 1255 |
| Size Total | 1255 M2 |
| Size Total Text | 1255 M2 |
Rooms
| Level | Type | Length | Width | Dimensions |
|---|---|---|---|---|
| Basement | 3pc Bathroom | X | ||
| Basement | Laundry Room | 28'5'' x 12'0'' | ||
| Basement | Bedroom | 13'5'' x 11'7'' | ||
| Basement | Bedroom | 13'1'' x 11'7'' | ||
| Basement | Family Room | 18'5'' x 11'5'' | ||
| Main Level | Bath (# Pieces 1-6) | 12'0'' x 6'0'' | ||
| Main Level | Bedroom | 10'10'' x 9'8'' | ||
| Main Level | Bedroom | 10'10'' x 9'9'' | ||
| Main Level | Primary Bedroom | 14'4'' x 10'8'' | ||
| Main Level | Living Room | 14'3'' x 14'3'' | ||
| Main Level | Dining Room | 11'0'' x 9'0'' | ||
| Main Level | Kitchen | 11'7'' x 10'9'' |
https://www.realtor.ca/real-estate/29997862/255-sunrise-estates-drive-new-maryland
Contact Us
Contact us for more information

The trademarks REALTOR®, REALTORS®, and the REALTOR® logo are controlled by The Canadian Real Estate Association (CREA) and identify real estate professionals who are members of CREA. The trademarks MLS®, Multiple Listing Service® and the associated logos are owned by The Canadian Real Estate Association (CREA) and identify the quality of services provided by real estate professionals who are members of CREA. The trademark DDF® is owned by The Canadian Real Estate Association (CREA) and identifies CREA's Data Distribution Facility (DDF®)
July 07 2026 12:41:54
Saint John Real Estate Board Inc
