50 Mcauley Drive Unit# 14 Moncton, New Brunswick E1A 6R2
$259,900
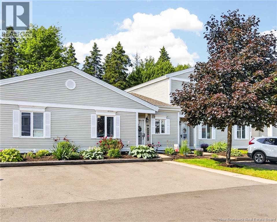
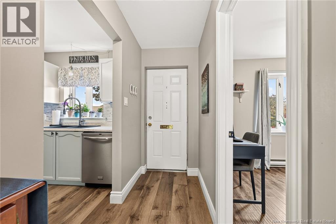
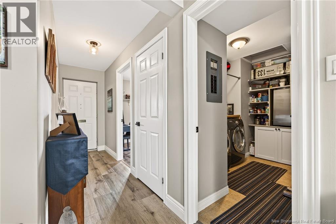
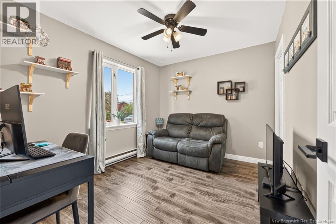
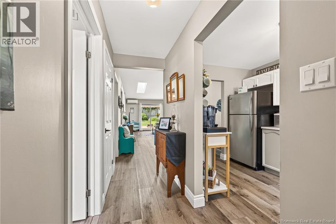
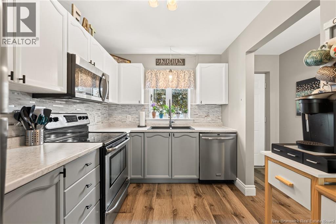
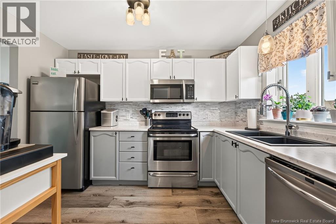
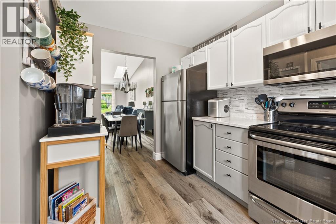
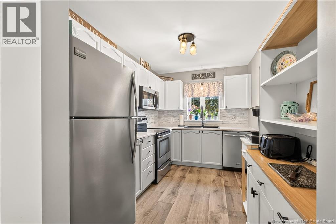
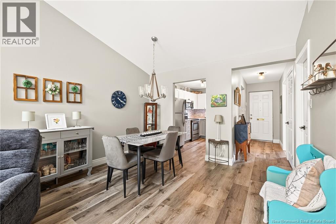
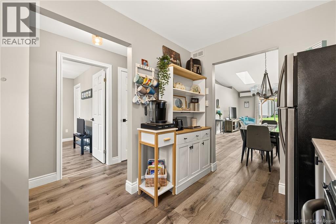
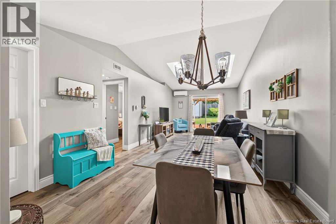
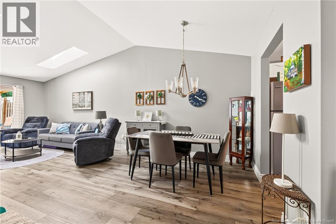
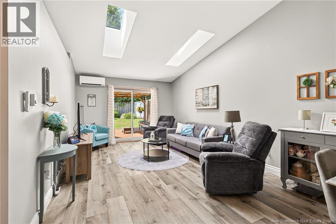
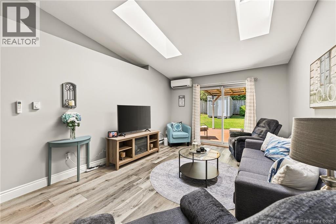
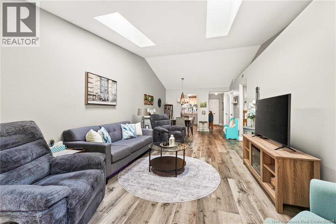
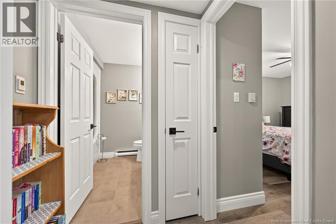
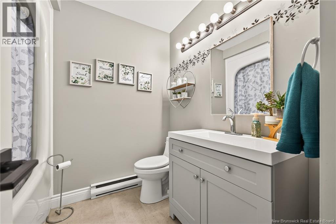
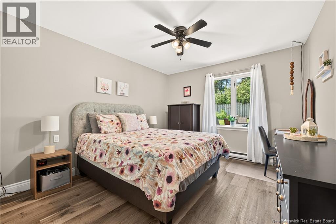
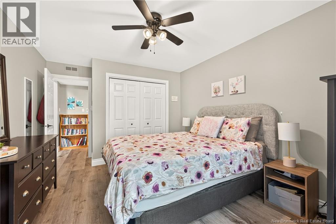
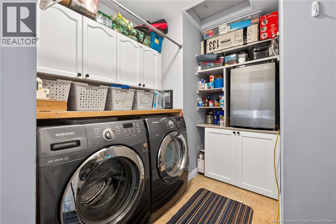
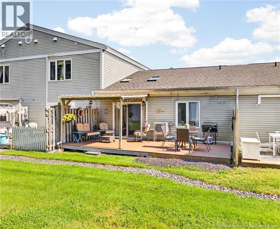
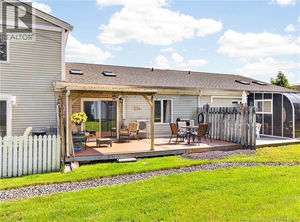
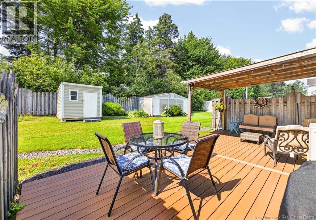
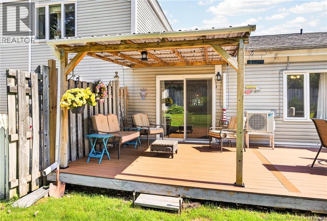
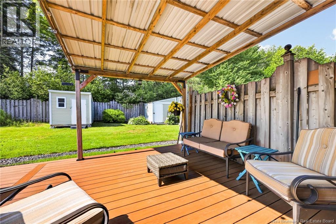
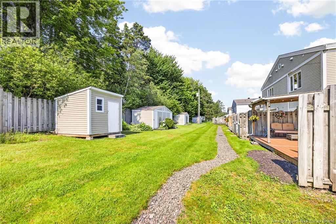
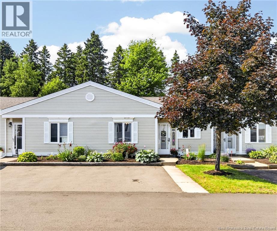
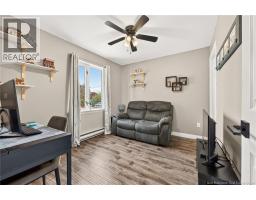
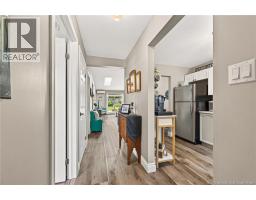
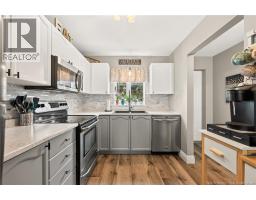
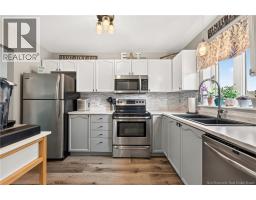
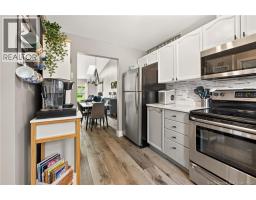
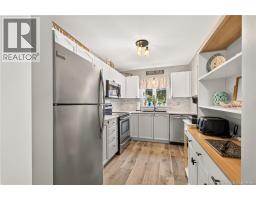
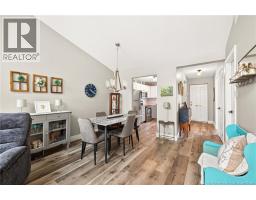
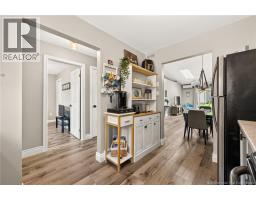
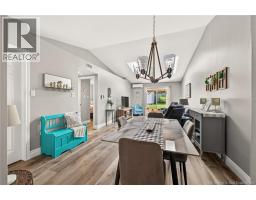
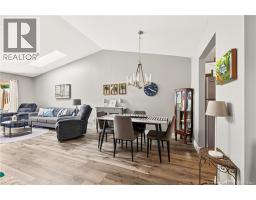
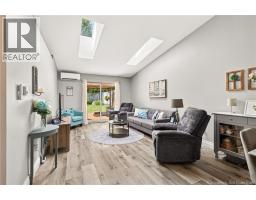
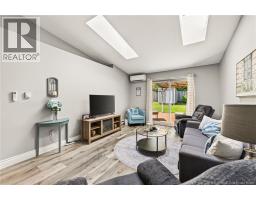
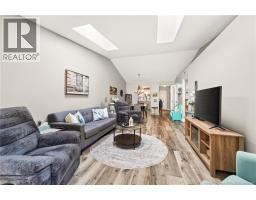
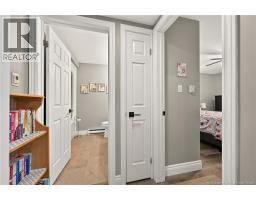
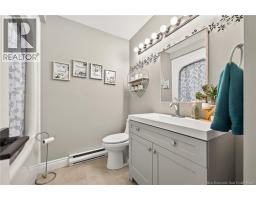
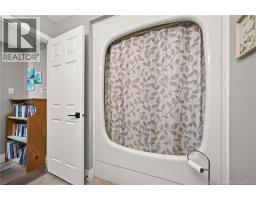
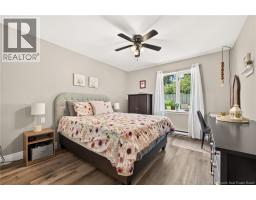
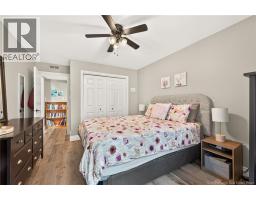
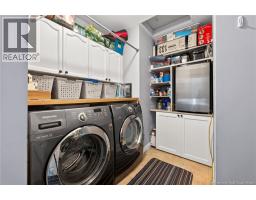
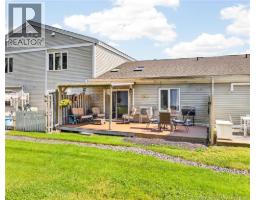
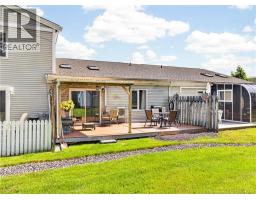
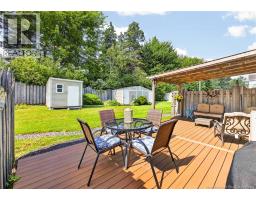
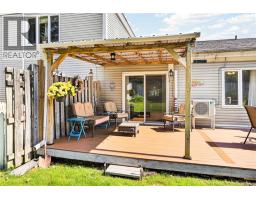
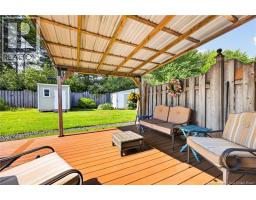
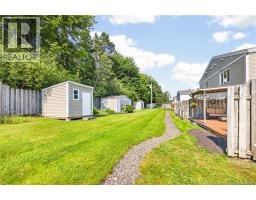
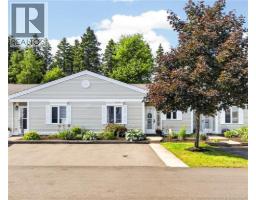
CONDO LIVING AT ITS FINEST! UPDATED 2 BEDROOM 1 LEVEL CONDO just off Shediac Road on McAuley Drive in ""The Village"" condo development. This home features vaulted ceilings in the living room and dining room with skylights which make the living area nice and bright! The kitchen has tastefully updated cabinetry, new countertops, a new tile backsplash, new sink and faucet. The spacious dining room and adjoining living room offer patio doors leading out to a beautiful PRIVATE BACKYARD complete with a large brand new composite deck (2026) and new storage shed (2023). The primary bedroom is large enough to fit a king sized bed, and has an updated bathroom with a new vanity conveniently located beside it. The second bedroom is a good size and can also be used as a multi-purpose space such as a den and/or office. The laundry/storage area is quite large and offers loads of extra storage space. EXTRA UPDATES INCLUDE: NEW AIR EXCHANGER (2024), MINI SPLIT (2022), and NEW FLOORING (2022). The home has been freshly painted throughout and lighting has been updated as well. The condo fee is $430/month and covers the exterior maintenance of the building, snow removal and grass cutting. This property is a real pleasure to show. Call today for your private viewing! (id:19018)
Property Details
| MLS® Number | NB143409 |
| Property Type | Single Family |
| Features | Level Lot, Balcony/deck/patio |
| Structure | Shed |
Building
| Bathroom Total | 1 |
| Bedrooms Above Ground | 2 |
| Bedrooms Total | 2 |
| Constructed Date | 1988 |
| Construction Style Attachment | Attached |
| Cooling Type | Heat Pump |
| Exterior Finish | Vinyl |
| Flooring Type | Laminate, Tile |
| Foundation Type | Slab |
| Heating Fuel | Electric |
| Heating Type | Baseboard Heaters, Heat Pump |
| Size Interior | 1,070 Sqft |
| Total Finished Area | 1070 Sqft |
| Type | House |
| Utility Water | Municipal Water |
Land
| Access Type | Year-round Access, Public Road |
| Acreage | No |
| Landscape Features | Landscaped |
| Sewer | Municipal Sewage System |
Rooms
| Level | Type | Length | Width | Dimensions |
|---|---|---|---|---|
| Main Level | Utility Room | X | ||
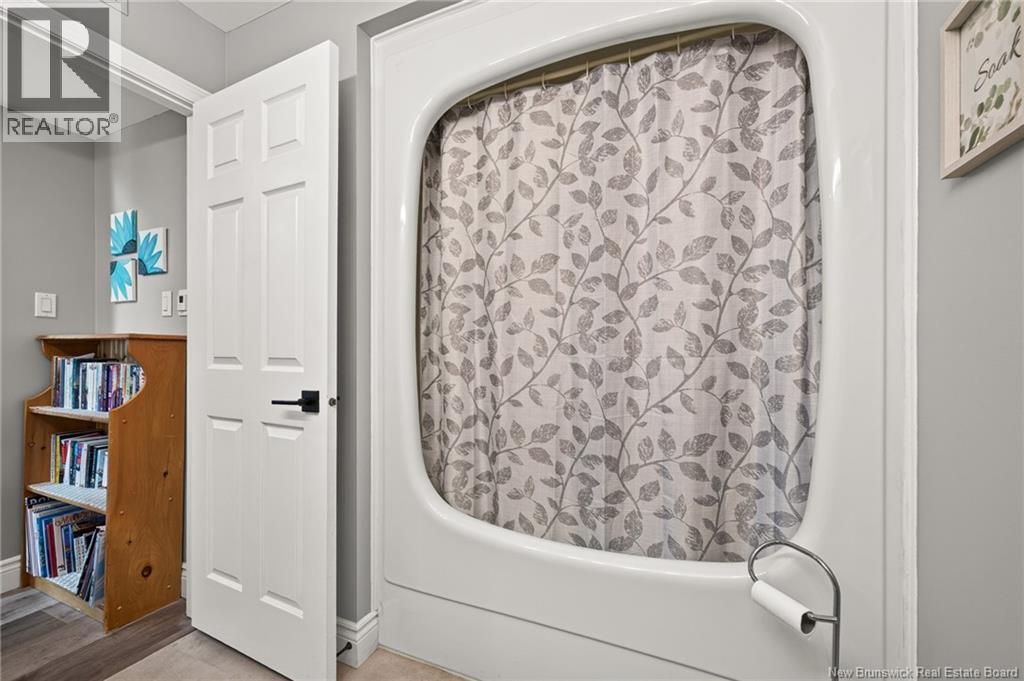
| Main Level | 4pc Bathroom | 7'11'' x 6'1'' | ||
| Main Level | Bedroom | 10'11'' x 9'1'' | ||
| Main Level | Primary Bedroom | 12'0'' x 10'11'' | ||
| Main Level | Dining Room | 11'9'' x 9'10'' | ||
| Main Level | Kitchen | 11'1'' x 7'10'' | ||
| Main Level | Living Room | 14'9'' x 11'9'' |
https://www.realtor.ca/real-estate/29995366/50-mcauley-drive-unit-14-moncton
Contact Us
Contact us for more information

The trademarks REALTOR®, REALTORS®, and the REALTOR® logo are controlled by The Canadian Real Estate Association (CREA) and identify real estate professionals who are members of CREA. The trademarks MLS®, Multiple Listing Service® and the associated logos are owned by The Canadian Real Estate Association (CREA) and identify the quality of services provided by real estate professionals who are members of CREA. The trademark DDF® is owned by The Canadian Real Estate Association (CREA) and identifies CREA's Data Distribution Facility (DDF®)
August 26 2026 02:08:11
Saint John Real Estate Board Inc
