102 Mallet Street Eel River Crossing, New Brunswick E8E 1S1
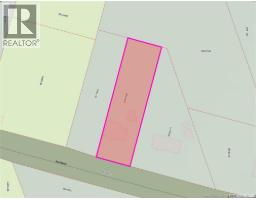
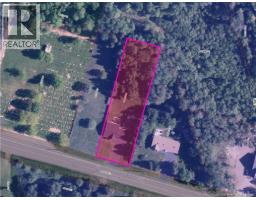
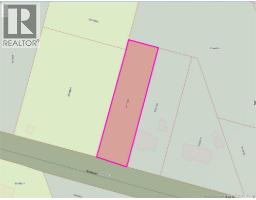
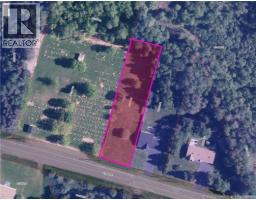
$239,000
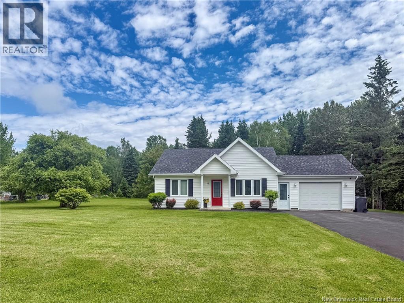
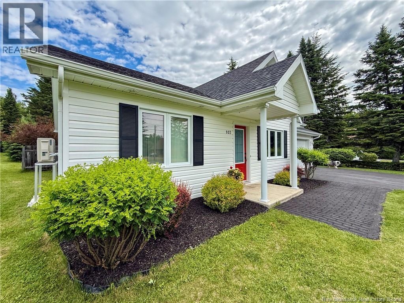
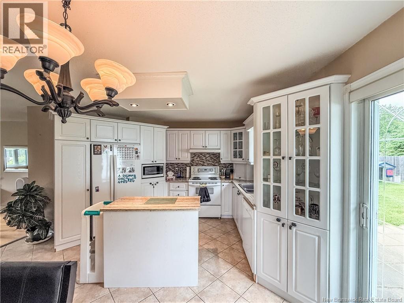
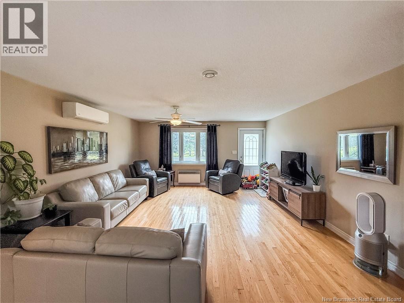
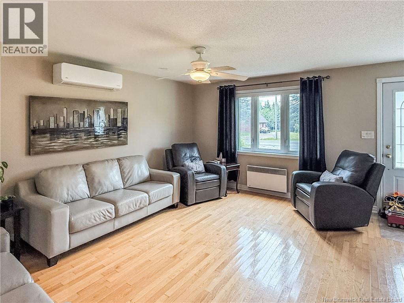
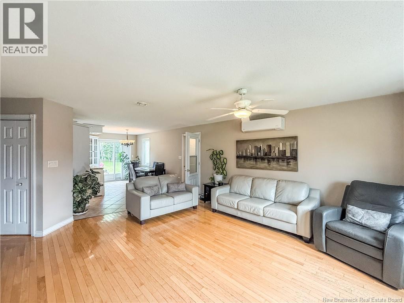
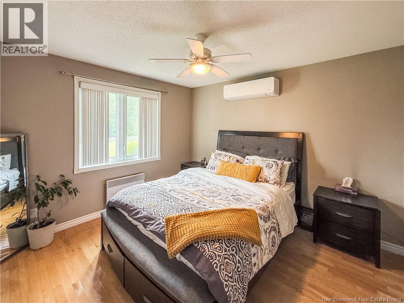
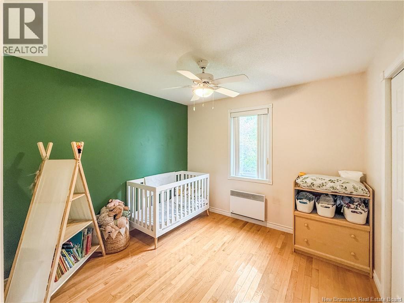
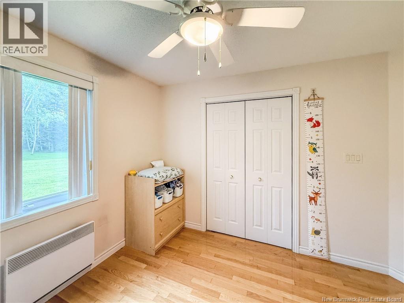
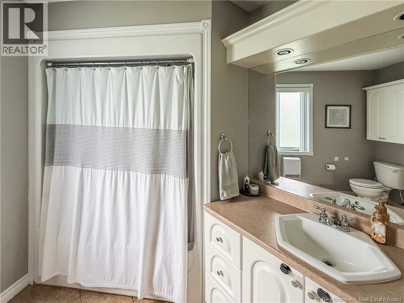
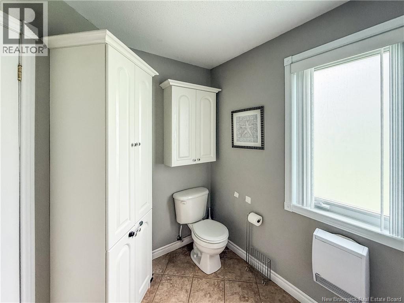
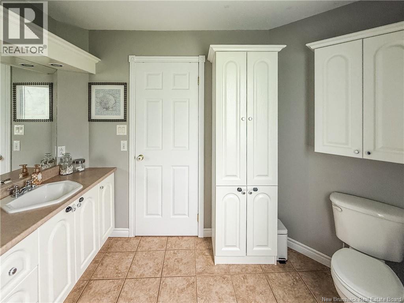
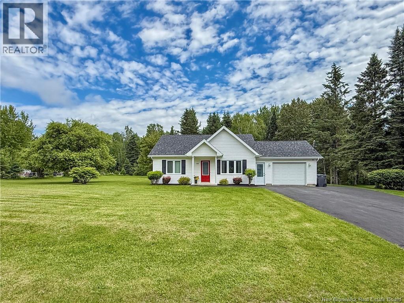
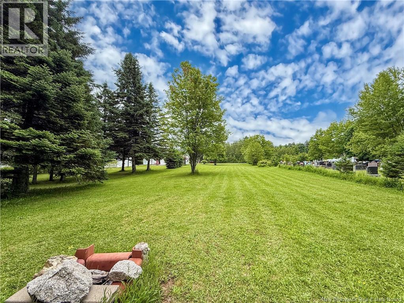
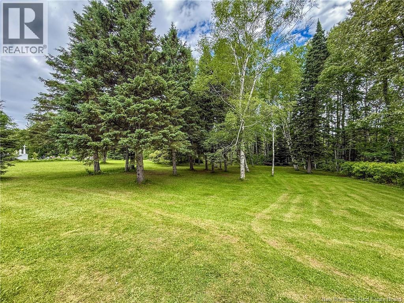
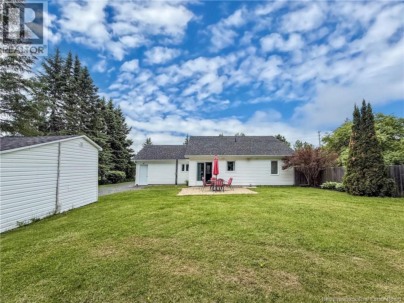
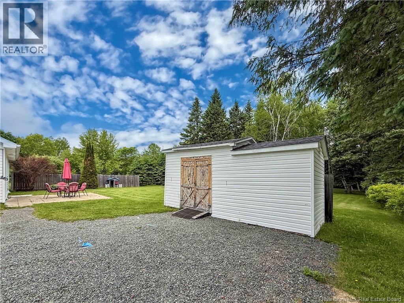
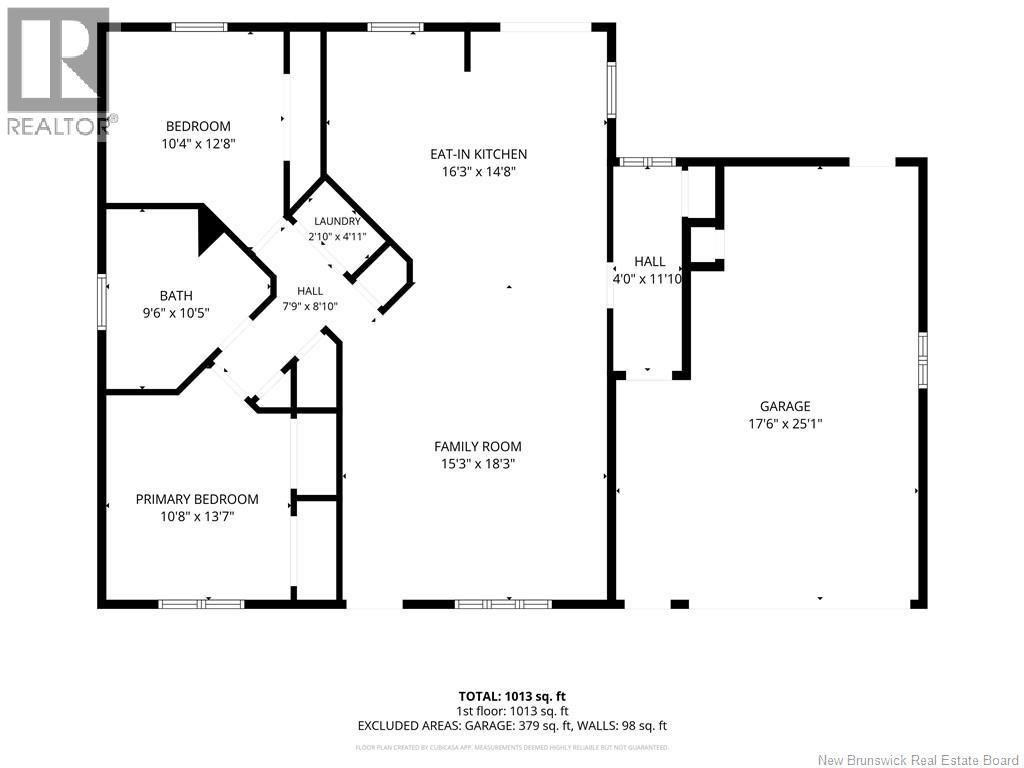
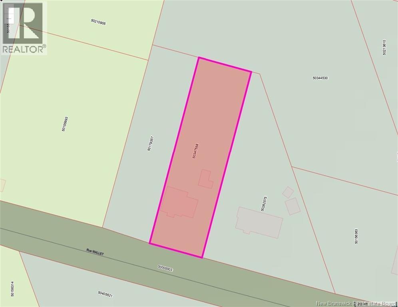
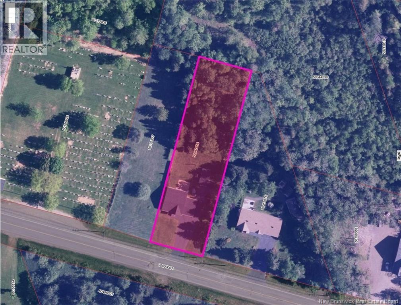
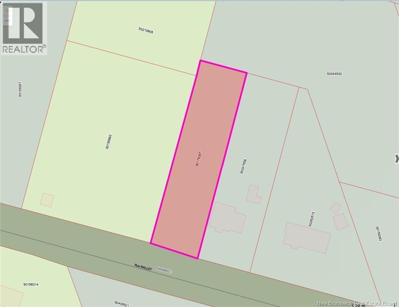
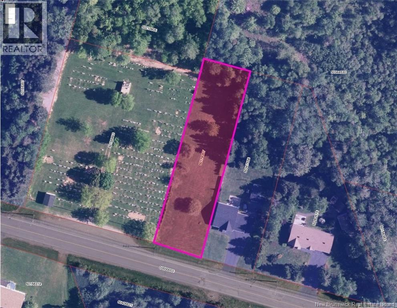
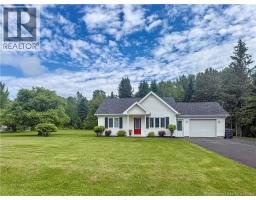
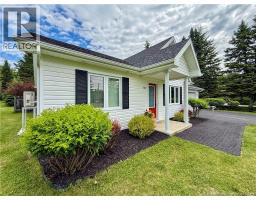
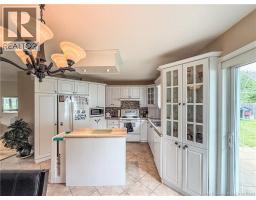
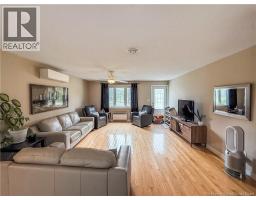
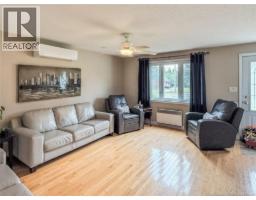
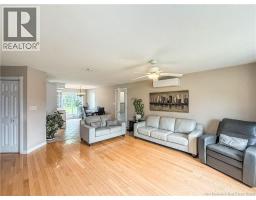
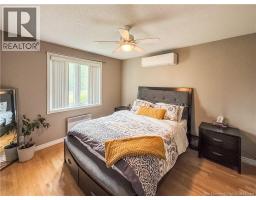
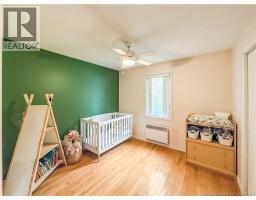
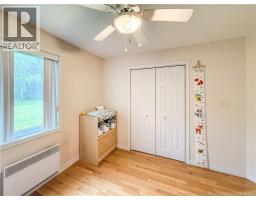
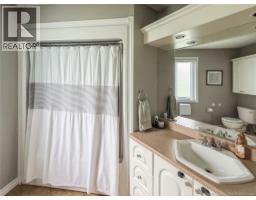
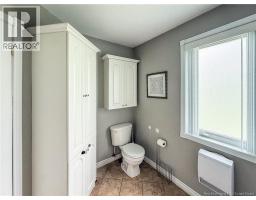
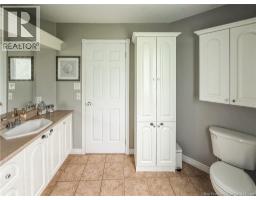
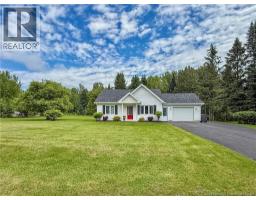
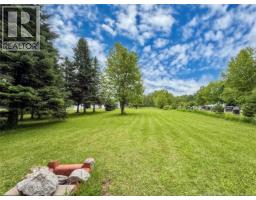
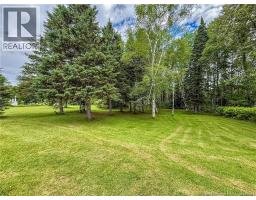
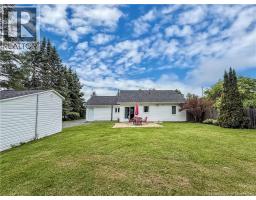
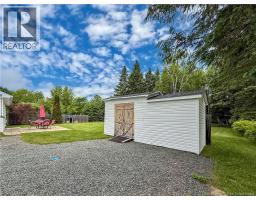
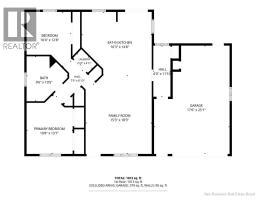
Welcome to this charming, move-in ready bungalow situated on a double lot in a peaceful country setting. Featuring a timeless white exterior complemented by a charming red front door, this home is full of warmth and curb appeal from the moment you arrive. Designed for easy one-level living on a slab, it offers 2 comfortable bedrooms, 1 full bathroom, and a bright, functional layout ideal for first-time buyers, downsizers, or anyone seeking low-maintenance living. The attached garage with a finished concrete floor provides excellent parking, workspace, and additional storage, while a small storage shed in the backyard offers extra room for your outdoor equipment. Recent updates include 2 heat pump (2024, with waranty), added insulation in the attic (2024) for improved energy efficiency, and a roof approximately 10 years old. The driveway was also sealed in 2025. With plenty of outdoor space to enjoy gardening, entertaining, or simply relaxing in the fresh country air, this inviting property is ready to welcome you home. (id:19018)
Property Details
| MLS® Number | NB143407 |
| Property Type | Single Family |
| Structure | Shed |
Building
| Bathroom Total | 1 |
| Bedrooms Above Ground | 2 |
| Bedrooms Total | 2 |
| Architectural Style | Bungalow |
| Basement Type | None |
| Cooling Type | Heat Pump |
| Exterior Finish | Vinyl |
| Flooring Type | Ceramic, Wood |
| Foundation Type | Concrete, Slab |
| Heating Fuel | Electric |
| Heating Type | Baseboard Heaters, Heat Pump, Other |
| Stories Total | 1 |
| Size Interior | 1,013 Sqft |
| Total Finished Area | 1013 Sqft |
| Type | House |
| Utility Water | Municipal Water |
Parking
| Attached Garage |
Land
| Access Type | Year-round Access, Public Road |
| Acreage | Yes |
| Landscape Features | Landscaped |
| Sewer | Municipal Sewage System |
| Size Irregular | 4459 |
| Size Total | 4459 M2 |
| Size Total Text | 4459 M2 |
Rooms
| Level | Type | Length | Width | Dimensions |
|---|---|---|---|---|
| Main Level | Laundry Room | 2'10'' x 4'11'' | ||
| Main Level | Bath (# Pieces 1-6) | 9'6'' x 10'5'' | ||
| Main Level | Bedroom | 10'4'' x 12'8'' | ||
| Main Level | Primary Bedroom | 10'8'' x 13'7'' | ||
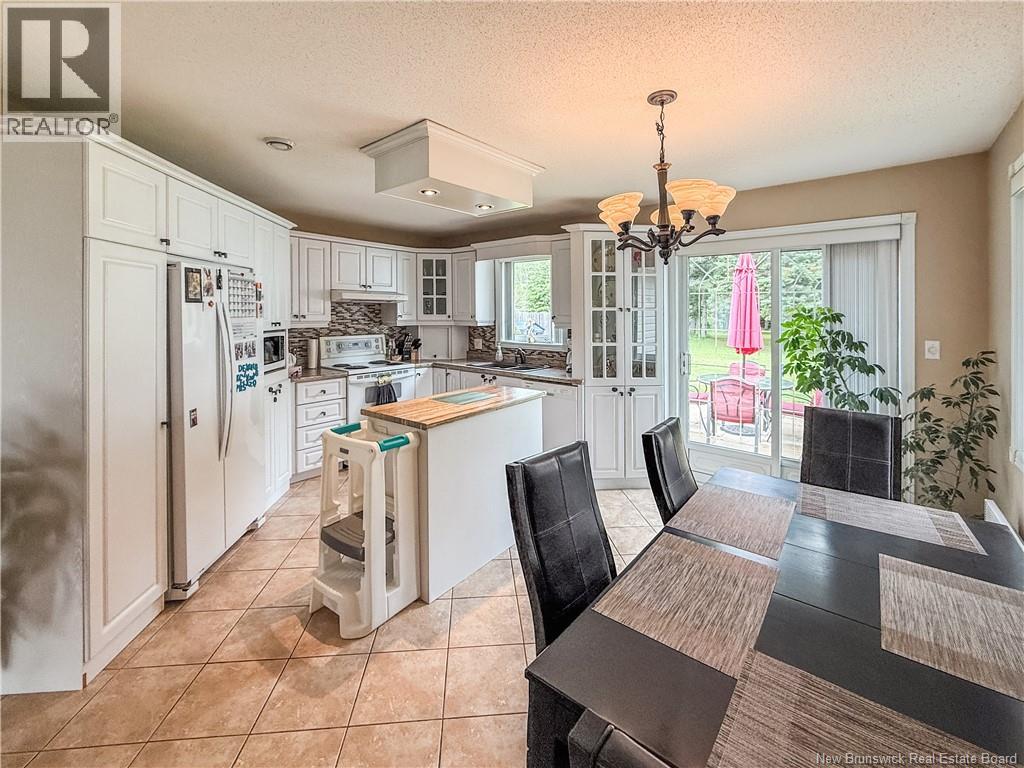
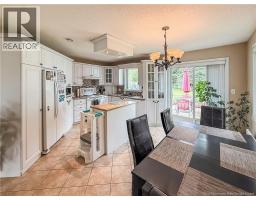
| Main Level | Kitchen | 16'3'' x 14'8'' | ||
| Main Level | Family Room | 15'3'' x 18'3'' | ||
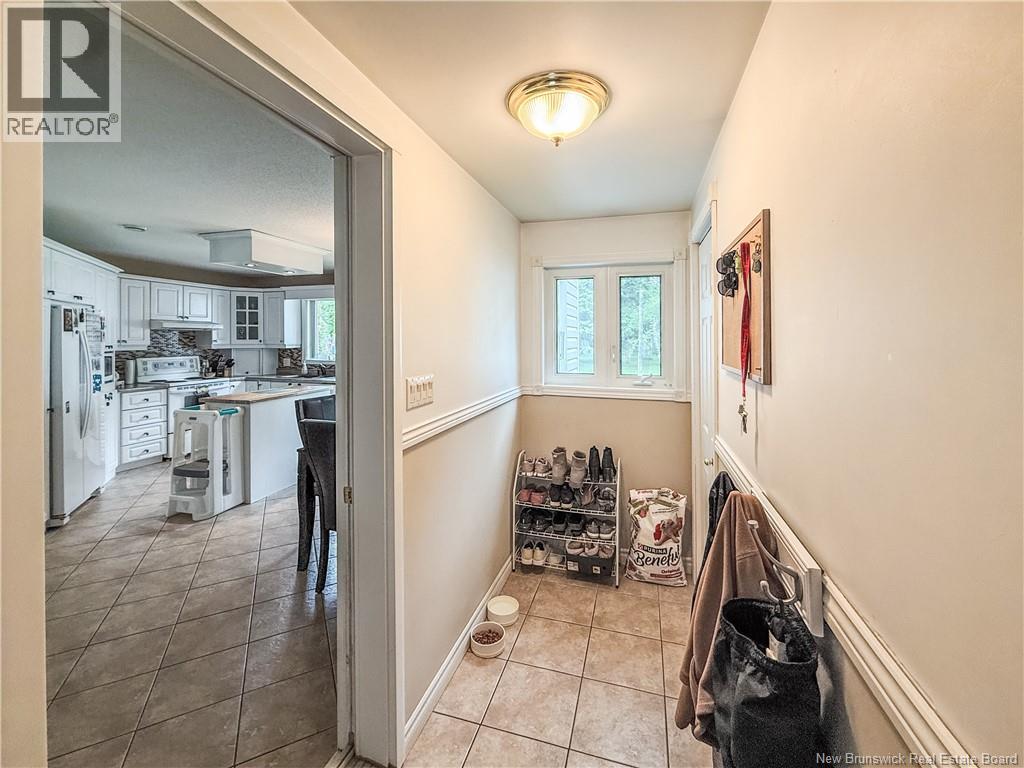
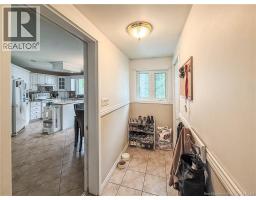
| Main Level | Foyer | 4' x 11'10'' |
https://www.realtor.ca/real-estate/29994829/102-mallet-street-eel-river-crossing
Contact Us
Contact us for more information

The trademarks REALTOR®, REALTORS®, and the REALTOR® logo are controlled by The Canadian Real Estate Association (CREA) and identify real estate professionals who are members of CREA. The trademarks MLS®, Multiple Listing Service® and the associated logos are owned by The Canadian Real Estate Association (CREA) and identify the quality of services provided by real estate professionals who are members of CREA. The trademark DDF® is owned by The Canadian Real Estate Association (CREA) and identifies CREA's Data Distribution Facility (DDF®)
July 07 2026 02:12:37
Saint John Real Estate Board Inc
