5543 Des Erables Rogersville, New Brunswick E4Y 1K5
$699,500
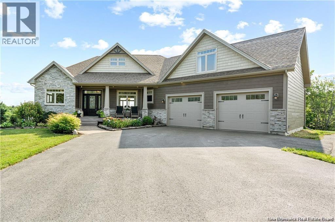
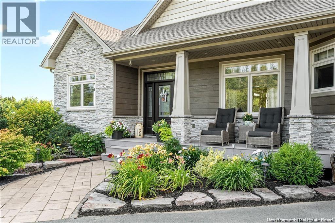
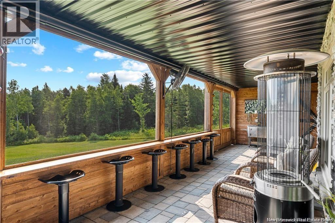
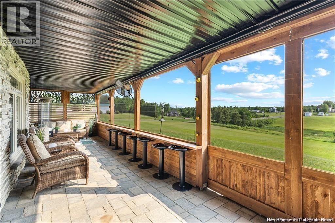
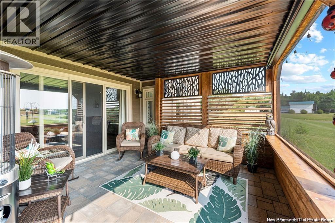
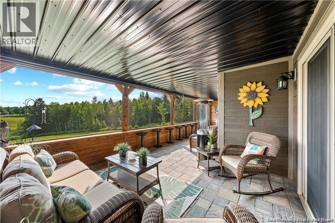
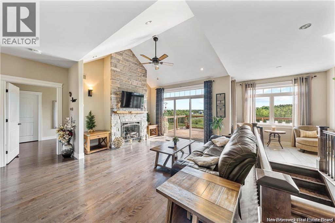
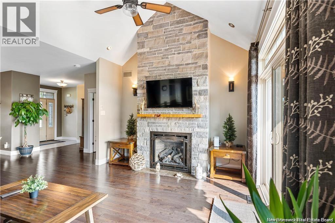
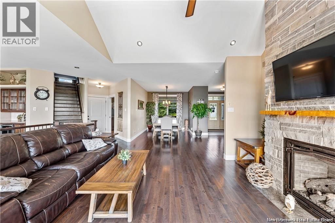
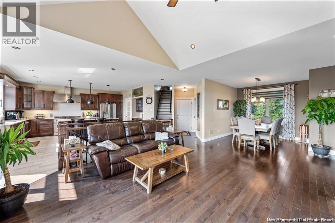
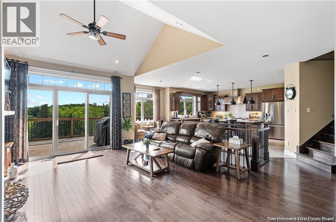
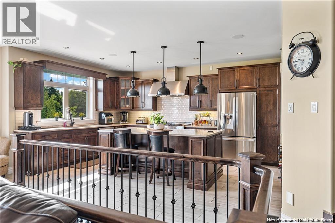
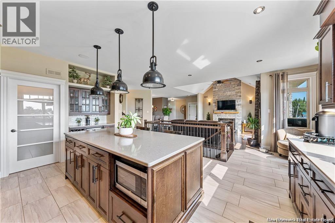
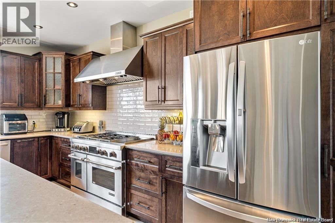
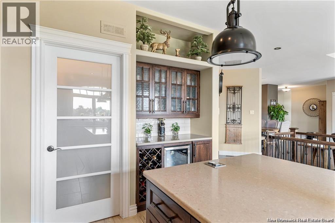
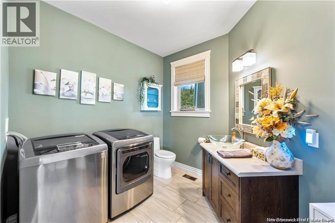
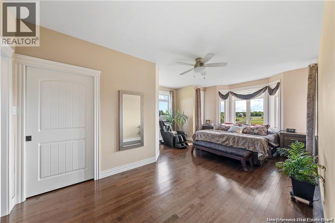
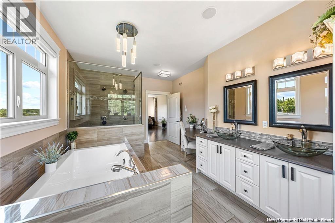
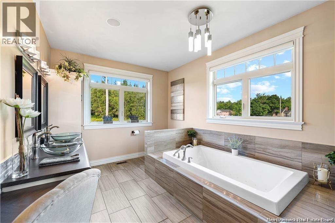
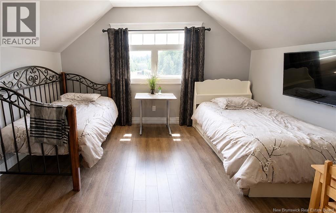
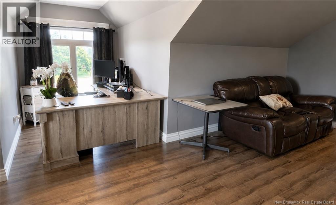
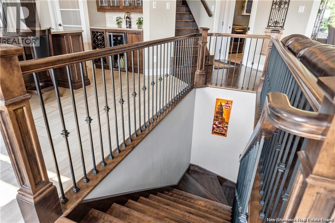
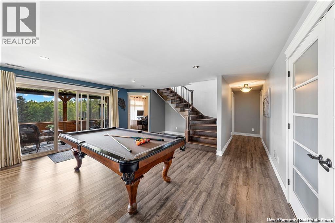
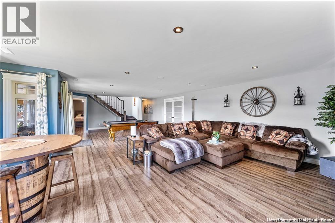
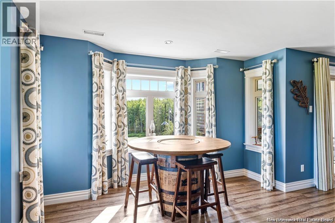
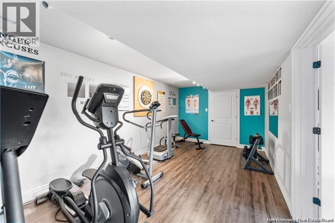
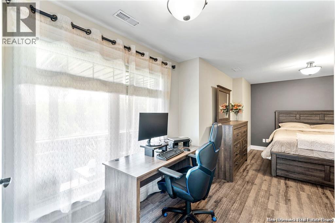
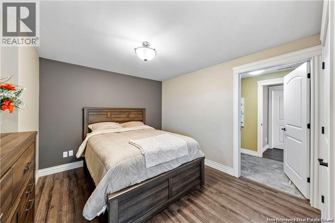
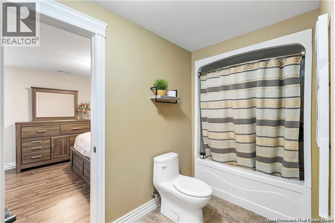
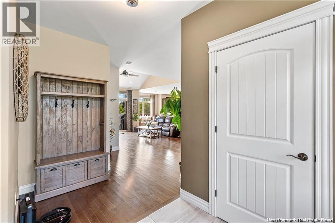
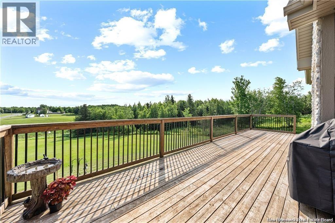
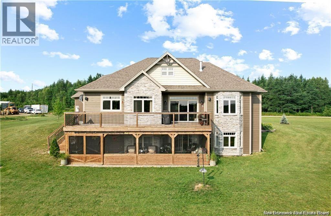
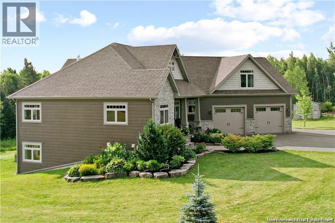
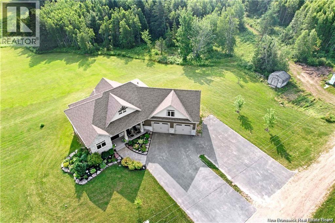
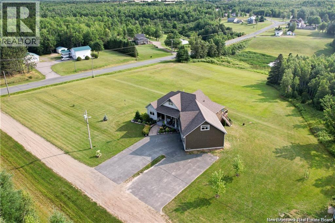
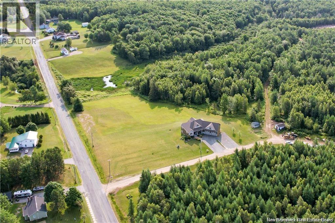
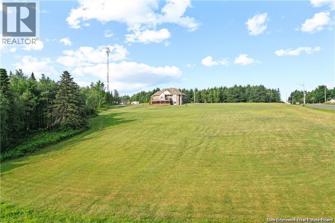
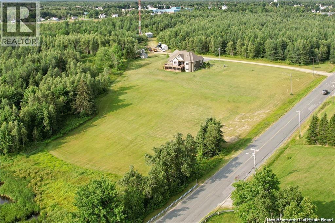
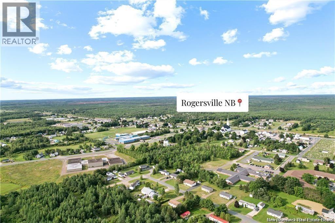
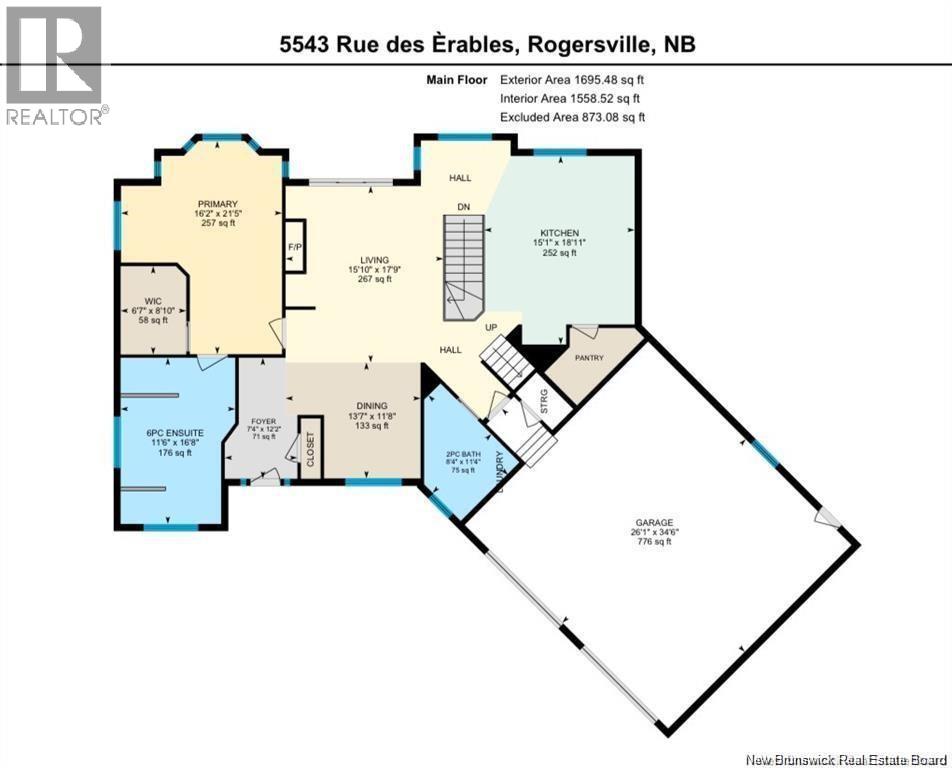
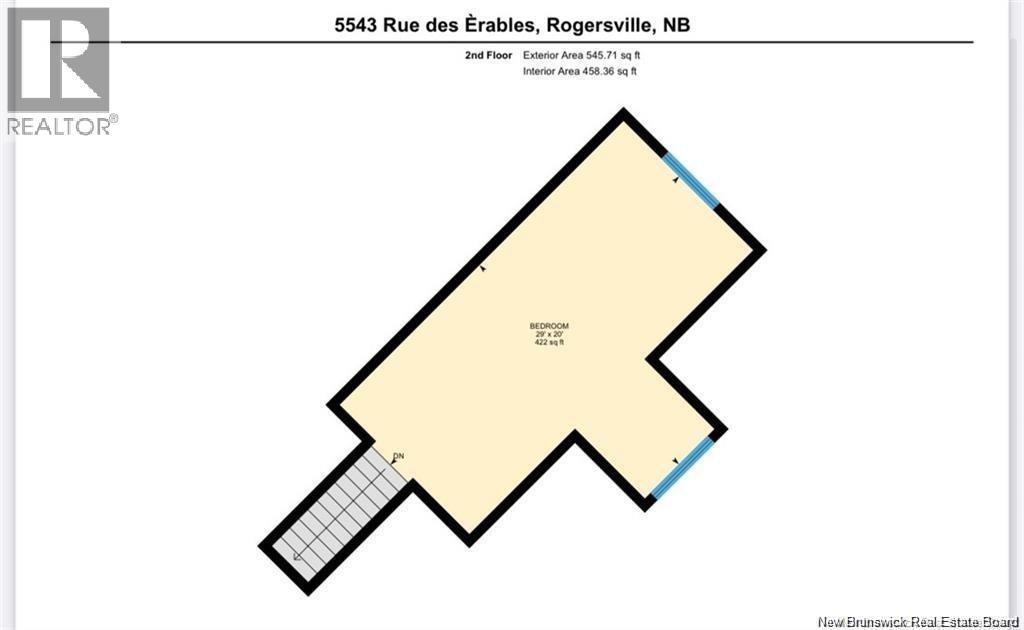
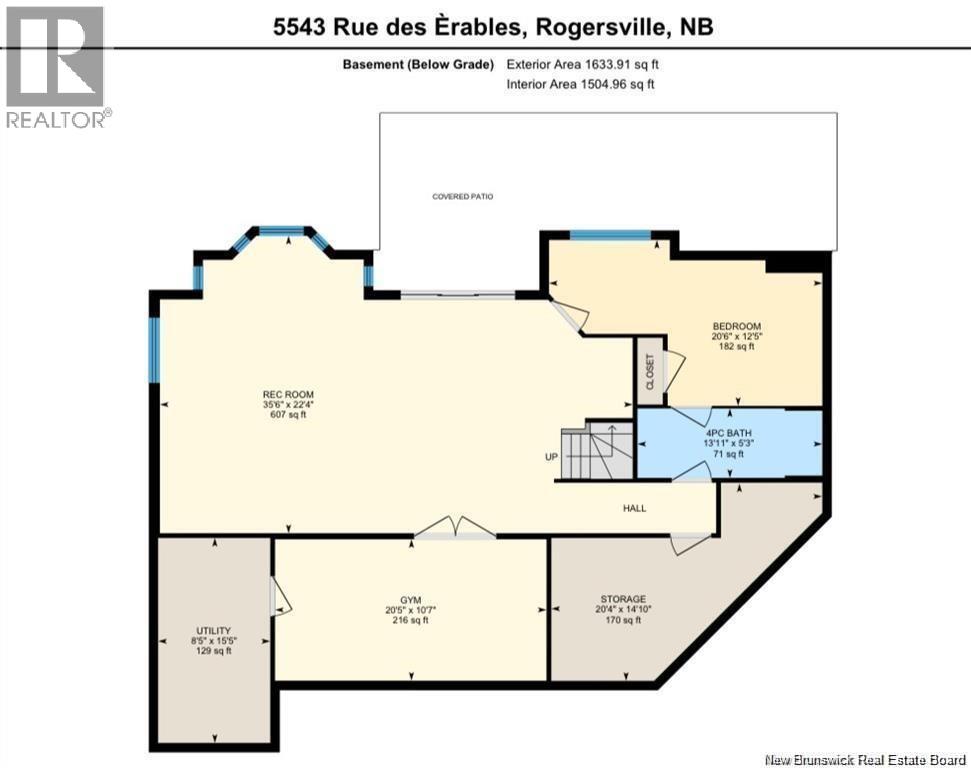
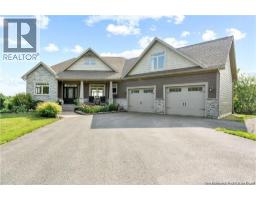
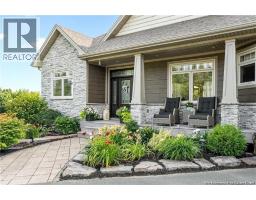
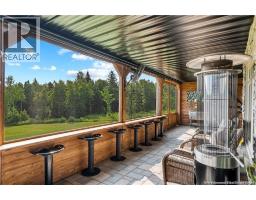
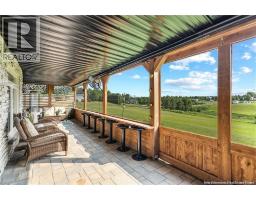
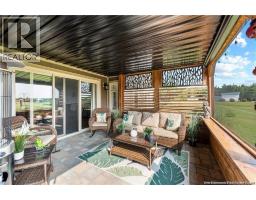
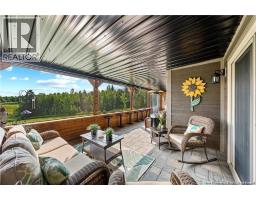
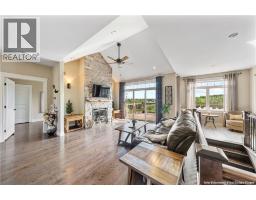
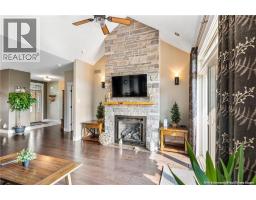
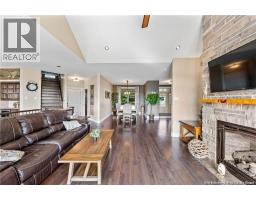
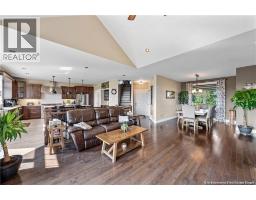
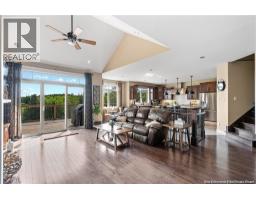
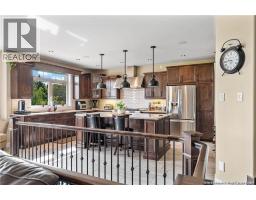
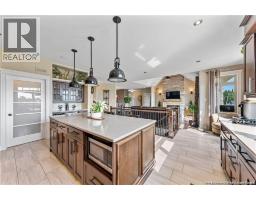
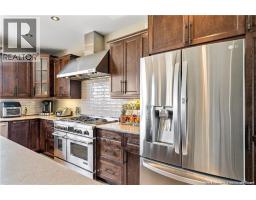
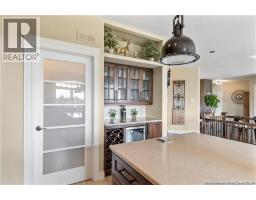
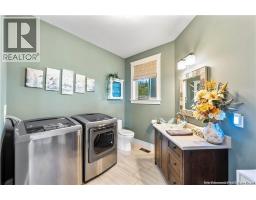
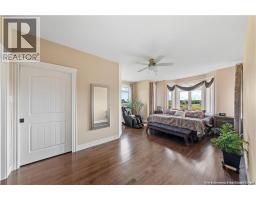
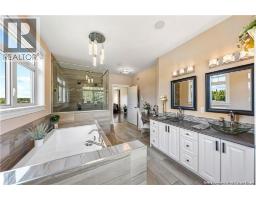
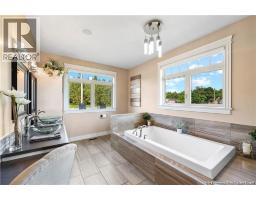
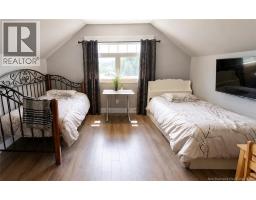
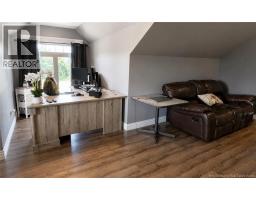
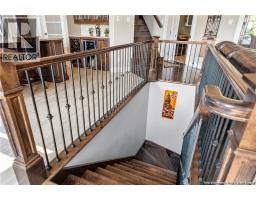
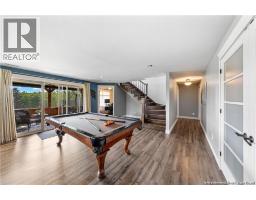
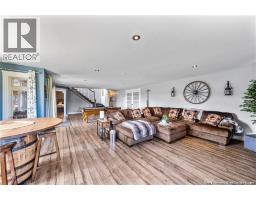
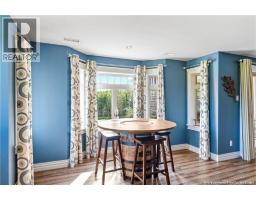
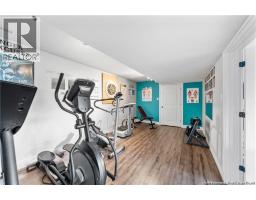
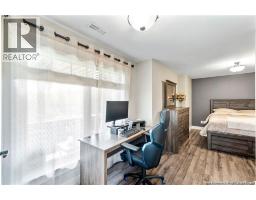
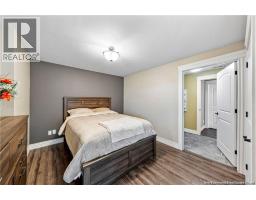
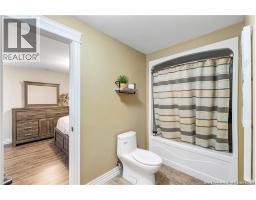
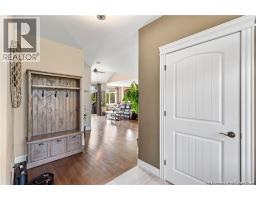
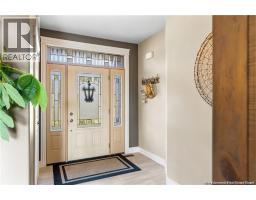
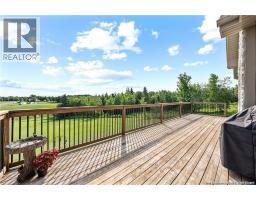
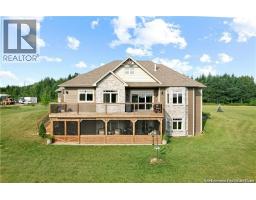
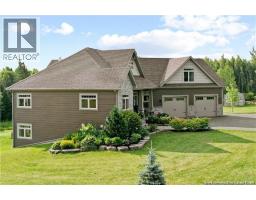
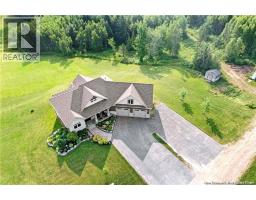
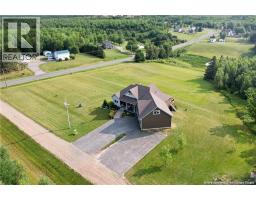
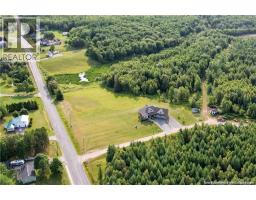
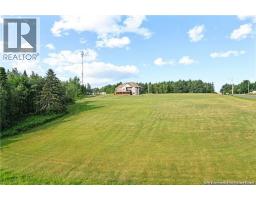
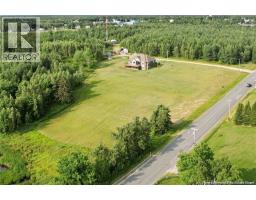
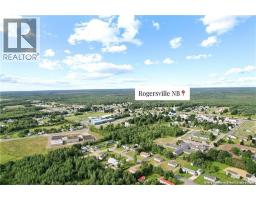
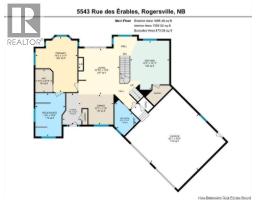
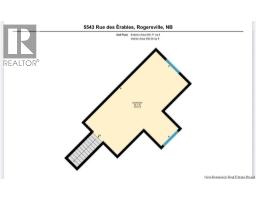
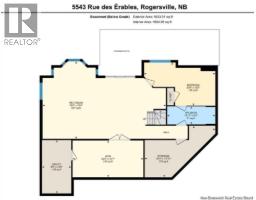
Welcome to 5543 Rue Des Érables, Rogersville, NBa stunning waterfront-style country home offering luxury, privacy, and breathtaking views. The open-concept main level features a spectacular chef's kitchen with quartz countertops, a massive island, JennAir gas range, walk-in pantry, and spacious dining area flowing into a grand living room with cathedral ceilings, propane fireplace, and oversized windows overlooking the water. Step onto the deck and enjoy the peaceful natural surroundings. The main-floor primary suite offers a walk-in closet and luxurious 5-piece ensuite, while a convenient half bath, laundry room, and direct access to the attached double garage complete the level. Upstairs, the loft provides flexible space for an additional bedroom, office, or family room. The walkout basement features a second bedroom with full bath access, large family room, recreation/gym area, utility room, and plenty of storage. Relax year-round in the impressive wrap-around screened porch while enjoying the beautifully landscaped property. Energy-efficient geothermal heating and cooling provide exceptional comfort and low operating costs. Additional land is available for purchase. Located minutes from schools, restaurants, cafés, grocery stores, and everyday amenities, and only 35 minutes to Miramichi and just over an hour to Moncton, this exceptional property offers the perfect combination of luxury, nature, and convenience. Book your private showing today! (id:19018)
Property Details
| MLS® Number | NB143271 |
| Property Type | Single Family |
| Equipment Type | Propane Tank |
| Rental Equipment Type | Propane Tank |
| Structure | Shed |
Building
| Bathroom Total | 4 |
| Bedrooms Above Ground | 2 |
| Bedrooms Below Ground | 1 |
| Bedrooms Total | 3 |
| Constructed Date | 2014 |
| Construction Style Attachment | Detached |
| Cooling Type | Heat Pump |
| Exterior Finish | Vinyl, Wood, Brick Veneer |
| Flooring Type | Laminate, Tile, Wood |
| Foundation Type | Concrete |
| Half Bath Total | 1 |
| Heating Fuel | Propane |
| Stories Total | 2 |
| Size Interior | 3,565 Sqft |
| Total Finished Area | 3565 Sqft |
| Type | House |
| Utility Water | Well |
Parking
| Attached Garage | |
| Garage |
Land
| Access Type | Year-round Access, Public Road |
| Acreage | No |
| Landscape Features | Landscaped |
| Sewer | Municipal Sewage System |
| Size Irregular | 0.9 |
| Size Total | 0.9 Ac |
| Size Total Text | 0.9 Ac |
Rooms
| Level | Type | Length | Width | Dimensions |
|---|---|---|---|---|
| Second Level | Bedroom | 29'0'' x 20'0'' | ||
| Basement | Enclosed Porch | X | ||
| Basement | 4pc Bathroom | 13'1'' x 5'4'' | ||
| Basement | Bedroom | 20'7'' x 12'6'' | ||
| Basement | Utility Room | 8'6'' x 15'6'' | ||
| Basement | Games Room | 20'6'' x 10'8'' | ||
| Basement | Family Room | 35'7'' x 22'5'' | ||
| Main Level | 5pc Ensuite Bath | 11'7'' x 16'10'' | ||
| Main Level | Other | 6'8'' x 8'1'' | ||
| Main Level | Primary Bedroom | 16'2'' x 21'6'' | ||
| Main Level | 2pc Bathroom | 8'5'' x 11'5'' | ||
| Main Level | Other | X | ||
| Main Level | Kitchen | 15'1'' x 18'1'' | ||
| Main Level | Living Room | 15'1'' x 17'11'' | ||
| Main Level | Dining Room | 13'8'' x 11'10'' | ||
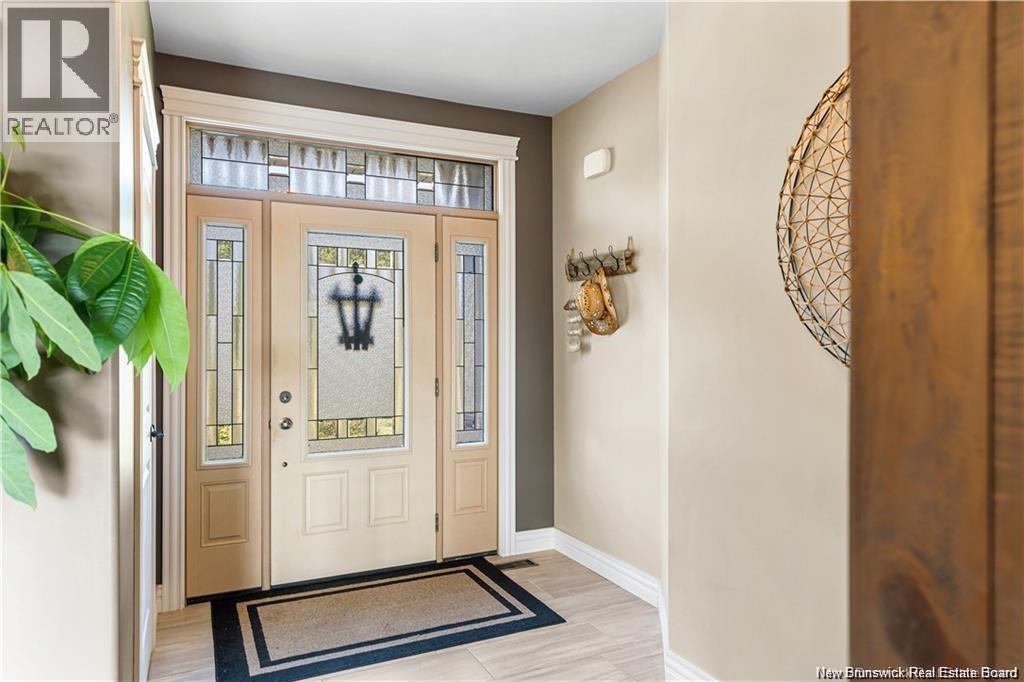
| Main Level | Foyer | 7'5'' x 12'2'' |
https://www.realtor.ca/real-estate/29993504/5543-des-erables-rogersville
Contact Us
Contact us for more information

The trademarks REALTOR®, REALTORS®, and the REALTOR® logo are controlled by The Canadian Real Estate Association (CREA) and identify real estate professionals who are members of CREA. The trademarks MLS®, Multiple Listing Service® and the associated logos are owned by The Canadian Real Estate Association (CREA) and identify the quality of services provided by real estate professionals who are members of CREA. The trademark DDF® is owned by The Canadian Real Estate Association (CREA) and identifies CREA's Data Distribution Facility (DDF®)
September 02 2026 02:57:10
Saint John Real Estate Board Inc
