37 Lansdown Avenue Oromocto, New Brunswick E2V 4J7
$429,900
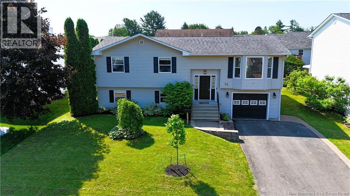
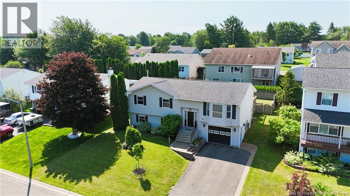
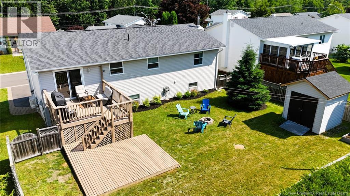
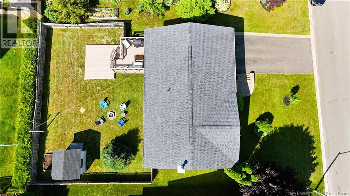
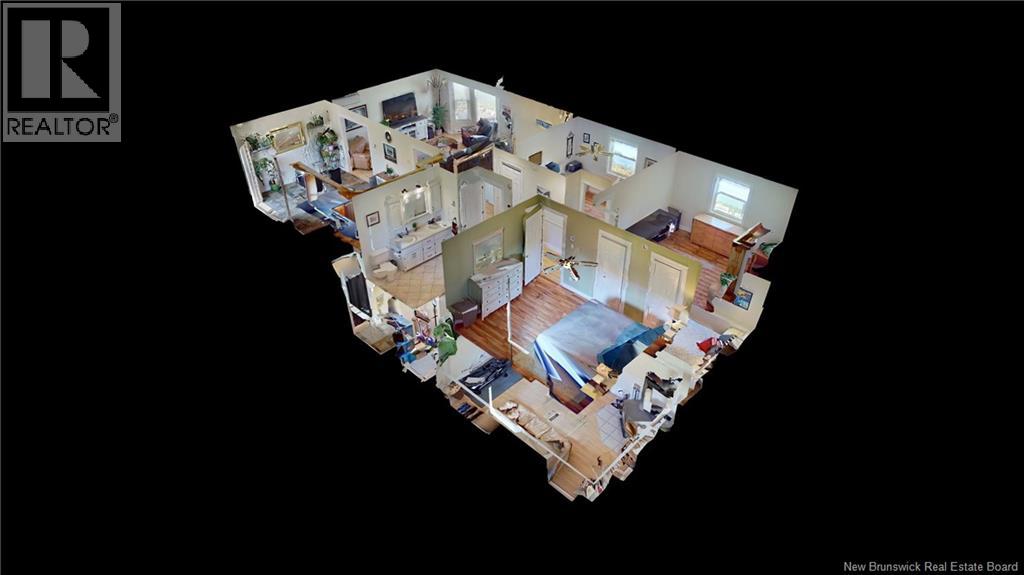
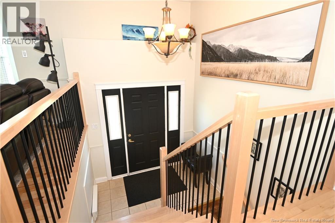
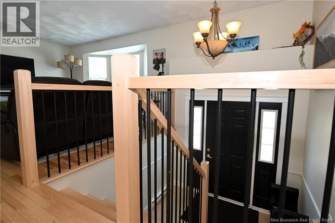
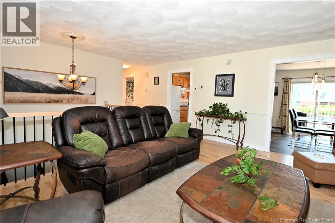
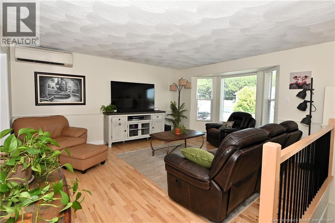
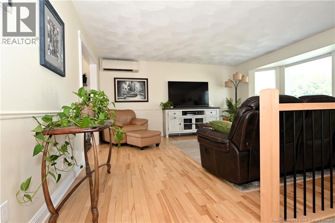
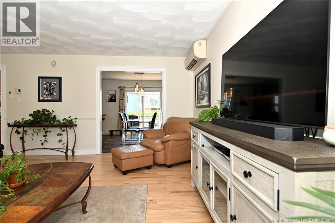
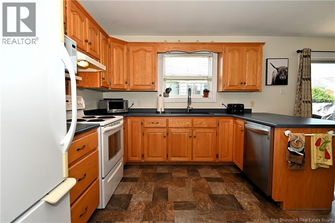
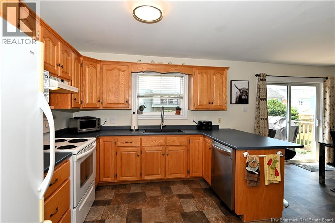
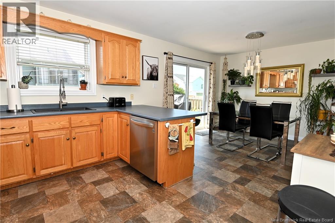
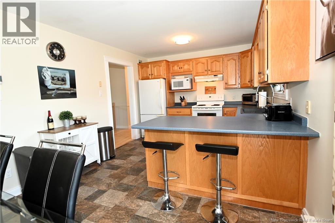
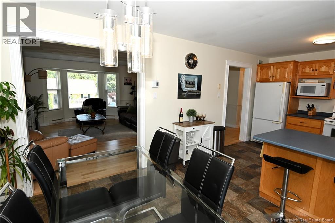
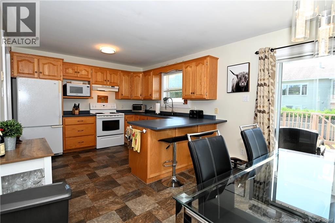
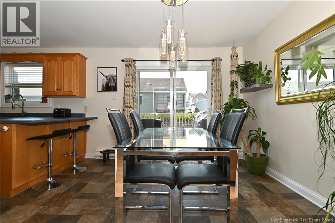
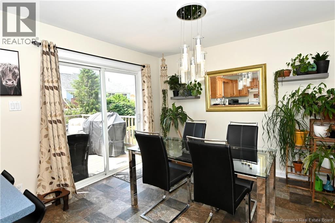
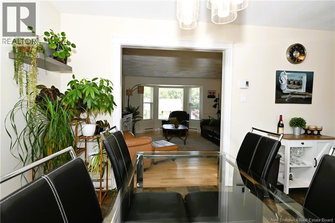
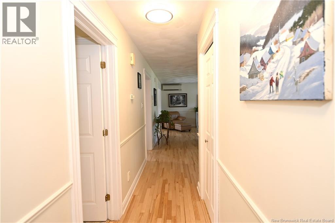
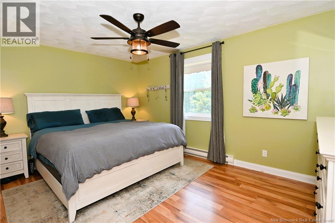
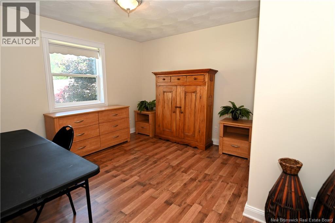
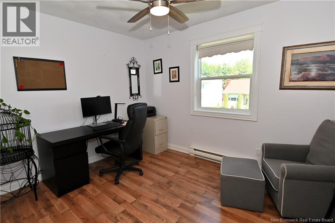
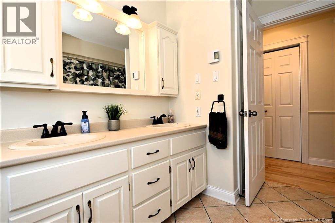
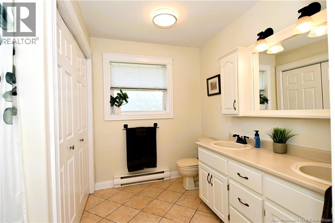
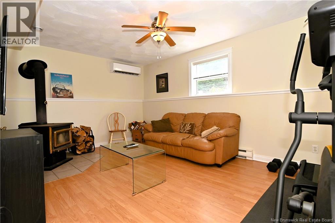
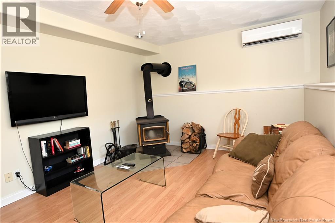
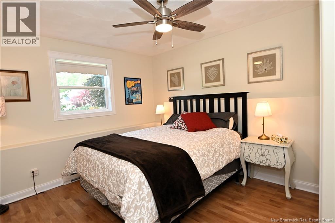
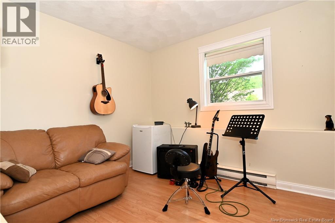
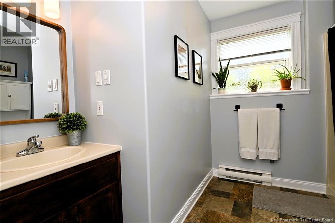
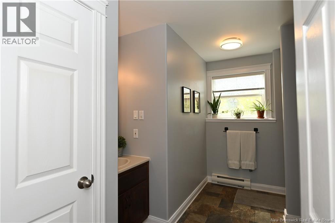
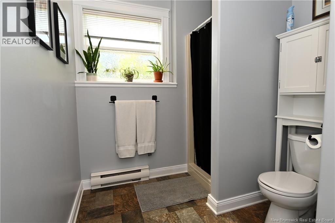
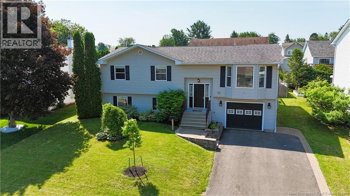
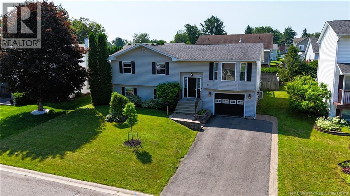
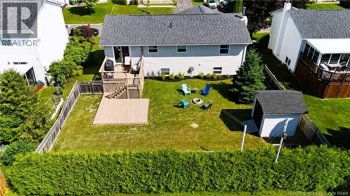
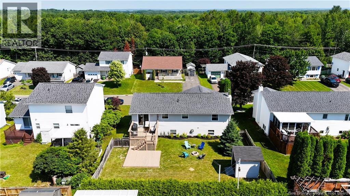
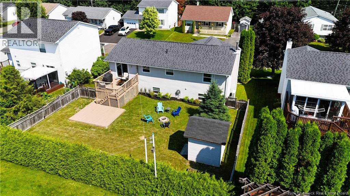
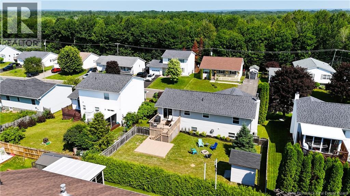
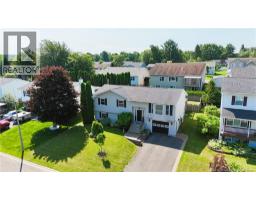
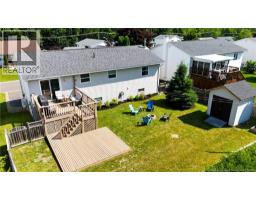
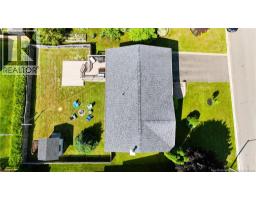
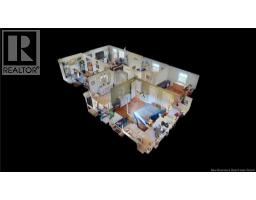
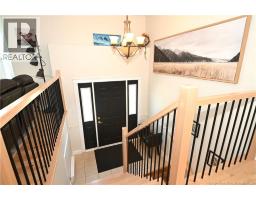
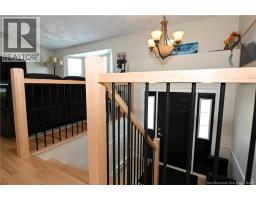
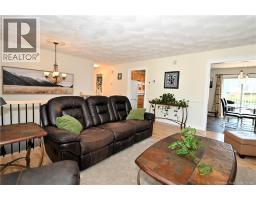
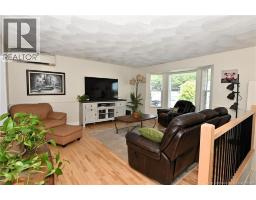
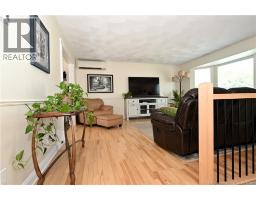
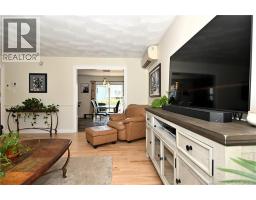
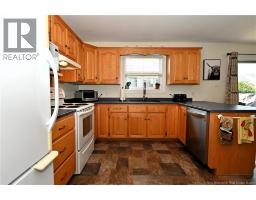
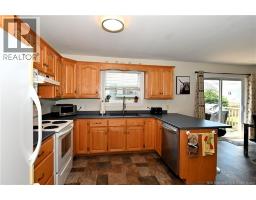
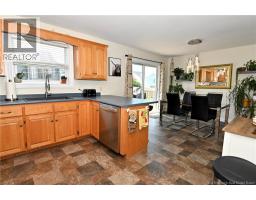
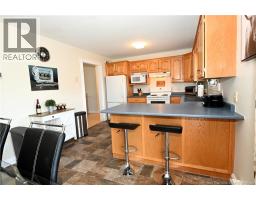
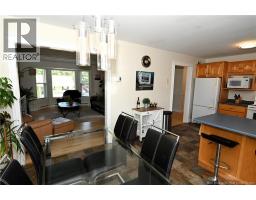
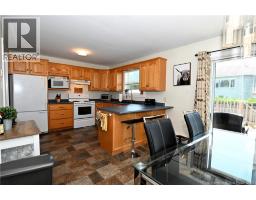
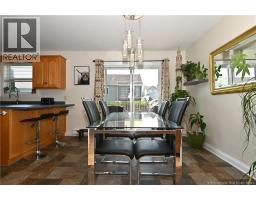
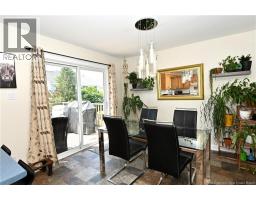
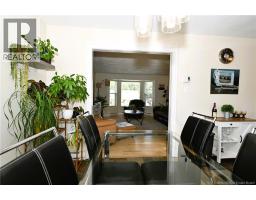
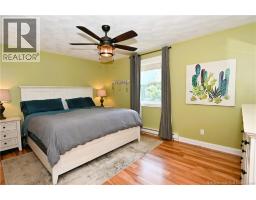
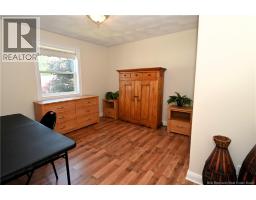
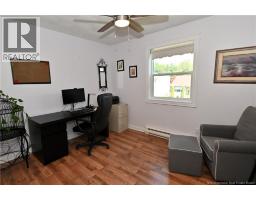
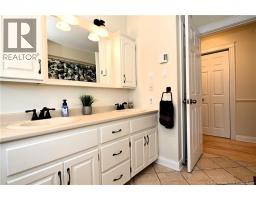
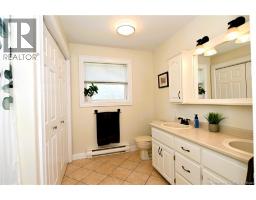
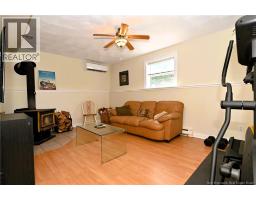
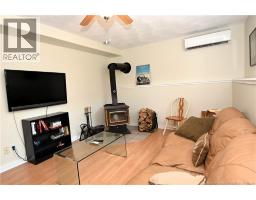
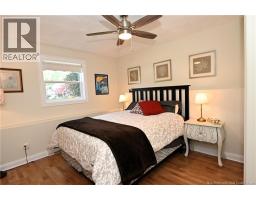
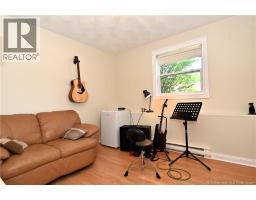
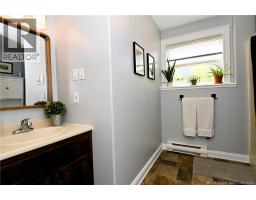
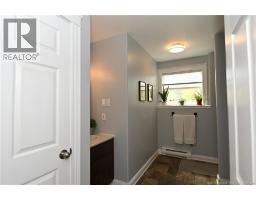
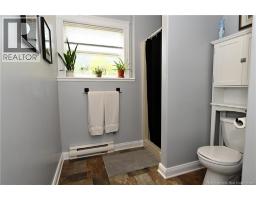
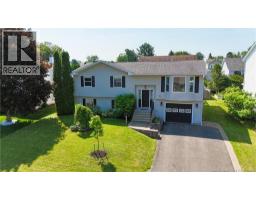
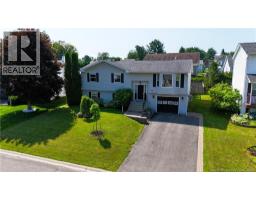
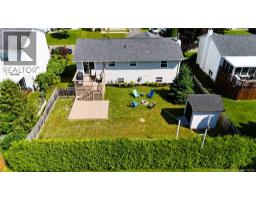
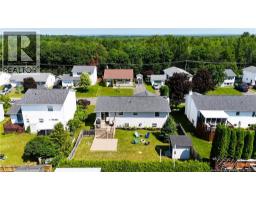
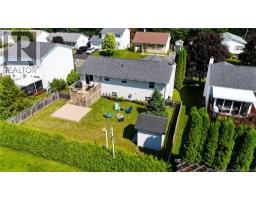
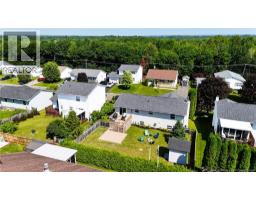
Welcome to 37 Lansdowne Avenue in the sought after Windgate Estates! This spacious, well-maintained 5 Bed /2 Bath split entry home offers 2,260 sq. ft. of finished living space on a beautifully landscaped 600 sq.meter lot, providing plenty of room for the entire family. The bright main level features a welcoming open concept kitchen and dining area with an extended peninsula breakfast bar, perfect for casual meals, entertaining, or gathering with family and friends. The spacious front living room is filled with natural light, and is complemented by a ductless heat pump providing economical heating in the winter and refreshing air conditioning throughout the summer .The main level also offers three generous bedrooms and a full bath with a double vanity. Step outside to enjoy the two tier deck overlooking the fully fenced backyard, ideal for children, pets, and summer entertaining, complete with a storage shed and a double paved driveway. The finished lower level offers two additional bedrooms (windows may not meet egress), a large family room, generous storage space, and convenient access to the attached single car garage. Ideally located just 5 minutes from CFB Gagetown and only steps from the NB Trail system, Deer Park, splash pad, playgrounds, and ball fields, this outstanding family friendly neighborhood offers a wonderful lifestyle. Move in ready and lovingly maintained, this is a home youll be proud to call your own. Don't miss out , call today to book your Private Viewing! ( 12X 12 upper deck ,14 X 12 lower deck , 8.6 x 8.6 Storage shed ) (id:19018)
Property Details
| MLS® Number | NB143302 |
| Property Type | Single Family |
| Amenities Near By | Golf Course, Recreation Nearby, Park, Hospital, Airport |
| Equipment Type | Water Heater |
| Features | Level Lot, Golf Course/parkland, Balcony/deck/patio |
| Rental Equipment Type | Water Heater |
| Structure | Shed |
Building
| Bathroom Total | 2 |
| Bedrooms Above Ground | 3 |
| Bedrooms Below Ground | 2 |
| Bedrooms Total | 5 |
| Architectural Style | Split Entry Bungalow, 2 Level |
| Cooling Type | Heat Pump |
| Exterior Finish | Vinyl |
| Flooring Type | Ceramic, Laminate, Wood |
| Foundation Type | Concrete |
| Heating Fuel | Electric |
| Heating Type | Baseboard Heaters, Heat Pump |
| Stories Total | 1 |
| Size Interior | 2,260 Sqft |
| Total Finished Area | 2260 Sqft |
| Type | House |
| Utility Water | Municipal Water |
Parking
| Attached Garage | |
| Integrated Garage | |
| Garage | |
| Inside Entry |
Land
| Acreage | No |
| Land Amenities | Golf Course, Recreation Nearby, Park, Hospital, Airport |
| Landscape Features | Landscaped |
| Sewer | Municipal Sewage System |
| Size Irregular | 600 |
| Size Total | 600 M2 |
| Size Total Text | 600 M2 |
Rooms
| Level | Type | Length | Width | Dimensions |
|---|---|---|---|---|
| Basement | Storage | 11'1'' x 6'10'' | ||
| Basement | Family Room | 11' x 17'8'' | ||
| Basement | Bath (# Pieces 1-6) | 11' x 7'1'' | ||
| Basement | Bedroom | 11'1'' x 13'8'' | ||
| Basement | Bedroom | 9'8'' x 10'5'' | ||
| Main Level | Foyer | 7'10'' x 4'6'' | ||
| Main Level | Primary Bedroom | 11' x 15'3'' | ||
| Main Level | Bedroom | 13'2'' x 11'6'' | ||
| Main Level | Bedroom | 9'8'' x 12'1'' | ||
| Main Level | Bath (# Pieces 1-6) | 11' x 9'9'' | ||
| Main Level | Living Room | 17'8'' x 14' | ||
| Main Level | Dining Room | 11' x 10'2'' | ||
| Main Level | Kitchen | 11' x 11'9'' |
https://www.realtor.ca/real-estate/29992969/37-lansdown-avenue-oromocto
Contact Us
Contact us for more information

The trademarks REALTOR®, REALTORS®, and the REALTOR® logo are controlled by The Canadian Real Estate Association (CREA) and identify real estate professionals who are members of CREA. The trademarks MLS®, Multiple Listing Service® and the associated logos are owned by The Canadian Real Estate Association (CREA) and identify the quality of services provided by real estate professionals who are members of CREA. The trademark DDF® is owned by The Canadian Real Estate Association (CREA) and identifies CREA's Data Distribution Facility (DDF®)
July 06 2026 03:52:58
Saint John Real Estate Board Inc
