326 Woodward Avenue Saint John, New Brunswick E2K 4R1
$369,900
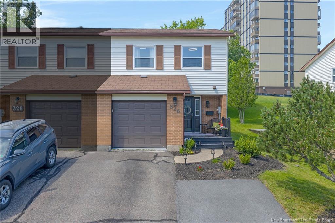
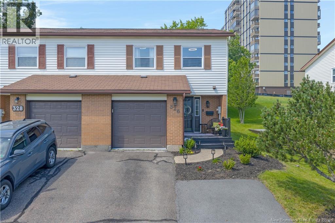
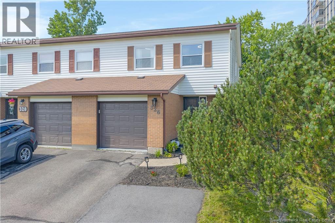
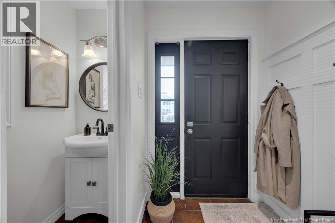
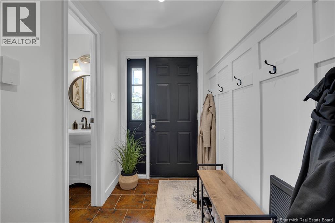
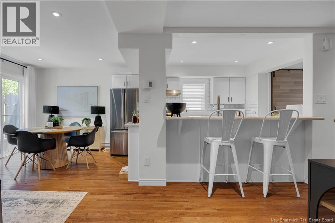
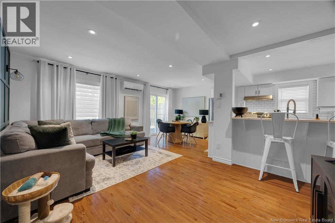
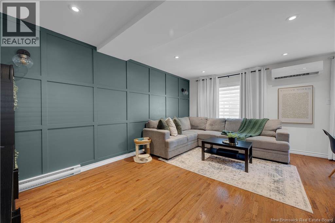
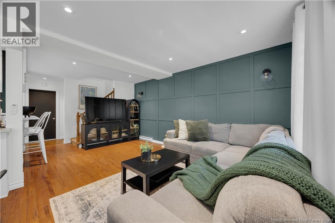
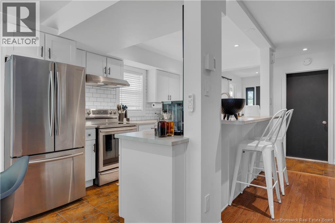
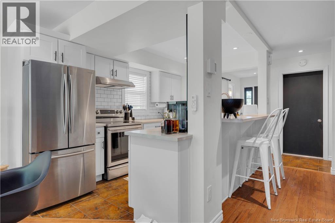
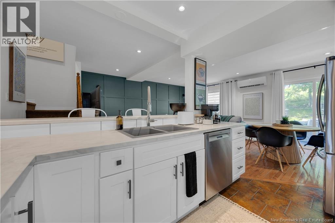
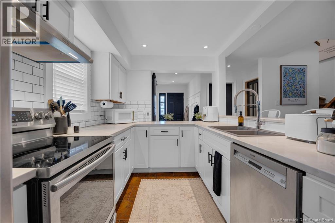
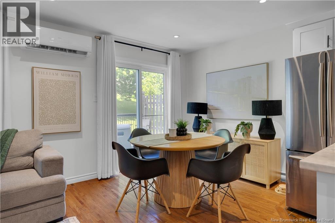
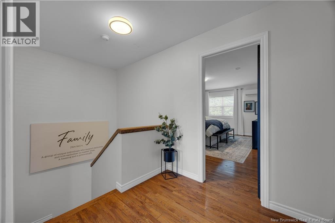
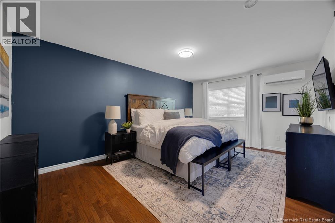
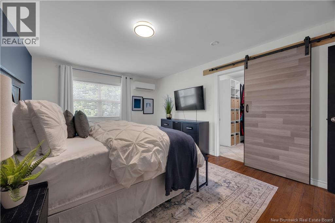
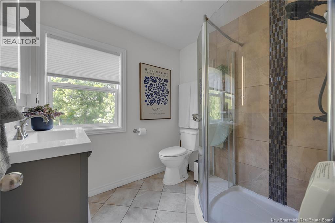
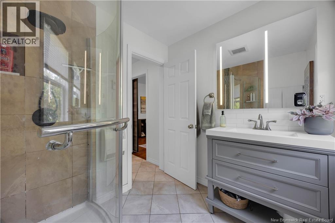
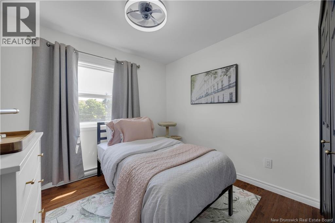
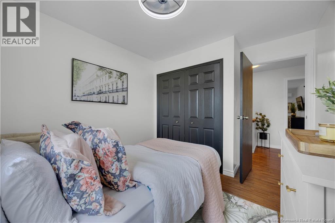
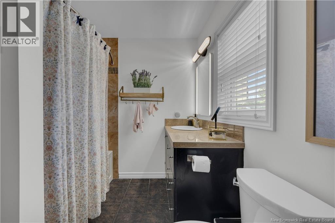
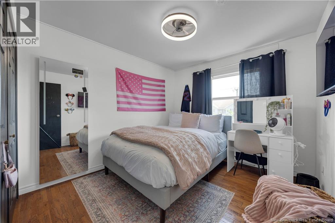
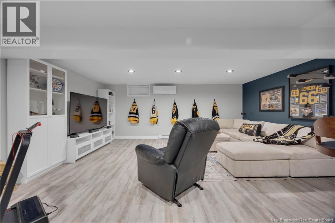
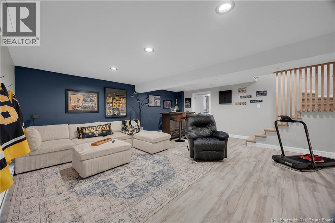
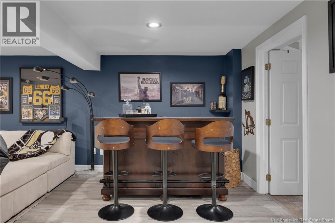
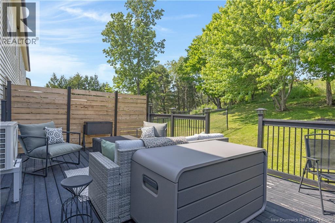
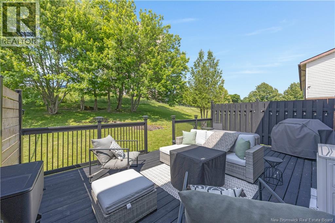
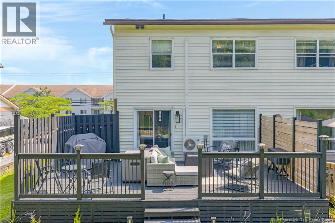
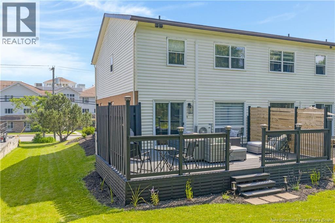
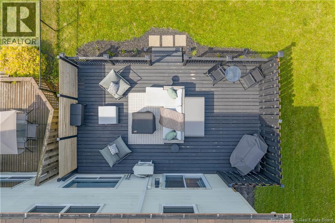
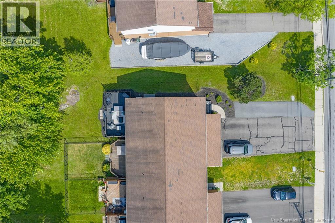
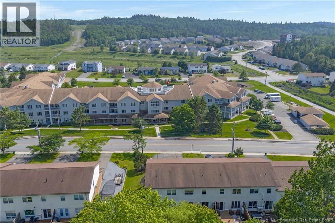
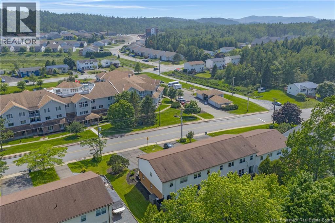
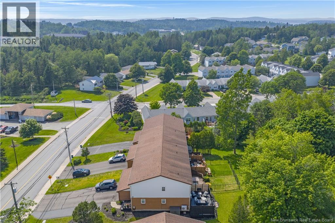
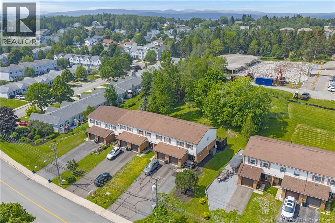
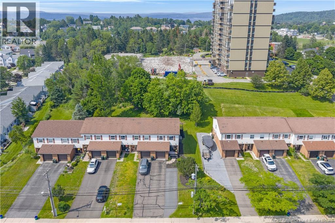
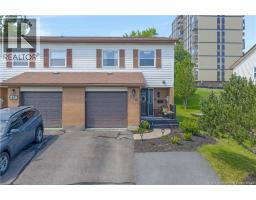
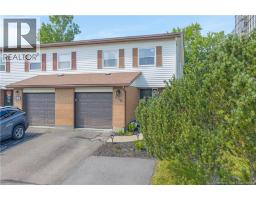
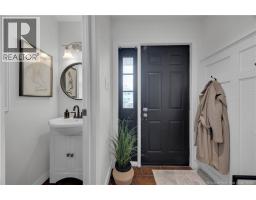
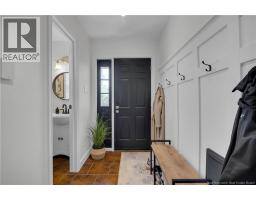
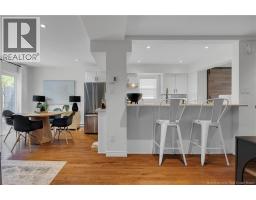
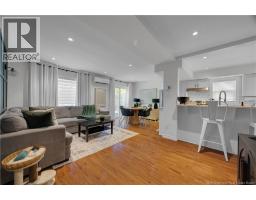
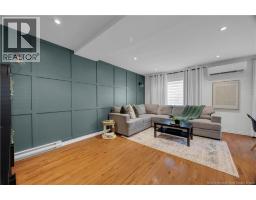
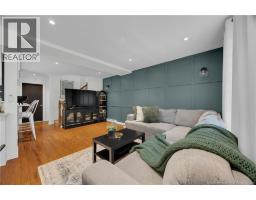
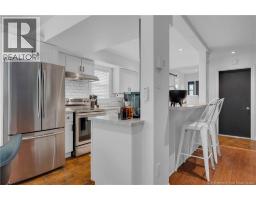
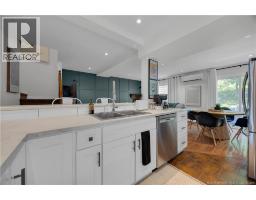
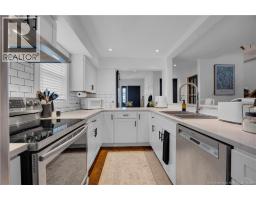
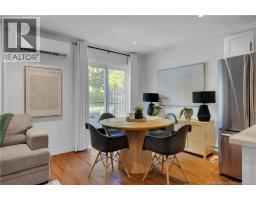
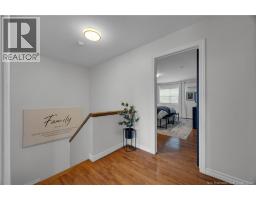
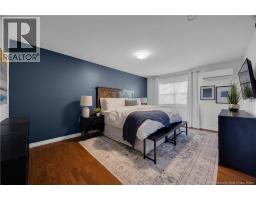
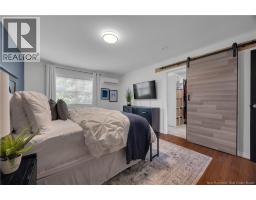
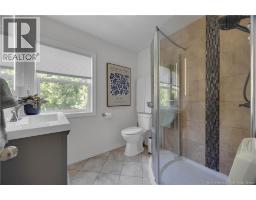
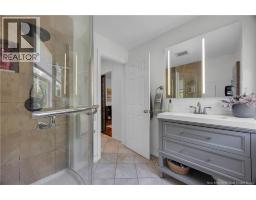
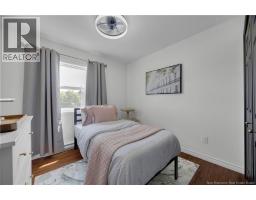
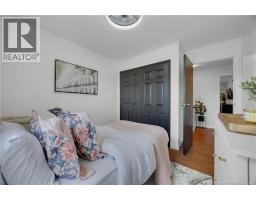
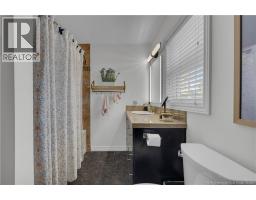
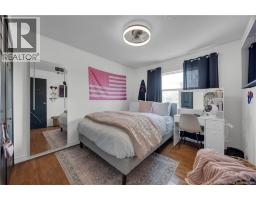
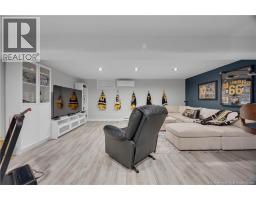
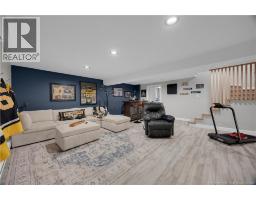
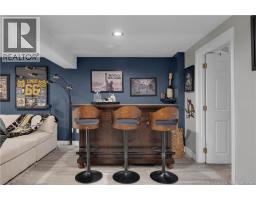
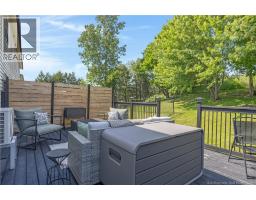
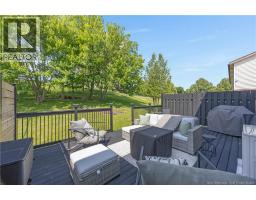
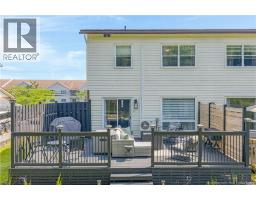
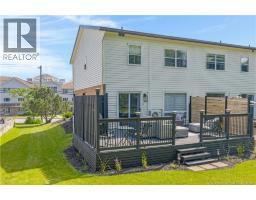
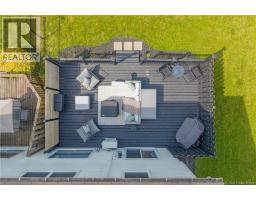
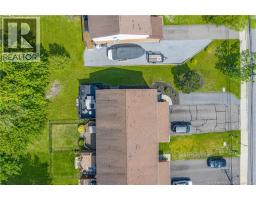
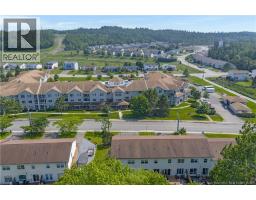
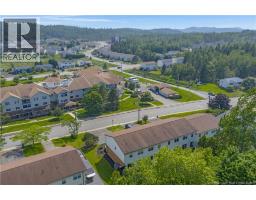
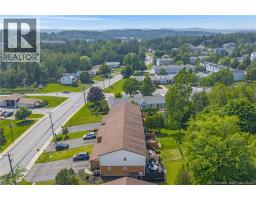
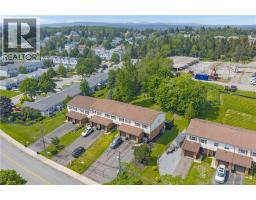
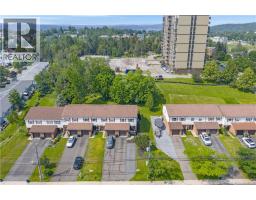
Exceptional end unit townhouse in the coveted heart of Millidgeville. Perfect condition, completely done over with wonderful upgrades has this home showing beautifully and in move-in condition. Step into a pleasant foyer as you come in the front door to an open concept kitchen/living room area with high-end cabinetry, backsplash and appliances + living room accent wall that is stunning. Patio door to a 14 x 22 private deck + overlooking very nicely landscaped + treed backyard offering privacy as well. All tile floors on upper two levels are heated, 3 owned heat pumps for super heating efficiency + air-conditioning. High-end electronic thermostats, pot lighting + closet organizers are a great touch. Three nice size bedrooms on upper level, great sized master with walk-in closet + well appointed ensuite all very modern + updated. Very cozy family room on the lower level is impressive. All this in a great family area, close access to schools, hospital, university, walking trails + the Kennebecasis River. No condo/HOA fees. (id:19018)
Open House
This property has open houses!
2:00 pm
Ends at:4:00 pm
OPEN HOUSE By James Unger
Property Details
| MLS® Number | NB143374 |
| Property Type | Single Family |
| Amenities Near By | Golf Course, Marina, Park, Hospital, Public Transit, Shopping |
| Features | Treed, Corner Site, Sloping, Golf Course/parkland, Balcony/deck/patio |
Building
| Bathroom Total | 3 |
| Bedrooms Above Ground | 3 |
| Bedrooms Total | 3 |
| Architectural Style | 3 Level |
| Constructed Date | 1988 |
| Cooling Type | Heat Pump |
| Exterior Finish | Aluminum/vinyl |
| Flooring Type | Carpeted, Laminate, Tile, Hardwood |
| Foundation Type | Concrete |
| Half Bath Total | 1 |
| Heating Fuel | Electric |
| Heating Type | Baseboard Heaters, Heat Pump |
| Size Interior | 1,630 Sqft |
| Total Finished Area | 1630 Sqft |
| Type | Row / Townhouse |
| Utility Water | Municipal Water |
Parking
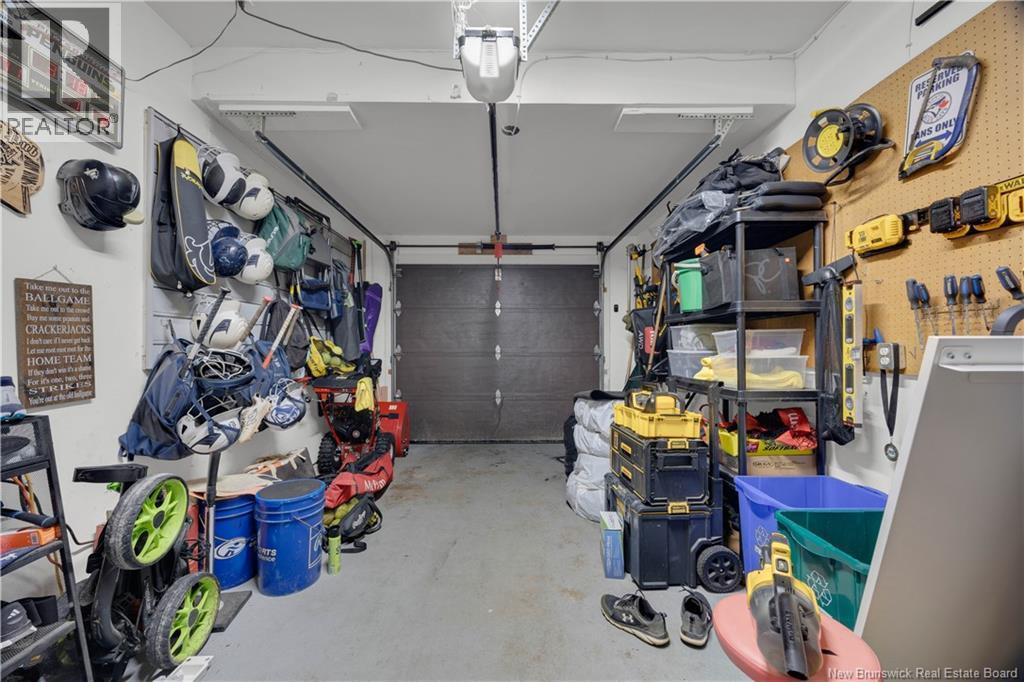
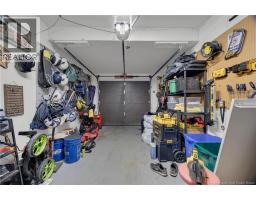
| Attached Garage | |
| Garage |
Land
| Access Type | Year-round Access, Public Road |
| Acreage | No |
| Land Amenities | Golf Course, Marina, Park, Hospital, Public Transit, Shopping |
| Landscape Features | Landscaped |
| Sewer | Municipal Sewage System |
| Size Irregular | 5252.7 |
| Size Total | 5252.7 Sqft |
| Size Total Text | 5252.7 Sqft |
Rooms
| Level | Type | Length | Width | Dimensions |
|---|---|---|---|---|
| Second Level | Bath (# Pieces 1-6) | 7'3'' x 8'3'' | ||
| Second Level | Bedroom | 9'5'' x 10'9'' | ||
| Second Level | Bedroom | 10'10'' x 9'9'' | ||
| Second Level | Ensuite | 6'8'' x 7'4'' | ||
| Second Level | Primary Bedroom | 17'0'' x 12'0'' | ||
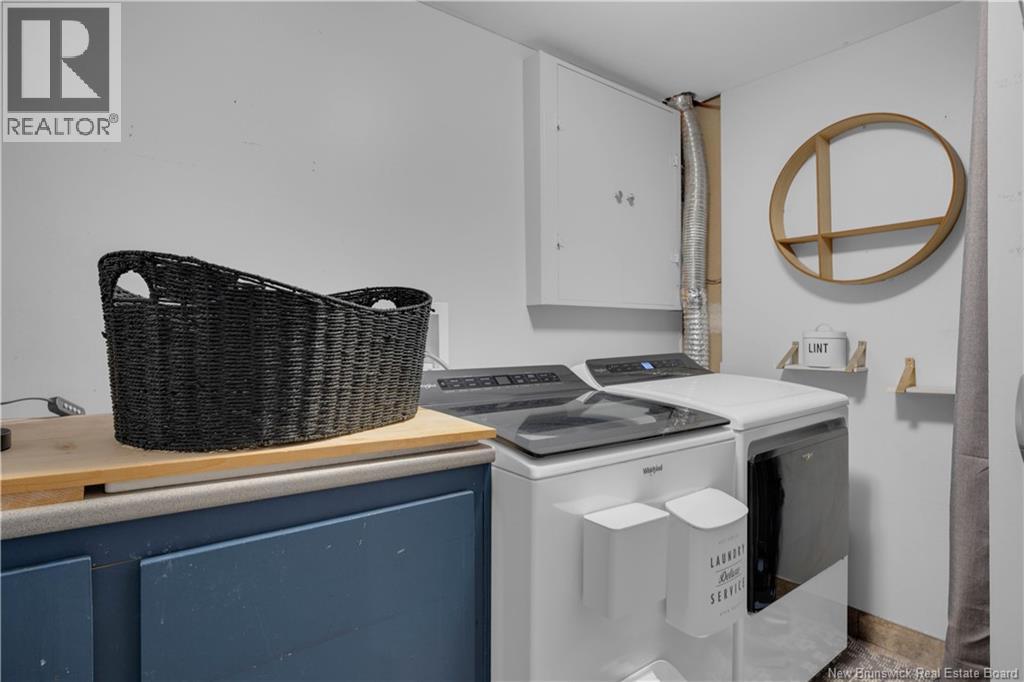
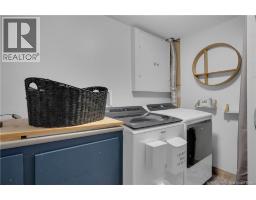
| Basement | Laundry Room | 6'10'' x 10'8'' | ||
| Basement | Family Room | 20'0'' x 18'7'' | ||
| Main Level | Dining Room | 9'8'' x 8'4'' | ||
| Main Level | Living Room | 10'0'' x 20'0'' | ||
| Main Level | Kitchen | 12'2'' x 9'0'' |
https://www.realtor.ca/real-estate/29992372/326-woodward-avenue-saint-john
Contact Us
Contact us for more information

The trademarks REALTOR®, REALTORS®, and the REALTOR® logo are controlled by The Canadian Real Estate Association (CREA) and identify real estate professionals who are members of CREA. The trademarks MLS®, Multiple Listing Service® and the associated logos are owned by The Canadian Real Estate Association (CREA) and identify the quality of services provided by real estate professionals who are members of CREA. The trademark DDF® is owned by The Canadian Real Estate Association (CREA) and identifies CREA's Data Distribution Facility (DDF®)
July 06 2026 02:24:15
Saint John Real Estate Board Inc
