386 Upper Hamstead Road Upper Hampstead, New Brunswick E5M 1X2
$237,500
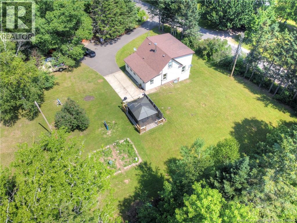
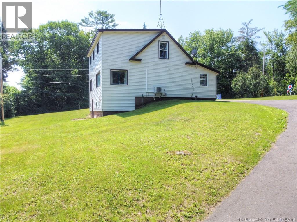
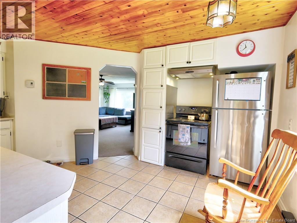
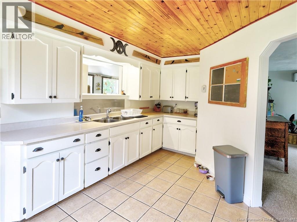
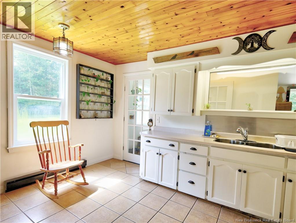
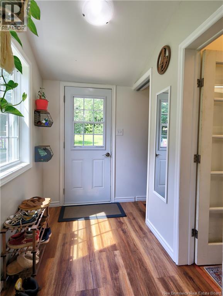
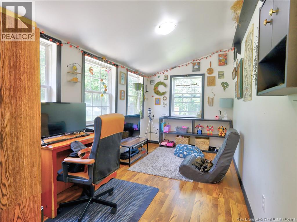
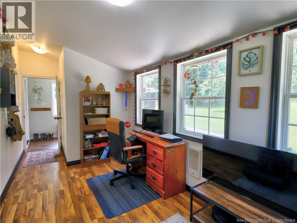
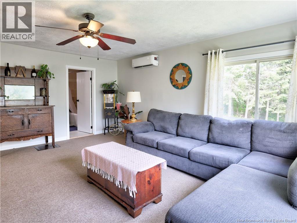
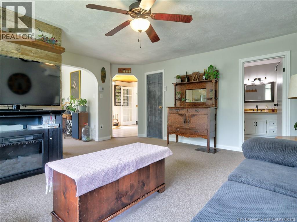
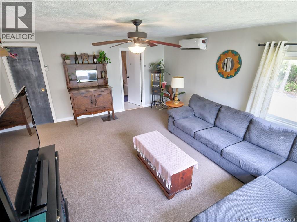
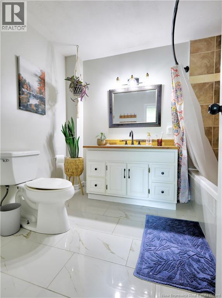
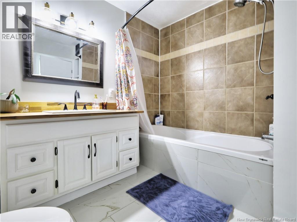
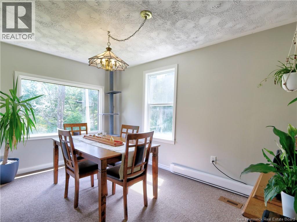
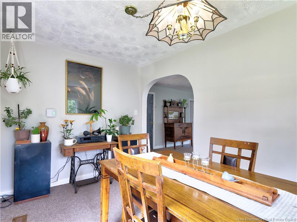
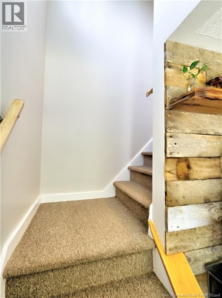
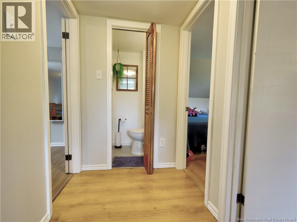
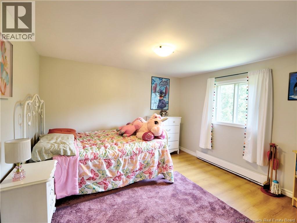
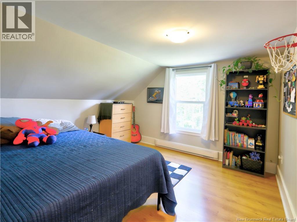
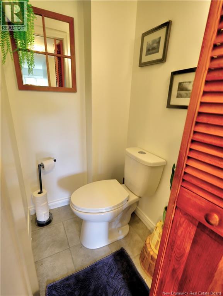
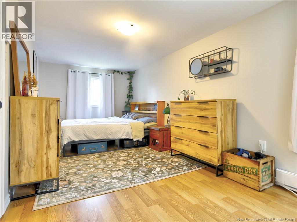
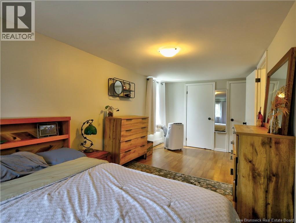
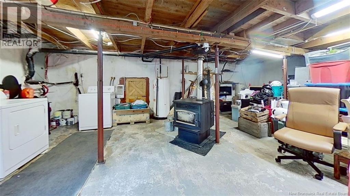
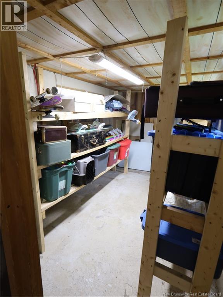
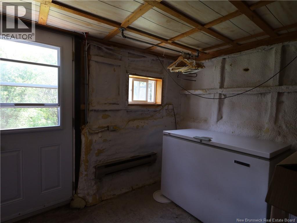
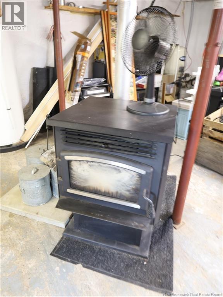
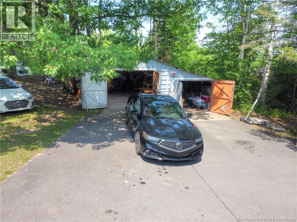
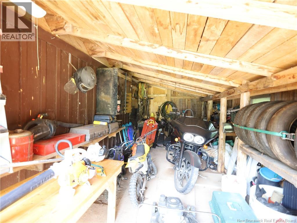
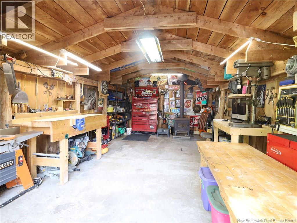
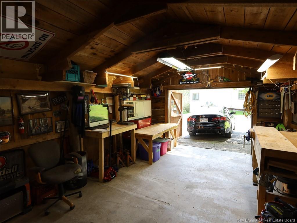
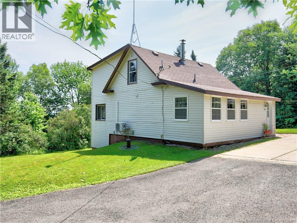
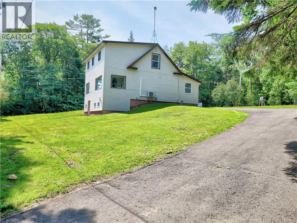
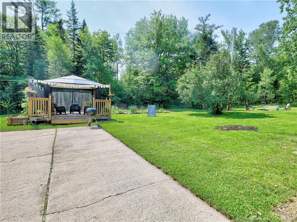
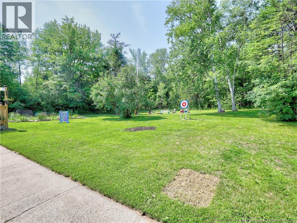
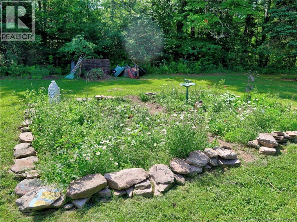
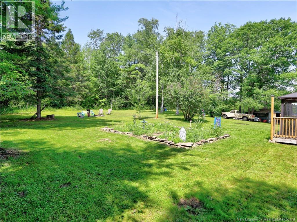
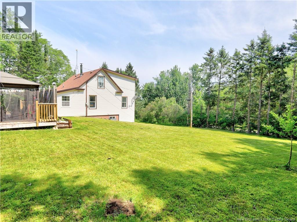
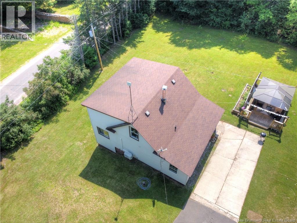
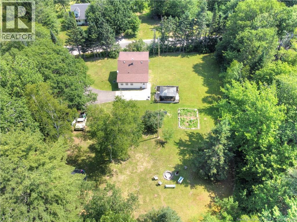
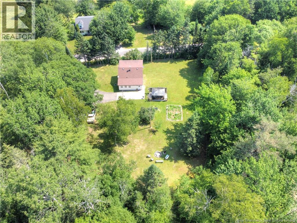
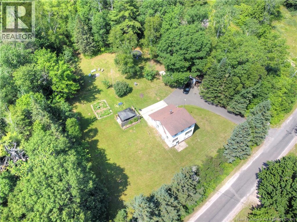
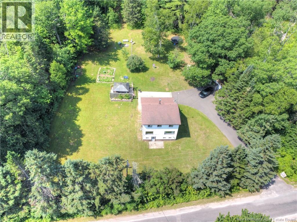
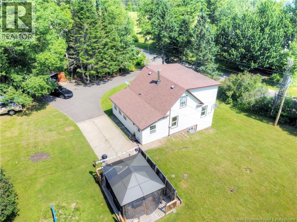
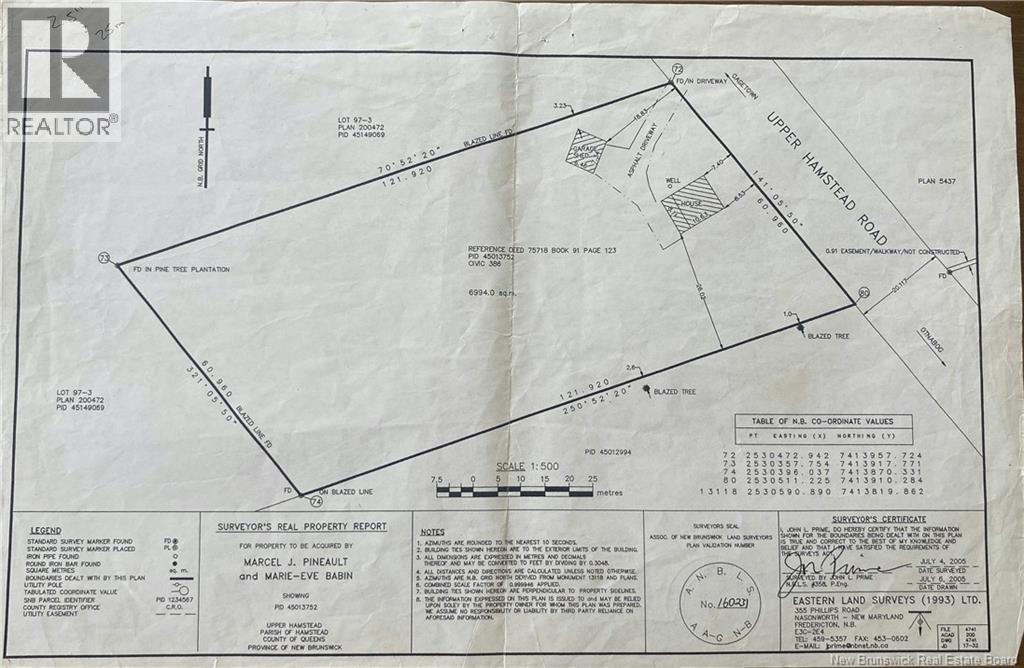
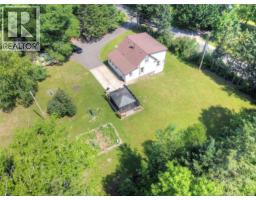
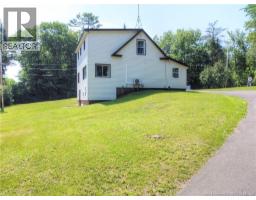
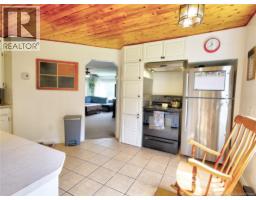
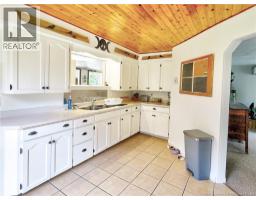
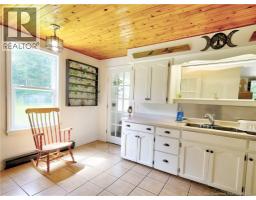
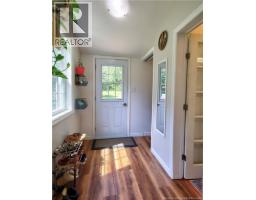
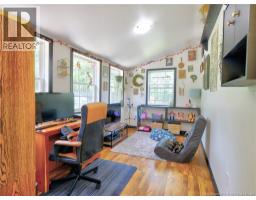
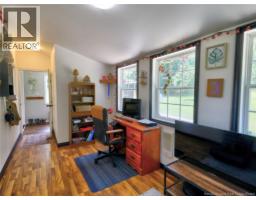
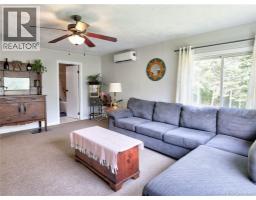
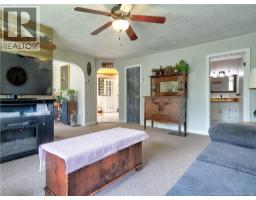
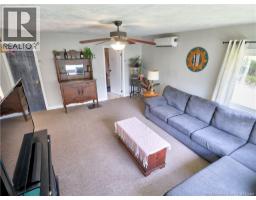
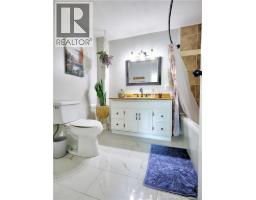
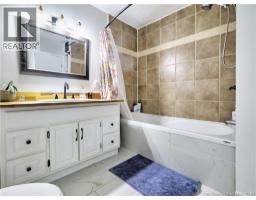
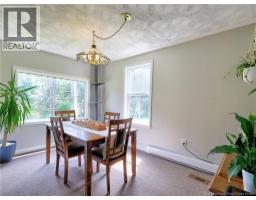
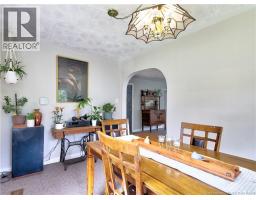
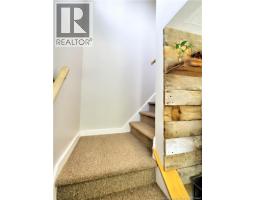
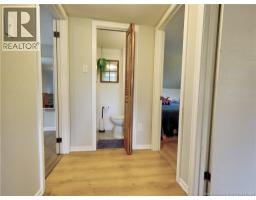
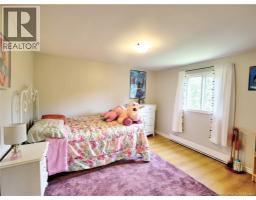
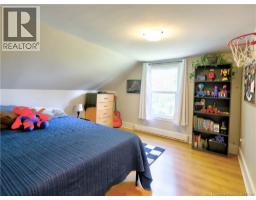
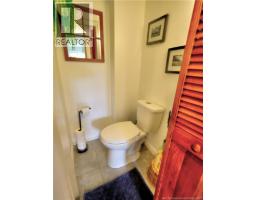
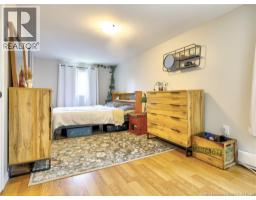
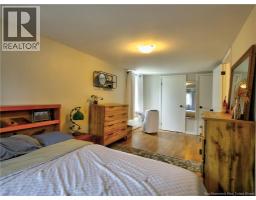
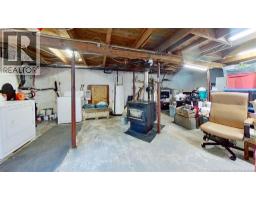
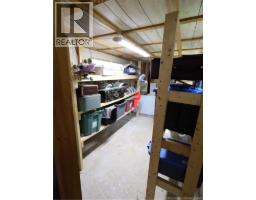
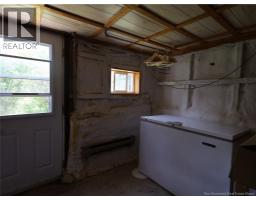
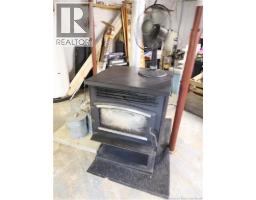
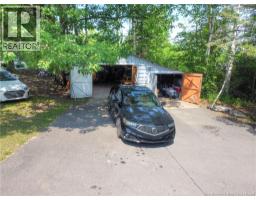
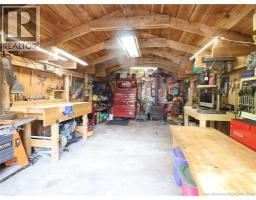
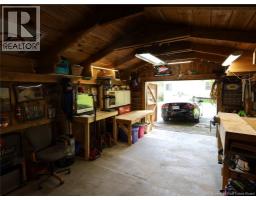
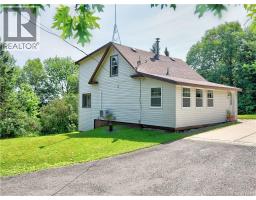
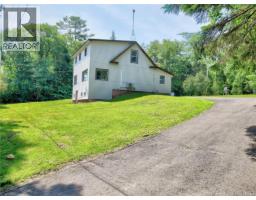
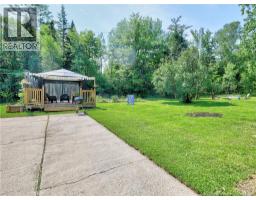
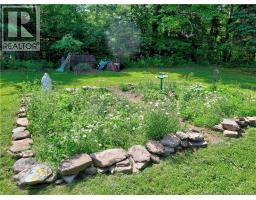
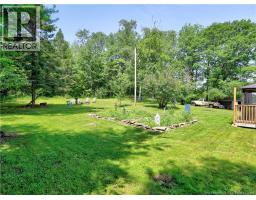
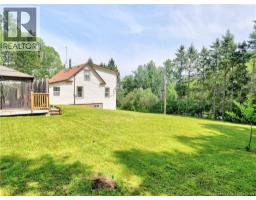
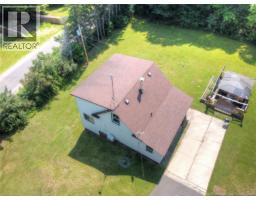
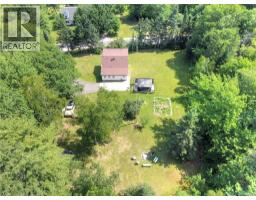
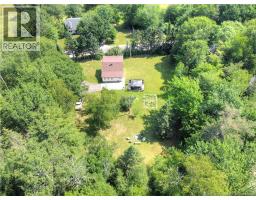
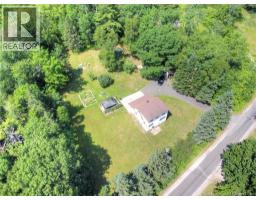
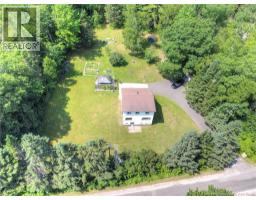
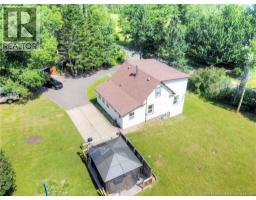
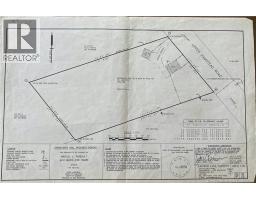
When the Eagles wrote the song ""Peaceful Easy Feeling"" I'm pretty sure it was about this property! Gorgeous 1.78 acre lot surrounded by mature trees. The back yard is so pretty! Enjoy the sounds of nature in the day & the billion stars all around at night. The driveway is smoothly paved & there's a cool garage or workshop/ covered storage on the side. Inside is clean, bright, well cared for & has a lot of nice character too! The main bath is modern & offers an oversize tub. Three spacious bedrooms on the the top level plus a cute 1/2 bath. The kitchen offers good work & storage space & the living room is nice & large/ heat pump for year round comfort. Off the back door is a former sunroom that is now a year round office or den. Basement is unfinished but has good headspace & a walk out to the yard. A pellet stove is set up in the centre & offers cozy, extra heating in the winter months. Located about 10 minutes from the Historic Village of Gagetown's services & about 2km away from a public boat launch on the Wolastoq (Saint John River.) Great spot to explore in canoes & kayaks. Several apple growing business in the area produce many local treats incl. Stirling's Twisted Apple Cider. A beautiful place to live! (id:19018)
Property Details
| MLS® Number | NB143364 |
| Property Type | Single Family |
| Community Features | Fishing |
Building
| Bathroom Total | 2 |
| Bedrooms Above Ground | 3 |
| Bedrooms Total | 3 |
| Constructed Date | 1990 |
| Cooling Type | Heat Pump |
| Exterior Finish | Vinyl |
| Flooring Type | Carpeted, Laminate |
| Foundation Type | Concrete |
| Half Bath Total | 1 |
| Heating Fuel | Electric, Pellet |
| Heating Type | Baseboard Heaters, Heat Pump, Stove |
| Stories Total | 2 |
| Size Interior | 1,350 Sqft |
| Total Finished Area | 1350 Sqft |
| Type | House |
| Utility Water | Drilled Well, Well |
Parking
| Detached Garage | |
| Garage |
Land
| Access Type | Year-round Access, Public Road |
| Acreage | Yes |
| Size Irregular | 1.78 |
| Size Total | 1.78 Ac |
| Size Total Text | 1.78 Ac |
Rooms
| Level | Type | Length | Width | Dimensions |
|---|---|---|---|---|
| Second Level | Bedroom | 11'10'' x 11'5'' | ||
| Second Level | Bedroom | 11'10'' x 10'11'' | ||
| Second Level | Bath (# Pieces 1-6) | 3'6'' x 4'2'' | ||
| Second Level | Primary Bedroom | 19'2'' x 8'6'' | ||
| Basement | Storage | 26'11'' x 7'11'' | ||
| Basement | Utility Room | 21'8'' x 16'1'' | ||
| Main Level | Bath (# Pieces 1-6) | 8'8'' x 7'11'' | ||
| Main Level | Office | 20'9'' x 8'3'' | ||
| Main Level | Dining Room | 8'3'' x 13' | ||
| Main Level | Kitchen | 15'10'' x 12'1'' | ||
| Main Level | Living Room | 16'4'' x 17'2'' |
https://www.realtor.ca/real-estate/29992373/386-upper-hamstead-road-upper-hampstead
Contact Us
Contact us for more information

The trademarks REALTOR®, REALTORS®, and the REALTOR® logo are controlled by The Canadian Real Estate Association (CREA) and identify real estate professionals who are members of CREA. The trademarks MLS®, Multiple Listing Service® and the associated logos are owned by The Canadian Real Estate Association (CREA) and identify the quality of services provided by real estate professionals who are members of CREA. The trademark DDF® is owned by The Canadian Real Estate Association (CREA) and identifies CREA's Data Distribution Facility (DDF®)
July 06 2026 02:07:09
Saint John Real Estate Board Inc
