34 Simcoe Court Fredericton, New Brunswick E3B 2W9
$629,900
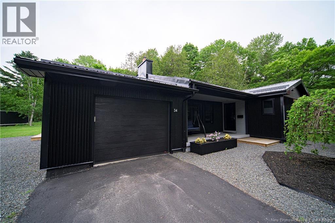
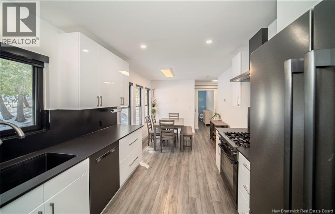
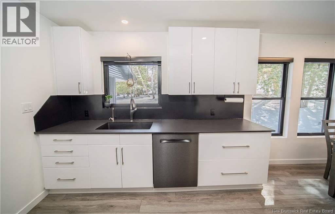
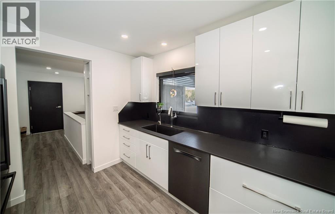
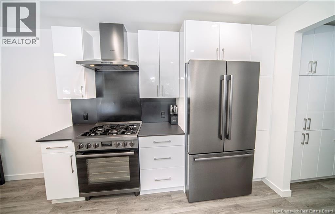
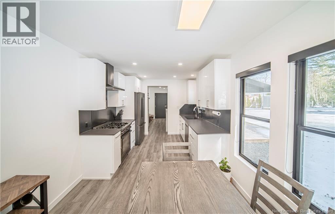
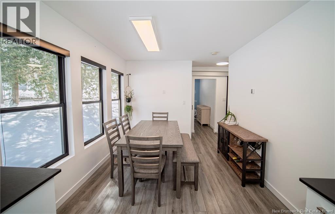
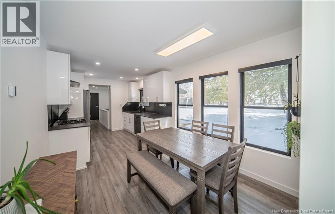
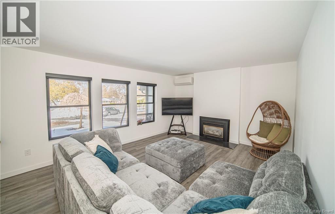
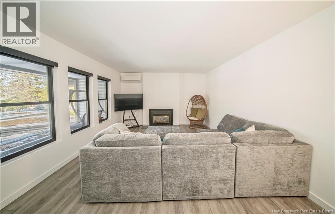
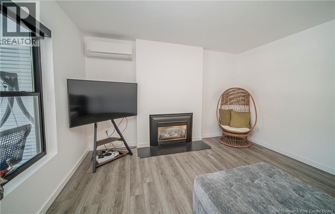
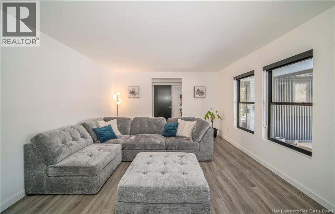
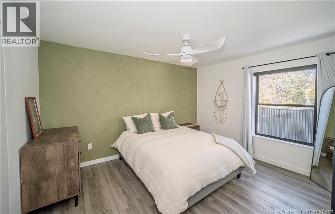
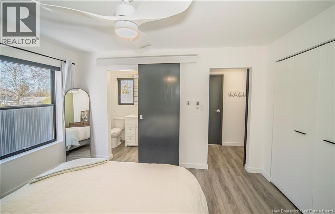
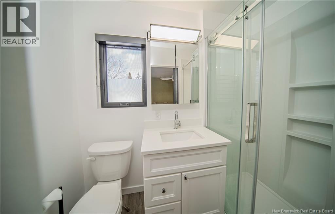
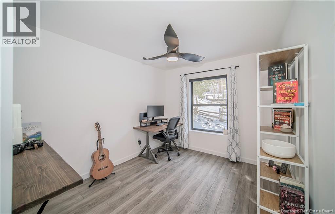
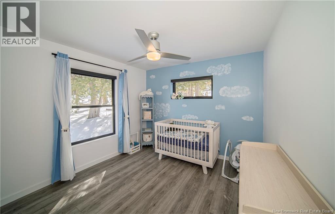
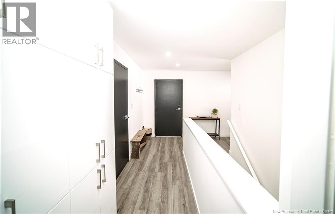
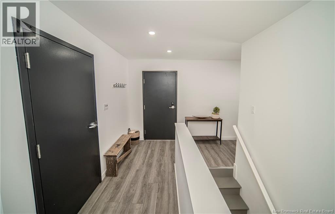
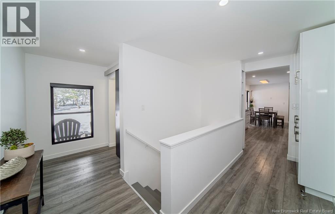
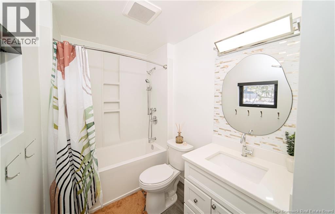
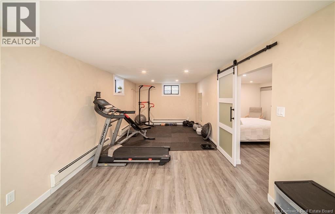
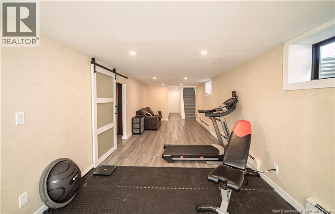
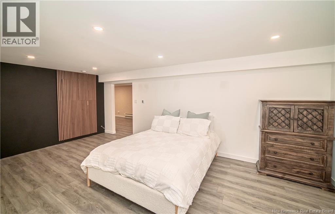
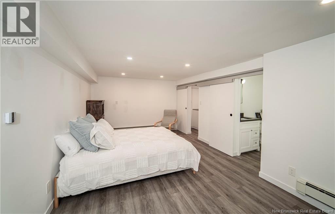
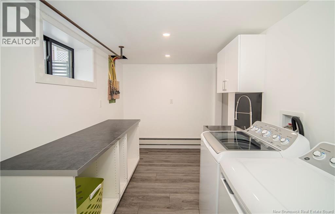
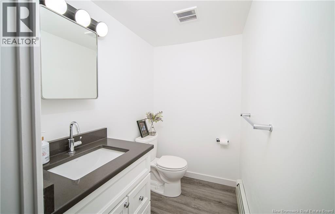
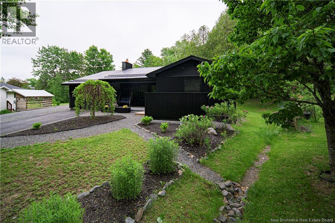
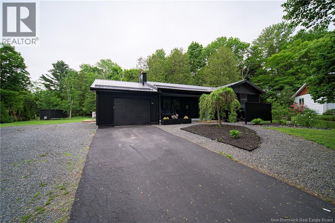
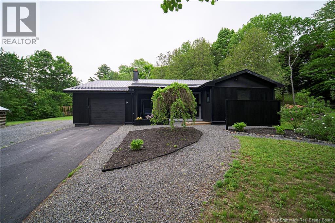
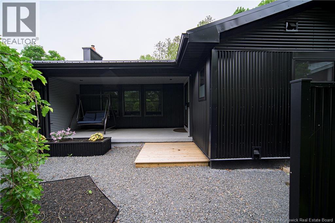
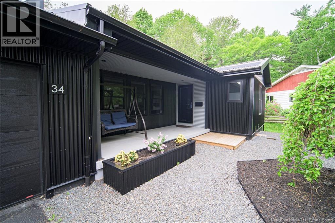
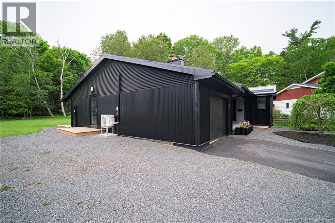
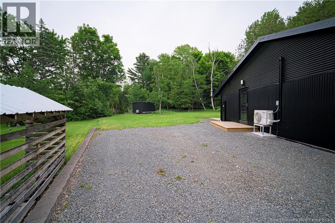
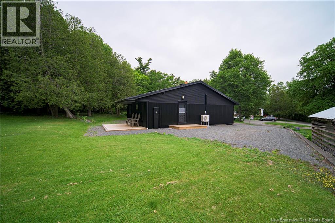
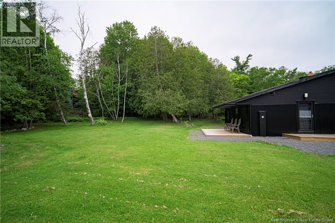
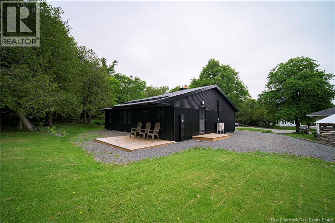
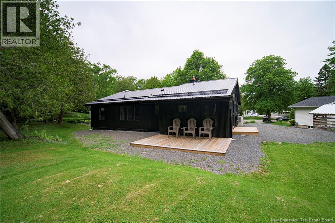
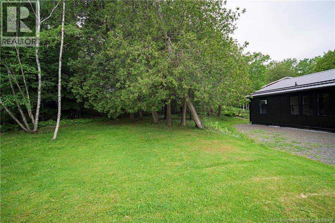
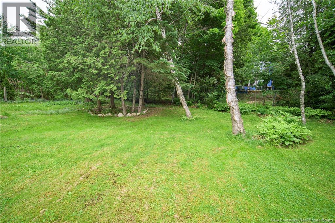
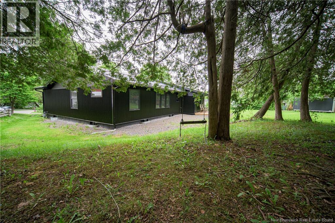
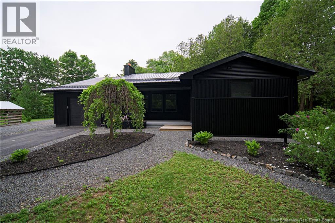
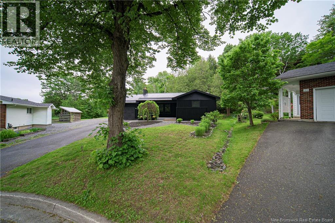
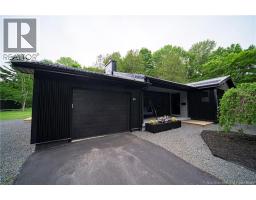
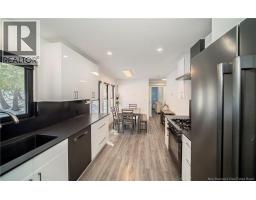
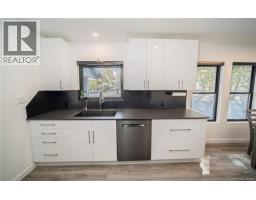

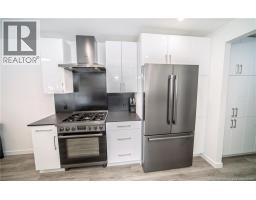
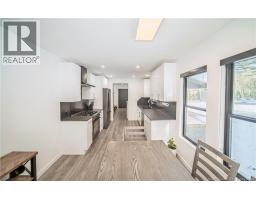
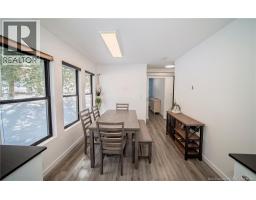
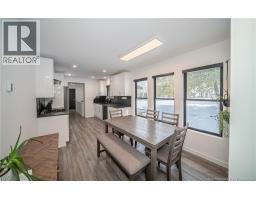
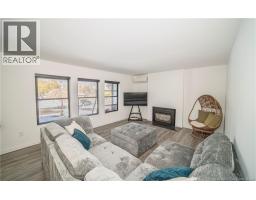
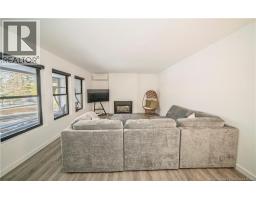
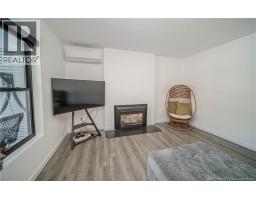
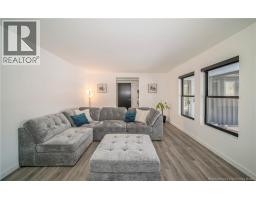
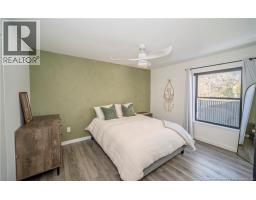
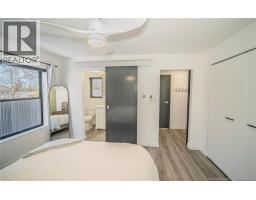
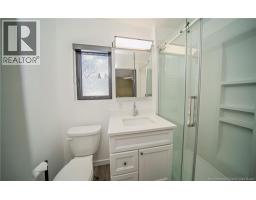
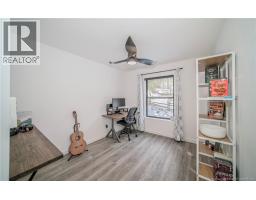
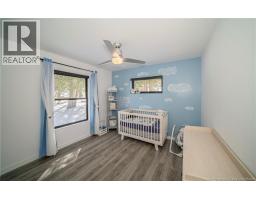
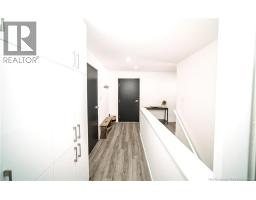
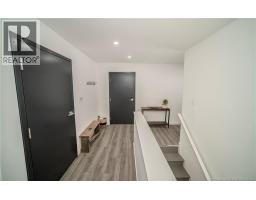
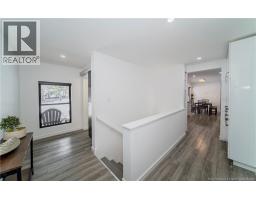
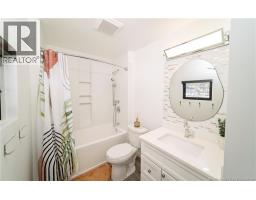
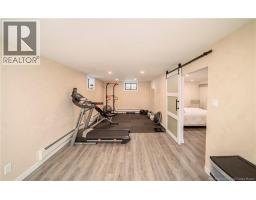
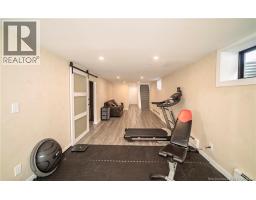
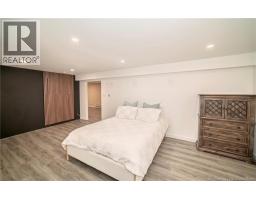
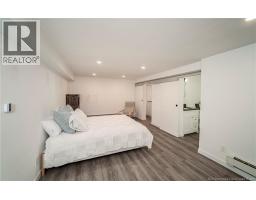
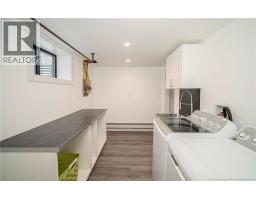
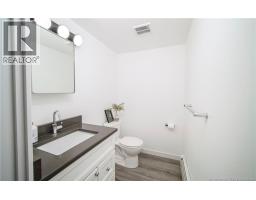
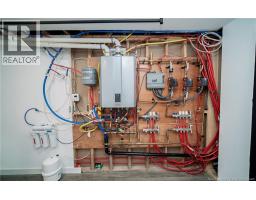
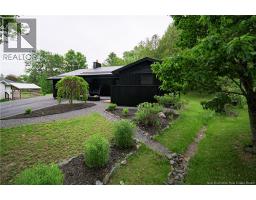
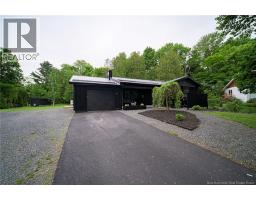
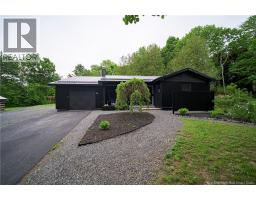
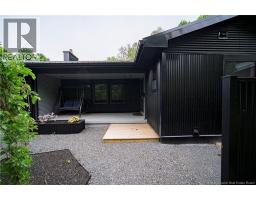
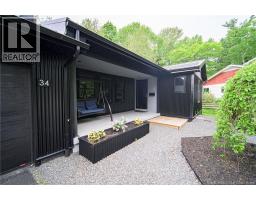
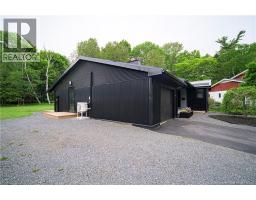
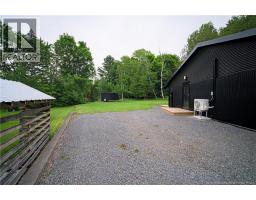
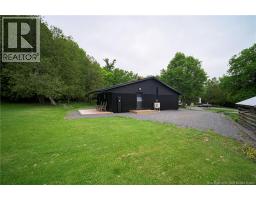
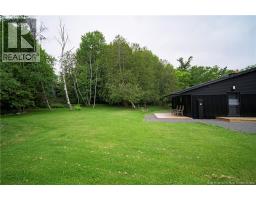
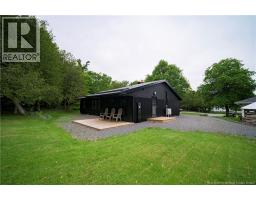
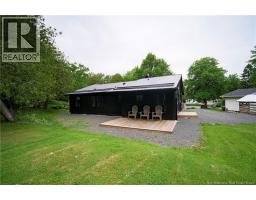
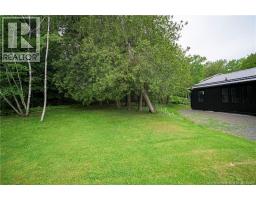
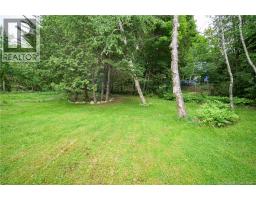
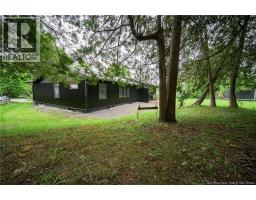
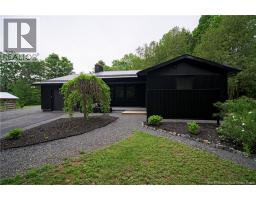
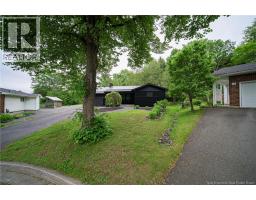
Beautifully updated bungalow located on the Hill in Fredericton, close to downtown, universities, the hospital, schools, and everyday amenities. Inside, bright kitchen and dining area offers sleek, modern look with glossy white cabinetry, black countertops and backsplash, Bosch appliances including gas range, plenty of prep space, and excellent storage. Nearby living room is warm and inviting, featuring large windows and gas fireplace. Main level includes three bedrooms, with primary bedroom offering its own ensuite bath. Spacious side-entry foyer provides access to the attached garage, built-in storage, and main bathroom. Downstairs, lower level adds plenty of flexible living space with family room, bonus room, half bath, laundry area, and excellent storage. Outside, striking dark exterior, attached garage, mature trees, and private setting give this home standout curb appeal in one of Frederictons most convenient locations. Stylish, comfortable, and well located. (id:19018)
Property Details
| MLS® Number | NB143355 |
| Property Type | Single Family |
| Equipment Type | None |
| Features | Cul-de-sac |
| Rental Equipment Type | None |
Building
| Bathroom Total | 3 |
| Bedrooms Above Ground | 3 |
| Bedrooms Total | 3 |
| Amenities | Fireplace(s) |
| Architectural Style | Bungalow, 2 Level |
| Basement Development | Finished |
| Basement Type | Full (finished) |
| Constructed Date | 1962 |
| Construction Style Attachment | Detached |
| Cooling Type | Heat Pump |
| Exterior Finish | Metal, Steel |
| Flooring Type | Laminate, Vinyl |
| Foundation Type | Concrete |
| Half Bath Total | 1 |
| Heating Fuel | Natural Gas |
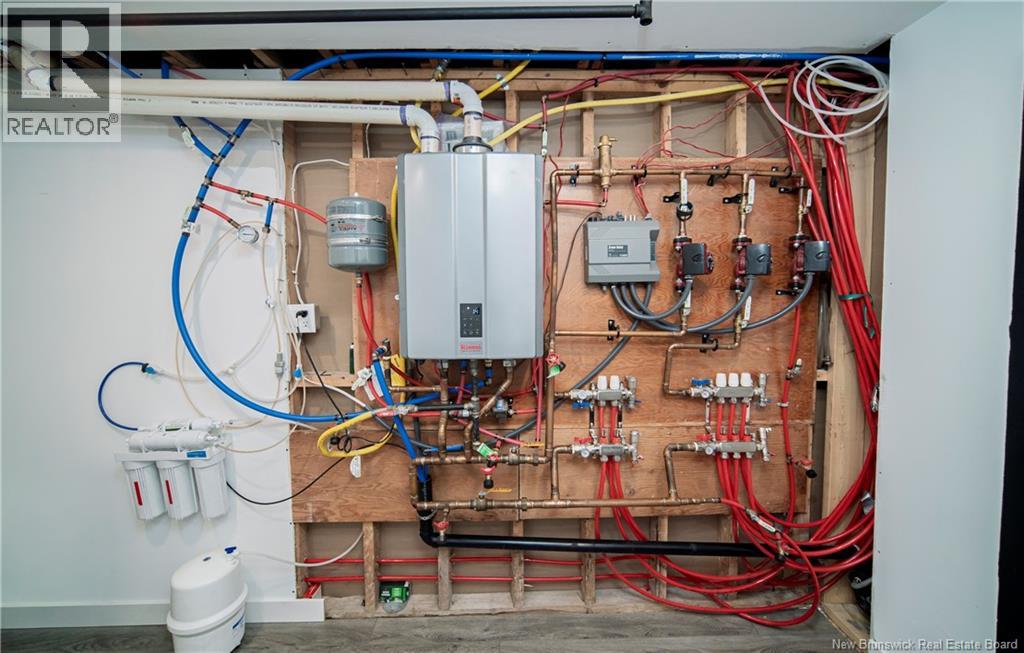
| Heating Type | Baseboard Heaters, Heat Pump, Hot Water |
| Stories Total | 1 |
| Size Interior | 2,105 Sqft |
| Total Finished Area | 2105 Sqft |
| Type | House |
| Utility Water | Municipal Water |
Parking
| Garage |
Land
| Access Type | Year-round Access, Public Road |
| Acreage | No |
| Landscape Features | Landscaped |
| Sewer | Municipal Sewage System |
| Size Irregular | 1416 |
| Size Total | 1416 M2 |
| Size Total Text | 1416 M2 |
Rooms
| Level | Type | Length | Width | Dimensions |
|---|---|---|---|---|
| Basement | Storage | 11'7'' x 4'6'' | ||
| Basement | Storage | 11'5'' x 11'0'' | ||
| Basement | Bath (# Pieces 1-6) | 4'6'' x 6'3'' | ||
| Basement | Laundry Room | 7'4'' x 10'9'' | ||
| Basement | Family Room | 19'5'' x 11'0'' | ||
| Basement | Bonus Room | 31'2'' x 10'3'' | ||
| Main Level | Bath (# Pieces 1-6) | 8'0'' x 5'7'' | ||
| Main Level | Bedroom | 10'5'' x 10'0'' | ||
| Main Level | Bedroom | 10'5'' x 9'1'' | ||
| Main Level | Ensuite | 4'1'' x 7'7'' | ||
| Main Level | Primary Bedroom | 10'5'' x 12'10'' | ||
| Main Level | Living Room | 18'2'' x 12'11'' | ||
| Main Level | Kitchen | 22'7'' x 9'4'' |
https://www.realtor.ca/real-estate/29991919/34-simcoe-court-fredericton
Contact Us
Contact us for more information

The trademarks REALTOR®, REALTORS®, and the REALTOR® logo are controlled by The Canadian Real Estate Association (CREA) and identify real estate professionals who are members of CREA. The trademarks MLS®, Multiple Listing Service® and the associated logos are owned by The Canadian Real Estate Association (CREA) and identify the quality of services provided by real estate professionals who are members of CREA. The trademark DDF® is owned by The Canadian Real Estate Association (CREA) and identifies CREA's Data Distribution Facility (DDF®)
September 08 2026 11:46:56
Saint John Real Estate Board Inc
