272 Pickwauket Road Hampton, New Brunswick E5N 6J3
$399,000
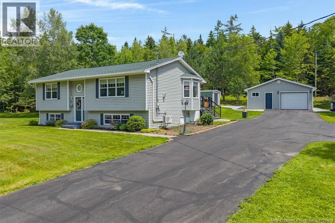
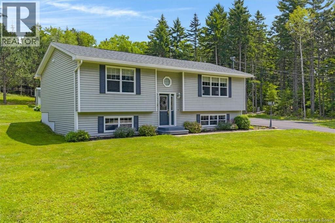
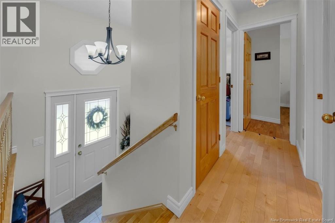
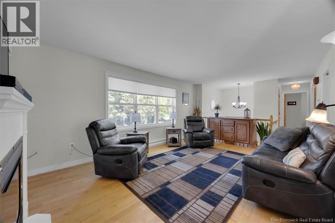
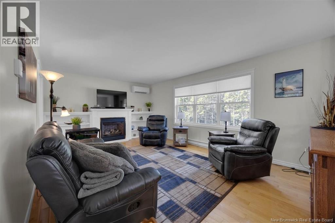
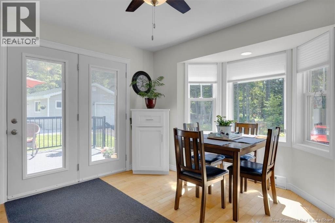
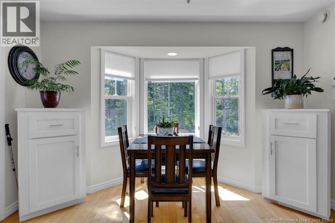
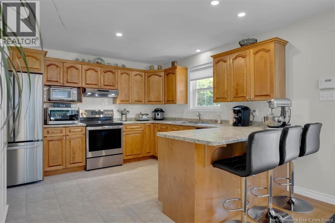
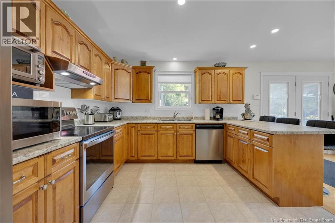
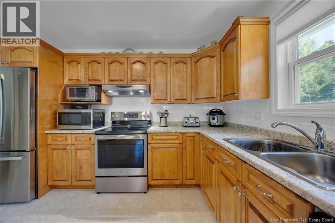
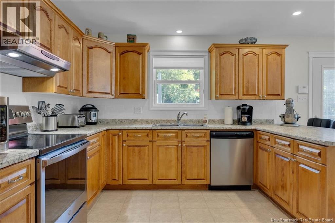
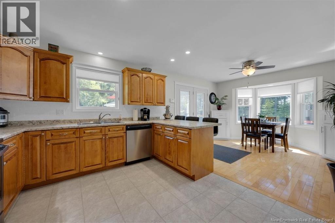
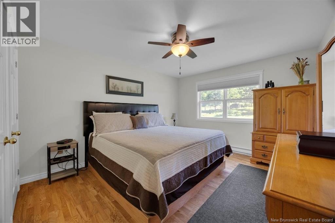
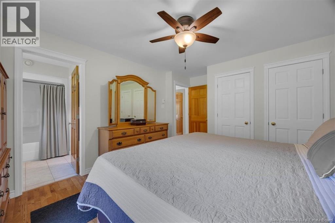
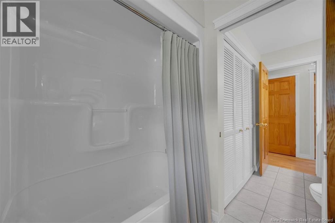
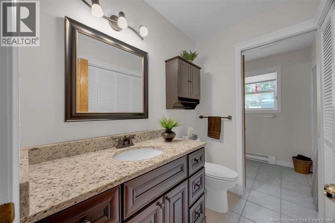
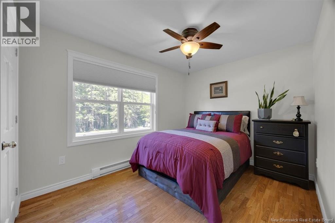
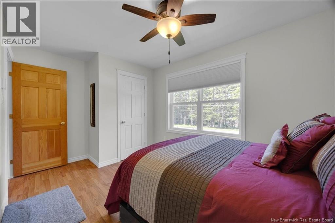
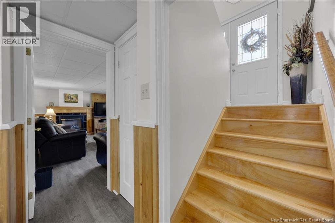
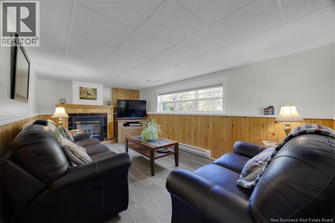
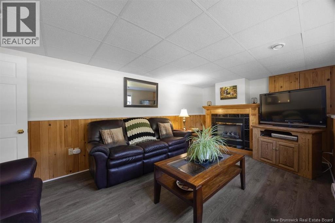
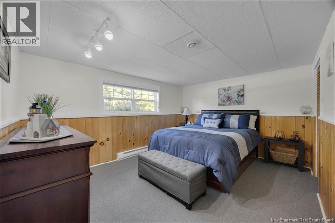
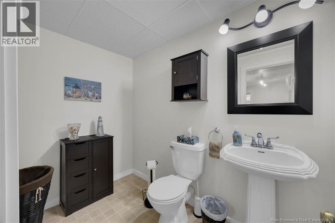
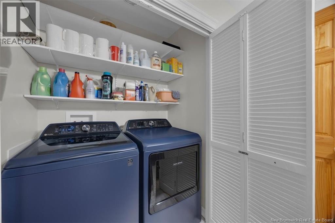
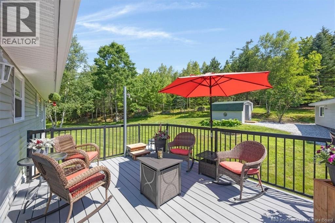
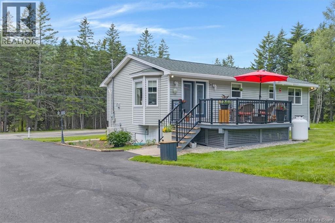
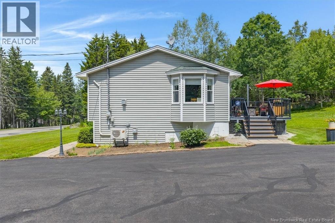
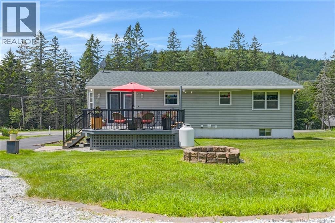
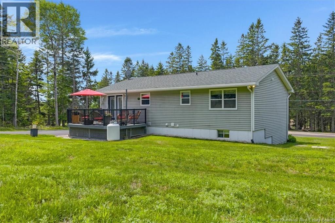
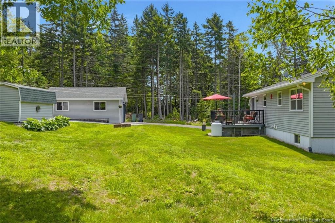
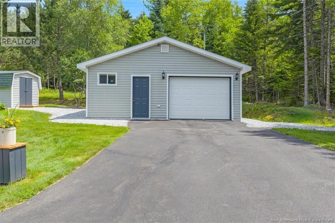
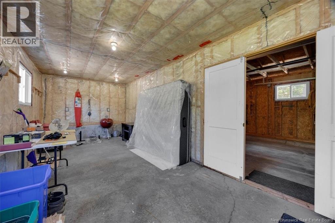
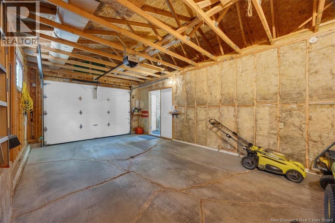
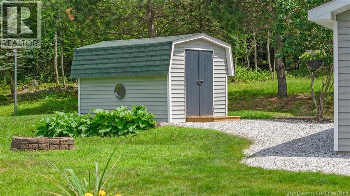
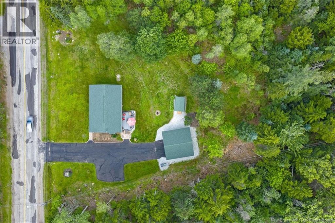
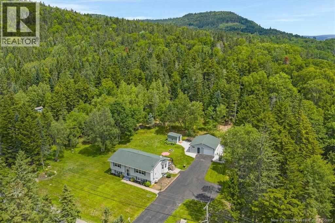
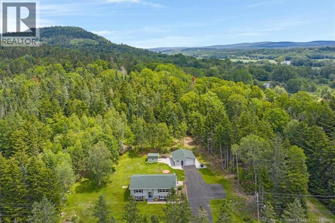
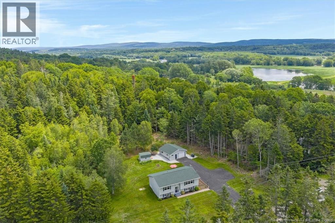
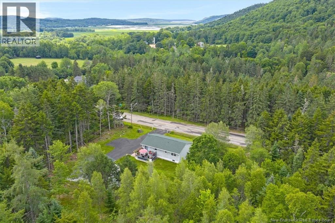
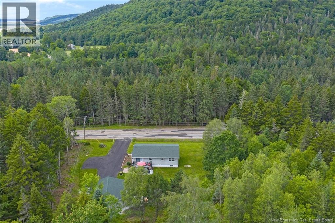
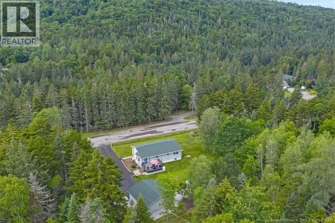
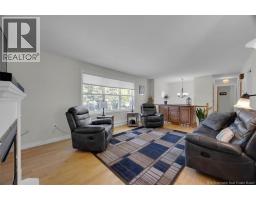
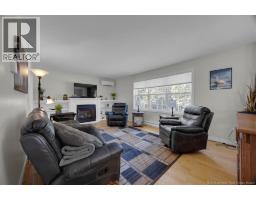
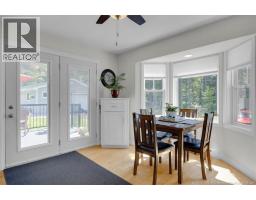
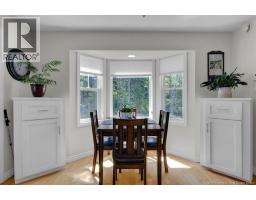
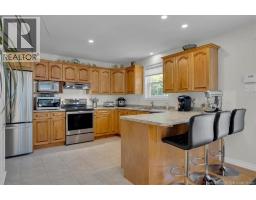
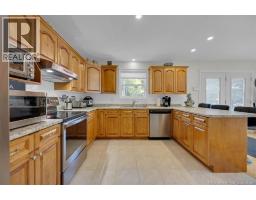
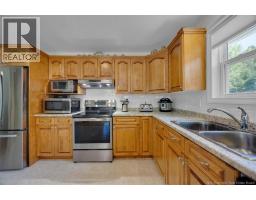
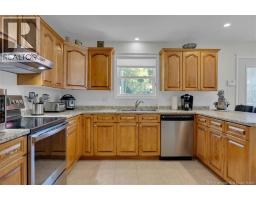
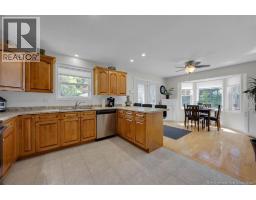
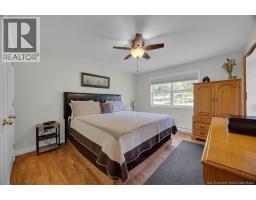
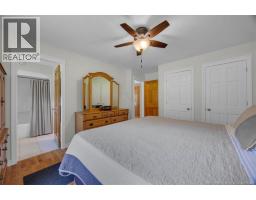
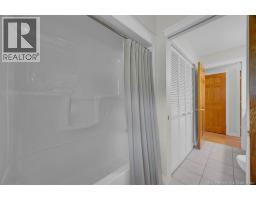
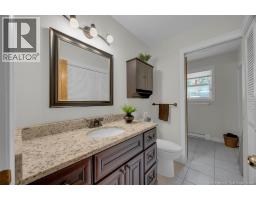
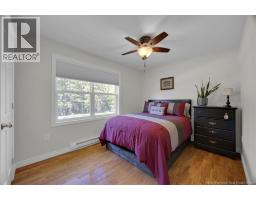
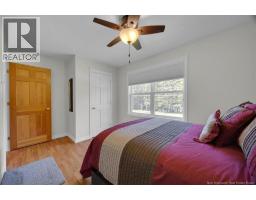
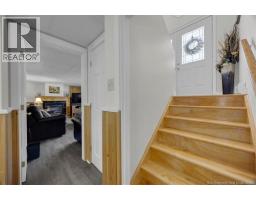
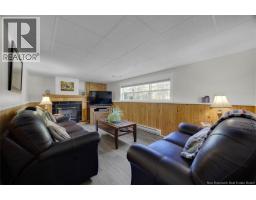
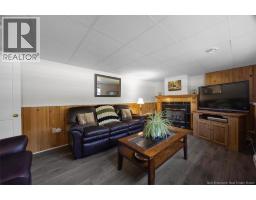
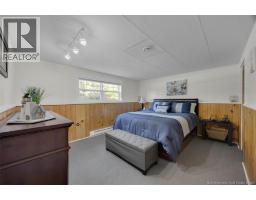
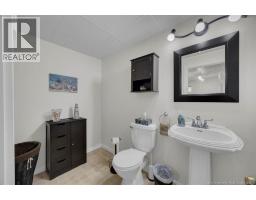
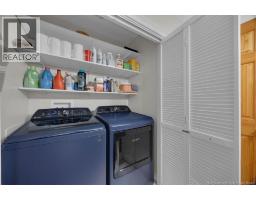
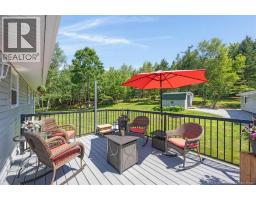
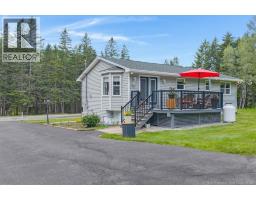
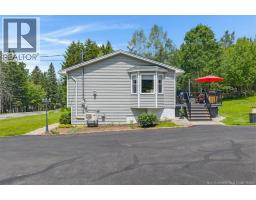
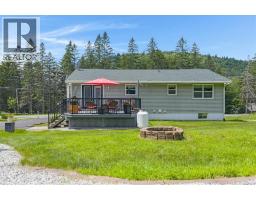
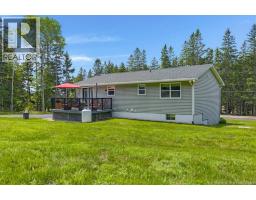
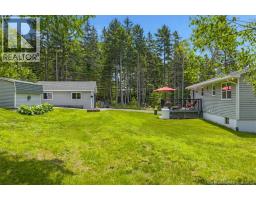
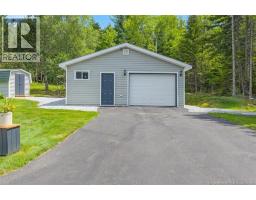
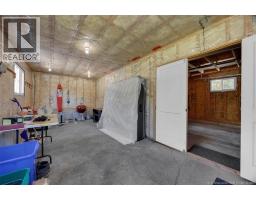
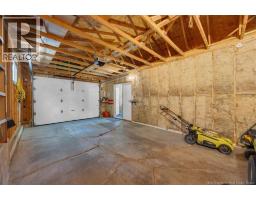
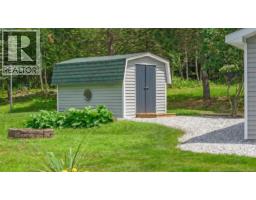
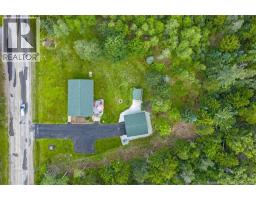
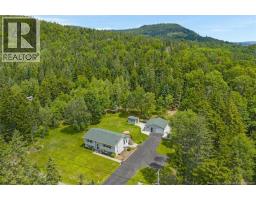
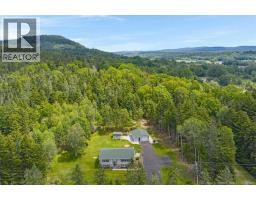
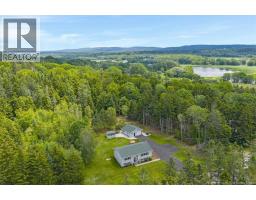
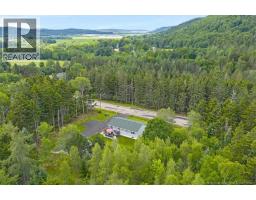
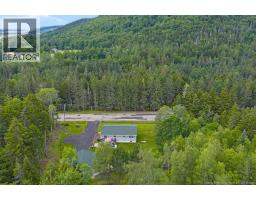
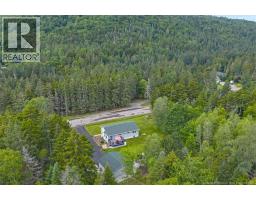
Welcome to 272 Pickwauket Road, where pride of ownership is evident from the moment you arrive. Nestled on an exceptionally private 1.25-acre lot just minutes from the heart of Hampton, this immaculate split-entry home offers the perfect combination of peaceful country living and modern convenience. The beautifully maintained grounds, manicured lawn, mature trees, paved driveway, detached garage, and storage shed create a setting that's as impressive outside as it is inside. Step inside to discover over 2,000 sq. ft. of finished living space that has been meticulously maintained throughout. The bright living room welcomes you with gleaming hardwood floors and a cozy propane fireplace, while the spacious kitchen features abundant cabinetry, a centre island, and an adjoining dining area filled with natural light. Patio doors lead to a spacious rear deck overlooking the private backyardperfect for entertaining, relaxing, or simply enjoying the peaceful surroundings. The main level offers two generous bedrooms and an updated full bathroom. Downstairs, you'll find a spacious family room with a second propane fireplace, a third bedroom, convenient half bath, laundry area, and an expansive utility/storage room that provides exceptional flexibility for hobbies, a workshop, home gym, or future finishing. The layout offers space for growing families, overnight guests, or those working from home. A ductless heat pump, two propane fireplaces, and electric baseboard heating provide efficient, year-round comfort. Every inch of this property reflects thoughtful care and meticulous maintenance, making it truly move-in ready. Properties offering this level of care, privacy, and pride of ownership don't come along often. Come experience 272 Pickwauket Road for yourselfyou'll feel at home the moment you arrive. (id:19018)
Open House
This property has open houses!
12:00 pm
Ends at:2:00 pm
2:00 pm
Ends at:4:00 pm
Property Details
| MLS® Number | NB143300 |
| Property Type | Single Family |
| Features | Balcony/deck/patio |
Building
| Bathroom Total | 2 |
| Bedrooms Above Ground | 2 |
| Bedrooms Below Ground | 1 |
| Bedrooms Total | 3 |
| Architectural Style | Split Entry Bungalow, 2 Level |
| Basement Type | Full |
| Constructed Date | 1999 |
| Cooling Type | Heat Pump, Air Exchanger |
| Exterior Finish | Vinyl |
| Fireplace Fuel | Gas |
| Fireplace Present | Yes |
| Fireplace Type | Unknown |
| Flooring Type | Carpeted, Ceramic, Laminate, Hardwood |
| Foundation Type | Concrete |
| Half Bath Total | 1 |
| Heating Fuel | Electric, Propane, Natural Gas |
| Heating Type | Baseboard Heaters, Heat Pump, Stove |
| Stories Total | 1 |
| Size Interior | 2,078 Sqft |
| Total Finished Area | 2078 Sqft |
| Type | House |
| Utility Water | Well |
Parking
| Detached Garage | |
| Garage |
Land
| Access Type | Year-round Access, Public Road |
| Acreage | Yes |
| Sewer | Septic System |
| Size Irregular | 1.255 |
| Size Total | 1.255 Ac |
| Size Total Text | 1.255 Ac |
Rooms
| Level | Type | Length | Width | Dimensions |
|---|---|---|---|---|
| Basement | 2pc Bathroom | X | ||
| Basement | Utility Room | 41'9'' x 12'0'' | ||
| Basement | Bedroom | 14'0'' x 12'1'' | ||
| Basement | Family Room | 19'7'' x 11'3'' | ||
| Main Level | Bath (# Pieces 1-6) | 12'4'' x 7'7'' | ||
| Main Level | Bedroom | 14'0'' x 8'10'' | ||
| Main Level | Primary Bedroom | 15'4'' x 11'4'' | ||
| Main Level | Kitchen/dining Room | 23'2'' x 12'4'' | ||
| Main Level | Living Room | 19'5'' x 12'5'' |
https://www.realtor.ca/real-estate/29991924/272-pickwauket-road-hampton
Contact Us
Contact us for more information

The trademarks REALTOR®, REALTORS®, and the REALTOR® logo are controlled by The Canadian Real Estate Association (CREA) and identify real estate professionals who are members of CREA. The trademarks MLS®, Multiple Listing Service® and the associated logos are owned by The Canadian Real Estate Association (CREA) and identify the quality of services provided by real estate professionals who are members of CREA. The trademark DDF® is owned by The Canadian Real Estate Association (CREA) and identifies CREA's Data Distribution Facility (DDF®)
July 06 2026 12:11:59
Saint John Real Estate Board Inc
