47 Glenwood Drive Saint John, New Brunswick E2M 5P3
$409,900
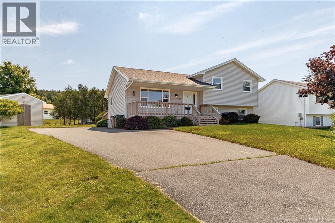
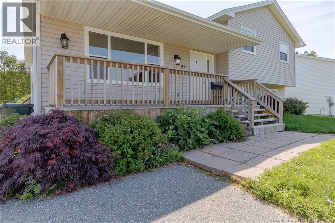
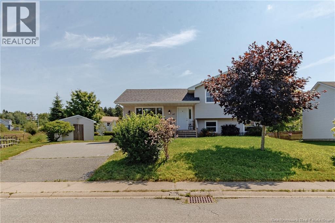
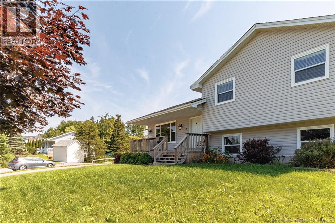
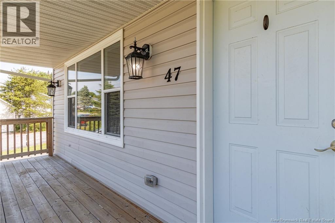
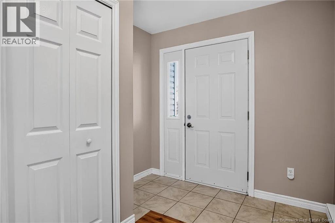
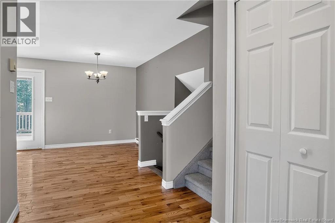
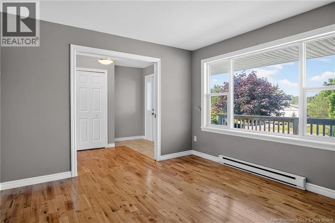
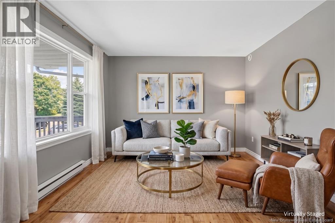
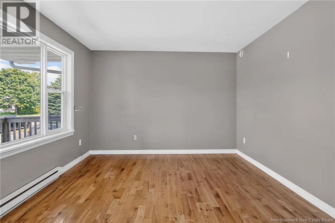
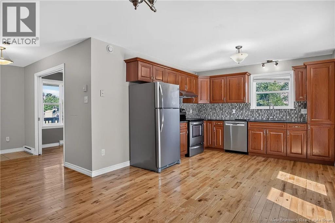
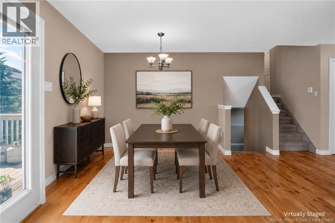
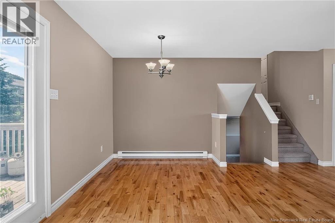
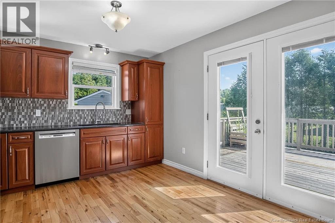
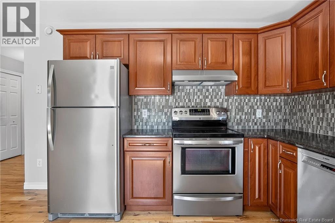
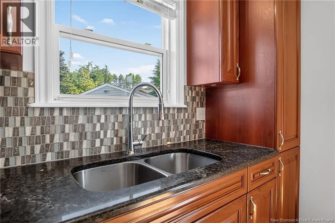
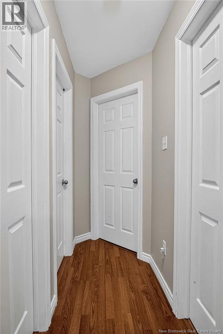
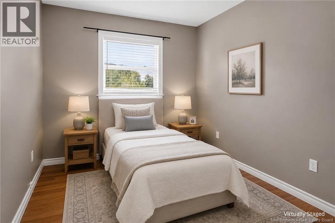
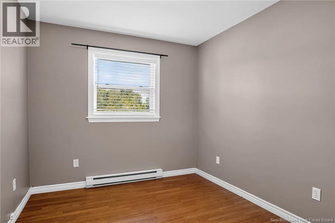
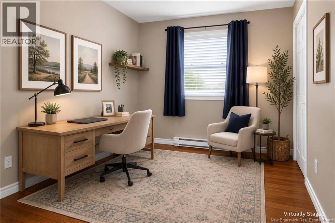
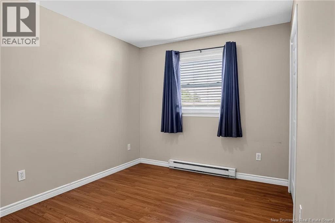
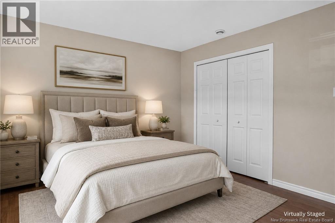
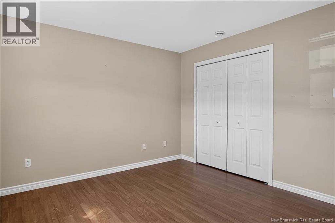
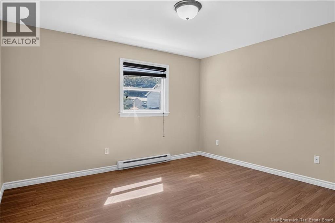
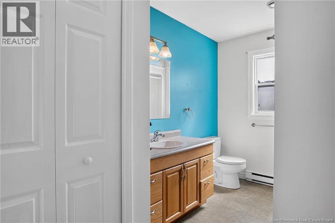
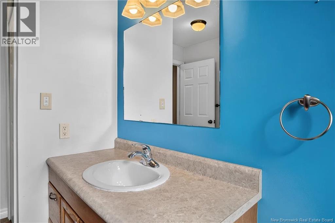
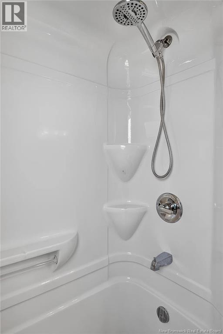
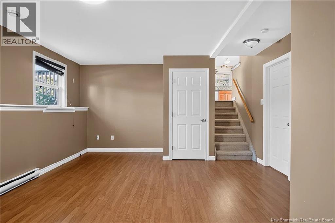
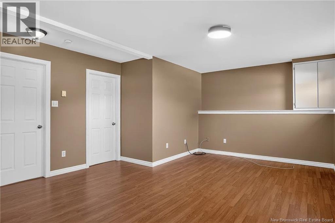
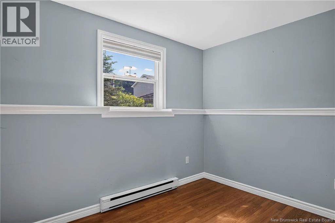
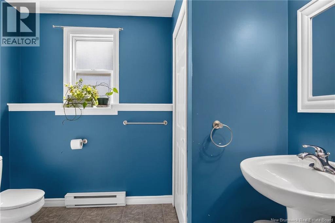
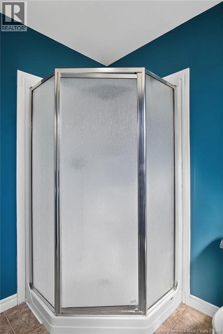
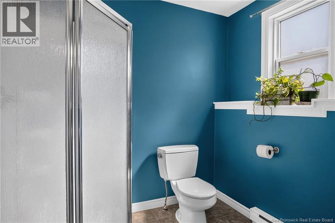
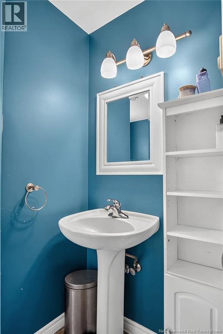
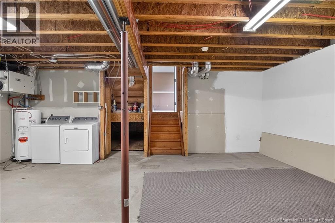
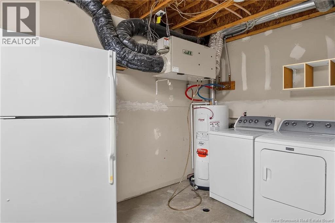
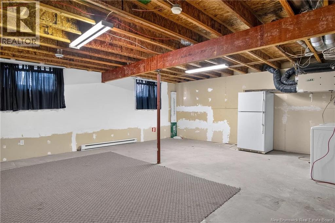
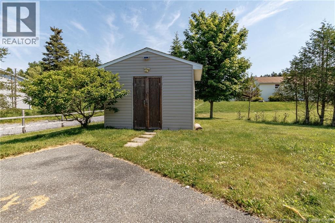
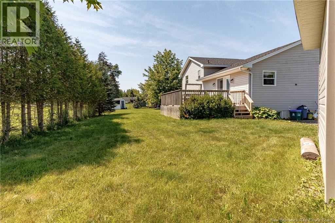
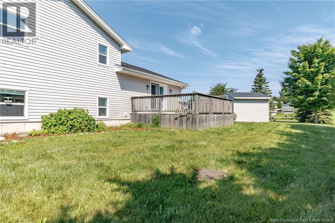
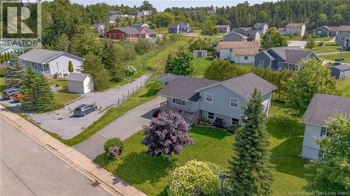
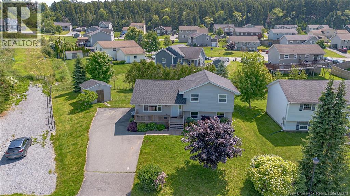
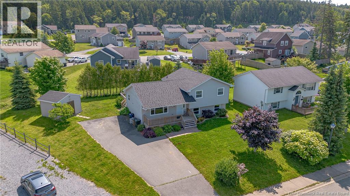
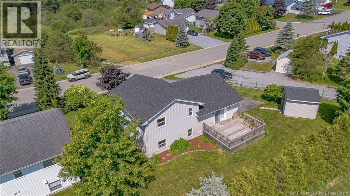
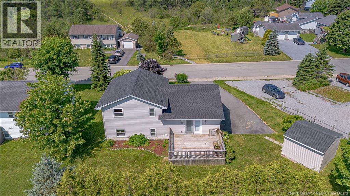
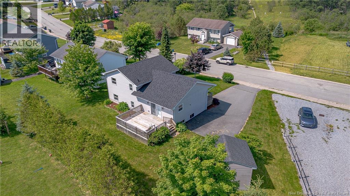
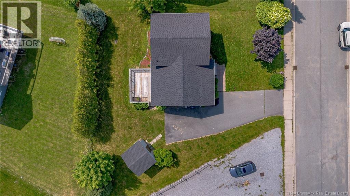
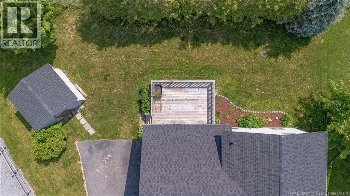
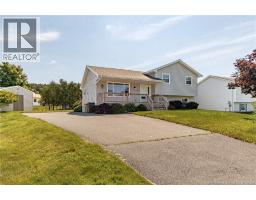
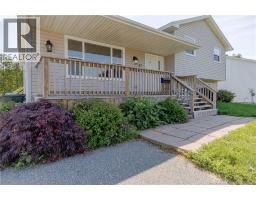
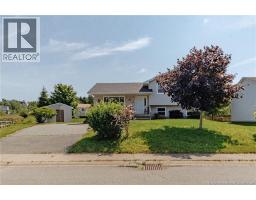
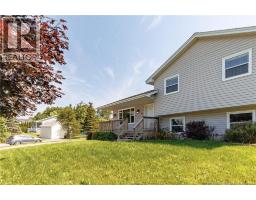
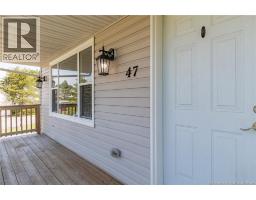
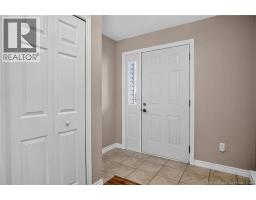
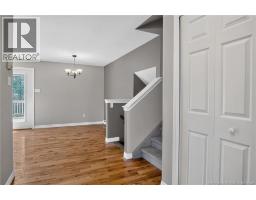
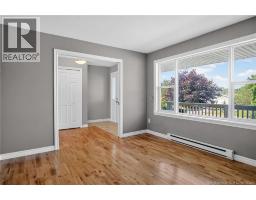
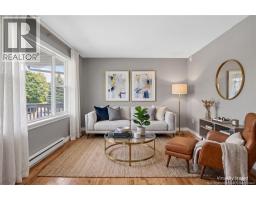
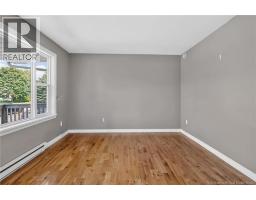
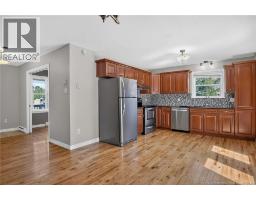
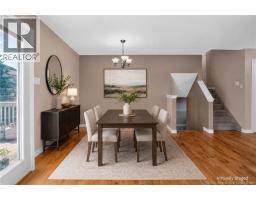
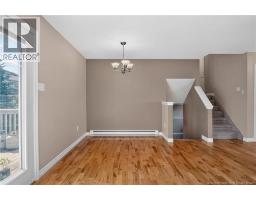
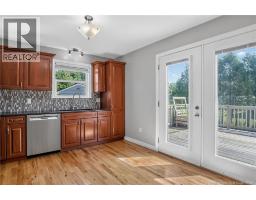
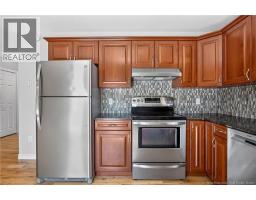
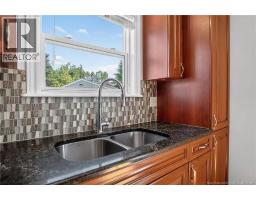
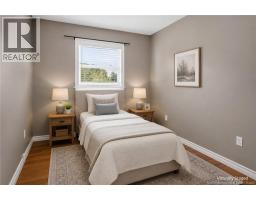
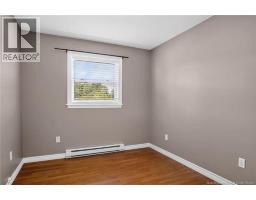
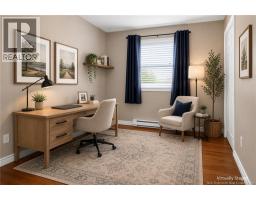
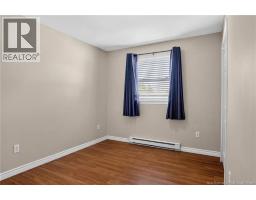
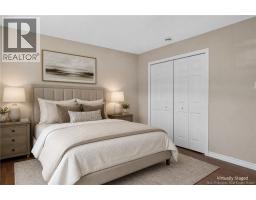
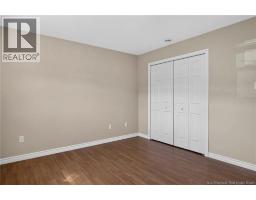
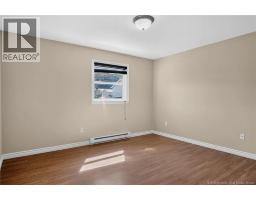
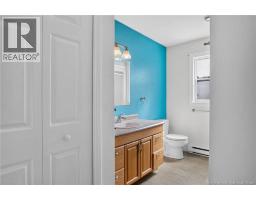
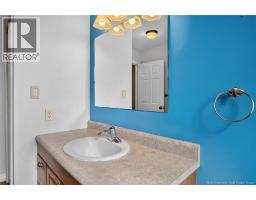
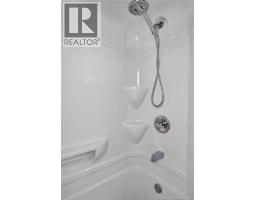
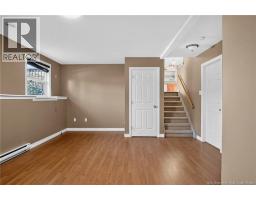
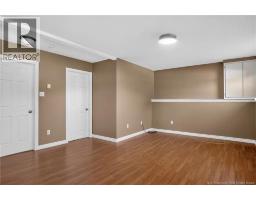
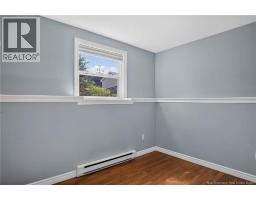
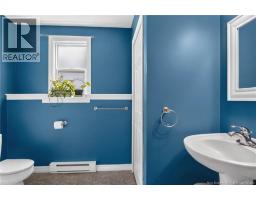
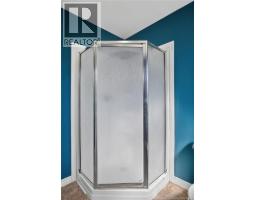
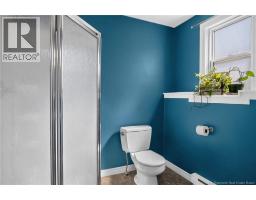
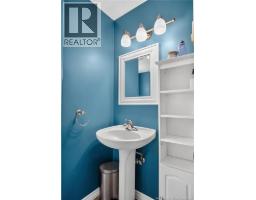
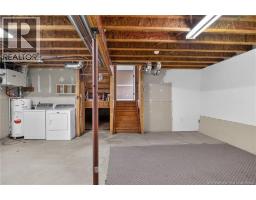
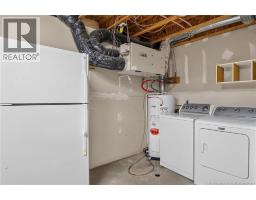
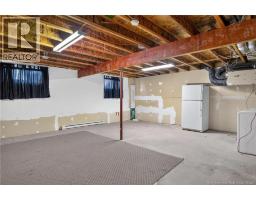
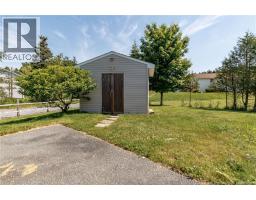
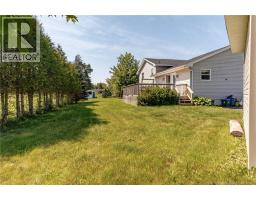
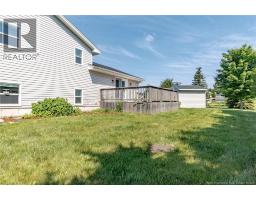
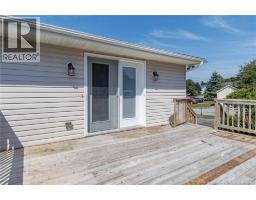
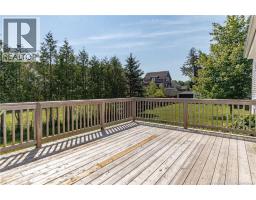
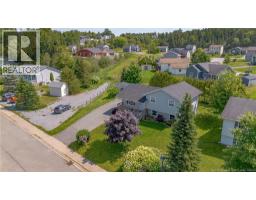
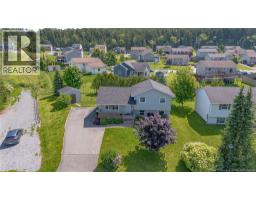
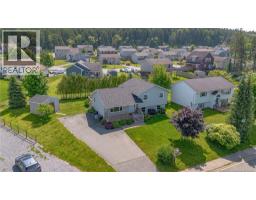
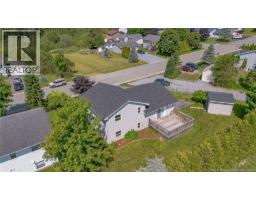
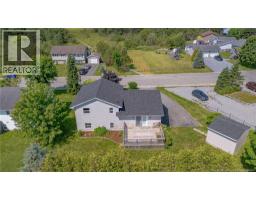
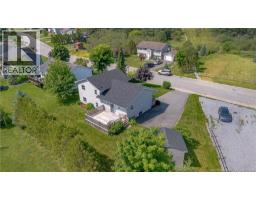
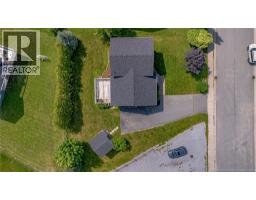
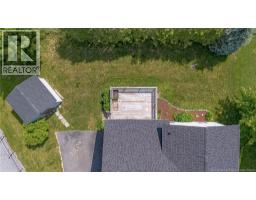
Welcome to 47 Glenwood Drive, Saint John. Come and discover this well-maintained four-bedroom, two-bathroom home located in the highly sought-after Quinton Heights neighbourhood. Starting outside, you will find a beautifully landscaped property complete with mature gardens, a covered front porch, paved driveway and storage shed. Heading inside, the welcoming foyer provides easy access to the bright living room, kitchen, and dining area, as well as the upper and lower levels. Upstairs, you will find three comfortable bedrooms and a full bathroom. The lower level offers even more living space with a fourth bedroom, a second full bathroom, and a spacious family room, making it ideal for a growing family, guests, or a home office setup. The basement is partially finished and features a laundry area and ample storage space. With plenty of room to spread out both inside and out, this home is a wonderful opportunity for families looking to settle into a great neighbourhood. Ideally located near parks, schools, shopping and most major amenities, 47 Glenwood Drive is ready for its next chapter. Call today for full details and to schedule your private viewing. (id:19018)
Property Details
| MLS® Number | NB143053 |
| Property Type | Single Family |
| Neigbourhood | Quinton Heights |
| Equipment Type | Water Heater |
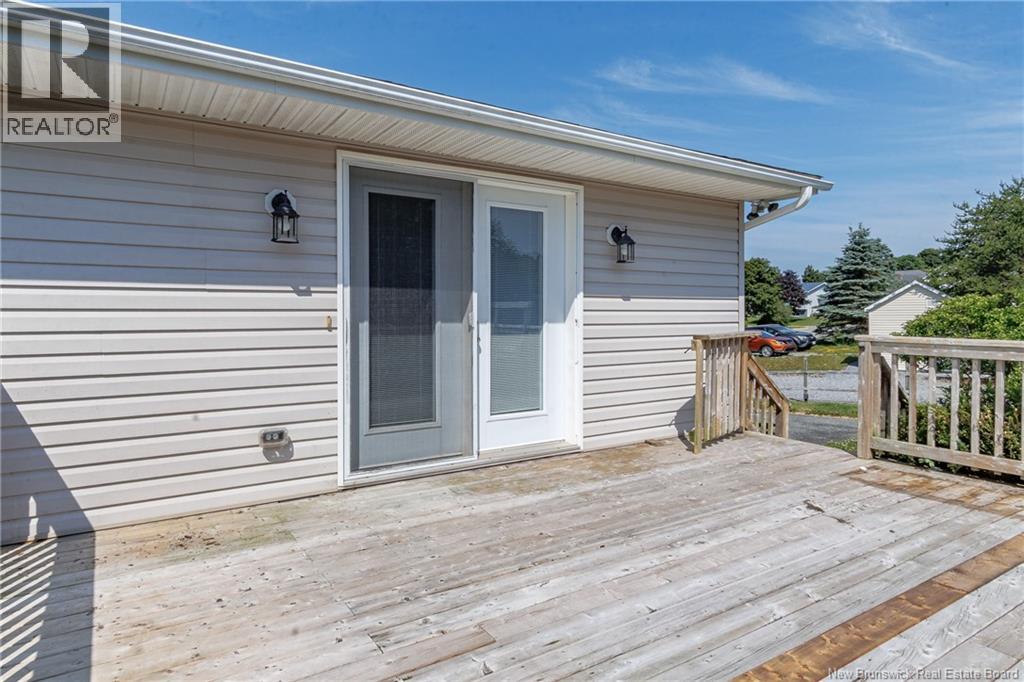
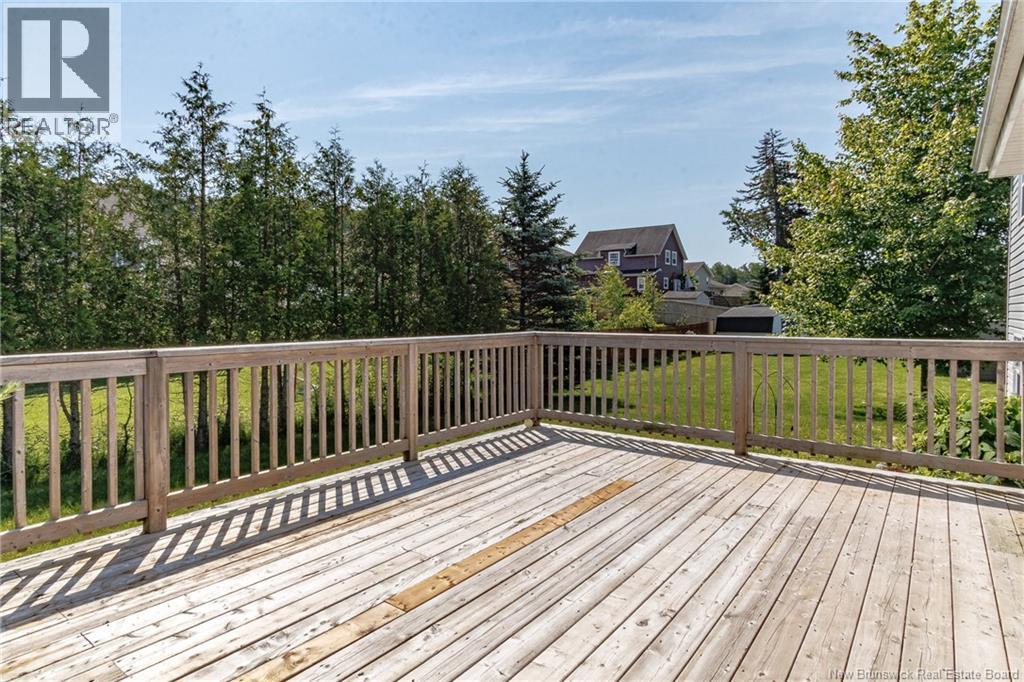
| Features | Balcony/deck/patio |
| Rental Equipment Type | Water Heater |
| Structure | Shed |
Building
| Bathroom Total | 2 |
| Bedrooms Above Ground | 3 |
| Bedrooms Below Ground | 1 |
| Bedrooms Total | 4 |
| Architectural Style | 4 Level |
| Basement Development | Partially Finished |
| Basement Type | Full (partially Finished) |
| Exterior Finish | Vinyl |
| Flooring Type | Laminate, Vinyl, Hardwood |
| Foundation Type | Concrete |
| Heating Fuel | Electric |
| Heating Type | Baseboard Heaters |
| Size Interior | 1,294 Sqft |
| Total Finished Area | 1294 Sqft |
| Type | House |
| Utility Water | Municipal Water |
Land
| Access Type | Year-round Access, Public Road |
| Acreage | No |
| Landscape Features | Landscaped |
| Sewer | Municipal Sewage System |
| Size Irregular | 0.2 |
| Size Total | 0.2 Ac |
| Size Total Text | 0.2 Ac |
Rooms
| Level | Type | Length | Width | Dimensions |
|---|---|---|---|---|
| Second Level | Primary Bedroom | 12'6'' x 11'6'' | ||
| Second Level | Bedroom | 9'8'' x 8'7'' | ||
| Second Level | Bedroom | 11'6'' x 8'7'' | ||
| Second Level | 3pc Bathroom | 11'3'' x 7'1'' | ||
| Basement | Laundry Room | X | ||
| Basement | Storage | 21' x 20' | ||
| Basement | 3pc Bathroom | 8'7'' x 8'3'' | ||
| Basement | Bedroom | 10'8'' x 8'2'' | ||
| Basement | Family Room | 19'9'' x 14' | ||
| Main Level | Foyer | X | ||
| Main Level | Kitchen/dining Room | 20' x 11'4'' | ||
| Main Level | Living Room | 12'11'' x 11'2'' |
https://www.realtor.ca/real-estate/29992056/47-glenwood-drive-saint-john
Contact Us
Contact us for more information

The trademarks REALTOR®, REALTORS®, and the REALTOR® logo are controlled by The Canadian Real Estate Association (CREA) and identify real estate professionals who are members of CREA. The trademarks MLS®, Multiple Listing Service® and the associated logos are owned by The Canadian Real Estate Association (CREA) and identify the quality of services provided by real estate professionals who are members of CREA. The trademark DDF® is owned by The Canadian Real Estate Association (CREA) and identifies CREA's Data Distribution Facility (DDF®)
August 04 2026 12:42:12
Saint John Real Estate Board Inc
